


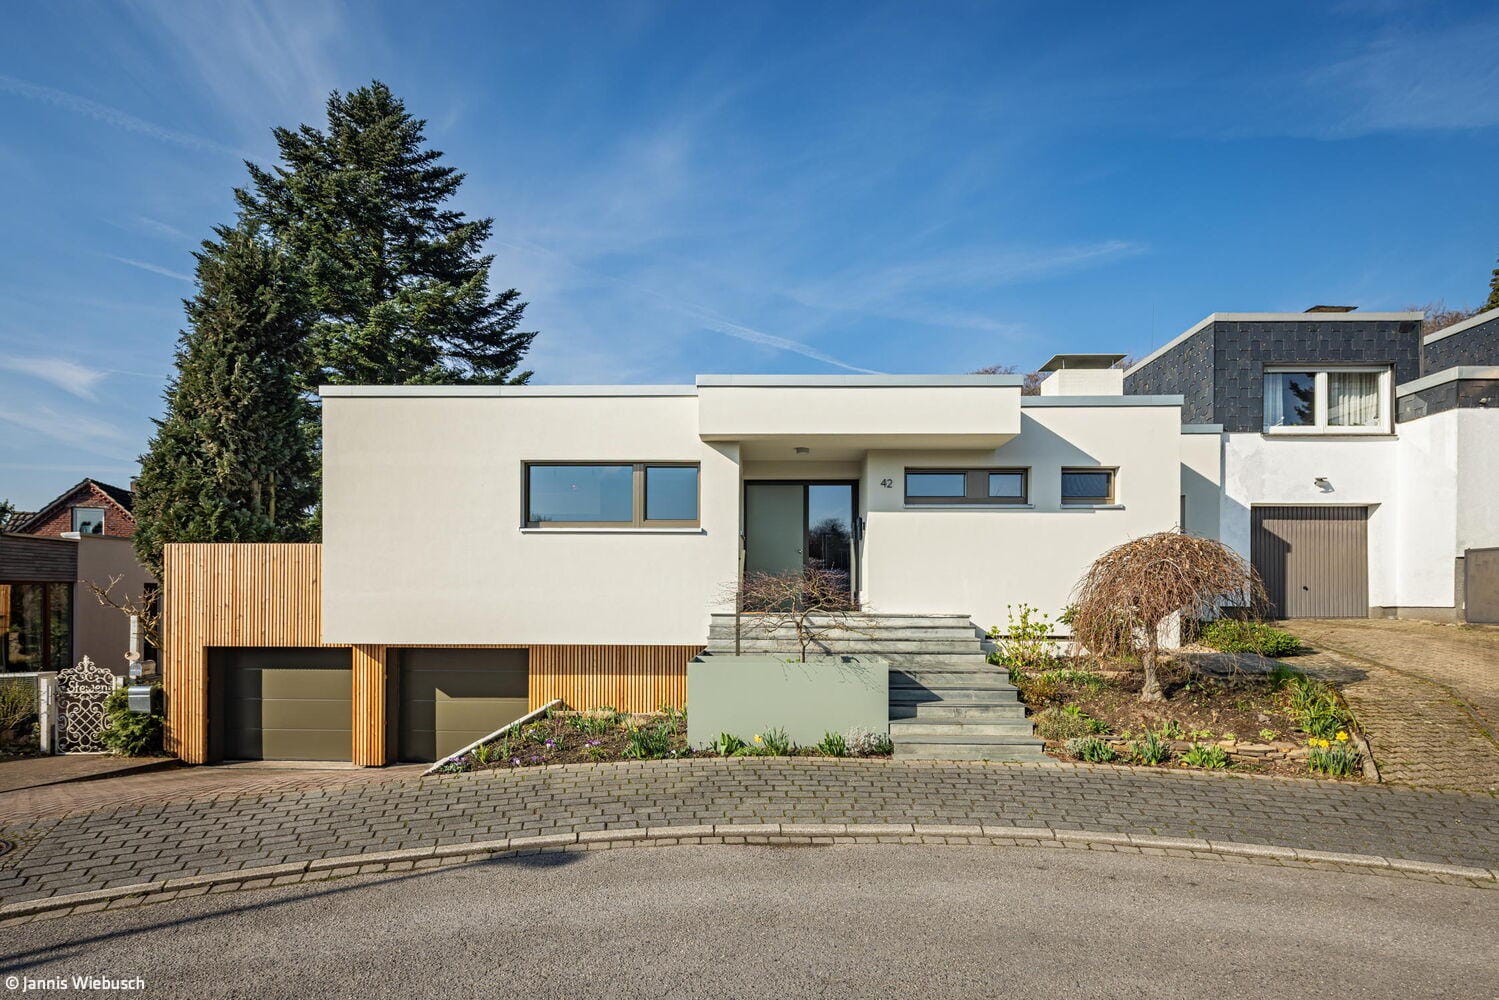
In mehreren Schritten zum Ziel
Ein Haus aus den 1970er-Jahren wird zukunftsfähig gemacht

Kubus mit Urlaubsflair
Wohnhaus in Meerbusch zeigt viele Finessen
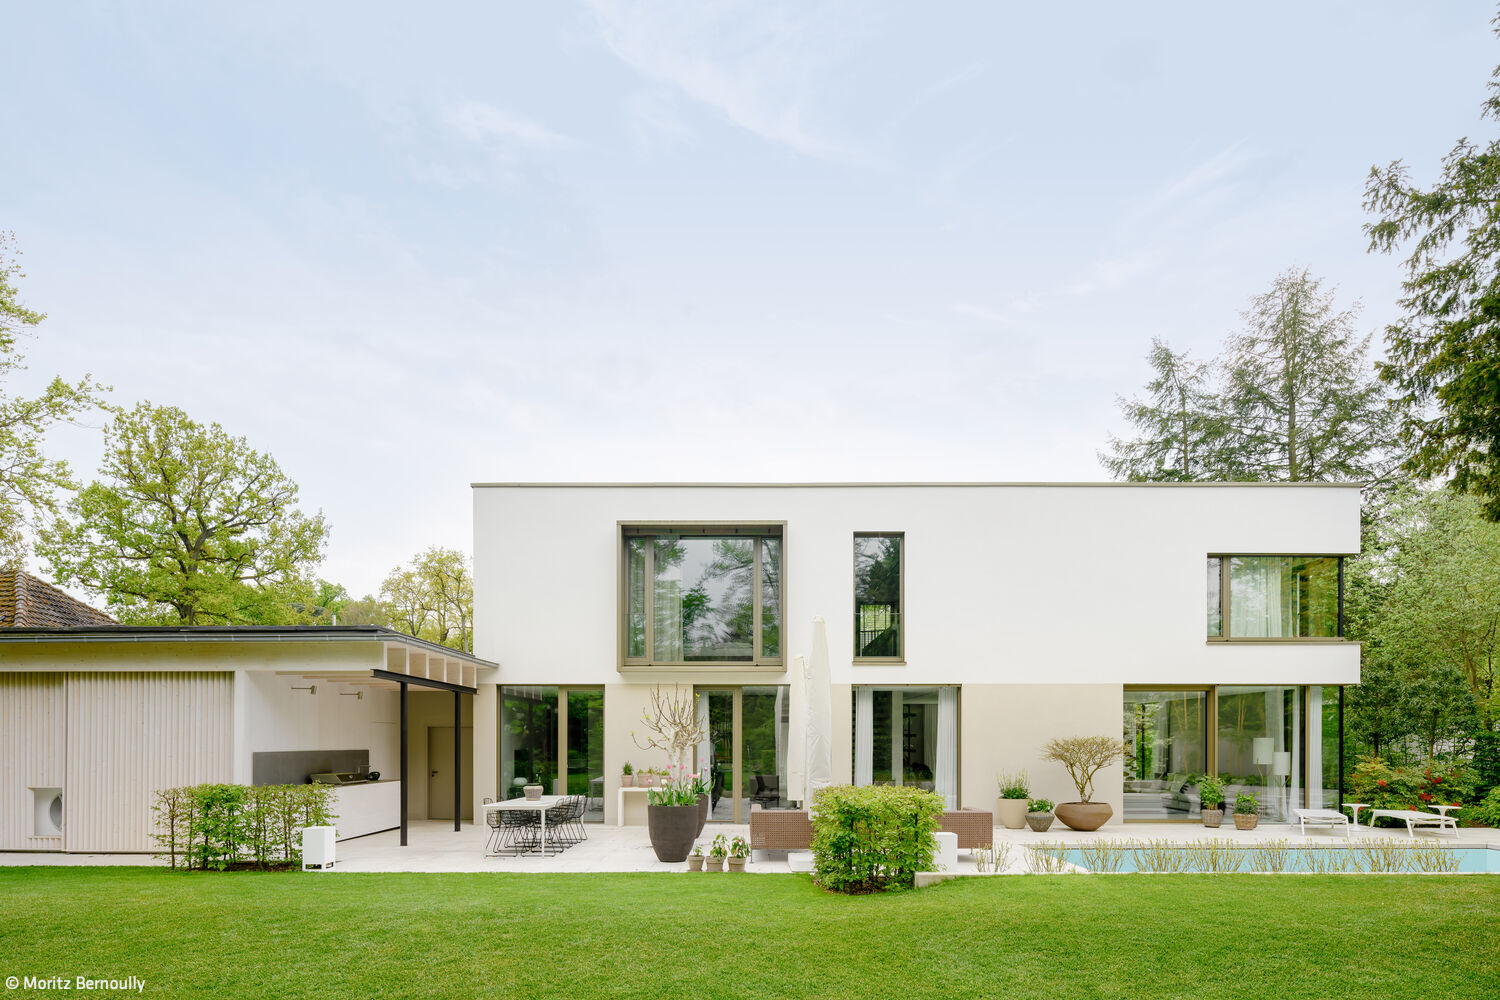
California Summer Day
California Spirit in the Rhine-Main: How One Villa Brings West Coast Living Home
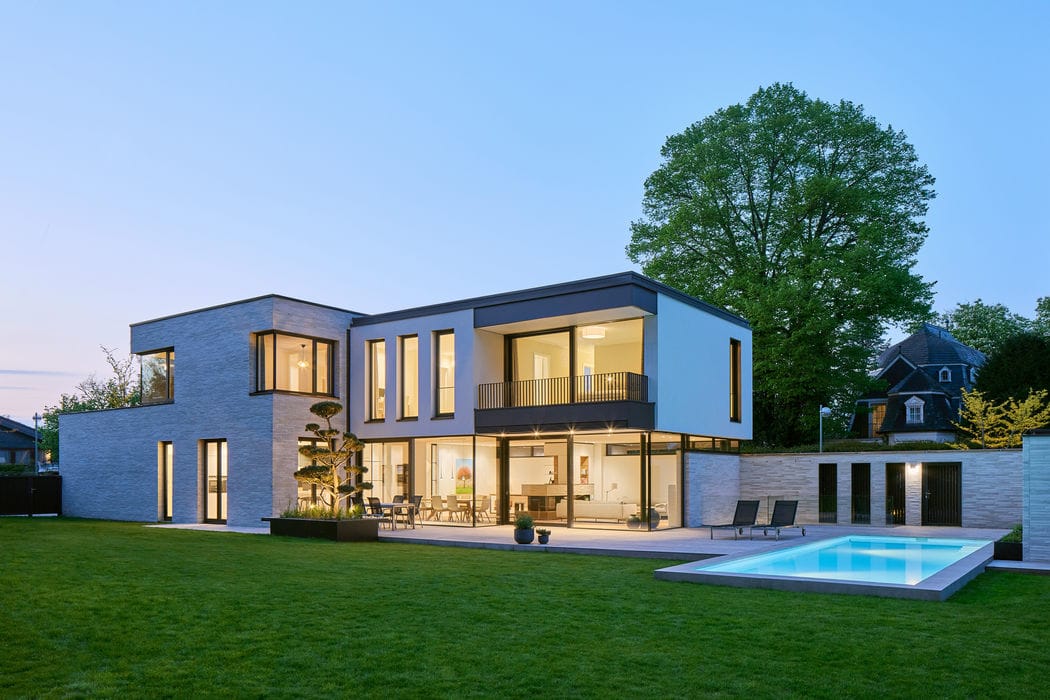
Generous Monolith
A single-family home that thoughtfully engages with its urban setting
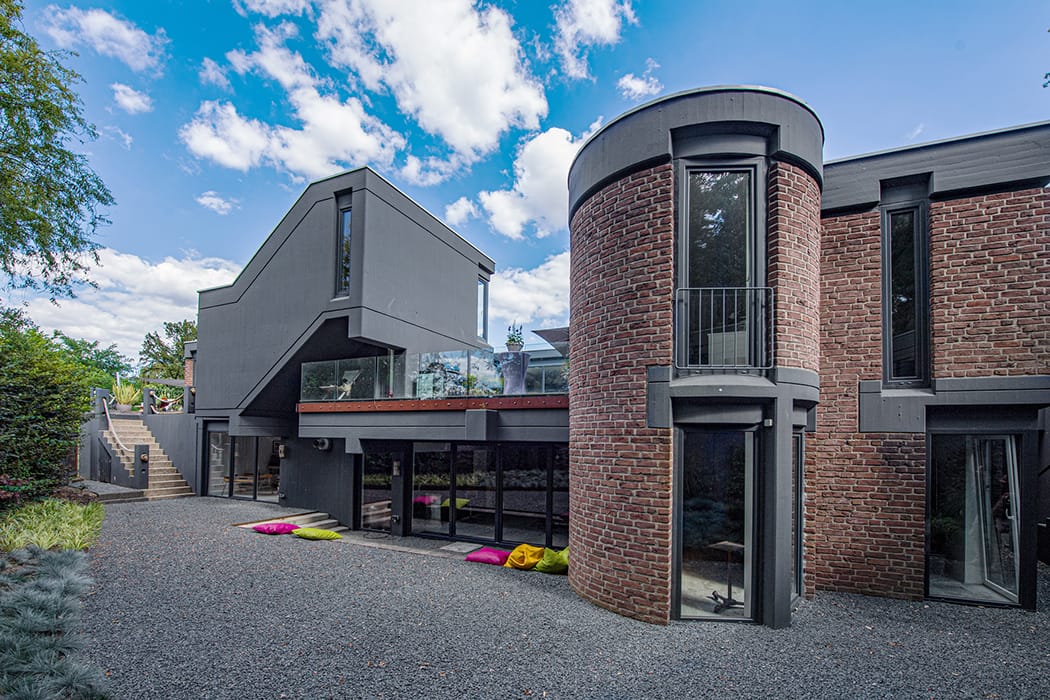
Inside and Outside Reconnected
A Spacious Lörick Bungalow Reimagined and Expanded
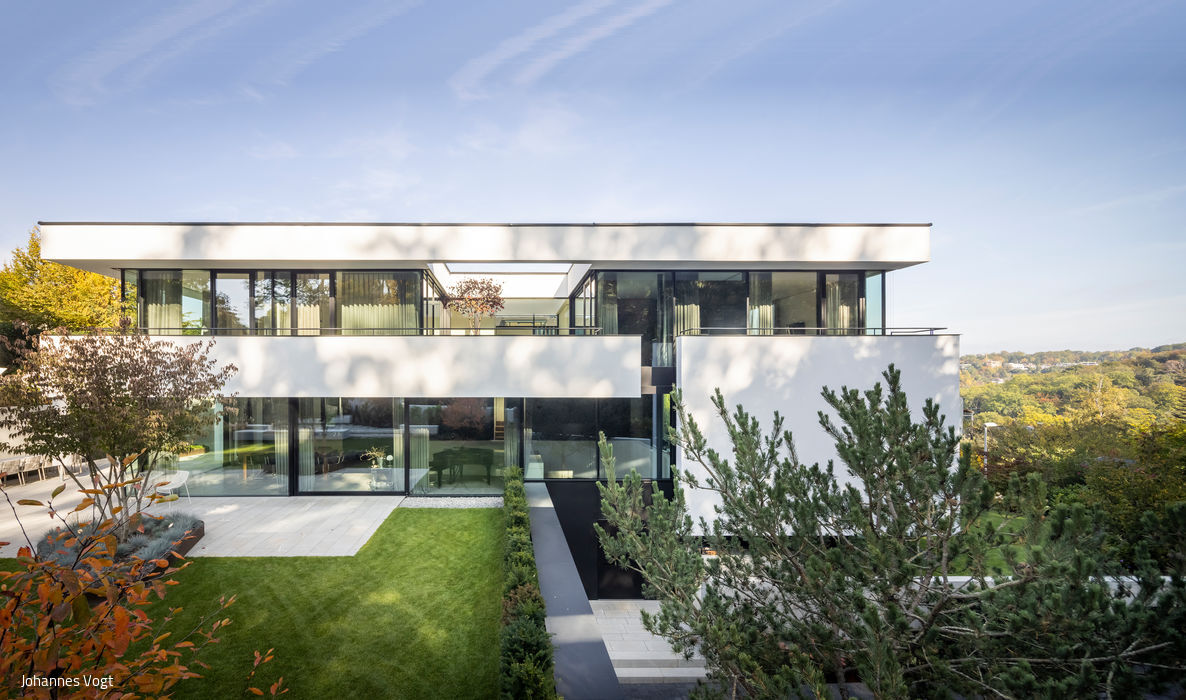
At One
Nature and architecture merge with effortless harmony in this hillside residence.
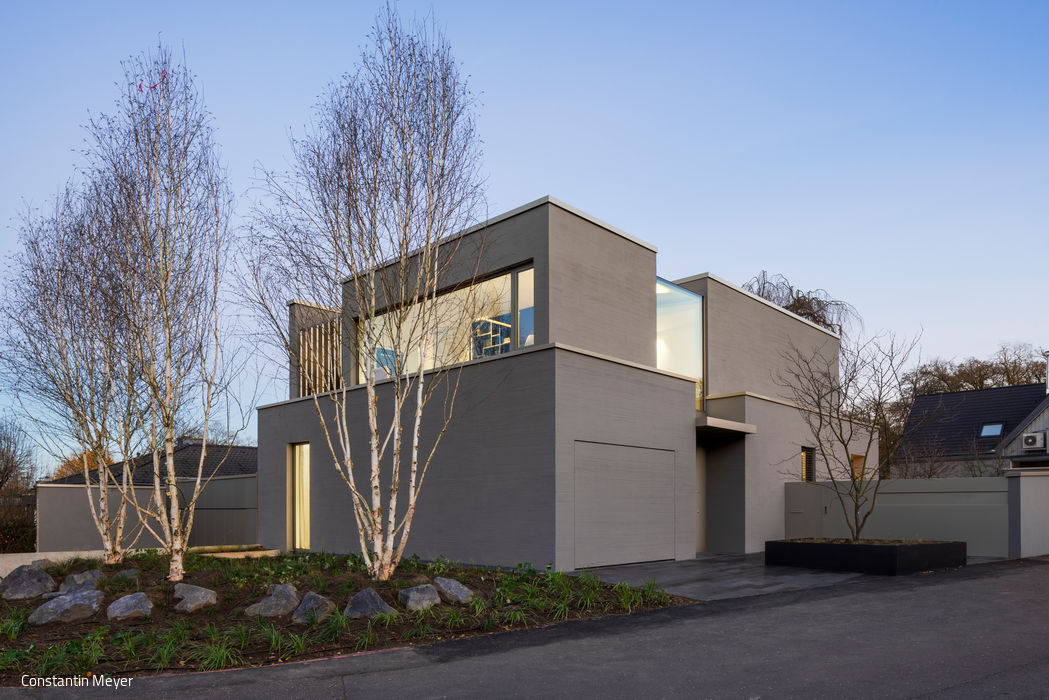
Enclosed Art Space
Airy and understated, the architecture strikes its balance
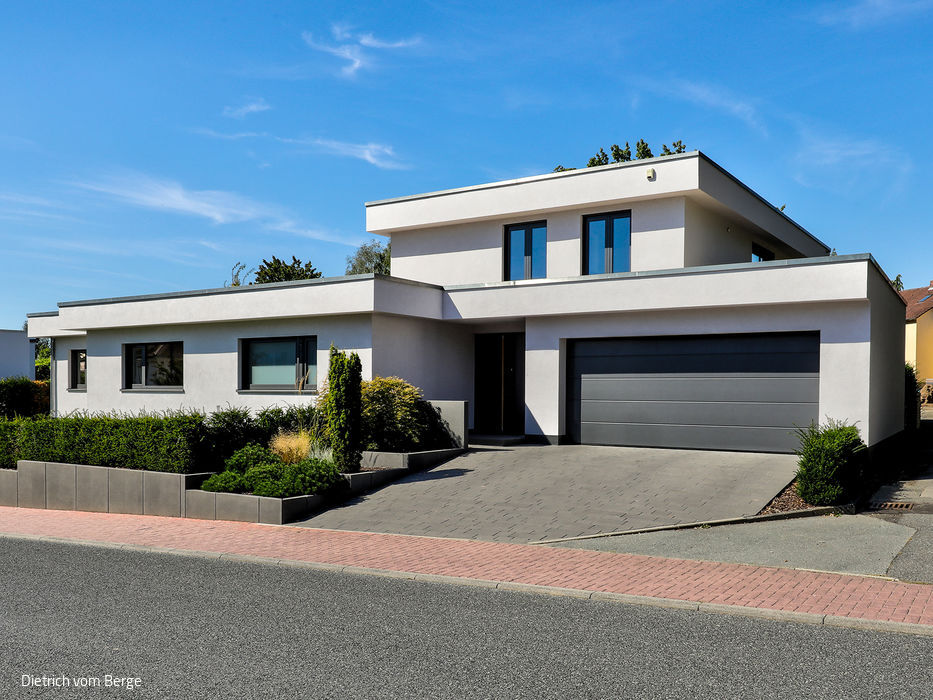
Connection & Retreat
The staircase at the heart of the home and the living-dining area—as the communicative hub—bridge the parents' and children's wings.……
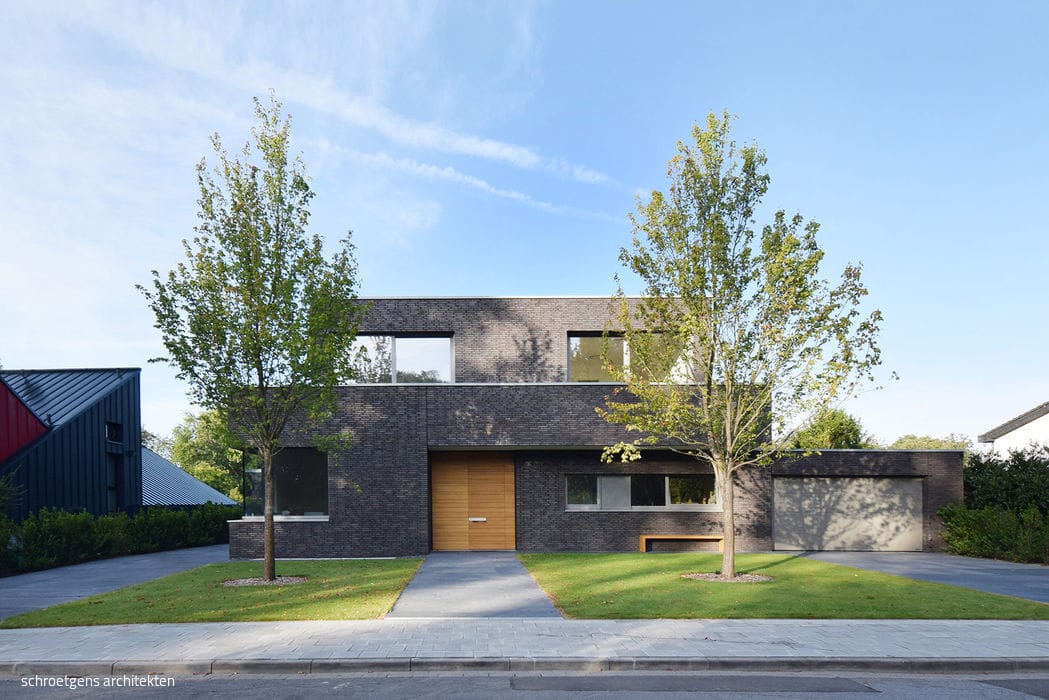
Sight Lines in Dialogue
The plot, which slopes downwards towards the garden, presented both a challenge and an opportunity.
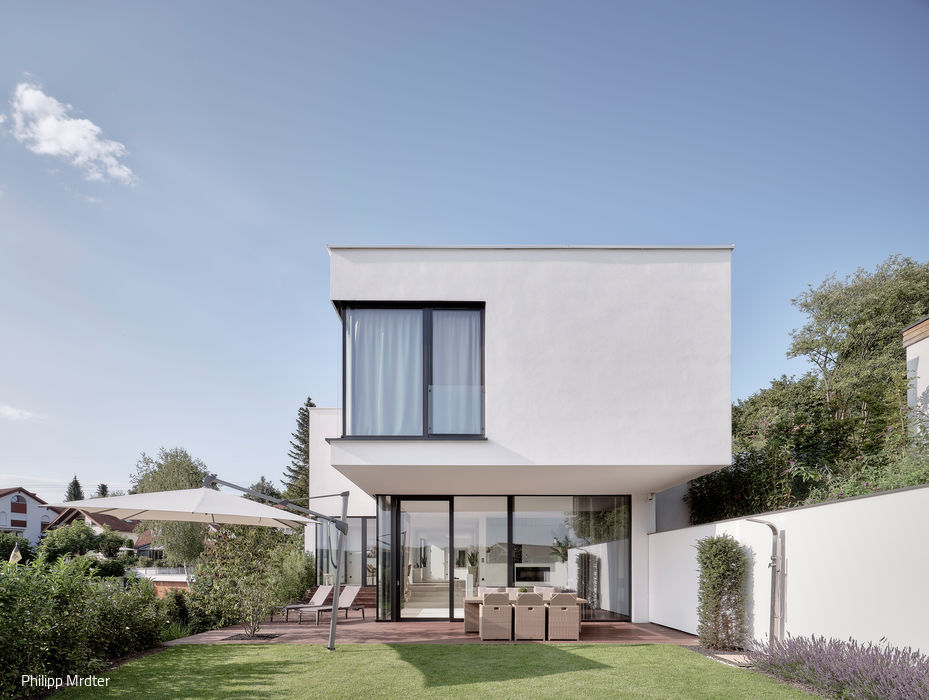
Striking White
A narrow residential block settles into a steep slope, anchored by a natural plateau.

Privacy
The property's corner location inspired the L-shaped design and a secluded, covered outdoor retreat.
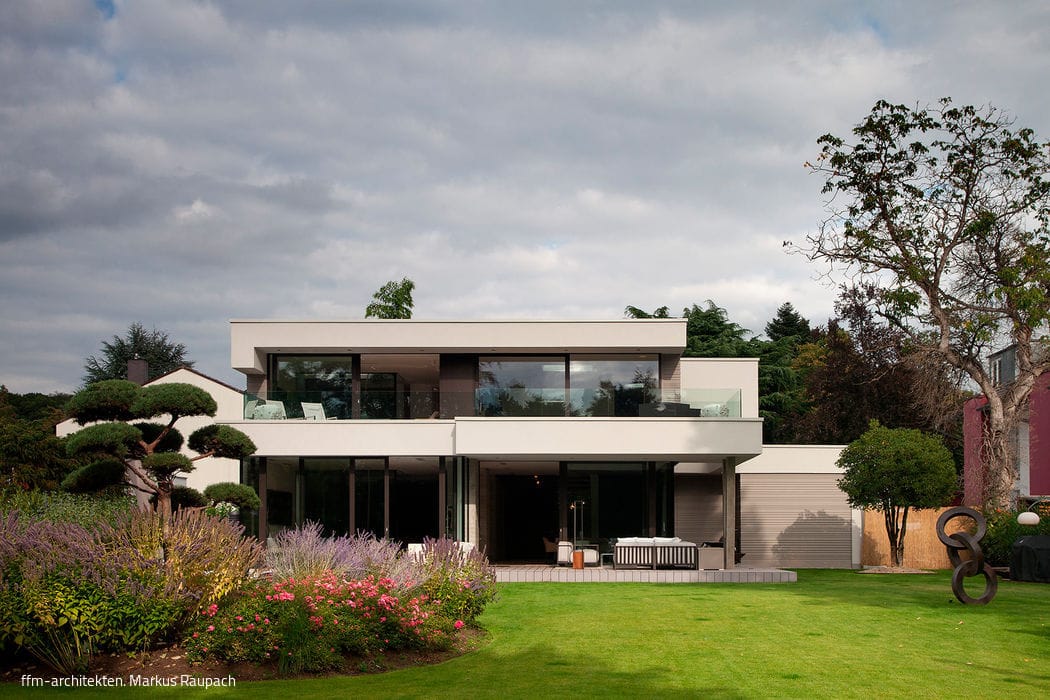
Fully Interlocked
Modern Villa: Where Interior Design Captures the Beauty Beyond
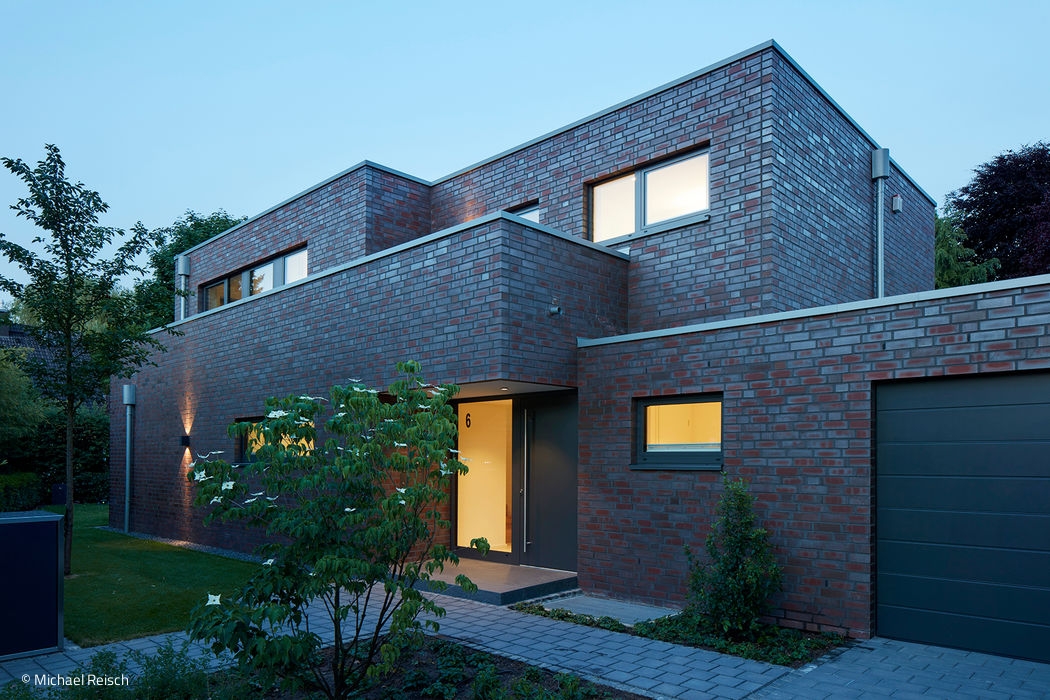
Dynamic Play of Cubes
A single-family home in Angermund: how sculptural façade design transforms regulatory constraints into architectural excellence.
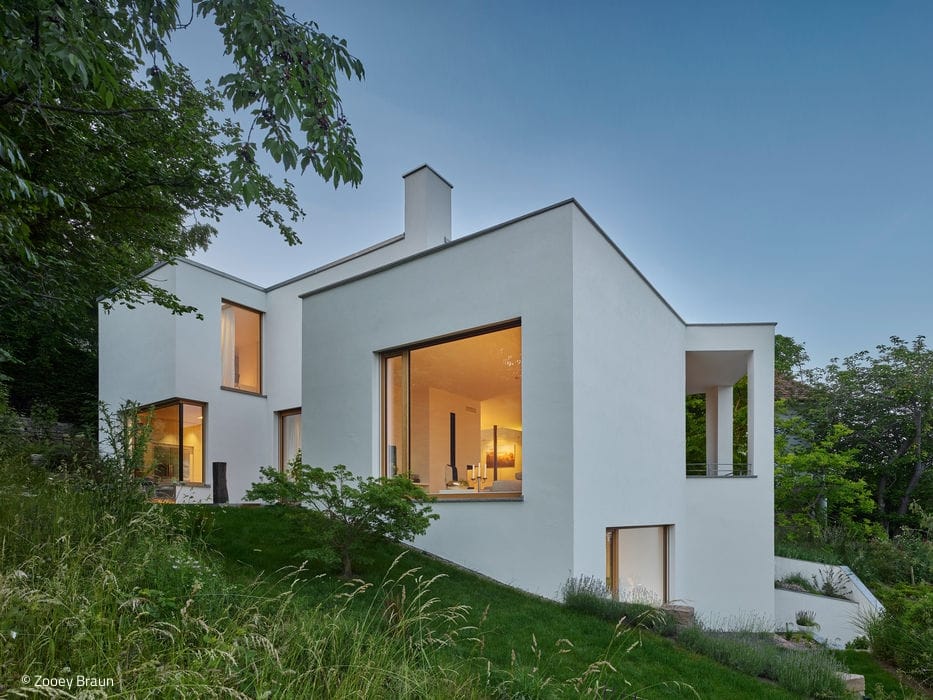
Creatively Adapted
House on a steep slope with an open-plan living concept and outdoor areas on all levels

Beautifully Straightforward
The challenge posed by the tapered plot was solved by sloping the right-hand wall, allowing the plot to be optimally...