


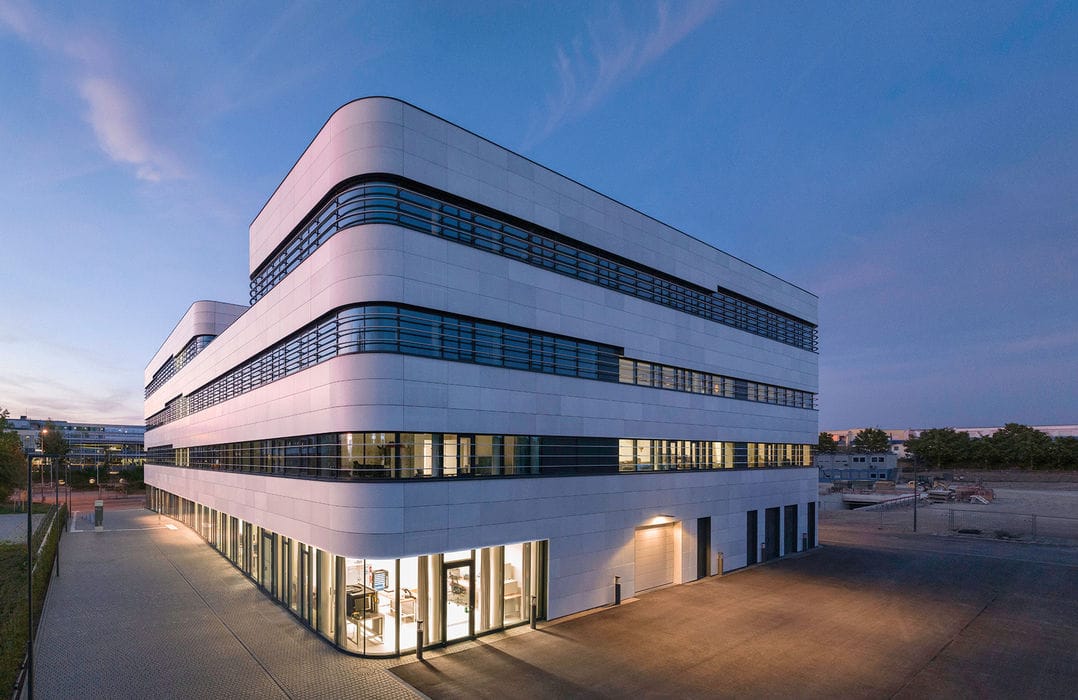
Recycled Glass Façade
A New Institute Building: Offices, Laboratories, and Technical Spaces in Compact, Dynamic Harmony
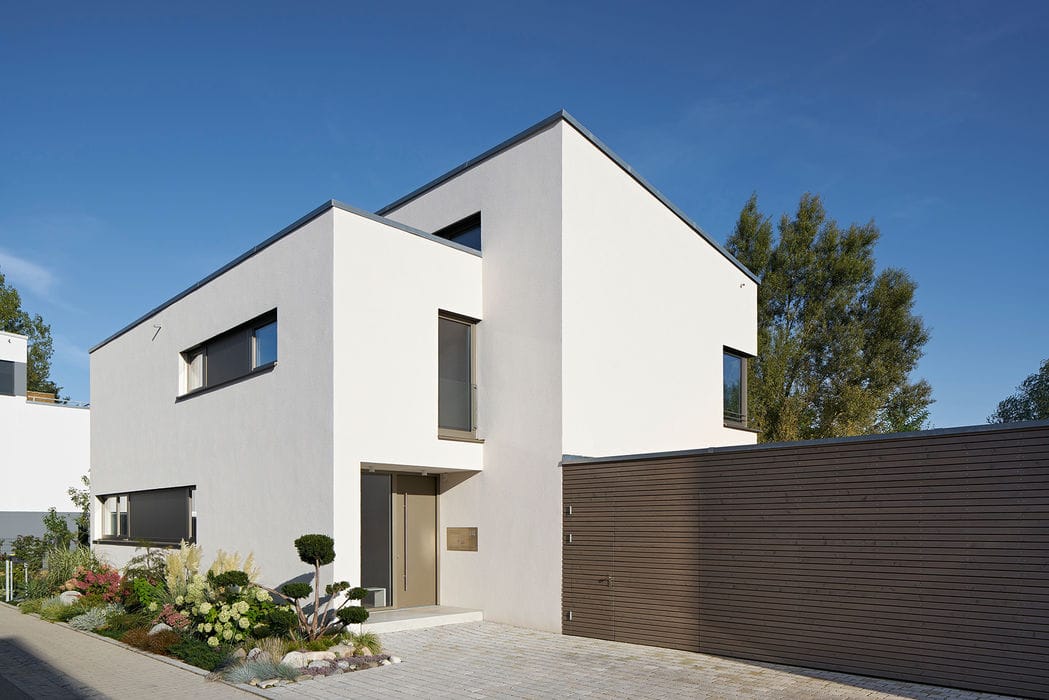
Attention to Detail
A Refined Detached Home: Clean Geometry, Living Roofs, and Thoughtful Spatial Design
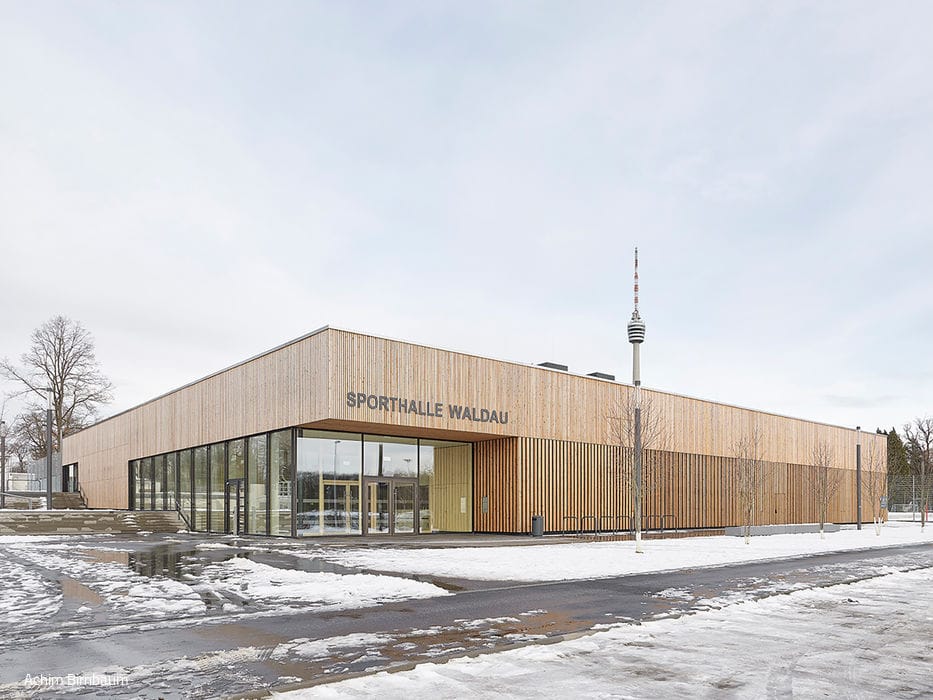
A Benchmark for Sustainability
Net-Positive Sports Hall: Powered by Photovoltaics, Geothermal Systems, and District Heating Integration


Living Your Unique Style
Your Bathroom, Not Just a Bathroom—REISSER AG's New Campaign
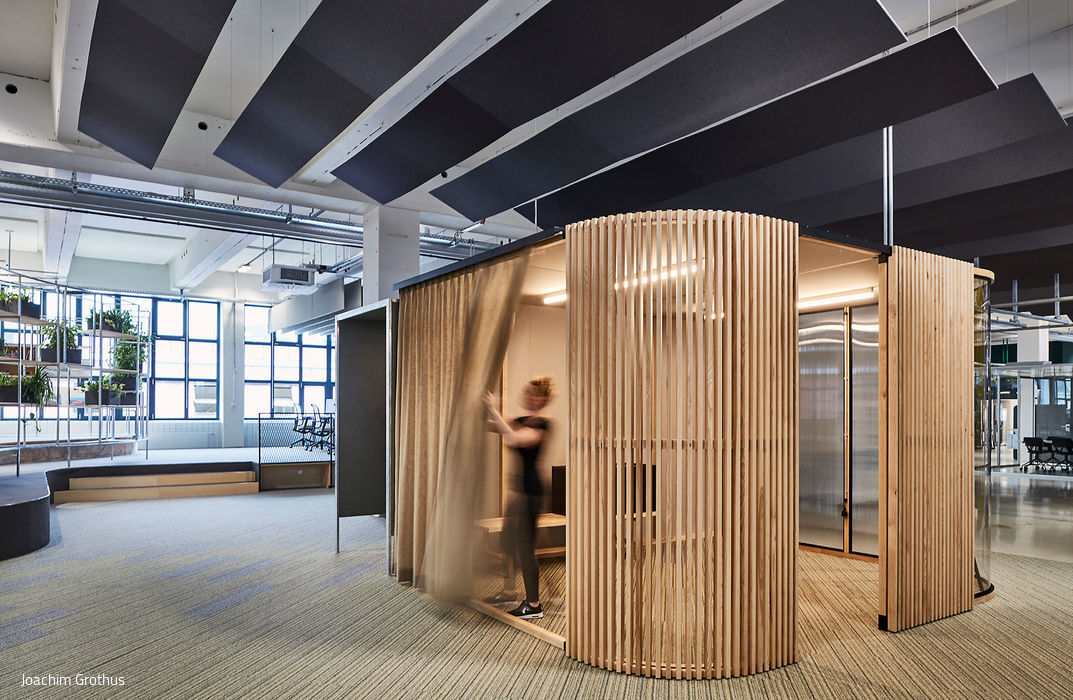
Open Space and Flexibility
The AOK Project House: A Laboratory for Tomorrow's Workplace
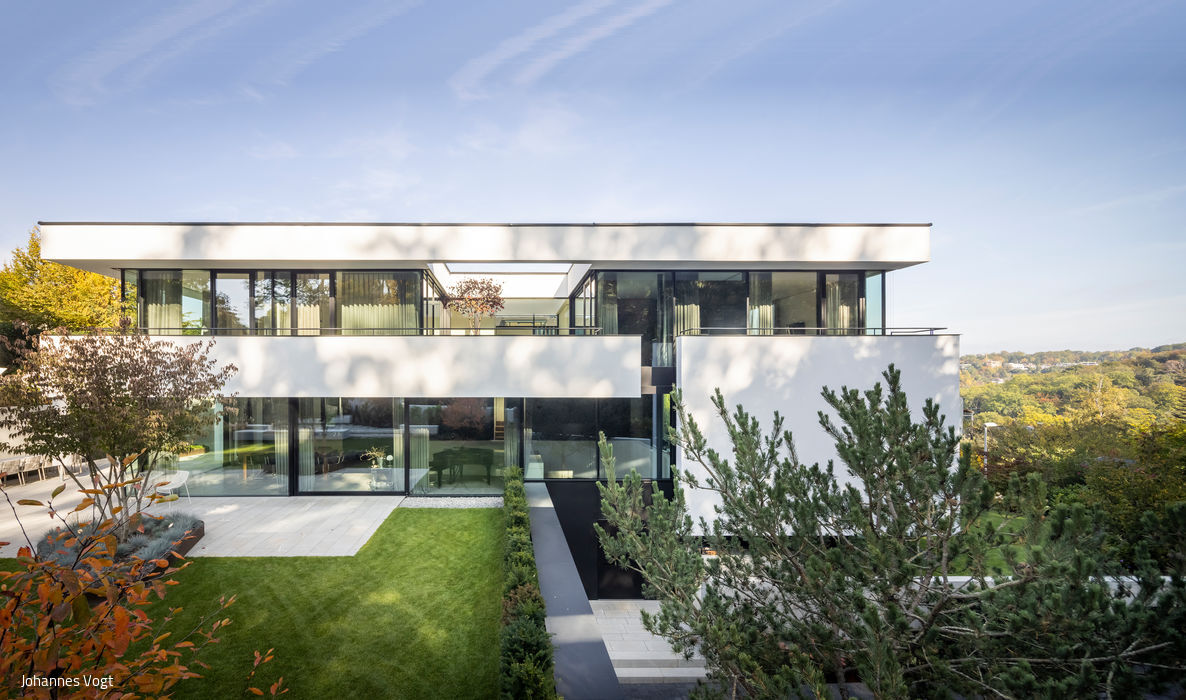
At One
Nature and architecture merge with effortless harmony in this hillside residence.
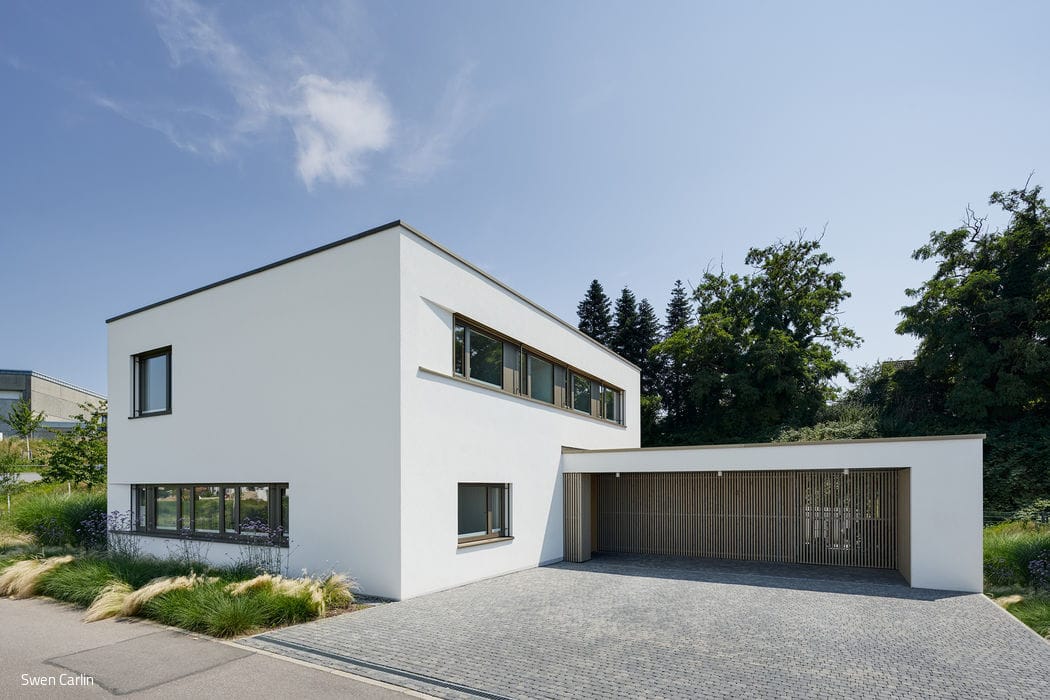
Simplicity – in the Best Sense
Budget-conscious family home with carport for three children

Living Together
Where community and sustainability converge—the philosophy behind this residential building.
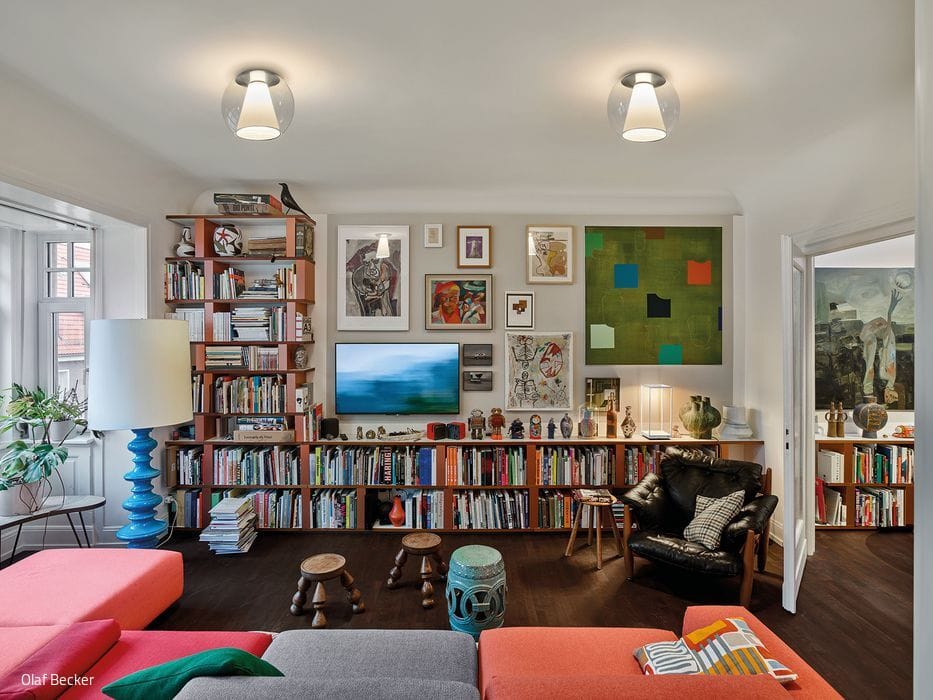
The Wait Was Worth It
A custom-renovated urban apartment in a historic 1912–13 listed building

Peace and Relaxation
In this hillside villa, a striking black and gold kitchen commands center stage.

Wood Materials in Detail
From Storage to Workspace: How a Raw Space Becomes an Inspiring Creative Environment

Modular Flexibility
Office Buildings Tailored to Distinct Requirements
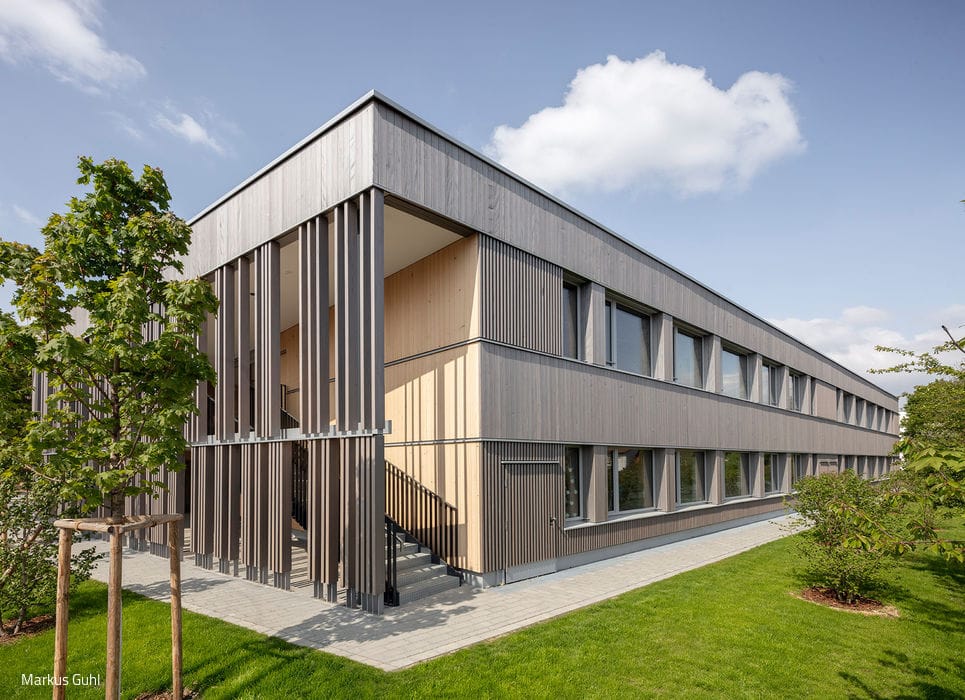
Economic Timber Modules
Sustainable Extension: A New Building for Primary and Community School Education
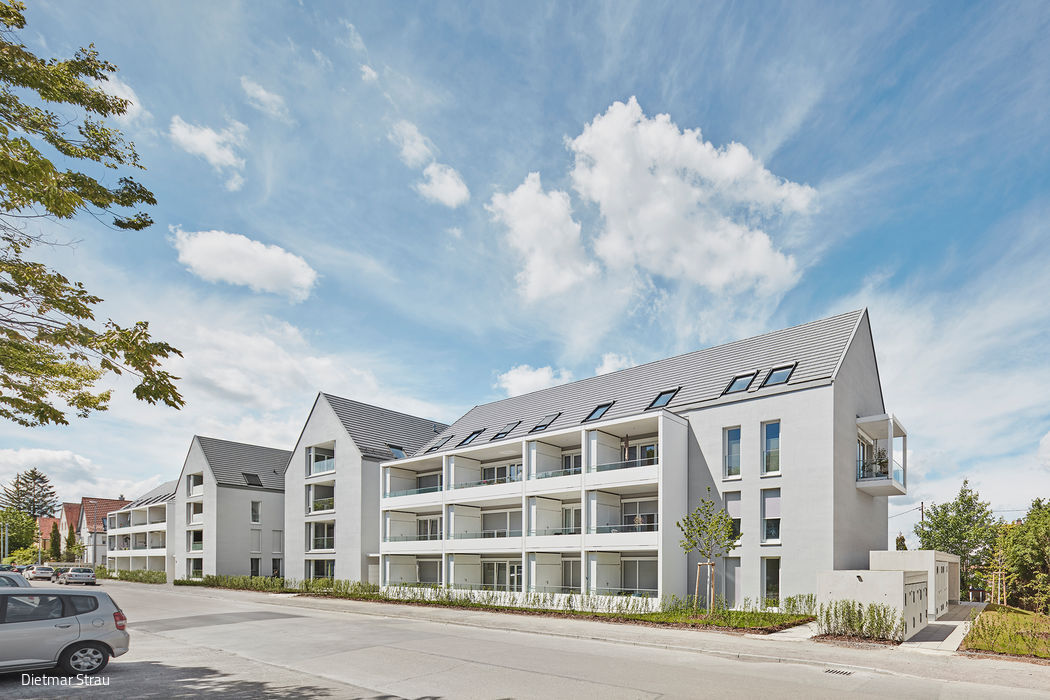
Locally Characteristic and Efficient
Four energy-efficient, sustainable buildings accommodate a diverse mix of housing types.
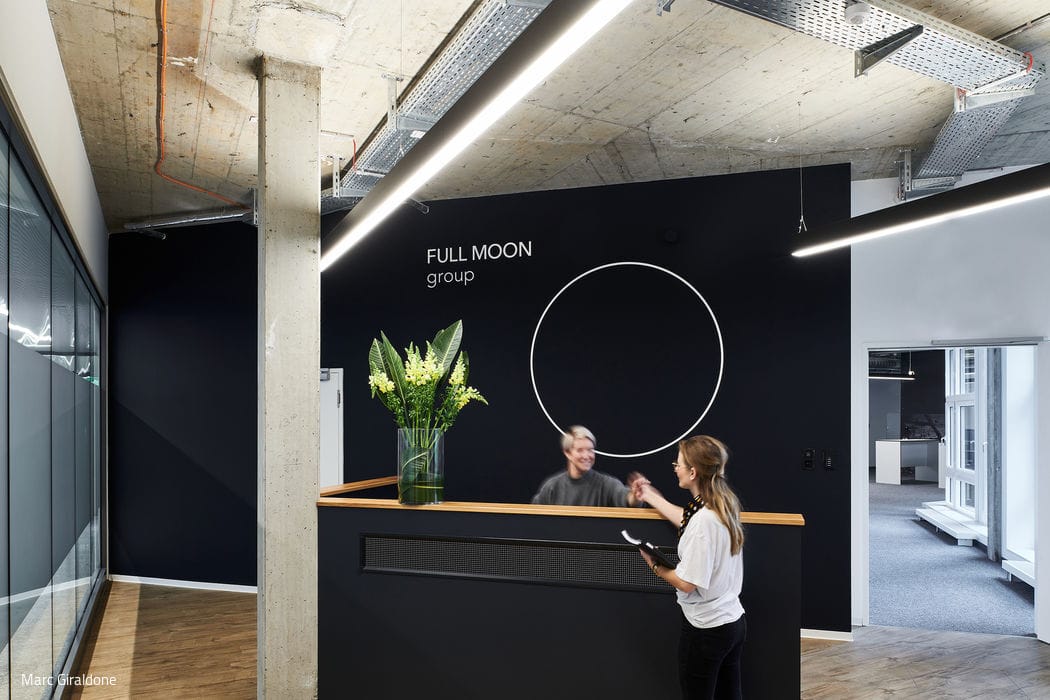
Flexible, Connected, and Active
How 1990s Compartmentalized Office Design Transforms into a Modern, Open-Plan Workspace
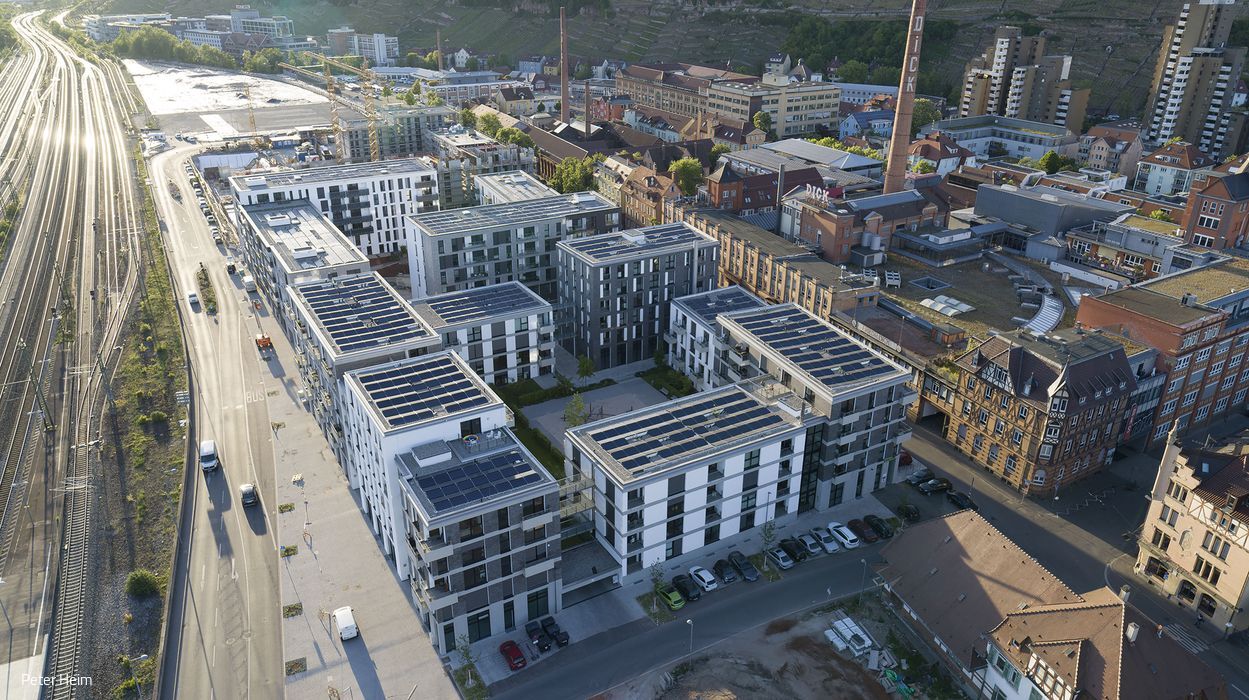
Climate-neutral district
Innovative residential complex completed in Esslingen's Neue Weststadt
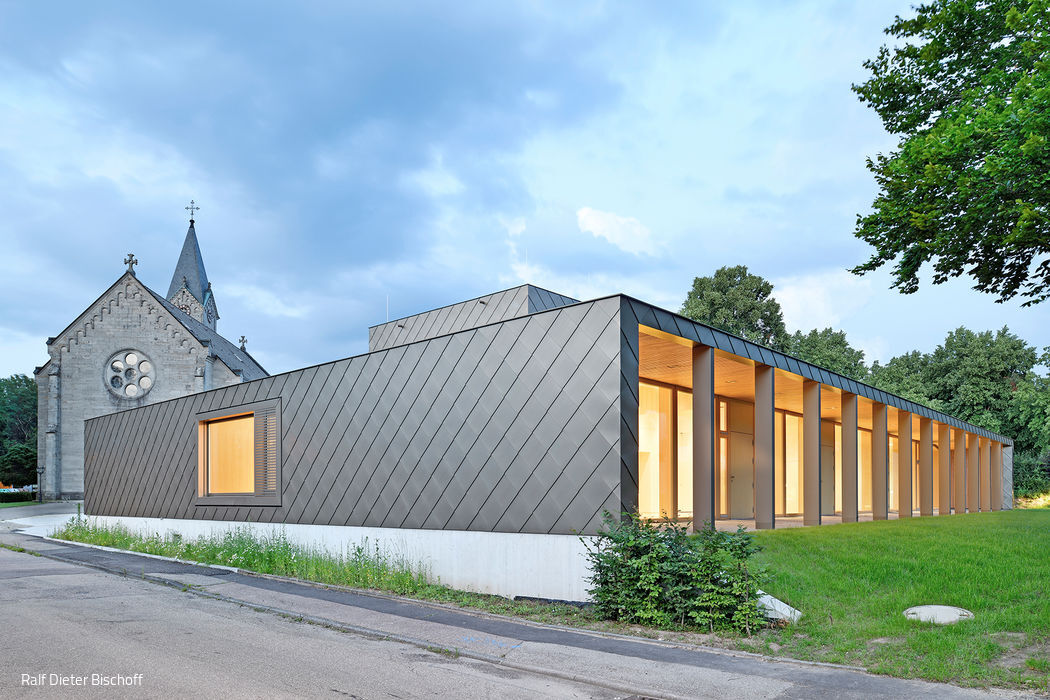
Organizing and Connecting
A Sculptural Timber Structure with Metal Cladding Becomes the Focal Point of a Parish Community

Upcycling with Heart
Uwe Bühler transforms discarded bicycle parts into distinctive furniture and home accessories.
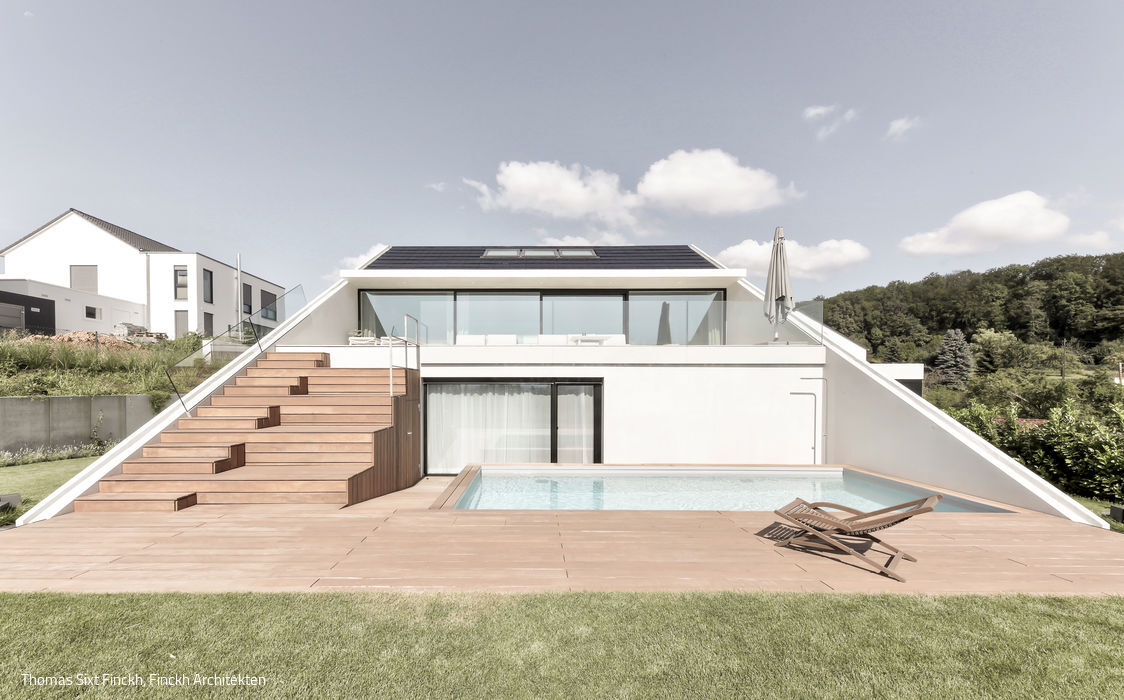
Space and Warmth
This house pulses with energy.