


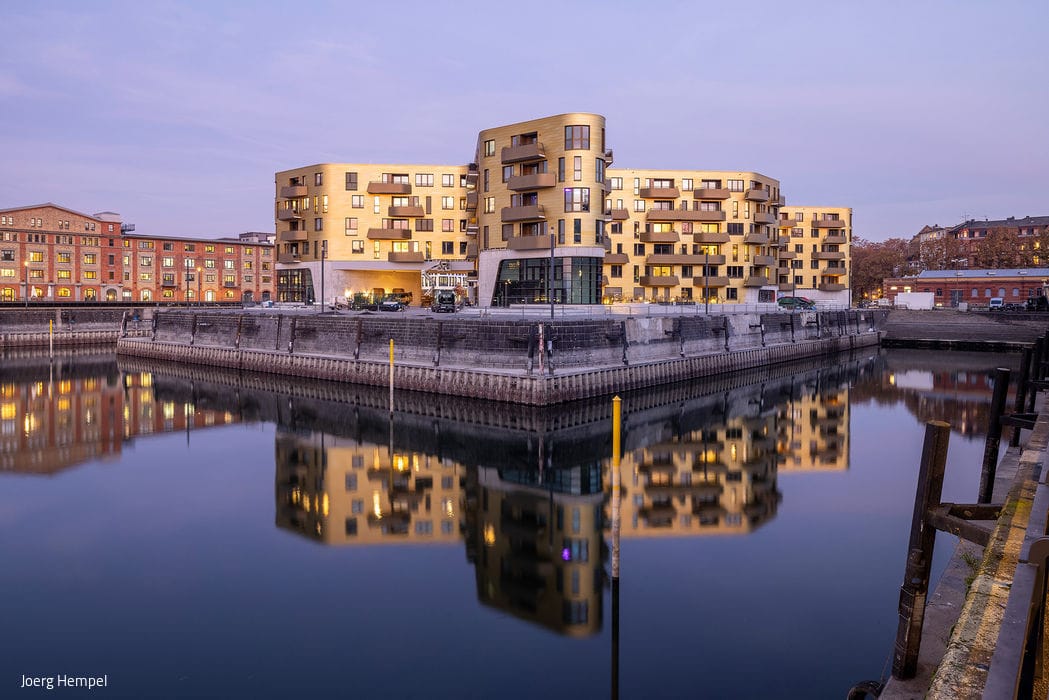
A Golden Team Player
The double-X form opens up expansive views and maximizes spatial breathing room.
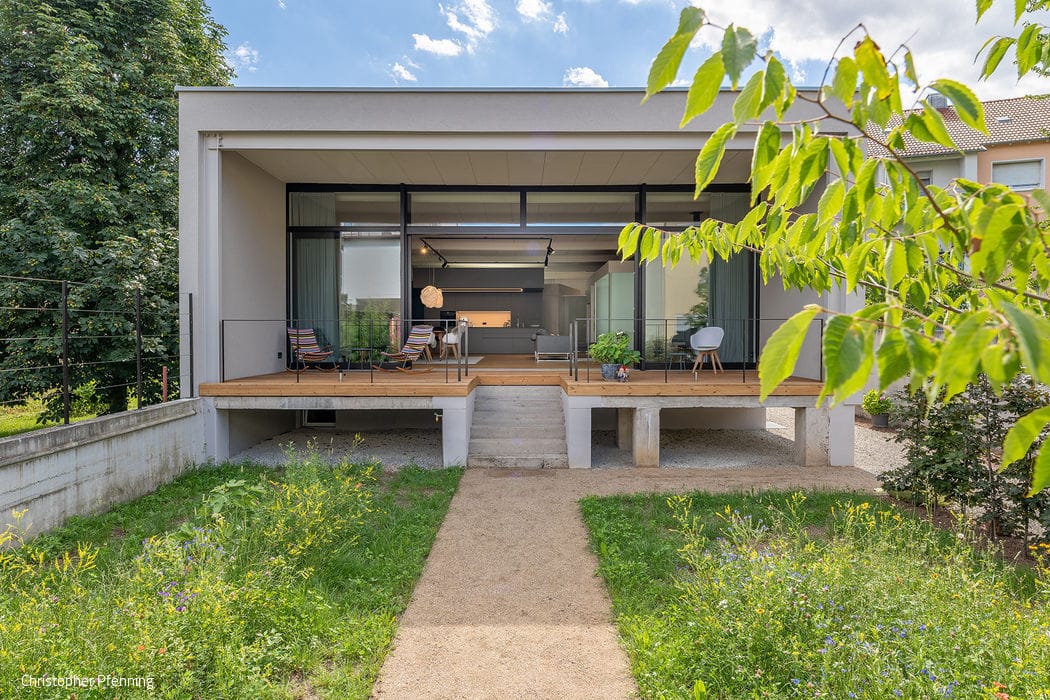
From Storage to Living Space
Thoughtful Reuse: Where Sustainability Meets Contemporary Living
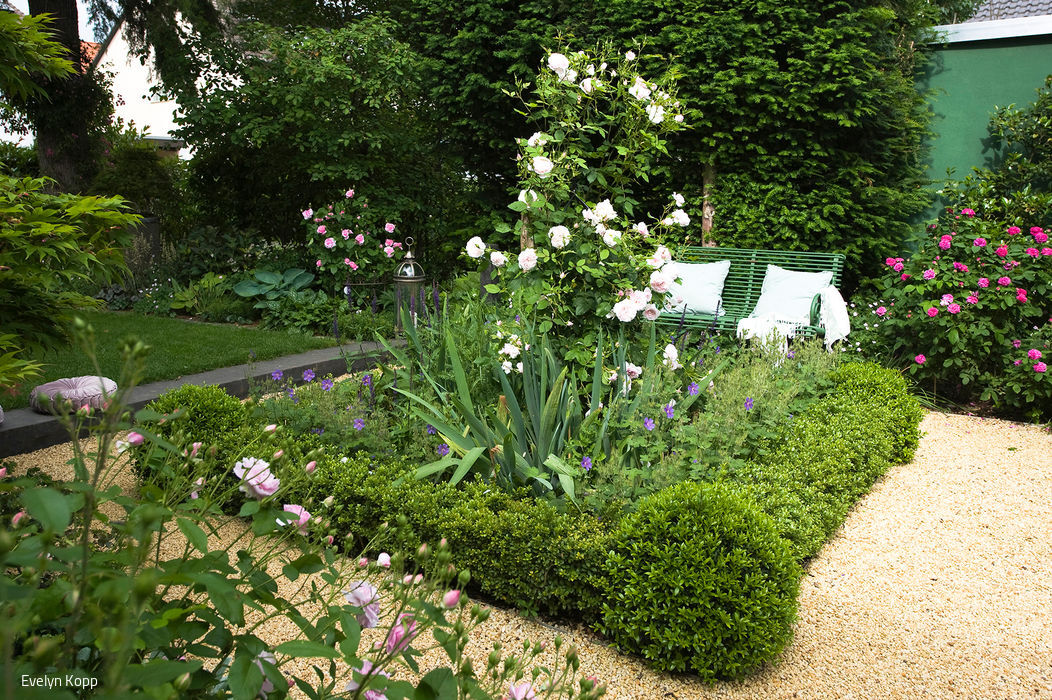
Structure and Vision
From shadowed grounds to thriving sanctuary – how a formless garden was reimagined as a vibrant habitat for people, wildlife, and nature.
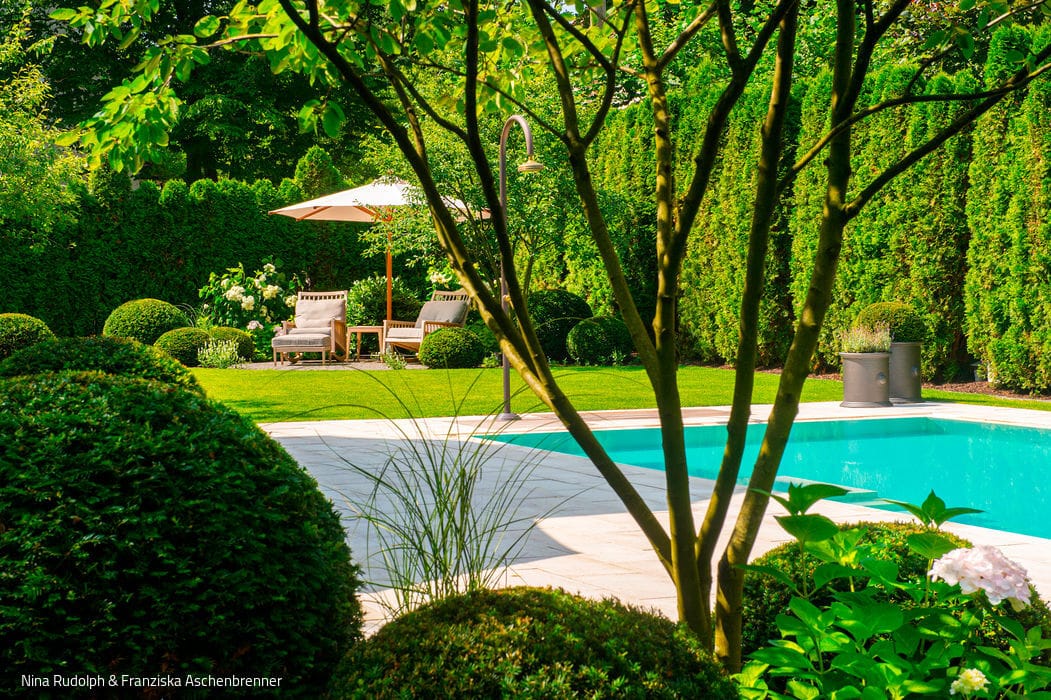
Oasis of Calm
Garden Design as an Art: Crafting Visual Beauty and Creating Beloved Spaces
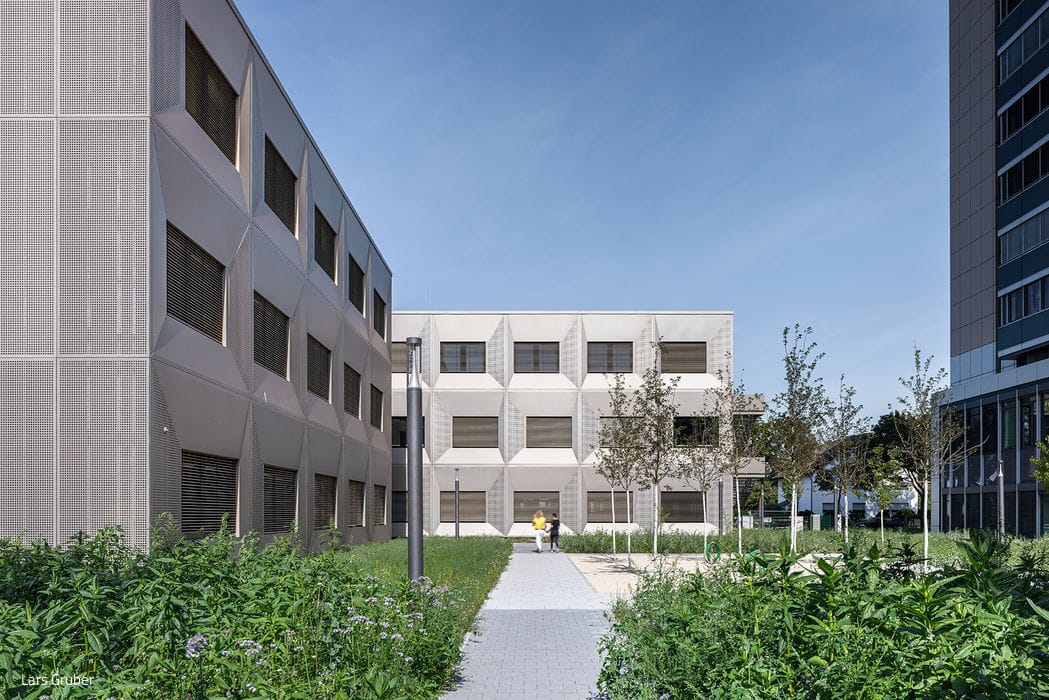
Temporary Experiment
A modular building with a distinctive facade: urgent workspace and design laboratory combined
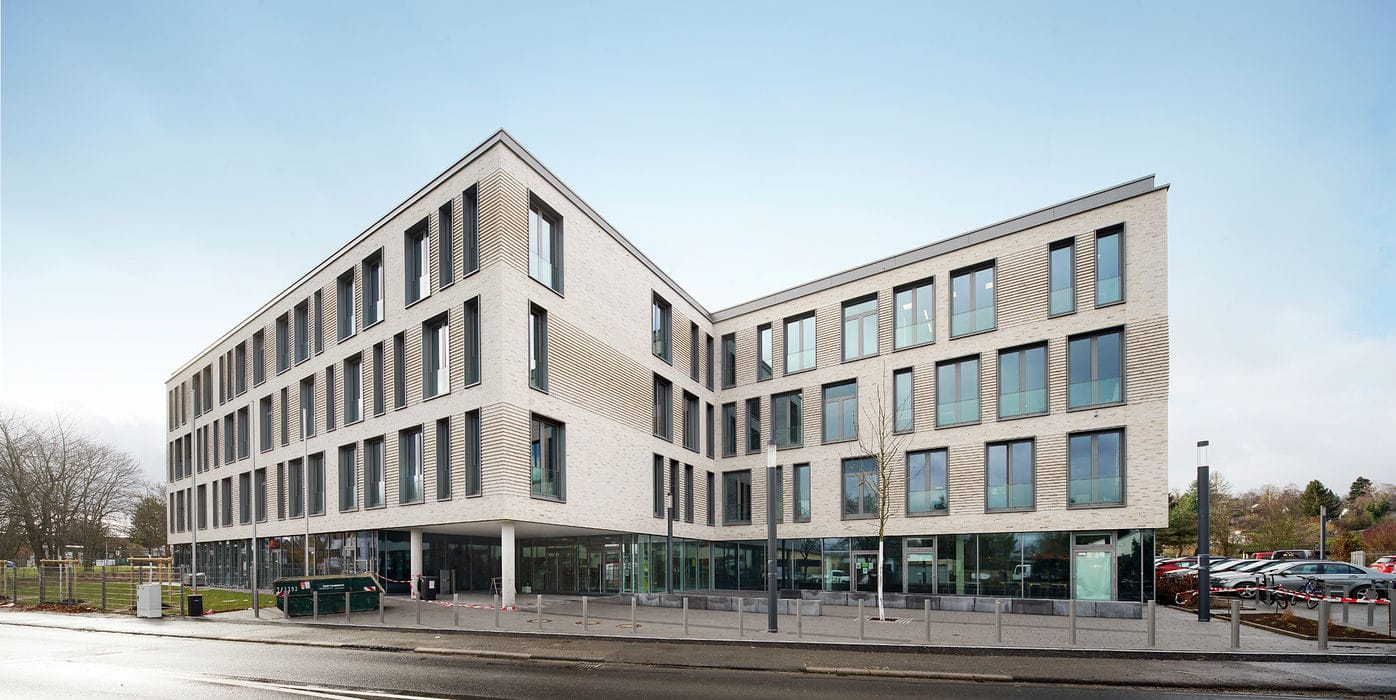
Refined Texture
New school building designed to modern educational standards
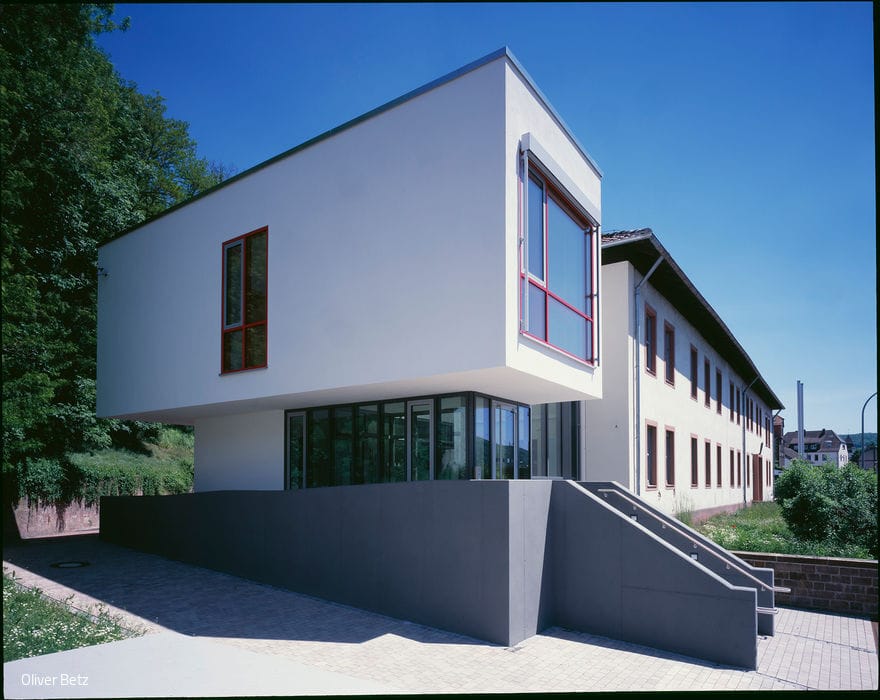
Adaptive Architecture
Accessible Entry: A Modern Solution for Government Buildings
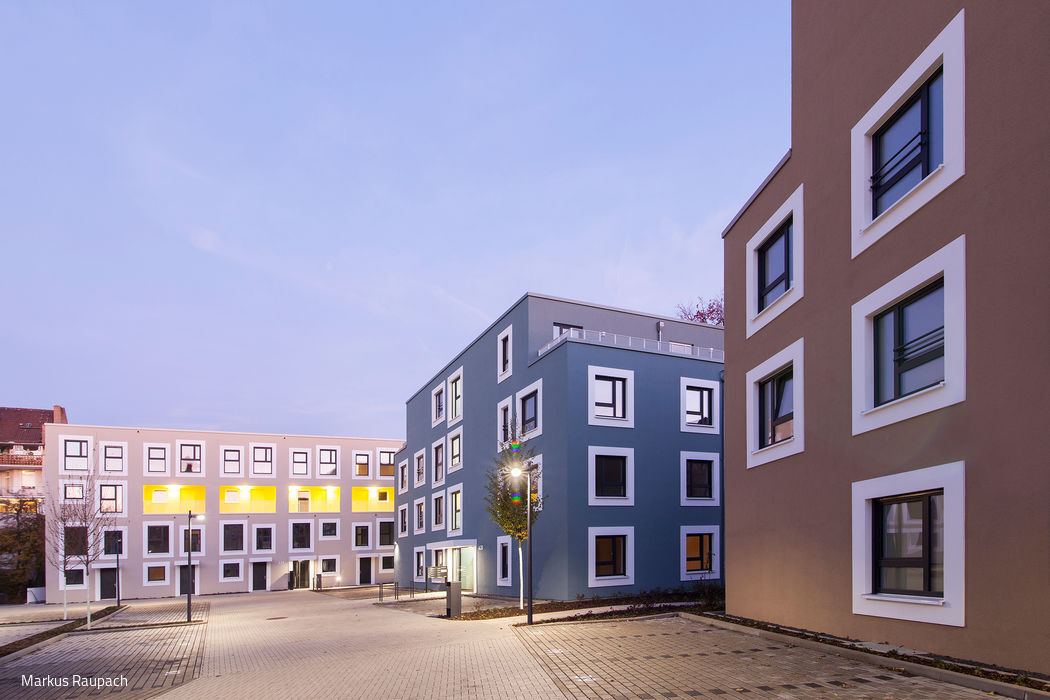
Bold in Colour with Faschen
Smart Redensification: 70 Apartments Rise on a Forgotten Site
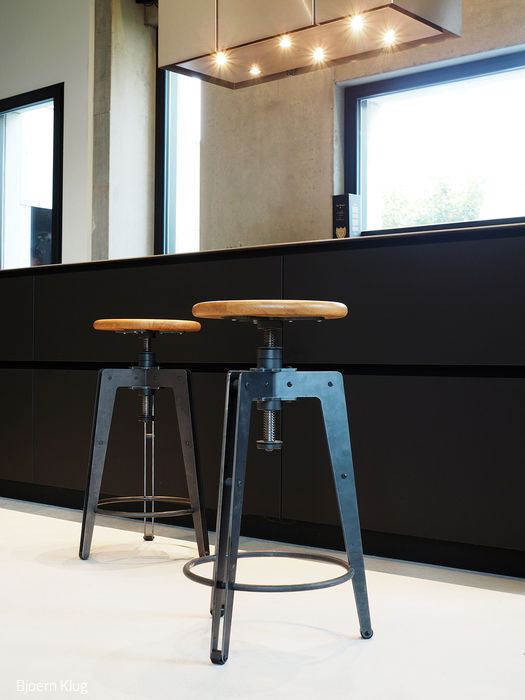
Enduring Craftsmanship
Holger Scharping champions sustainability and refined design in every piece of furniture he creates.

A Beautiful Shaded Retreat
Louvered Roofs: Comfortable Terrace Moments, Even on the Hottest Days
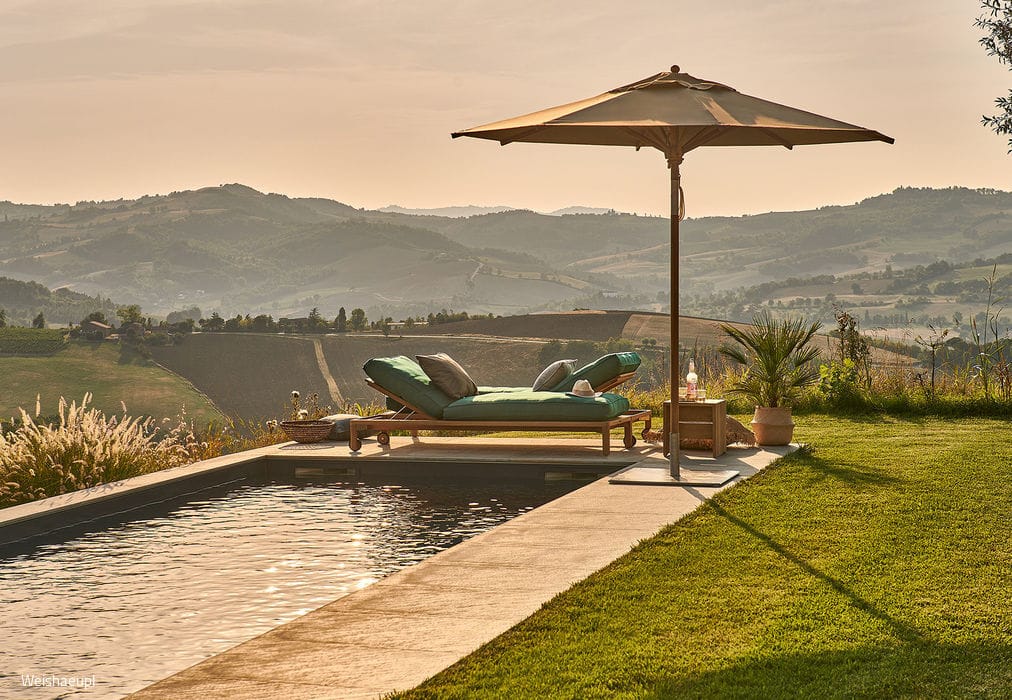
Comfort in every space
This Offenbach furniture house specializes in beautiful pieces for indoor and outdoor living, backed by exceptional service.
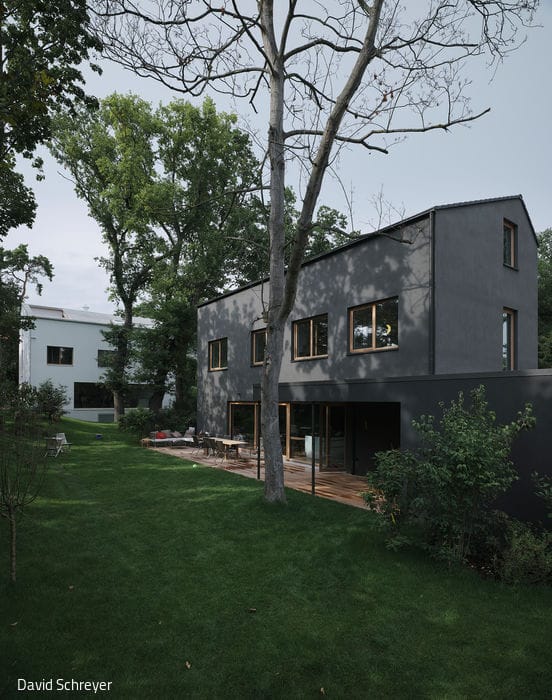
Contrasts in Harmony
Set within lush surroundings, two residential homes create a striking architectural dialogue.

Ready for the 21st Century
A 1960s bungalow gets a contemporary makeover—where design excellence meets energy efficiency
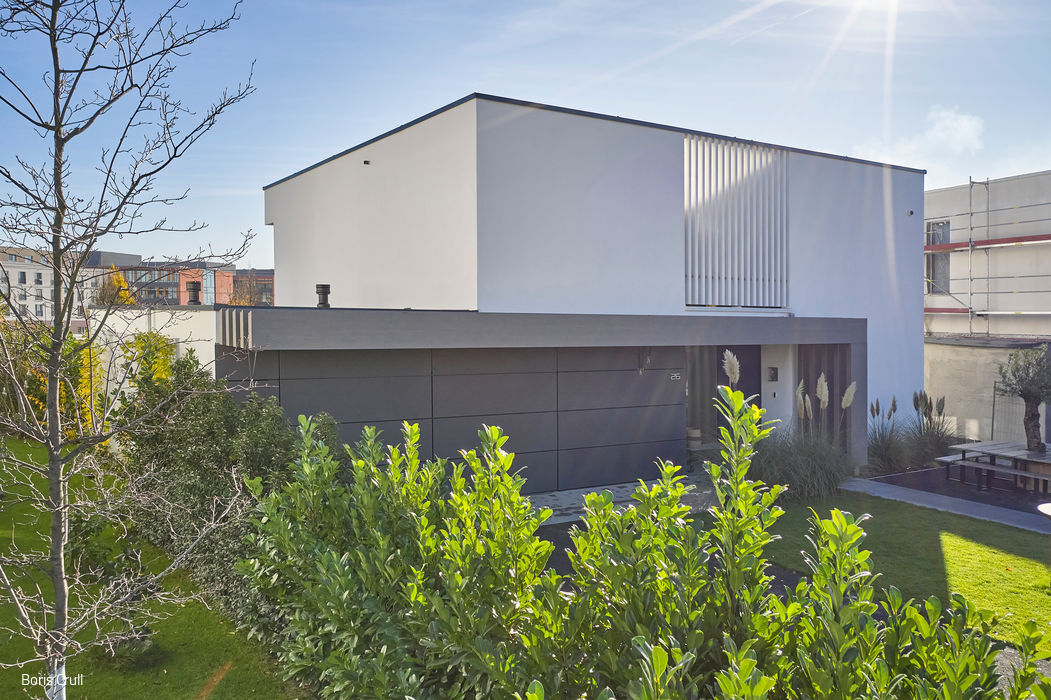
Clear, Calm, Minimalist
A Riedberg Villa: Distinct Volumes Unified in Harmony
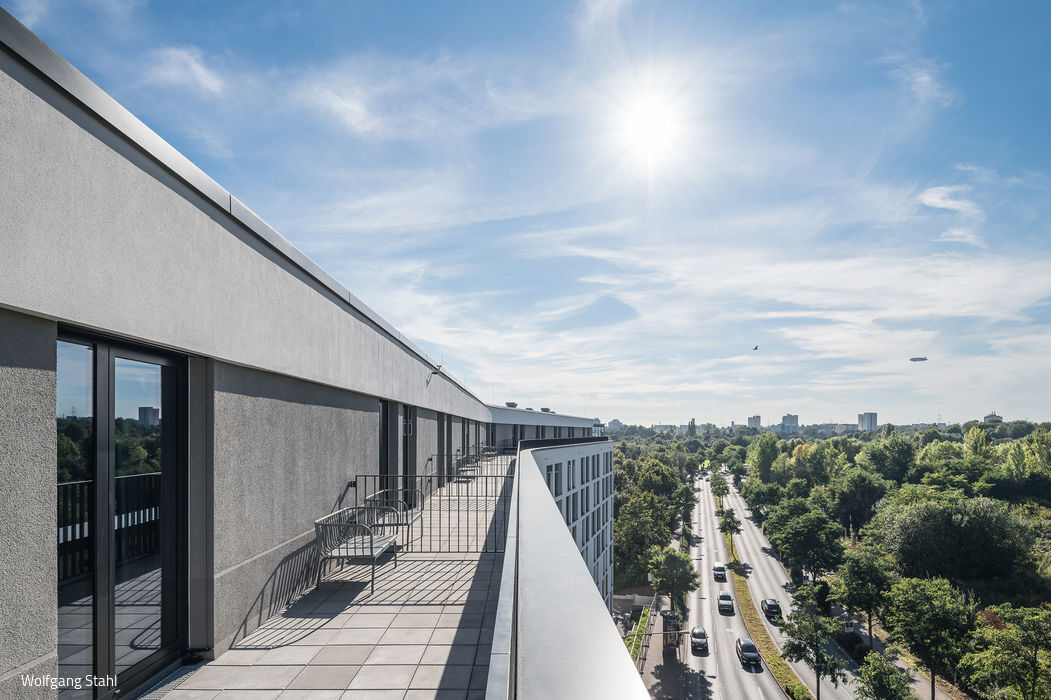
A new home for students
Riedberg Campus: 234 Apartments and So Much More
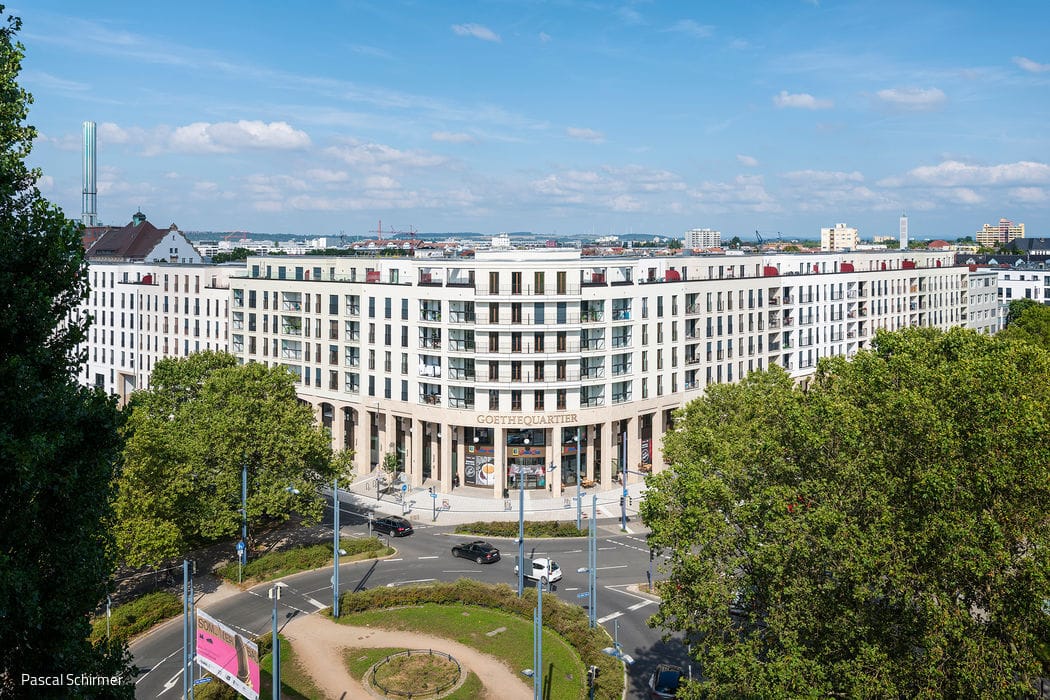
Unity in Variety
Redefining Offenbach's Gateway: Urban Vitality and Living Spaces of Distinction
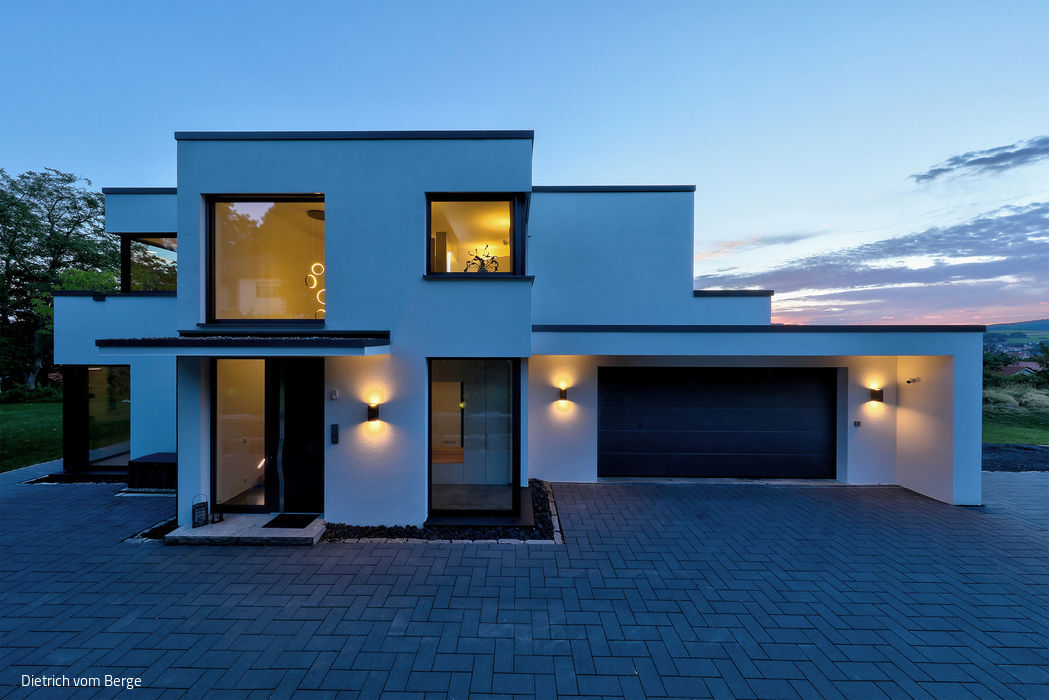
Odenwald Panorama
A classically modern home harmonizes with its historically rich setting

Scandinavian Spirit
A hillside home that bridges shared gathering spaces and private sanctuaries
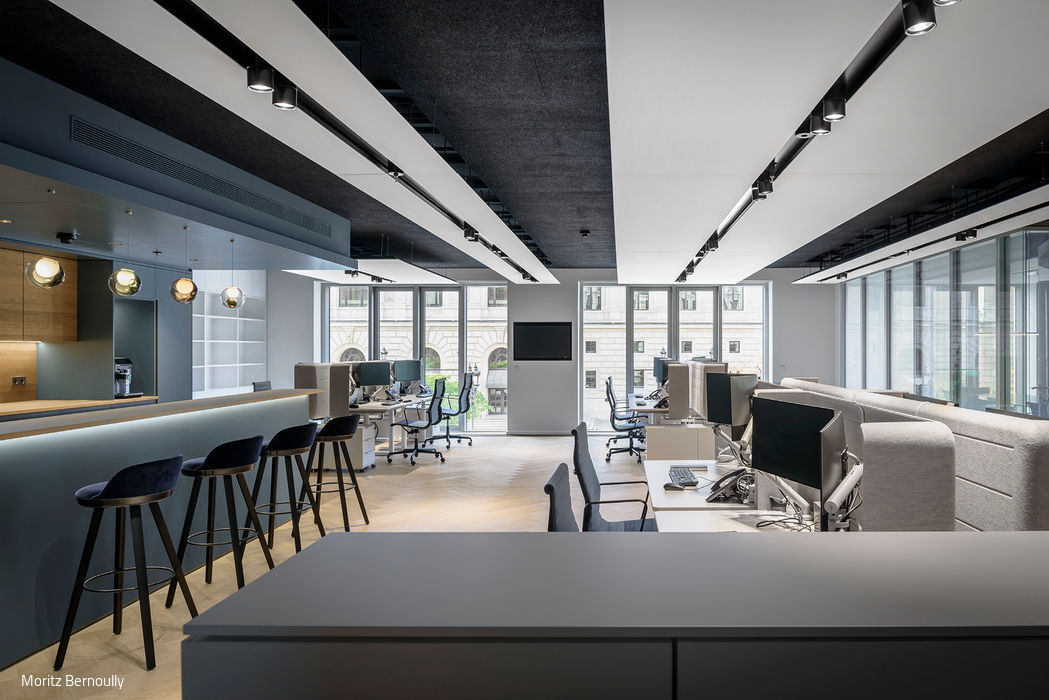
Pure and Sensory
Open-plan design that balances elegance with sound control and privacy

Where Old Meets New
A New Floor Plan Opens Up a 1930s Home