


Odenwald Panorama
A classic modernist residence harmoniously nestled into its historic setting
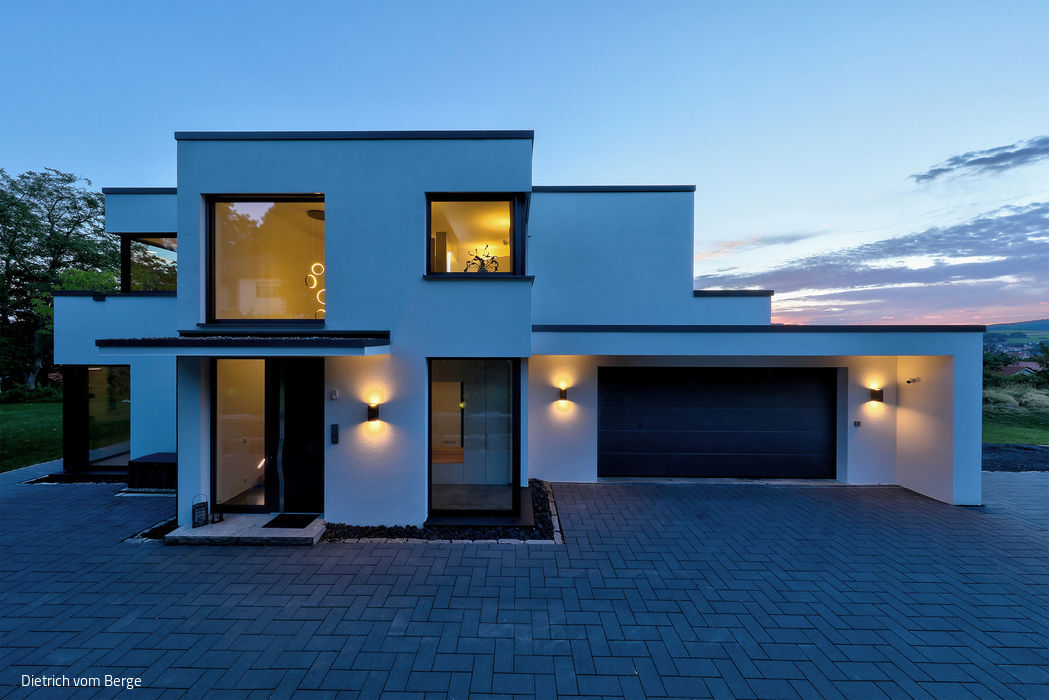




The Odenwald has long since transcended its reputation as a remote hill region nestled between the Rhine, Main, and Neckar rivers, emerging instead as one of Germany's most sought-after residential destinations. The owners, both accomplished architects at the Karl Kaffenberger office and natives of the region, selected a steeply sloped south-west-facing site for their new home—a location offering sweeping vistas across the valley's centuries-old town center, with its architecture spanning back to the 15th century, and toward the forested Odenwald peaks beyond, dotted with traditional orchards and mixed woodland.
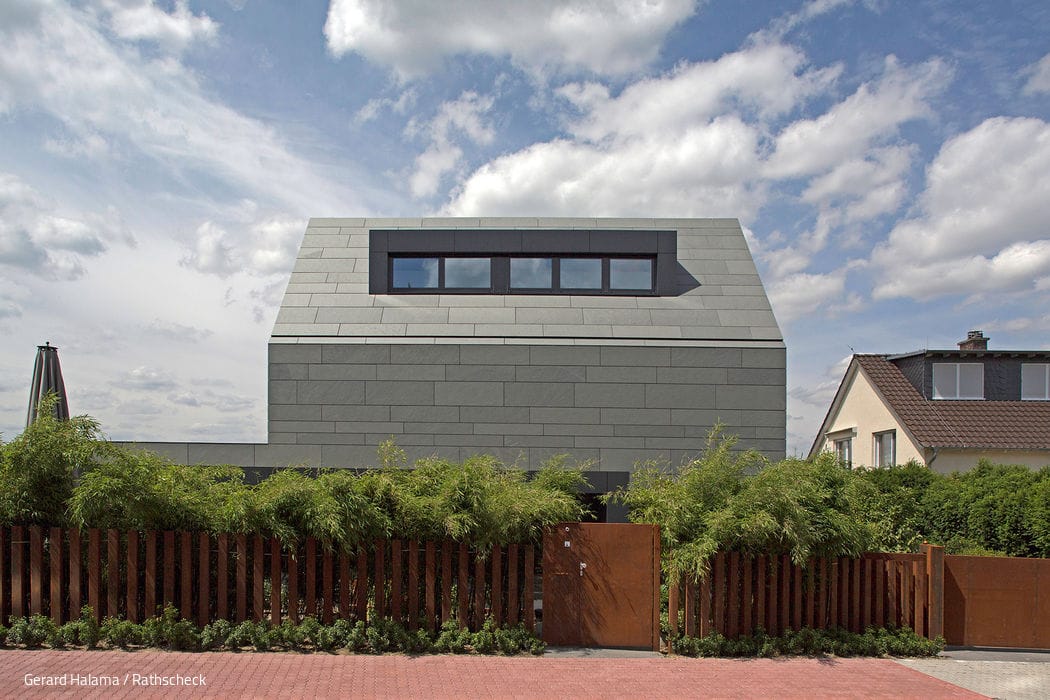
The central challenge: integrating a classically modern structure into a predominantly historic urban fabric. The architects addressed this through a carefully staggered form that lends the residence visual lightness and grace. The dramatic slope also suggested generous glazing—particularly on the upper level, where expansive windows capture both townscape and mountain vistas. Accordingly, the fenestration and broad, recessed terraces were oriented to embrace the south-west exposure. Yet the owners envisioned more than passive enjoyment of the landscape. They commissioned a dedicated home cinema—a space designed exclusively for film. Naturally positioned within the sheltered lower level, this sanctuary has become the family's cinematic retreat.



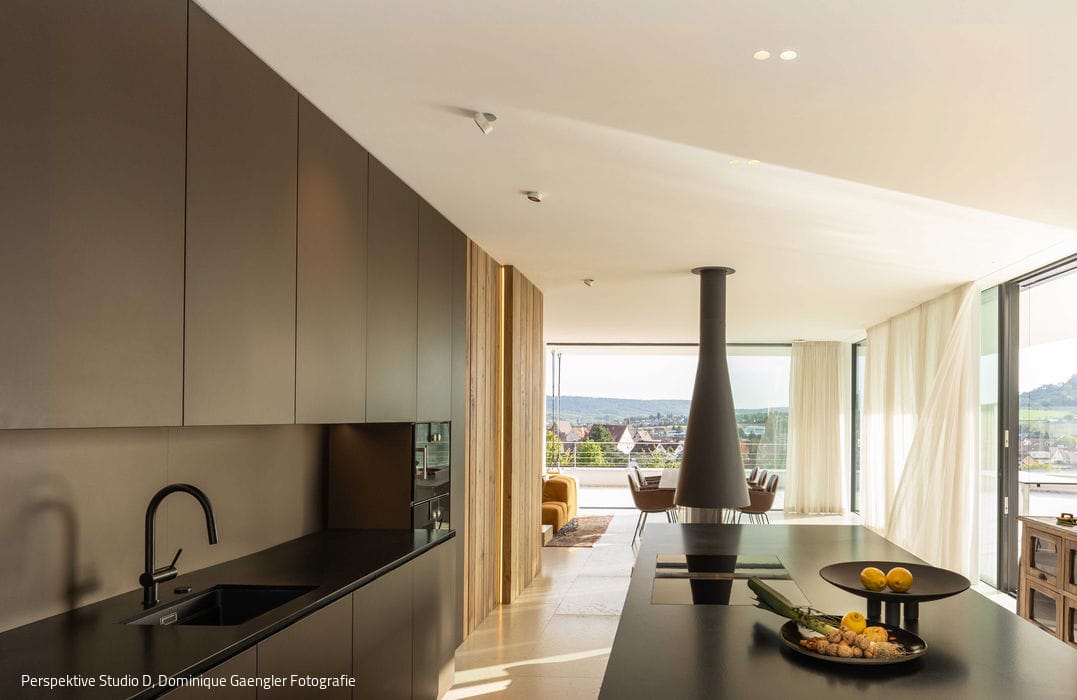
A generous entry gallery opens onto the soaring void between kitchen and dining areas, with sightlines extending through the residence and into the garden beyond. A three-sided fireplace bridges the living and dining zones, while corner glazing amplifies the warmth and intimacy of the interior. The open-plan kitchen serves dual purposes: culinary preparation and congenial entertaining, the latter enhanced by a generous counter. A custom steel-railed staircase, its treads finished in structured, oiled oak, ascends to the upper floor—the same material echoed throughout the parquet flooring.
The residence draws its power from geothermal energy. An integrated KNX system grants intuitive control over climate, lighting, blinds, and audio throughout the home—accessible via smartphone whether on-site or abroad. Gate and garage access respond to the same digital command.
Photography Credits:
Dietrich vom Berge
www.vomberge.de
(Published in CUBE Frankfurt 04|21)




A Well-Balanced Equilibrium
Exterior and interior design engage in dialogue at this villa
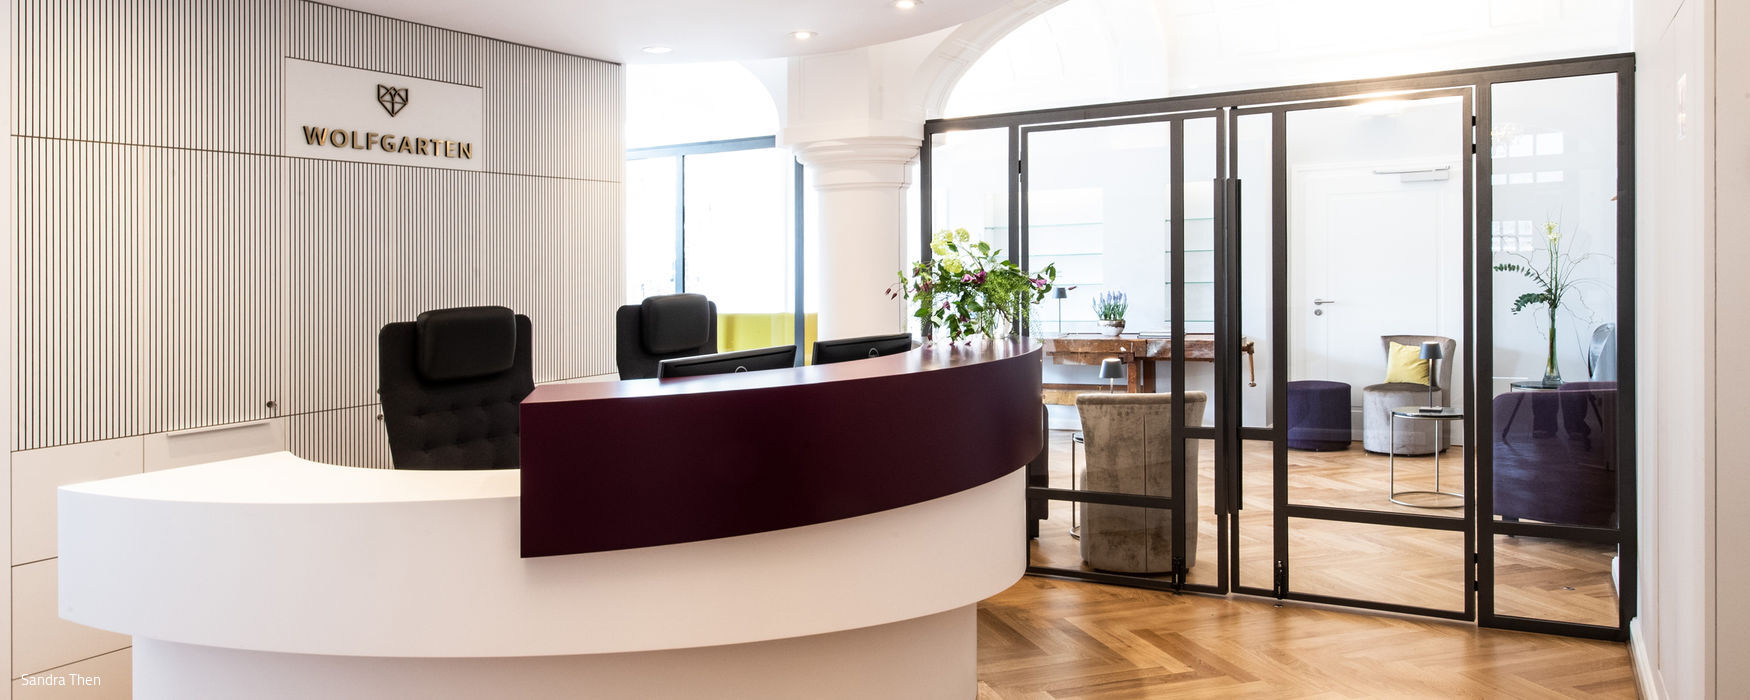
Healing with Comfort Factor
A practice that puts patients first: designing spaces that feel like home
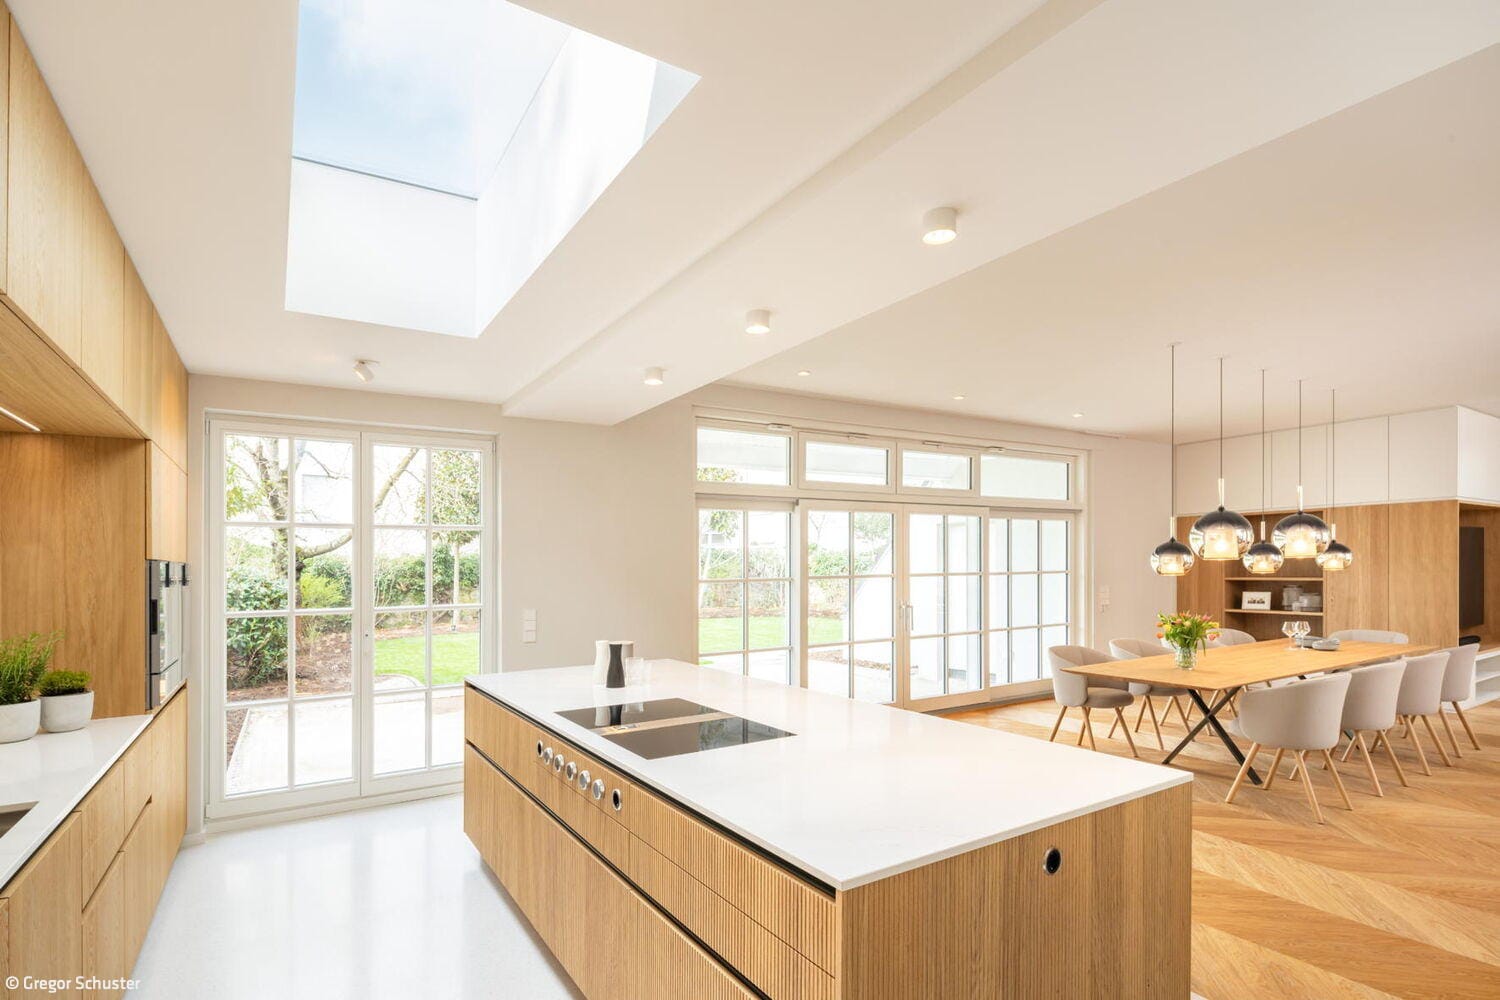
Light as Quality of Life
Renovation Breathes New Life into Home: Light, Openness, and Energy Efficiency
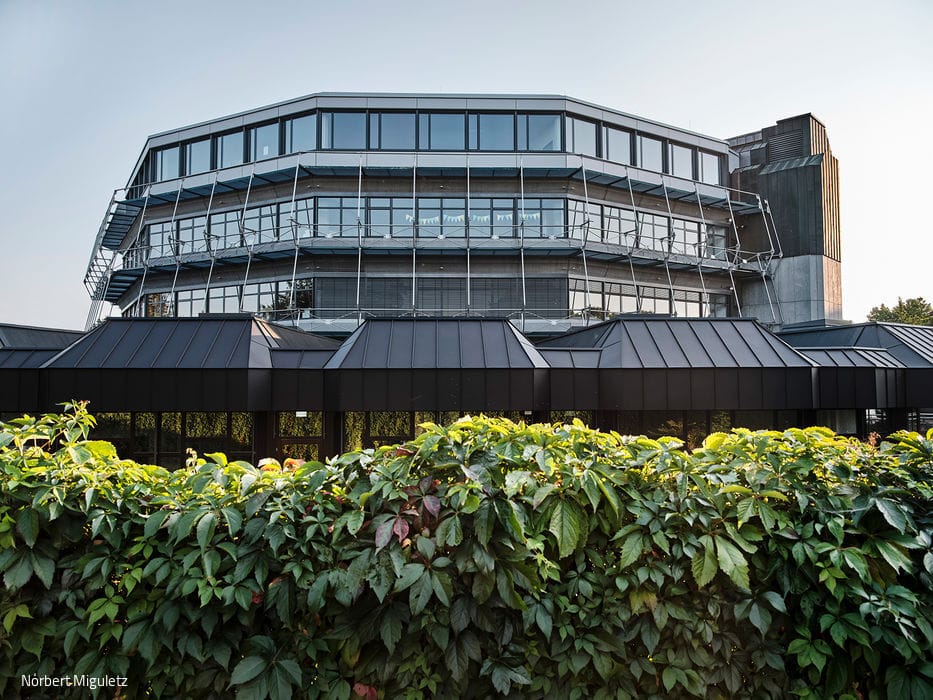
Expressive Design Preserved
Mainz's Most Prestigious Gymnasium: A Complete Restoration and Expansion