


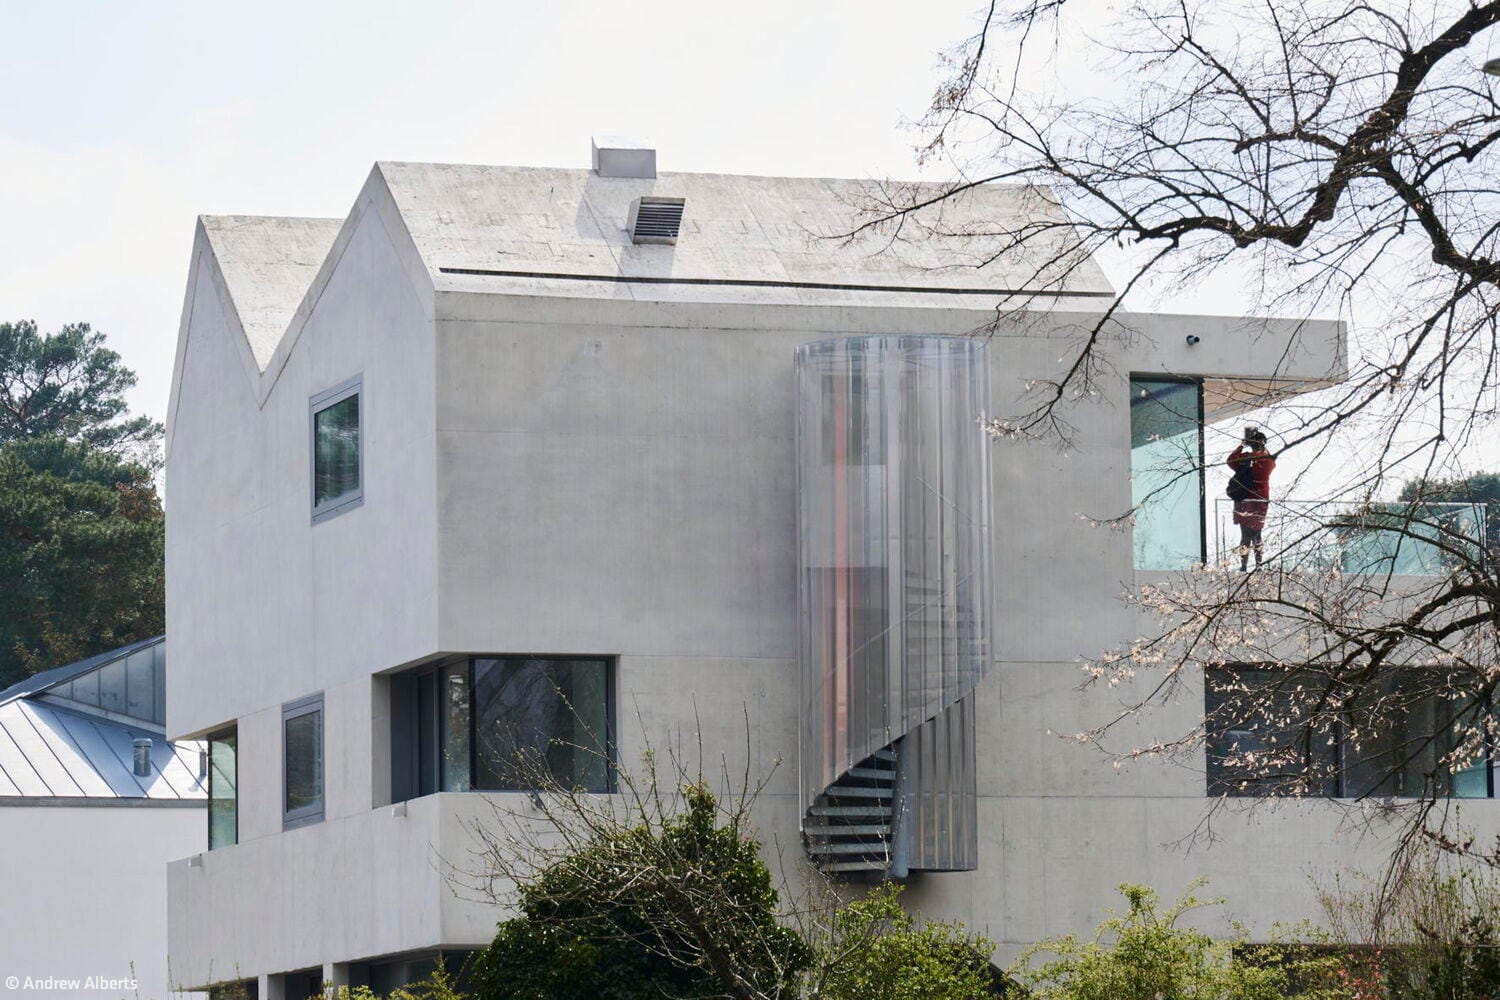
With Angles and Cylinder
Something Different for a Change – A Multi-Generational House Reimagined
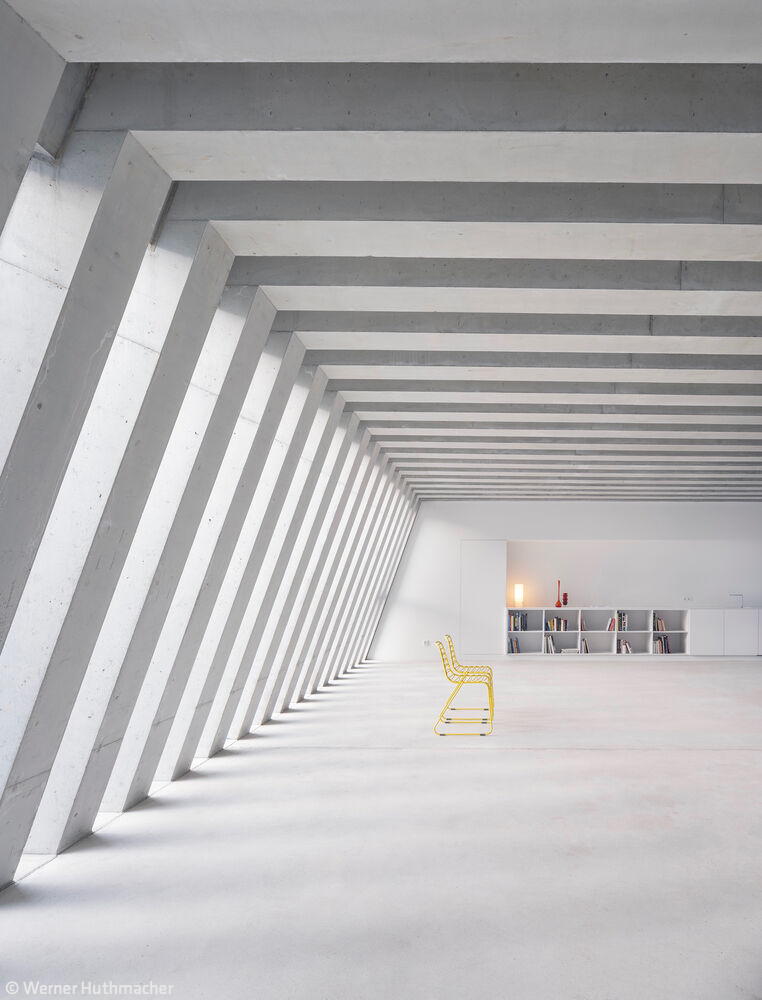
Light Takes the Lead
An innovative roof extension featuring a series of concrete ribs that crowns a historic industrial building
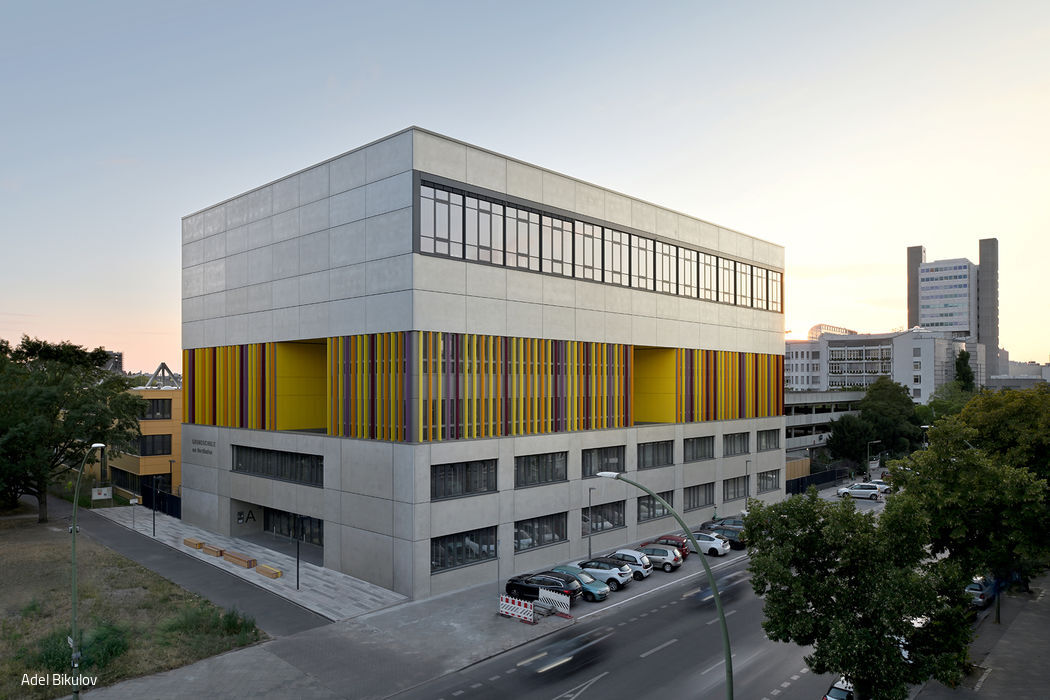
Inverted Stack
The primary school at Nordhafen – a cube with layered functions
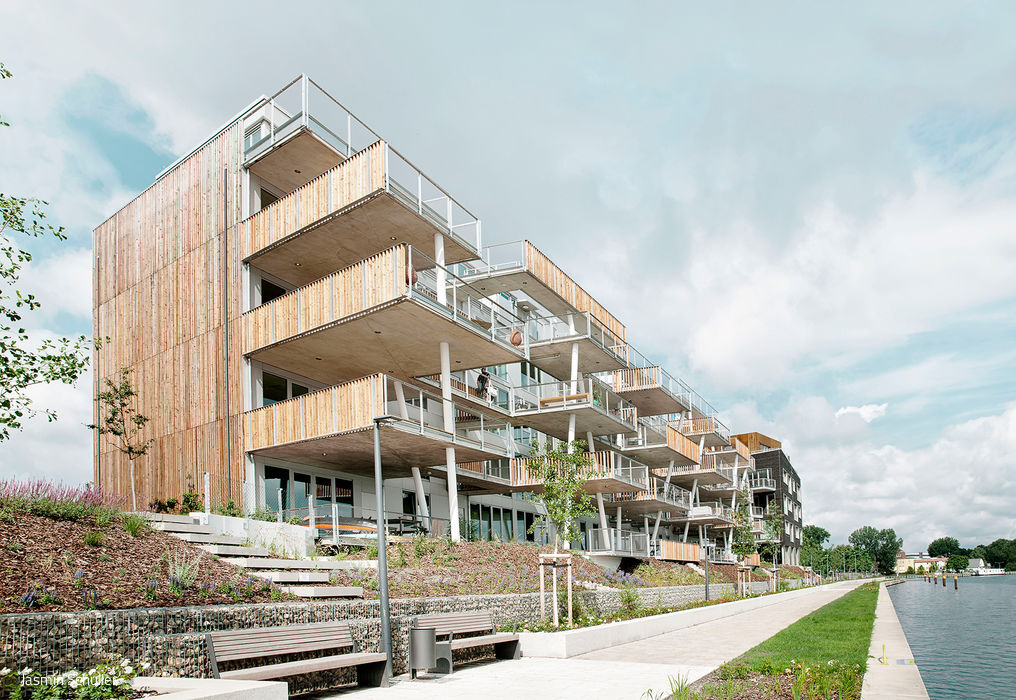
The Floating Walkways
Bold residential development on the Dahme
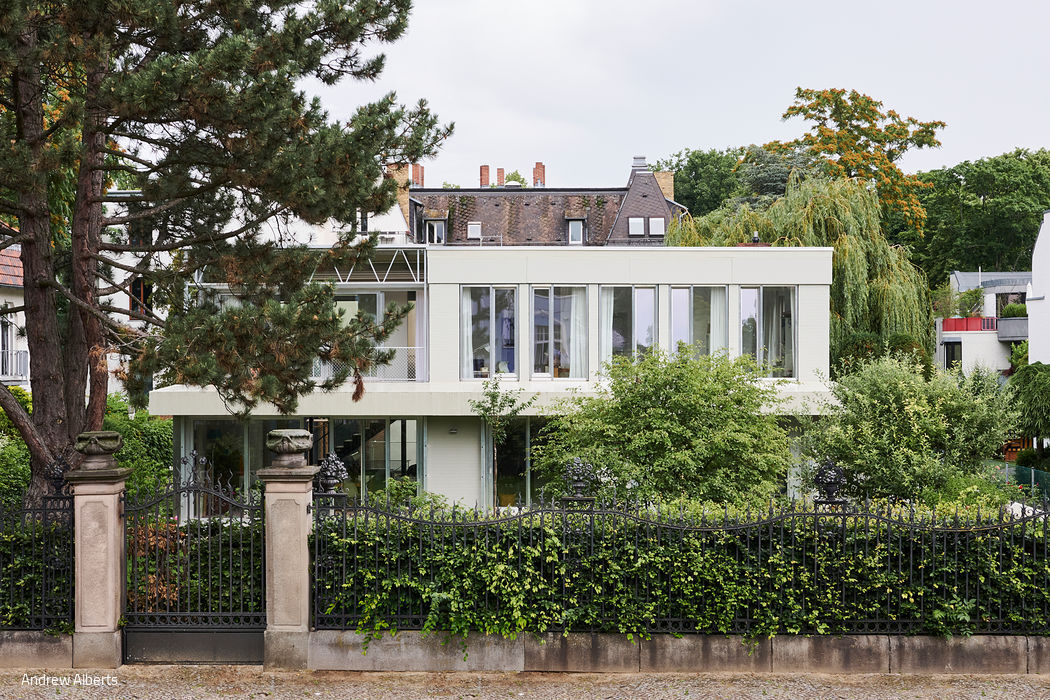
Timeless Quality
A 1960s house reimagined as a contemporary villa
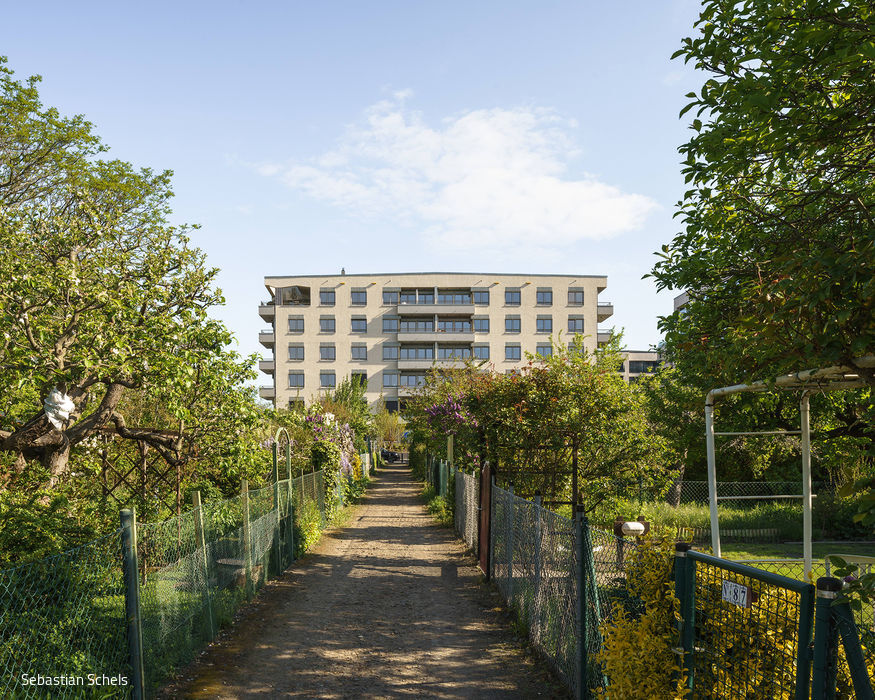
Revival West
Contemporary Living in Maximilians Quartier
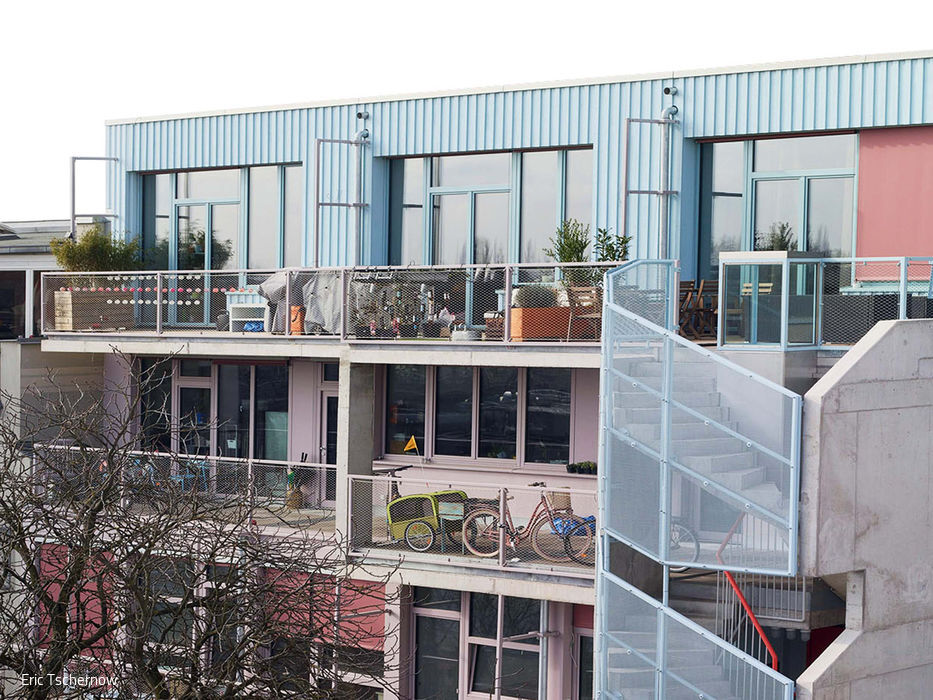
Lifestyle Through Community
A Queer Home: Reimagining Shared Living
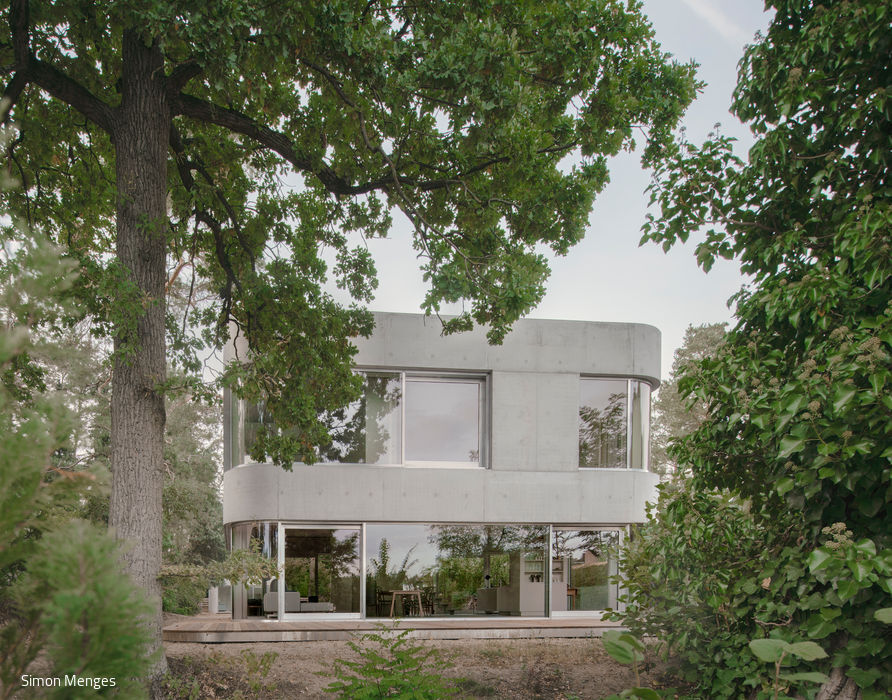
A Duet of Glass and Concrete
A Remarkable Lakeside Residence at Elsensee
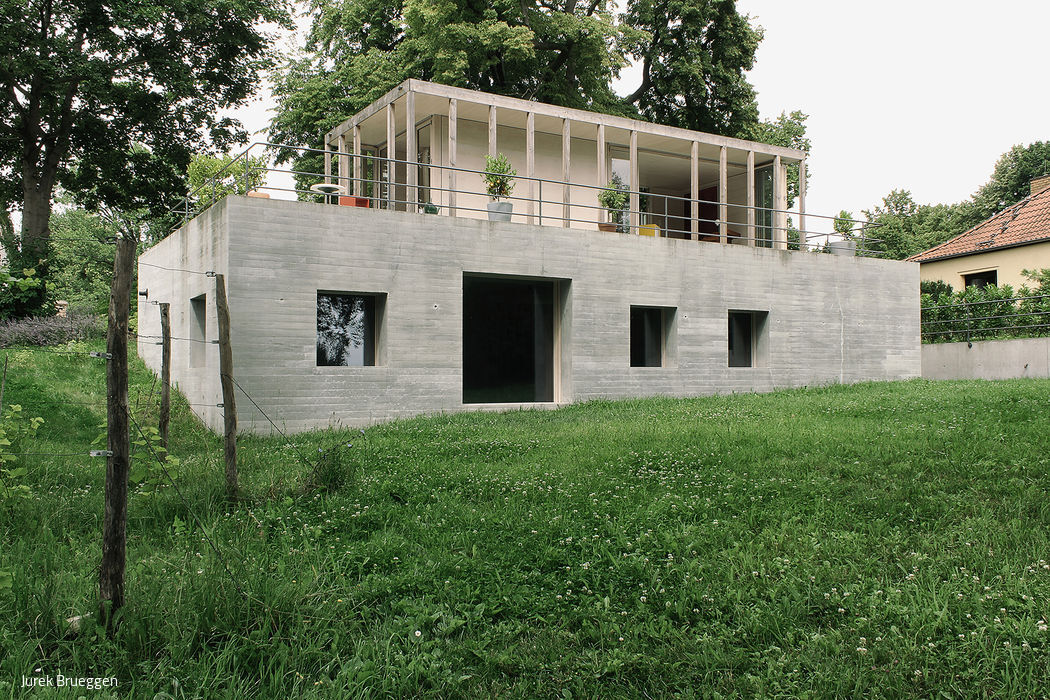
The Seasonal House
A house that expands and contracts with the seasons
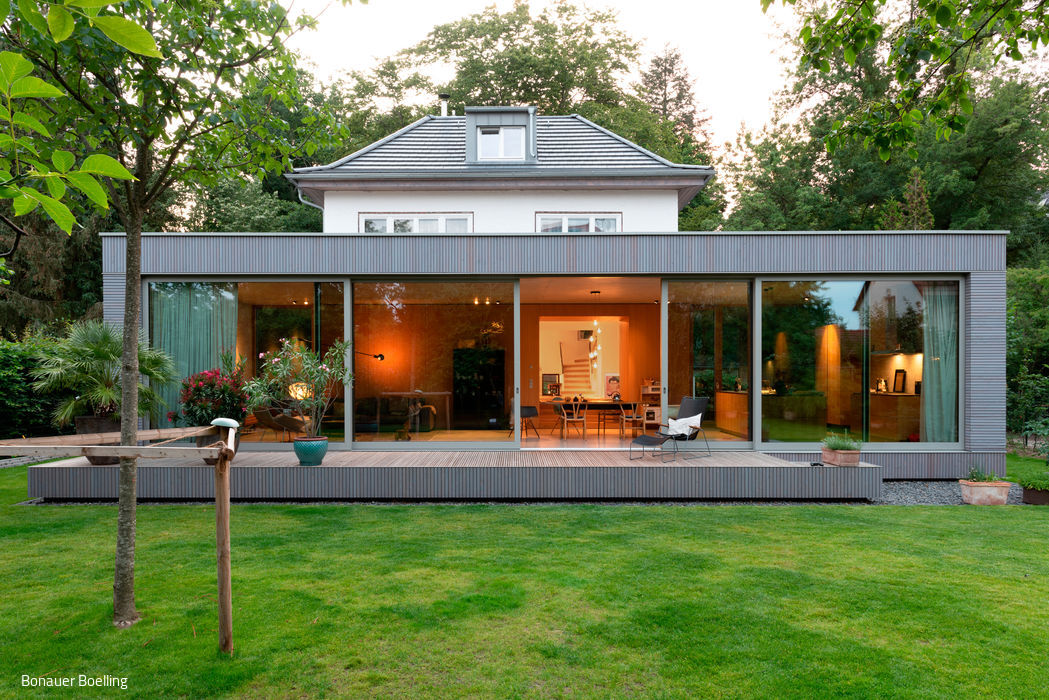
Living Under Open Skies
How thoughtful renovation and contemporary design gave a 1930s residence a vibrant second life
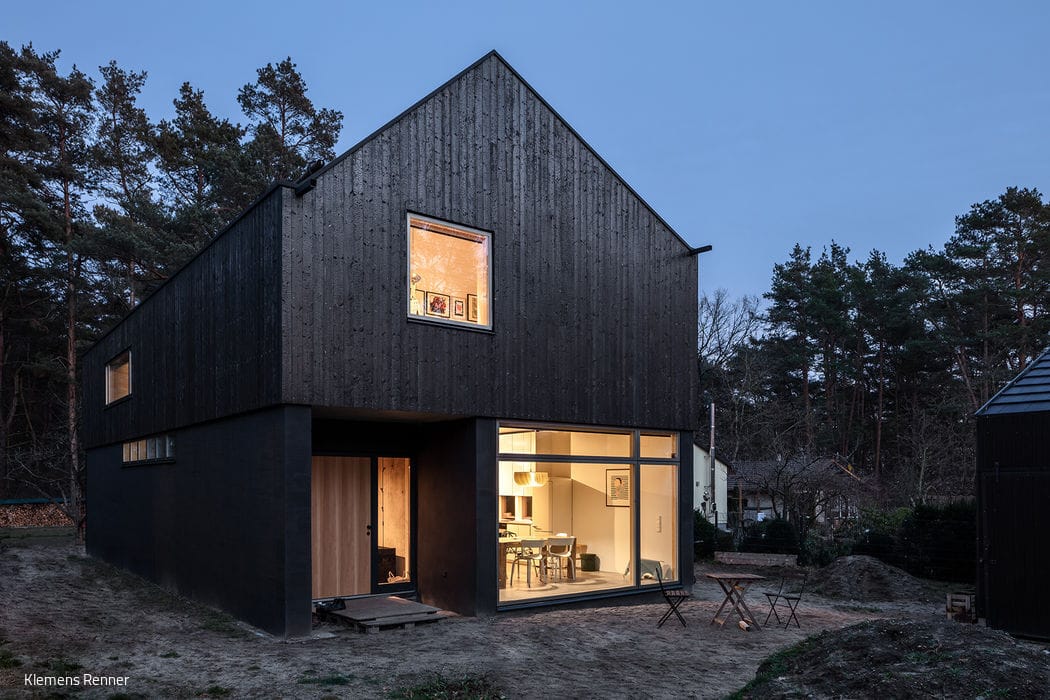
The Flamboyant House
A hybrid structure that combines a solid masonry ground floor with a lightweight timber-frame upper story built atop a concrete deck – the...

Plenty of Green and Sharp Angles
The Bouchégärten represents a sophisticated and ambitious residential development in Alt-Treptow.
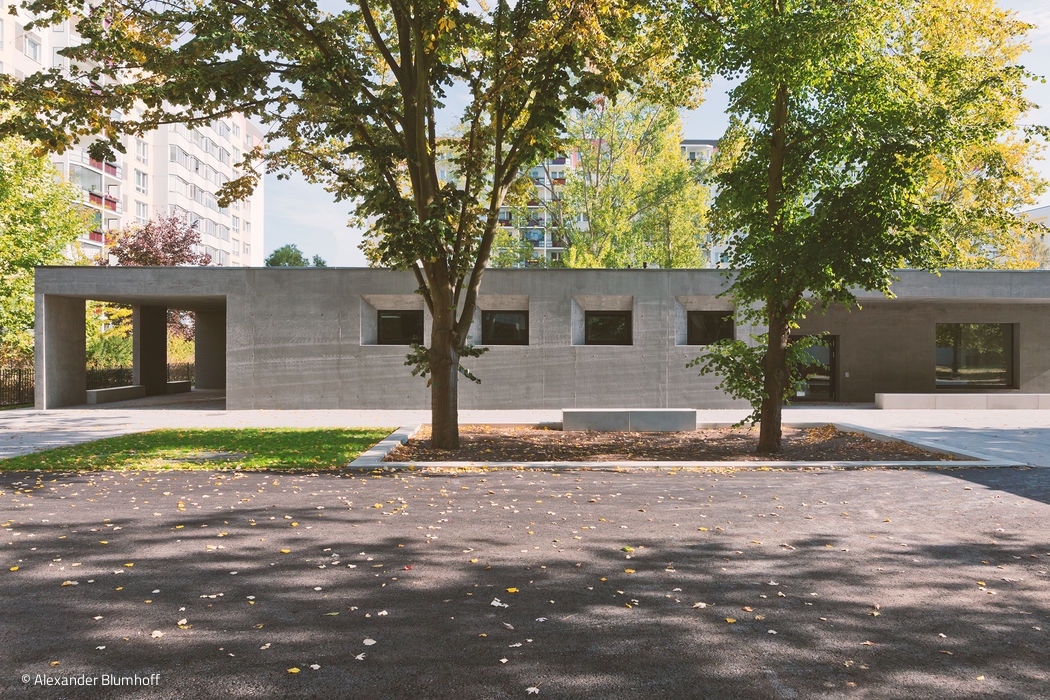
Concrete Worth Touching
Expansive panoramic windows and deep roof overhangs combine to establish a transparent, open aesthetic that infuses the...
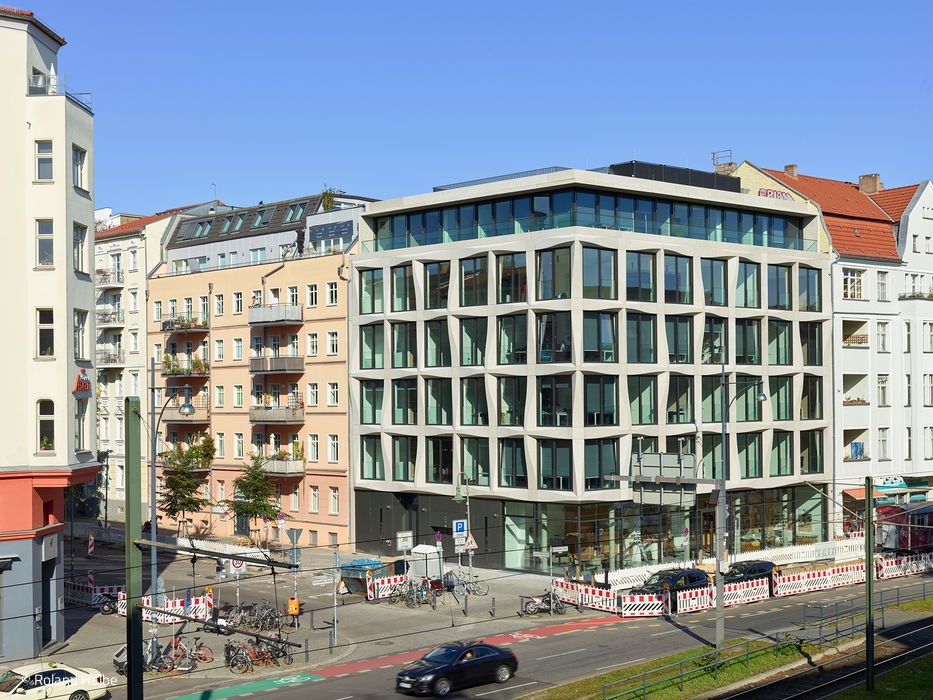
Relaxed and Light
New Office-Business Centre Defines Prenzlauer Berg Corner, Precast Concrete Façade