



Shift in Values
Conversion of a single-family home into a residential complex as a statement for sustainable construction
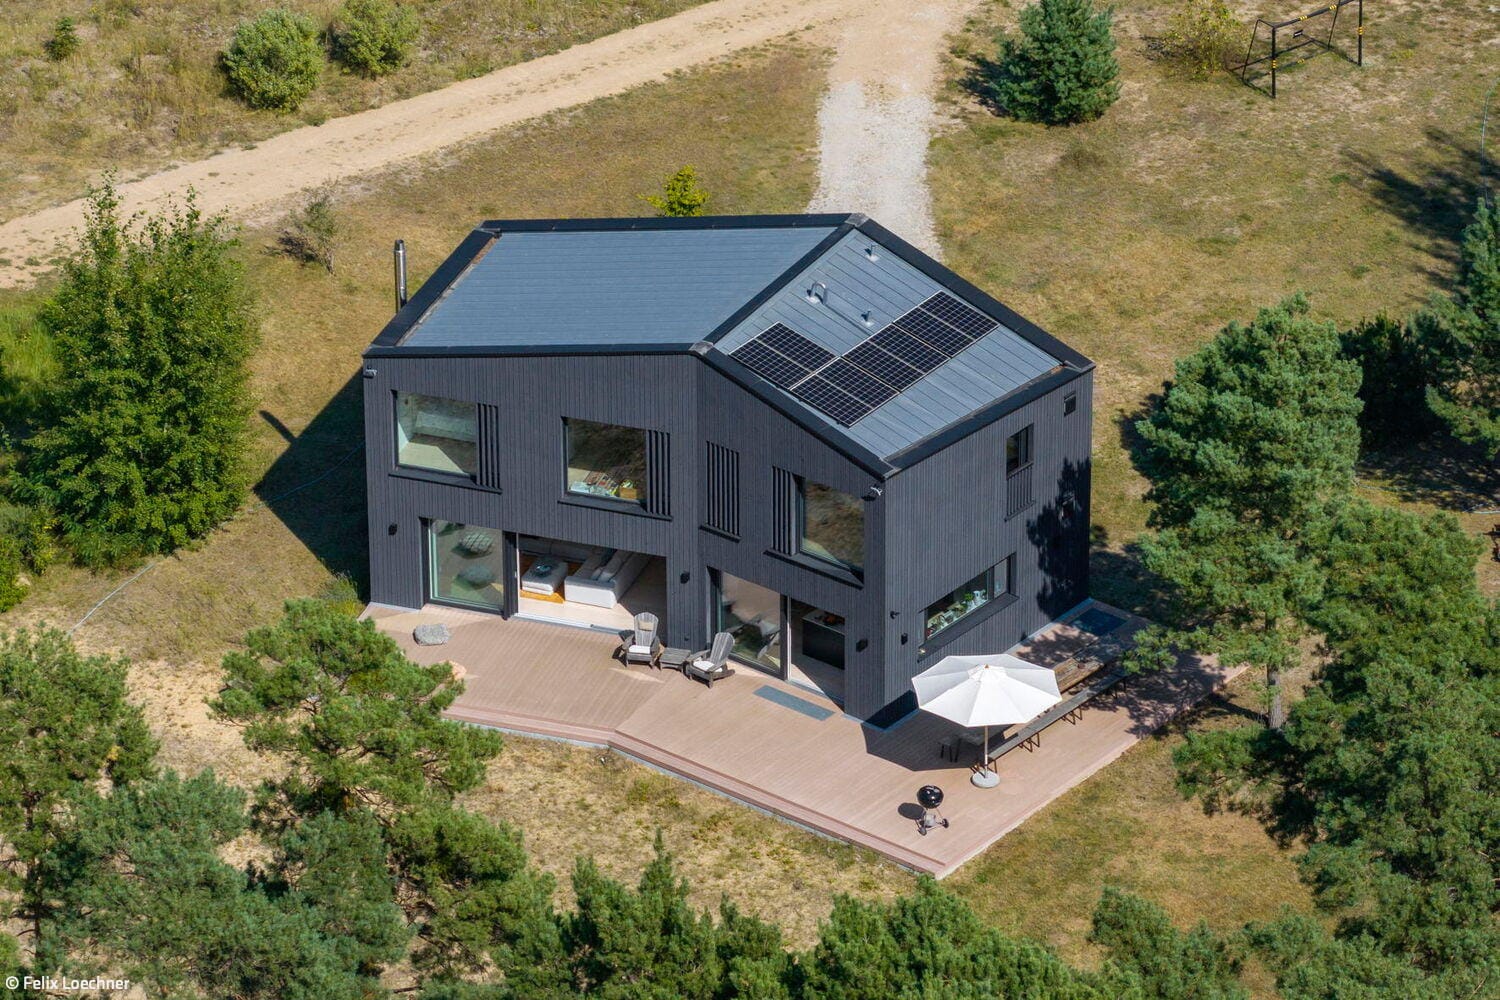
The House with the Bend
A lakeside holiday home is built on the principle of sustainability
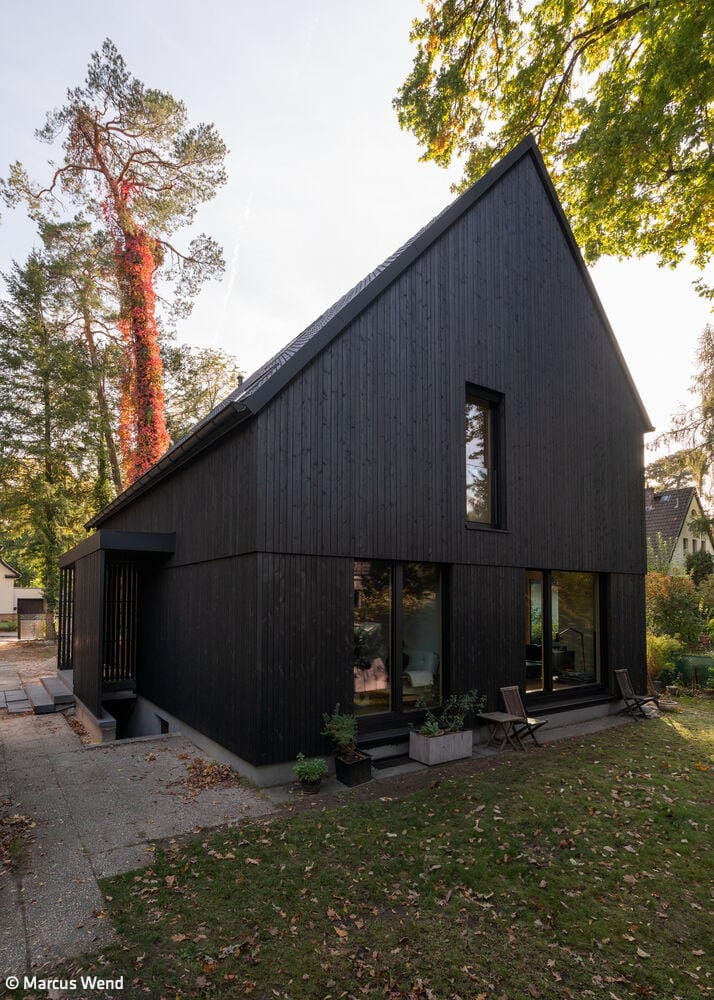
Small in Scale – Big in Vision
The ‘Black House in the Countryside’ as a model for modern architecture

Lakeside House
Refined geometry, striking presence
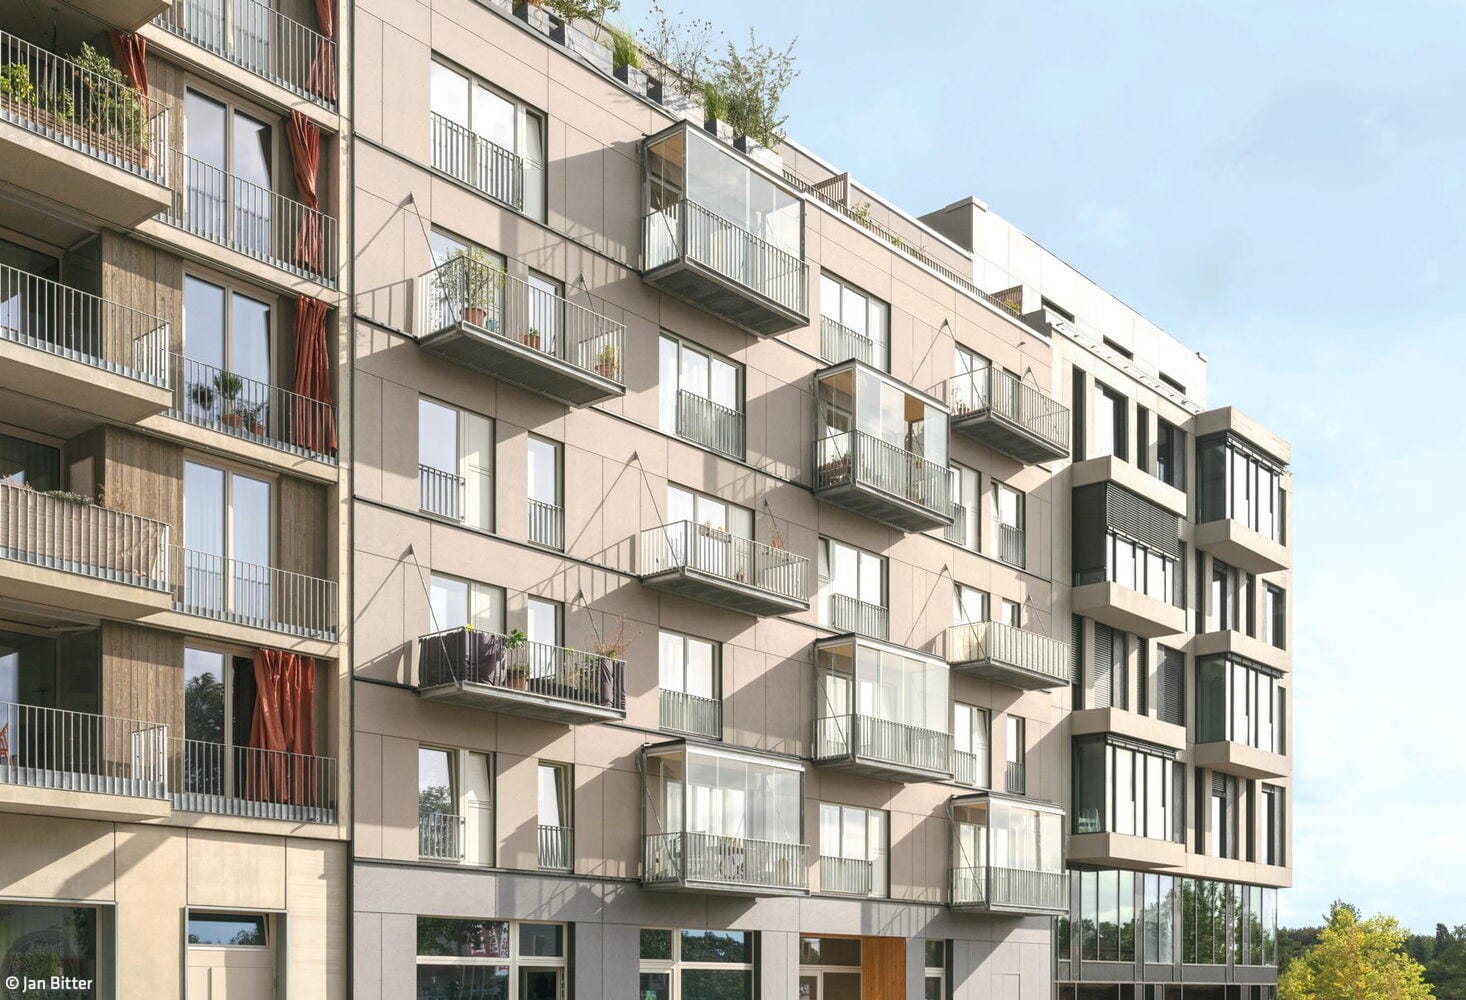
Future Urban Living
Another standout addition to Berlin's Schöneberg Linse, designed in hybrid timber construction
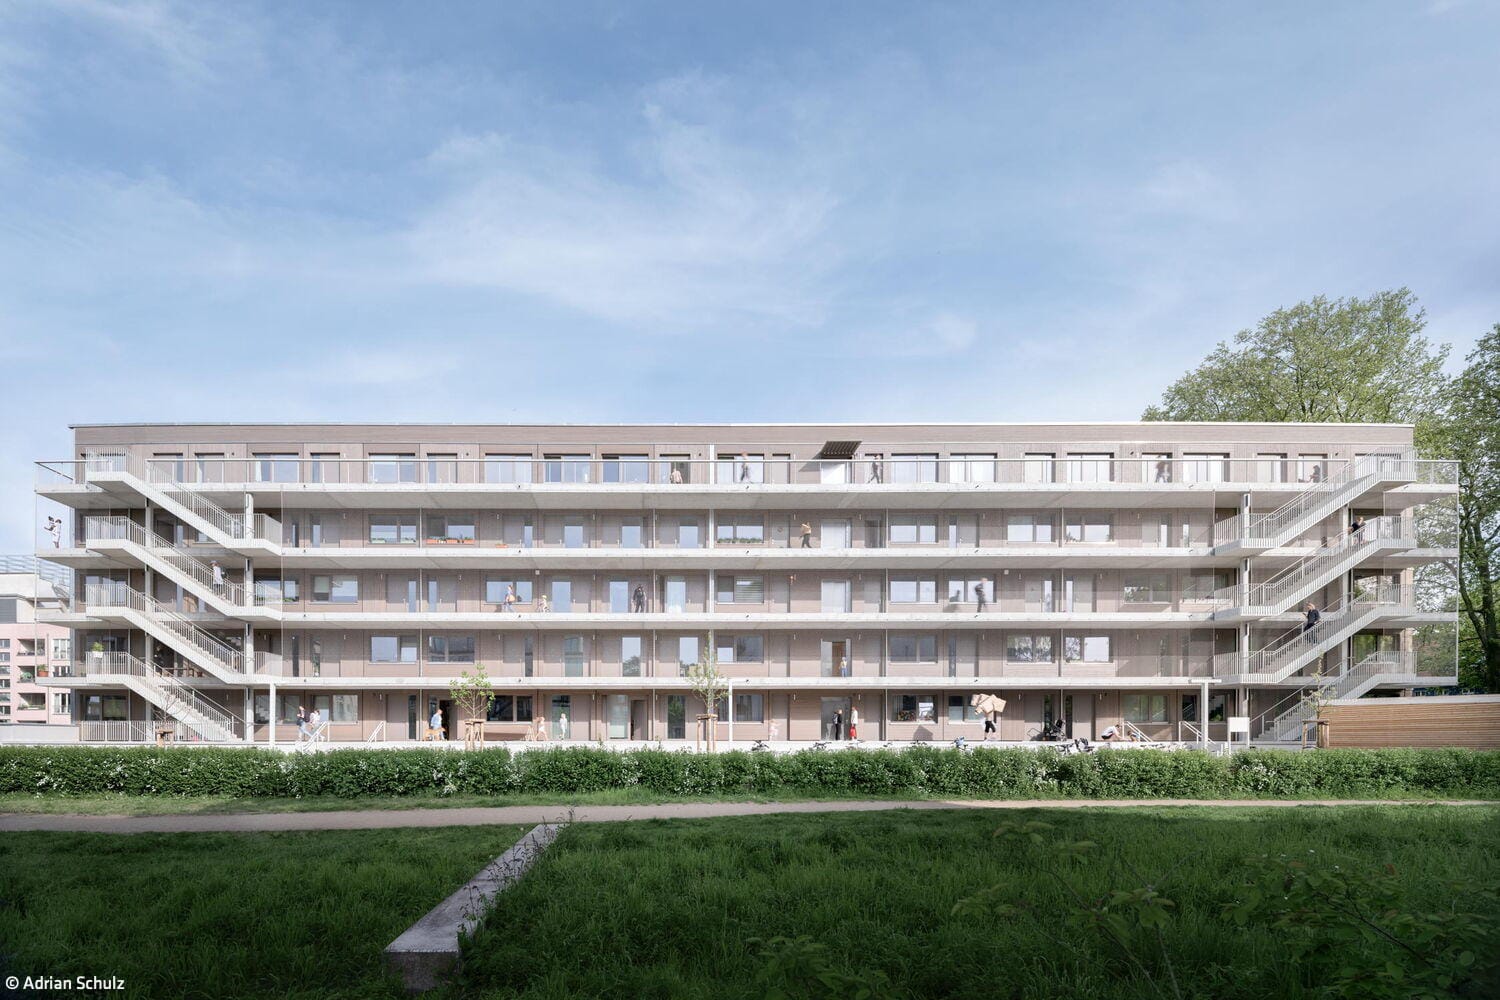
Living on the Peninsula
Sustainable Architecture Reimagines Community
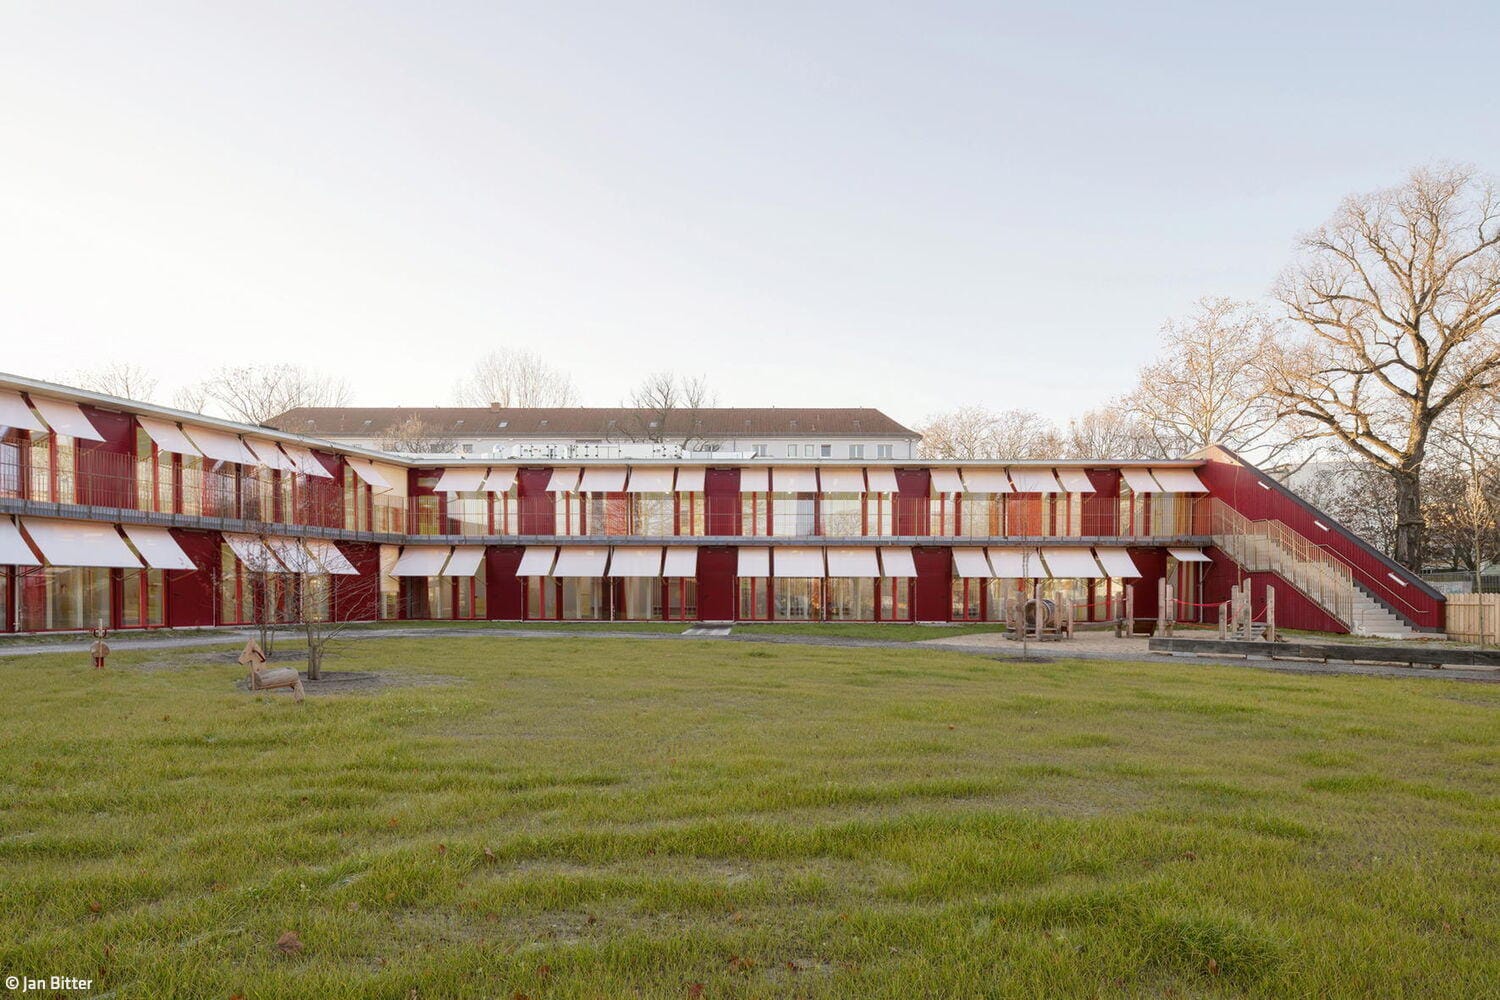
Toward the Sun
How a troubled site becomes a haven for children
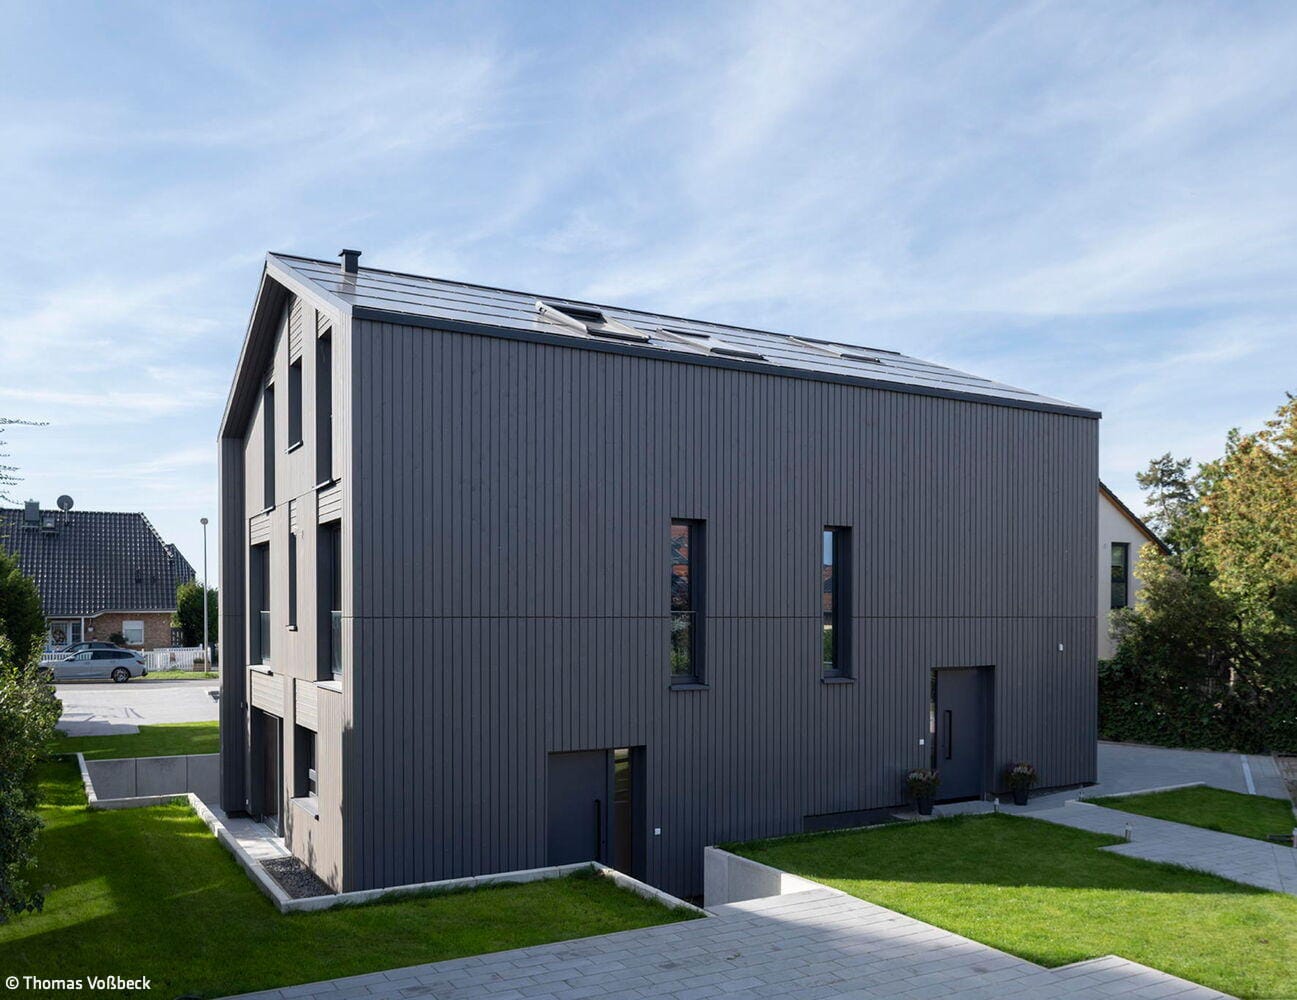
Density and Distance
Two apartment buildings disguised as detached houses

Anchor Point "House in the Park"
Modular Hybrid Timber Construction: A Model for Socially Conscious Architecture
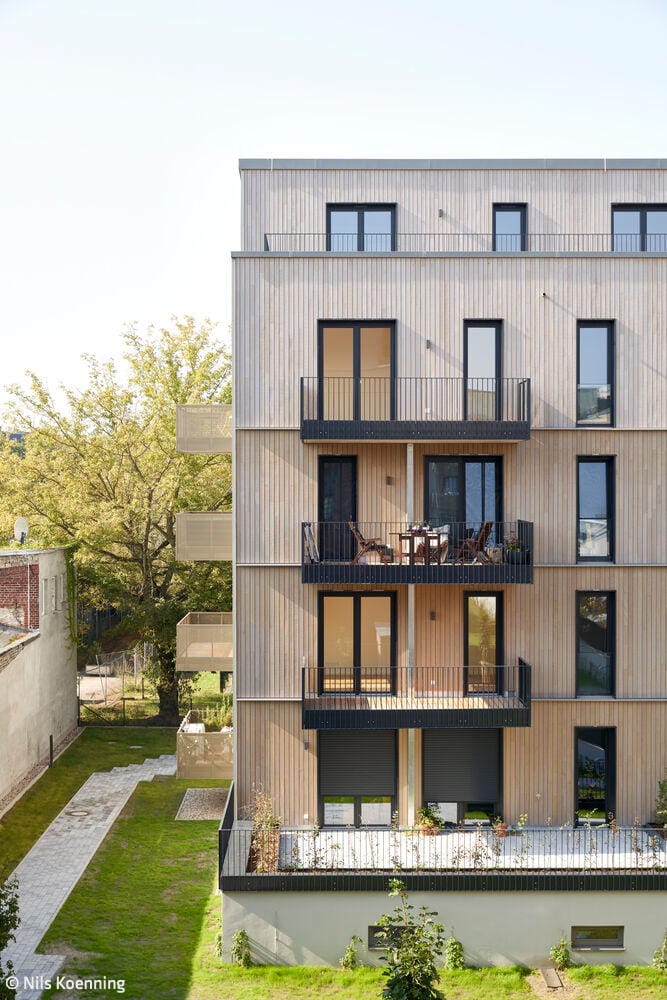
More Vibrancy in the Neighborhood
A thoughtful residential complex that redefines comfortable living

Leading by Example
A solid wood house: prefabricated, sustainable, and energy-smart

Child-Friendly Design
A School Playground Within an Industrial Heritage Landmark
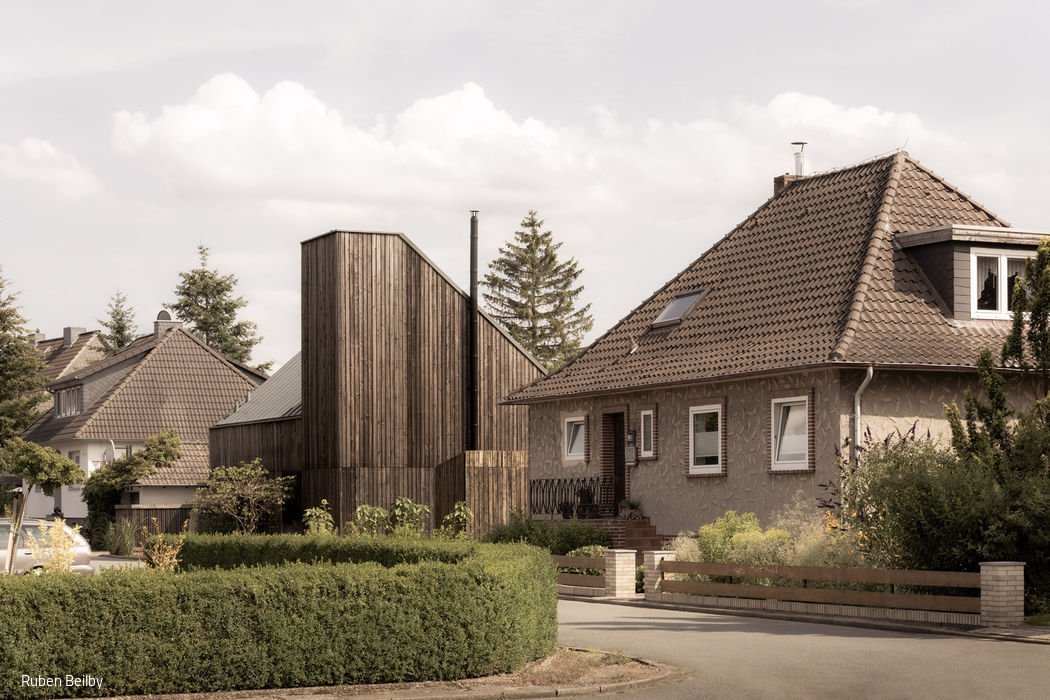
Like a Sanctuary of Calm
Single-family home with restrained form and thoughtful material palette
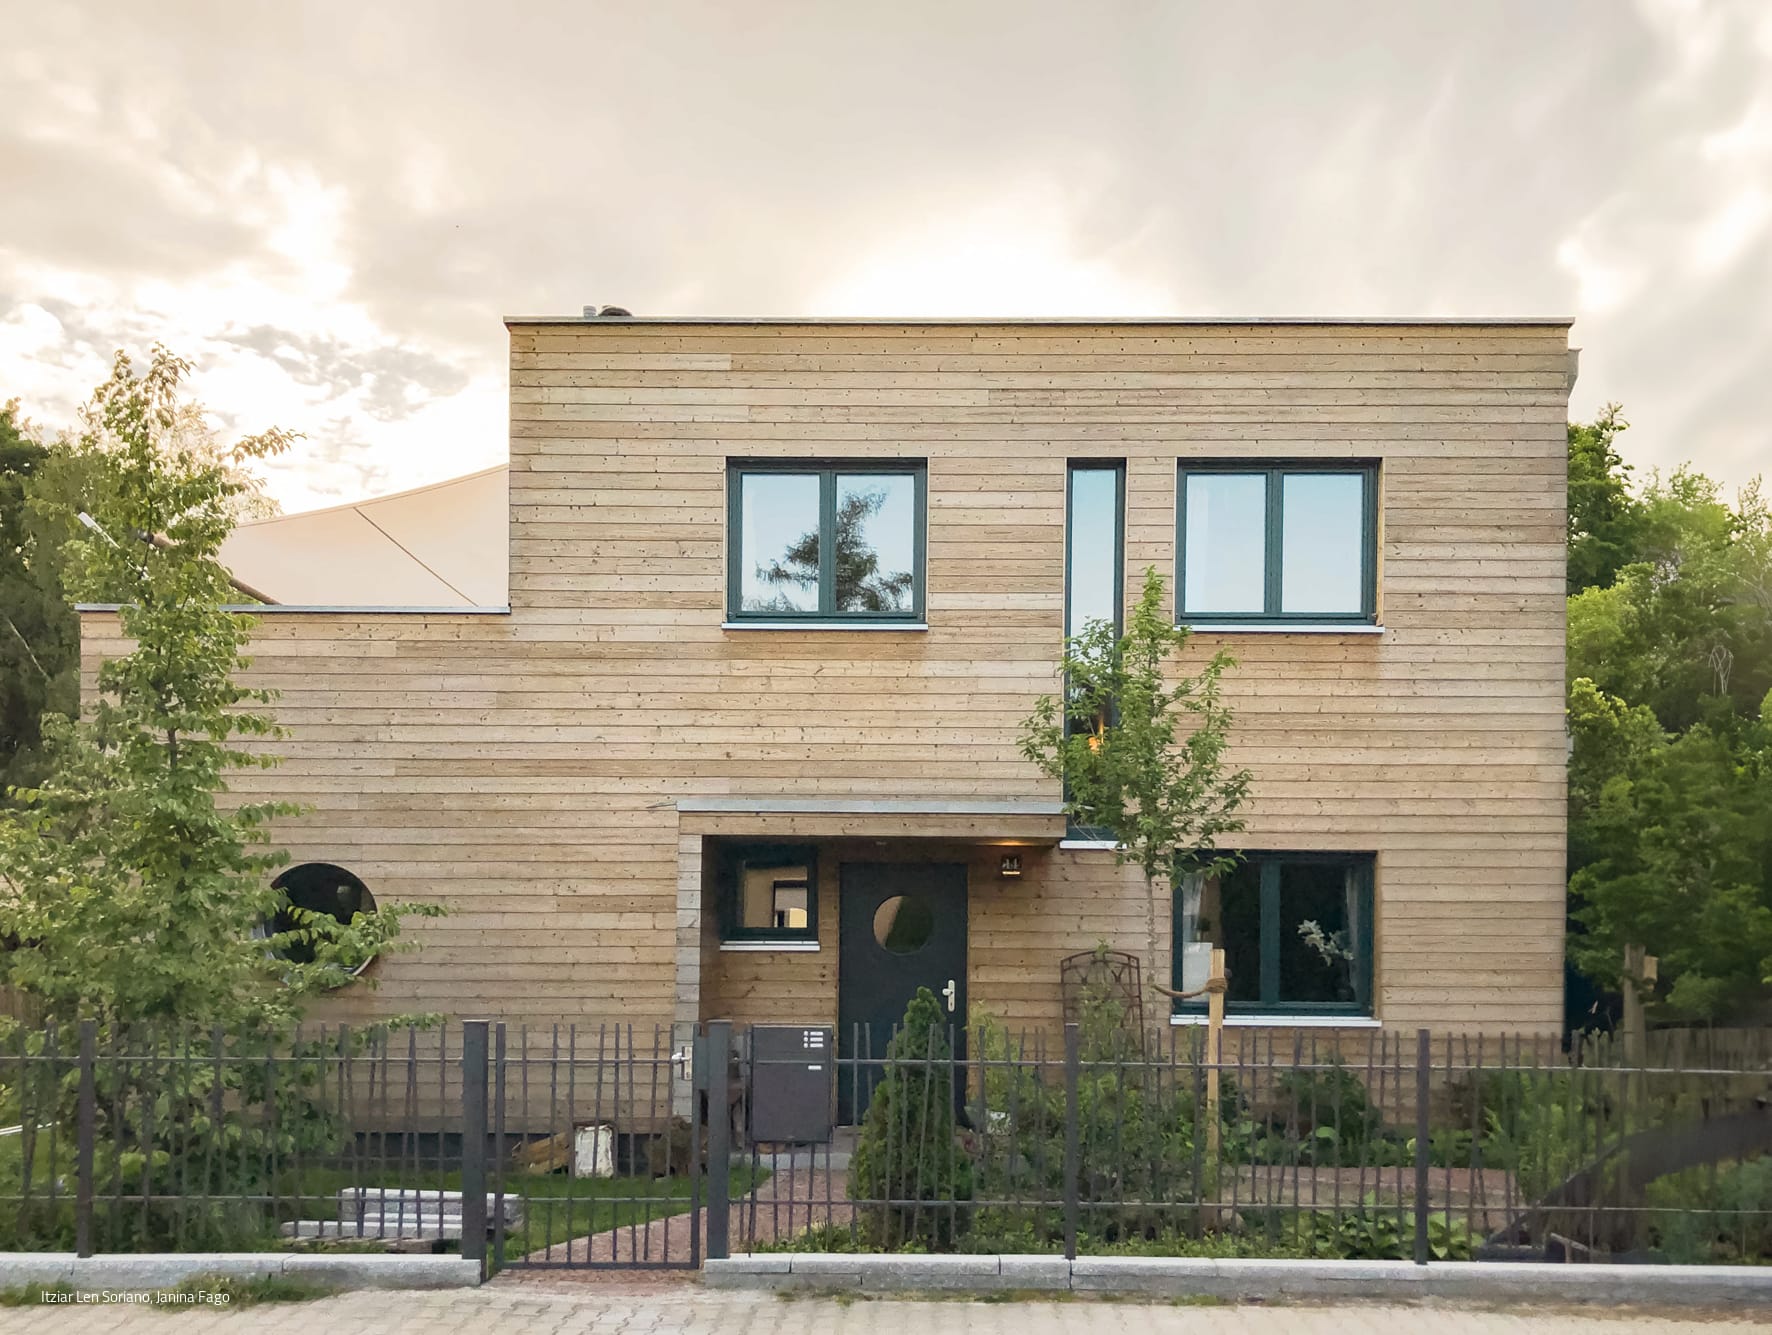
The Perfect House
Timber-frame detached residence in Bohnsdorf
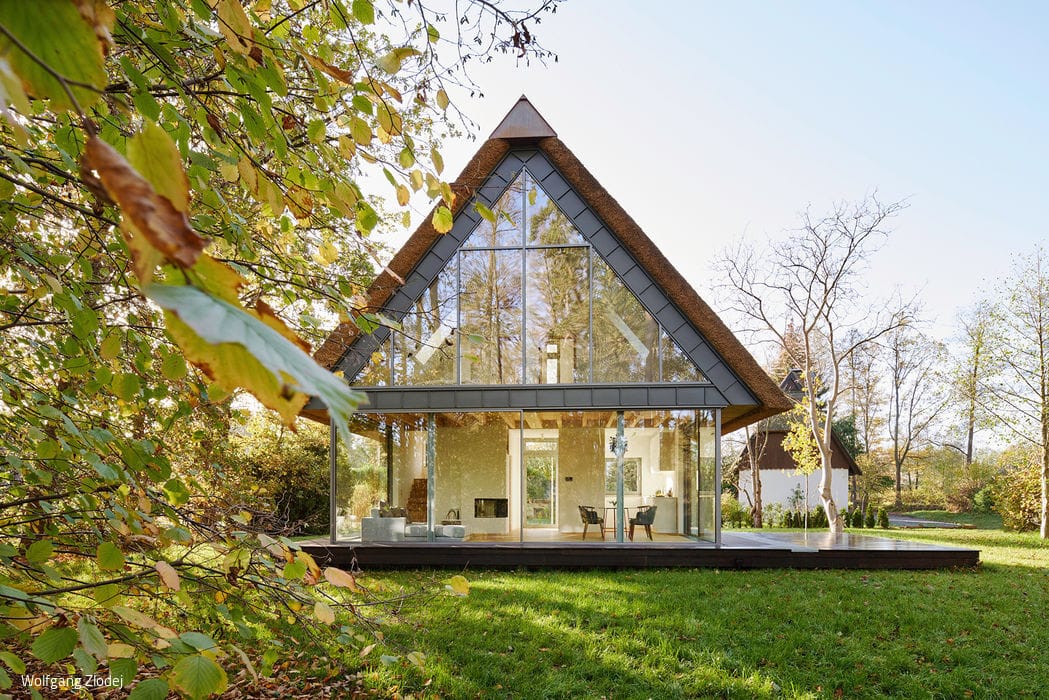
A Dream House in Miniature
In the Spreewald, tradition and cutting-edge design converge in one weekend retreat.
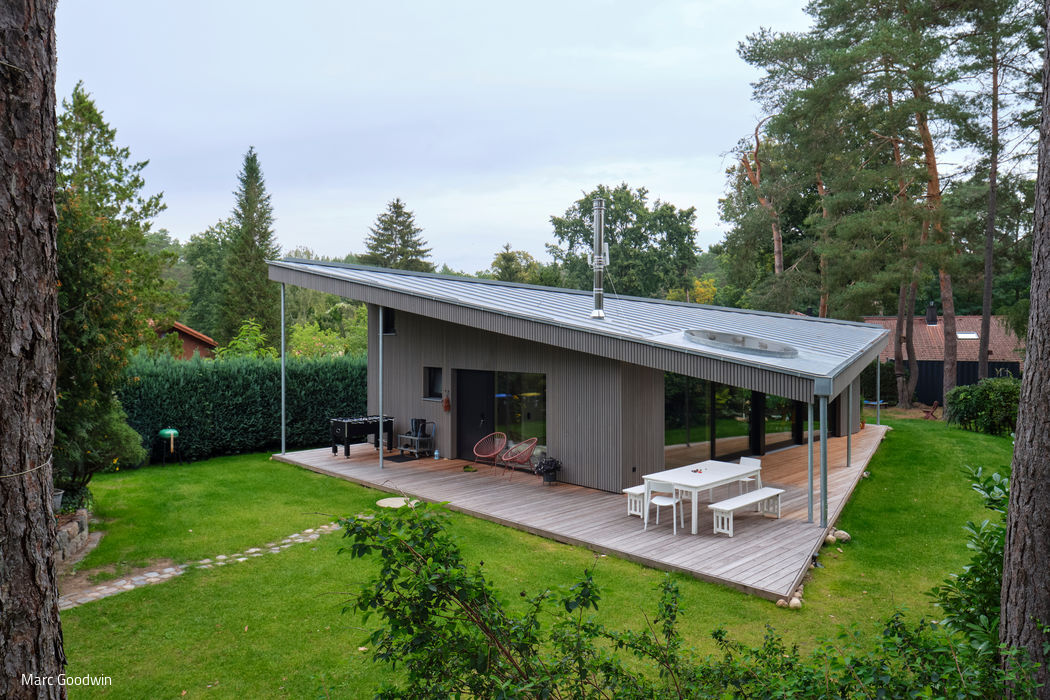
Full-Time and Part-Time Living
A Place of One's Own—At Last
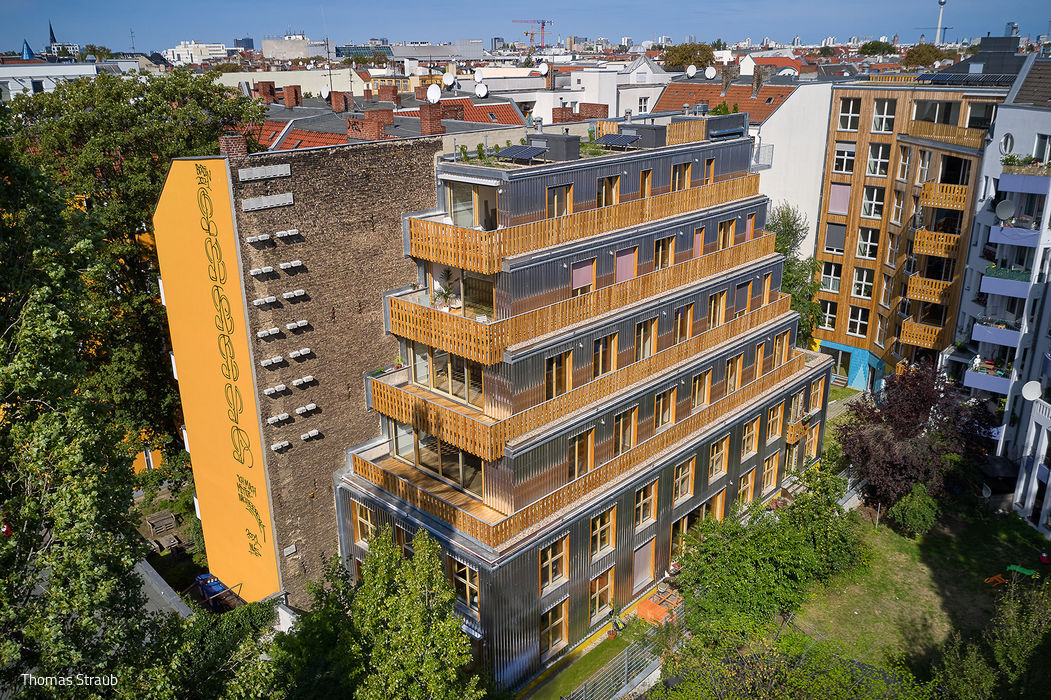
Together for a Housing Cooperative
Gracefully Virtuosic: A Spirited and Efficient Design for 15 Households
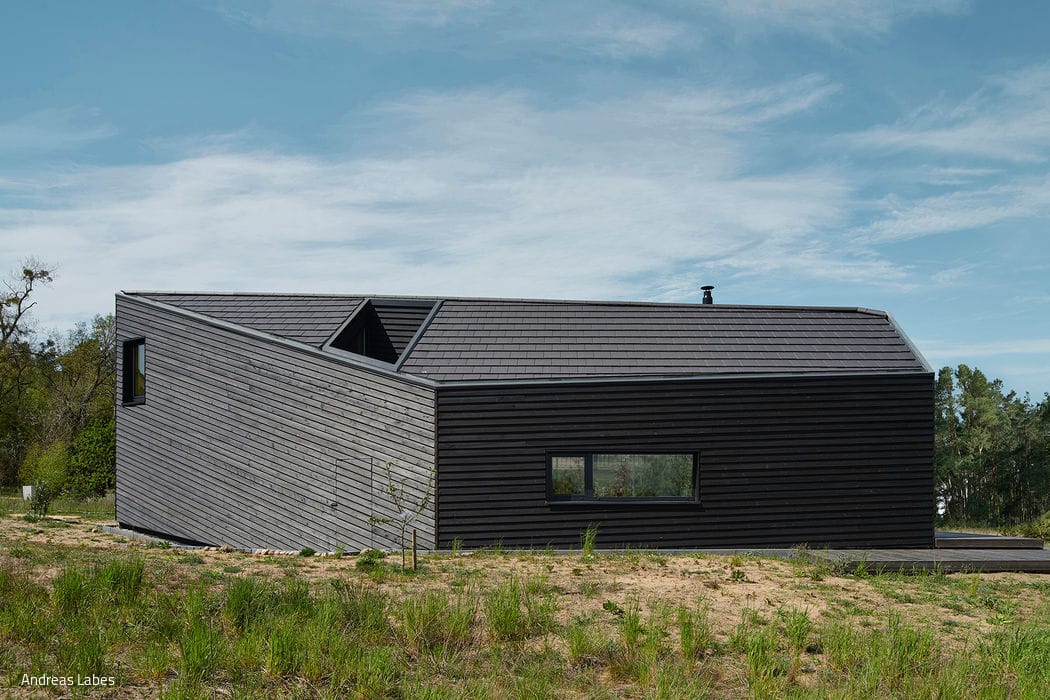
Undiscovered Residential Gem
Polygonal form with surprising angles and edges.
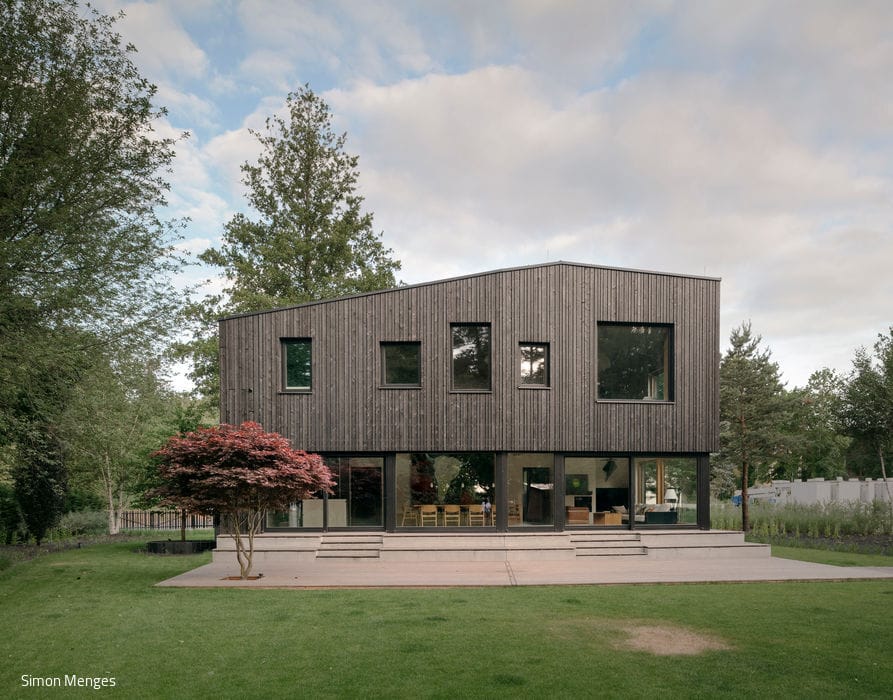
Like a Black Diamond
Multi-Generational Timber Residence with Carbonized Façade in Brandenburg
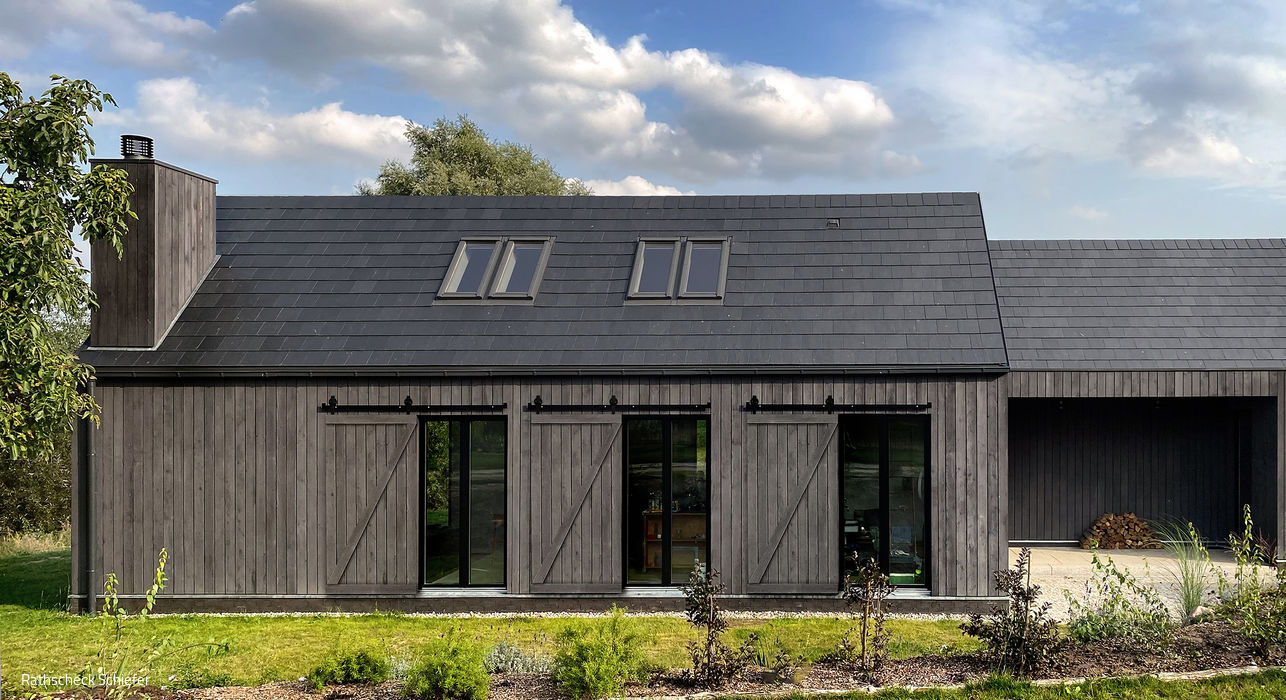
A Pair of Barns
Sustainable Wood and Slate: A Modern Barn Retreat