


Between Openness and Retreat
Residential home on a narrow lot offers spaciousness and sheltered spaces
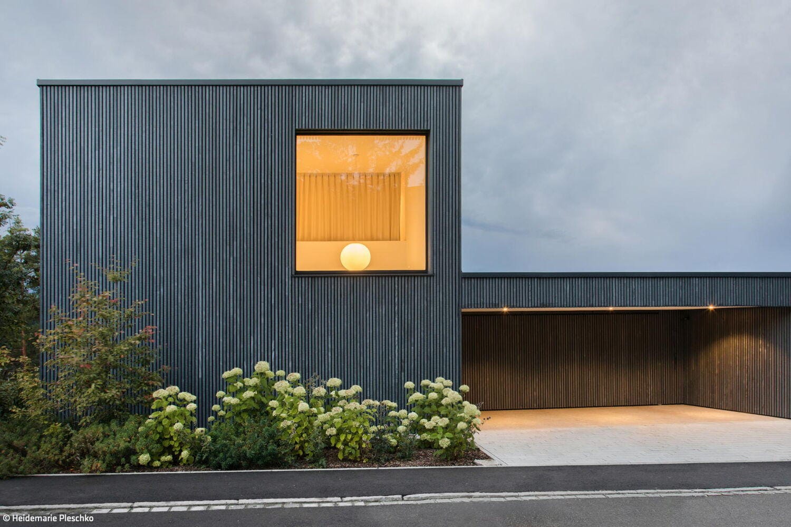
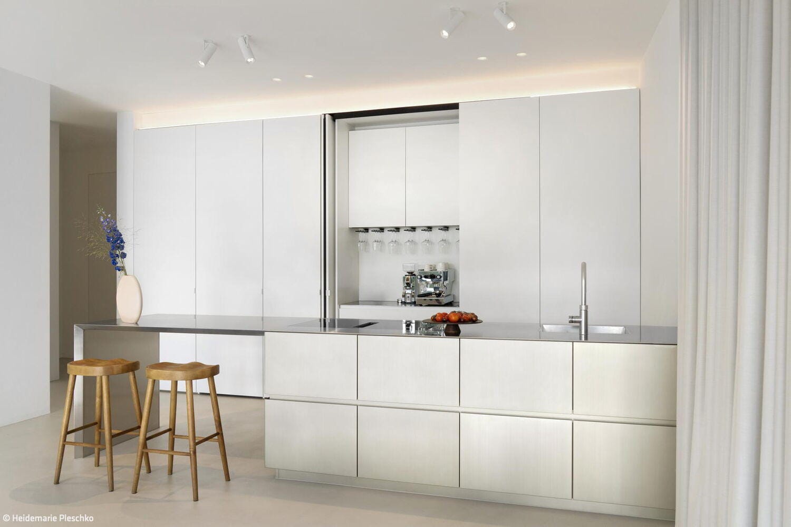
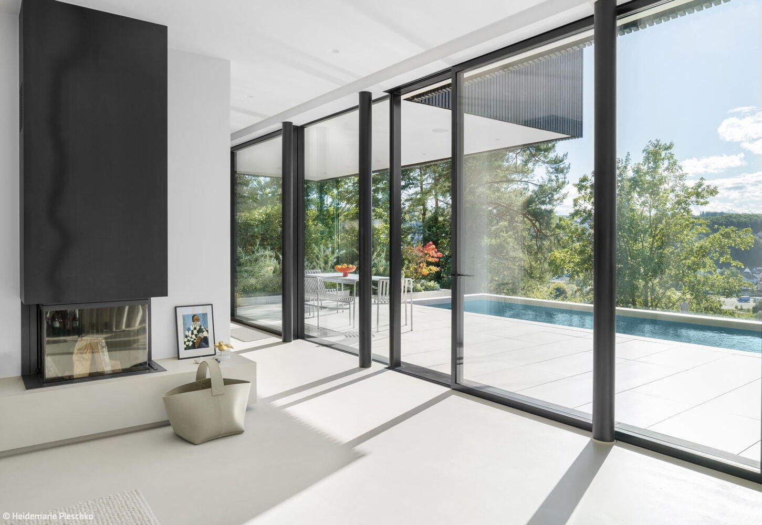
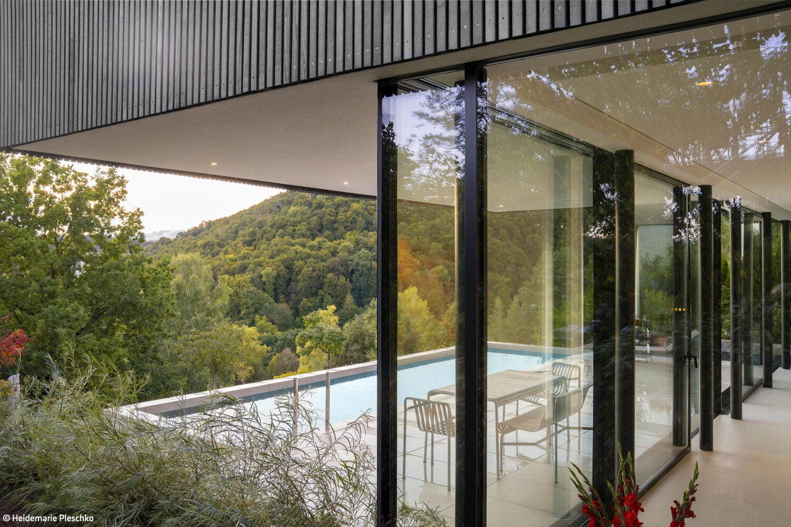
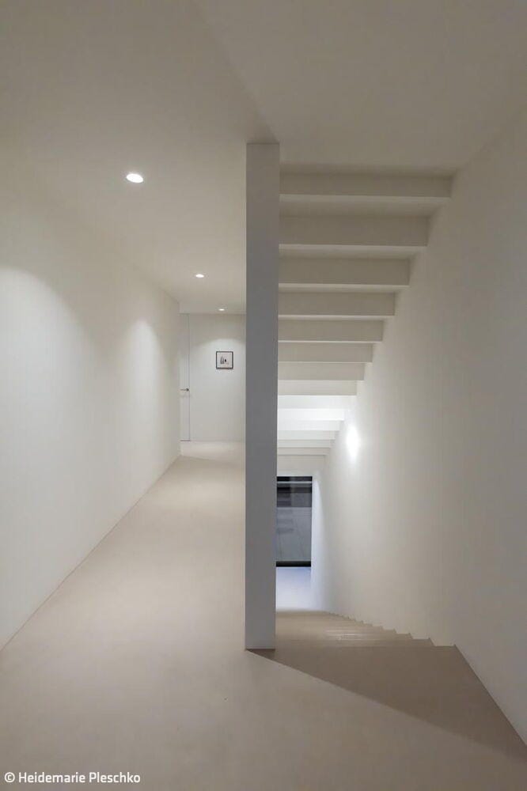
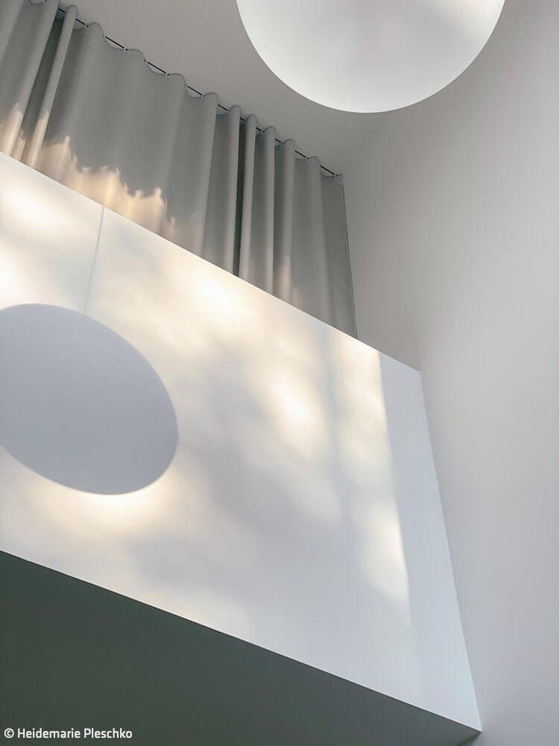
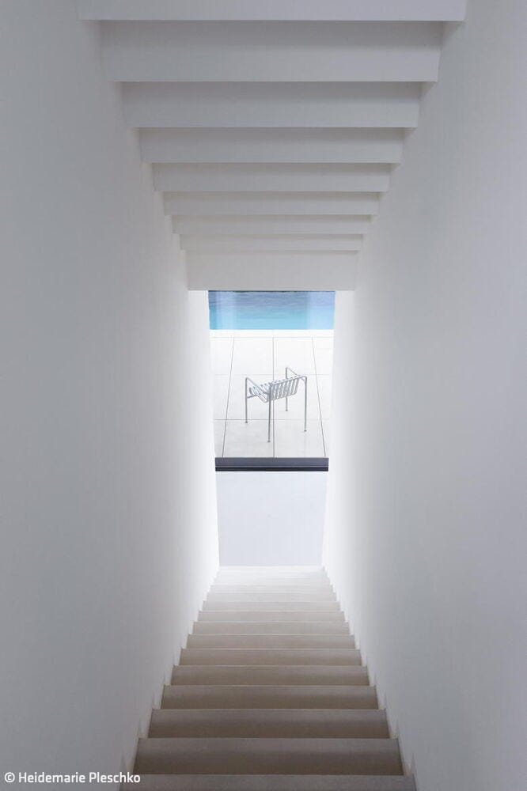
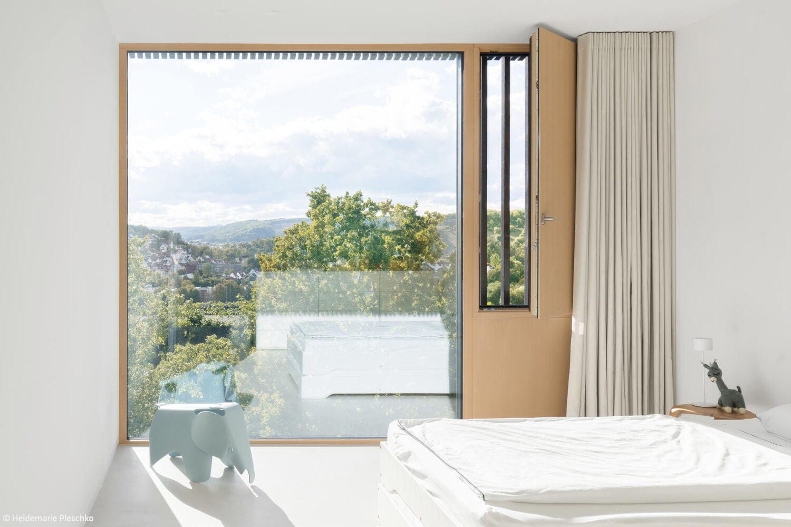
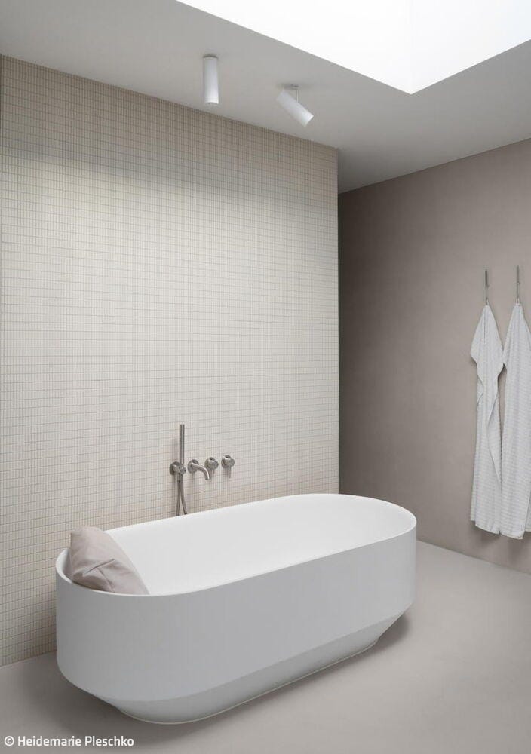
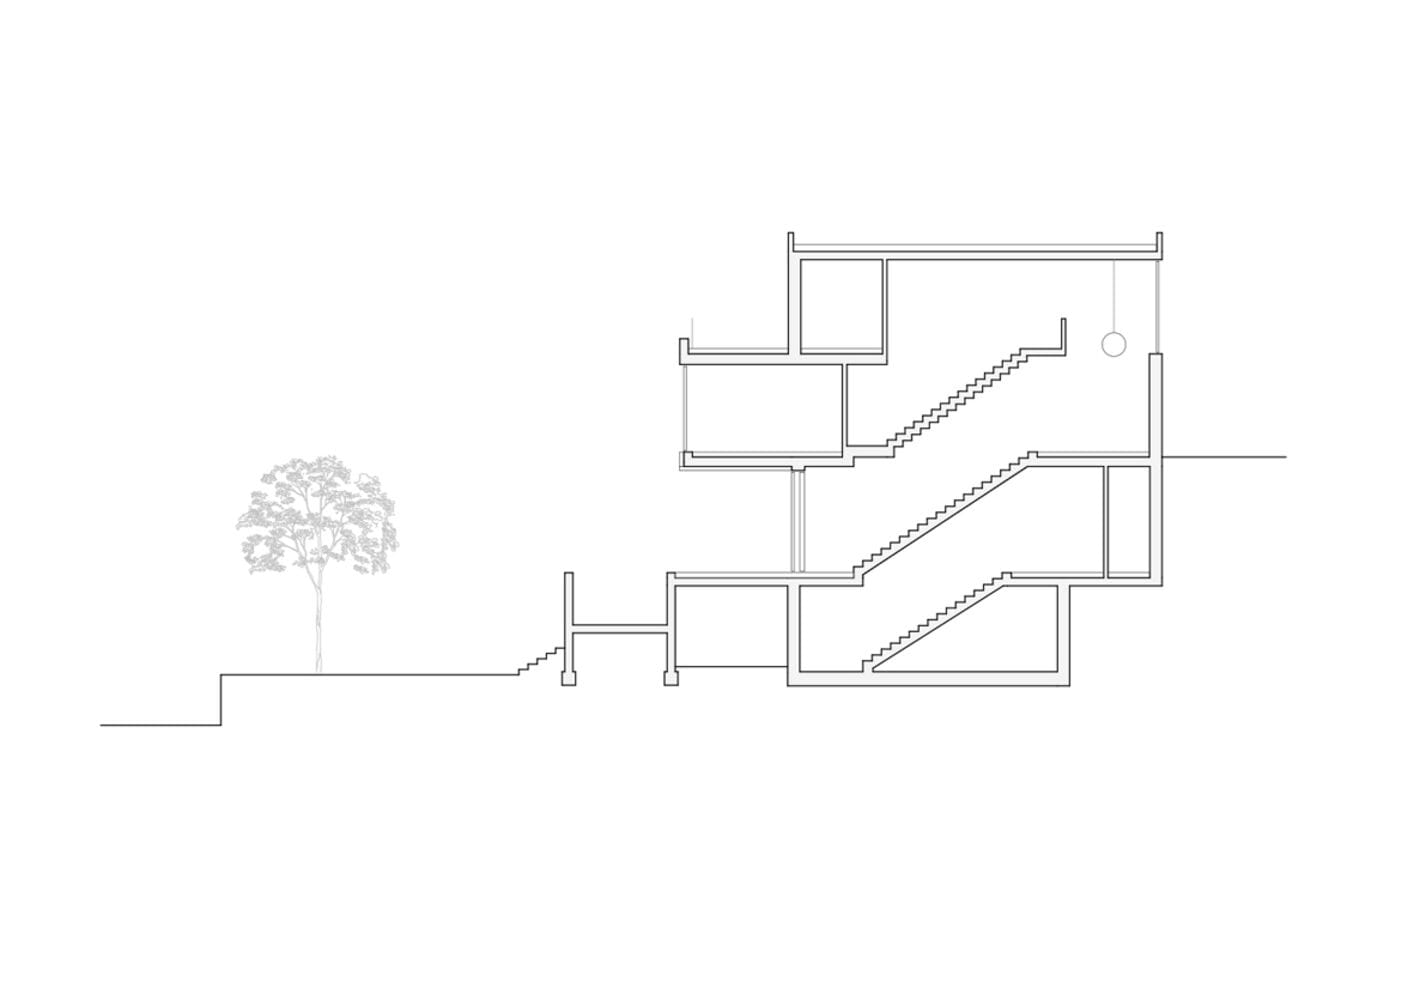
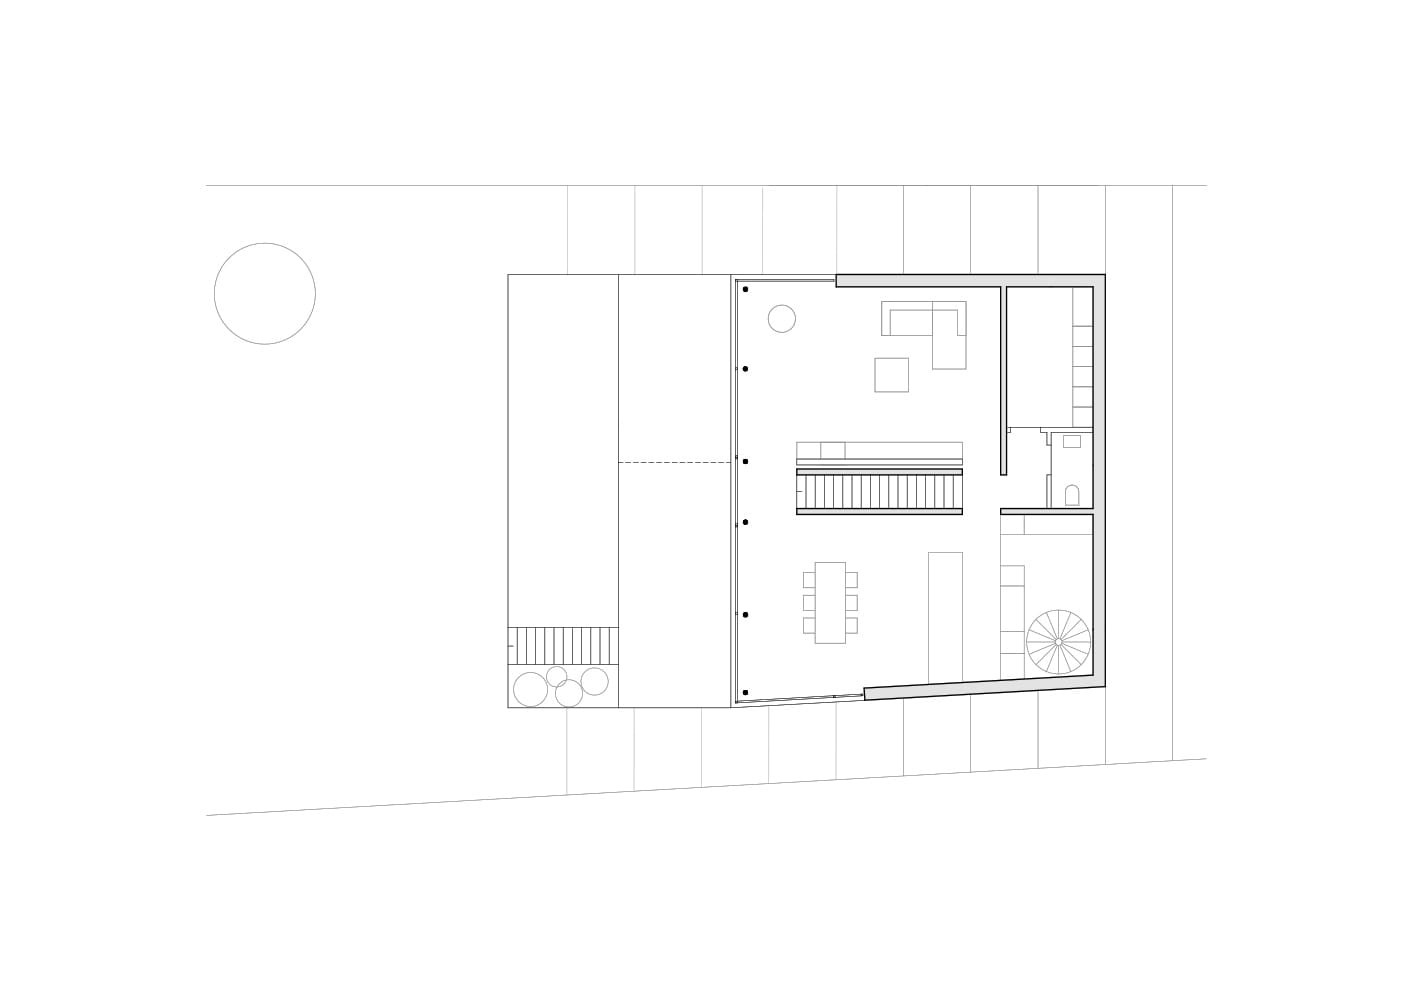
When the client is also an architect, almost anything seems possible. It also means knowing when to stop once personal aspirations have been realized down to the finest detail. This was the case with this home for a young family, which positions itself with precision between openness and retreat, between mass and lightness, within a densely built environment.
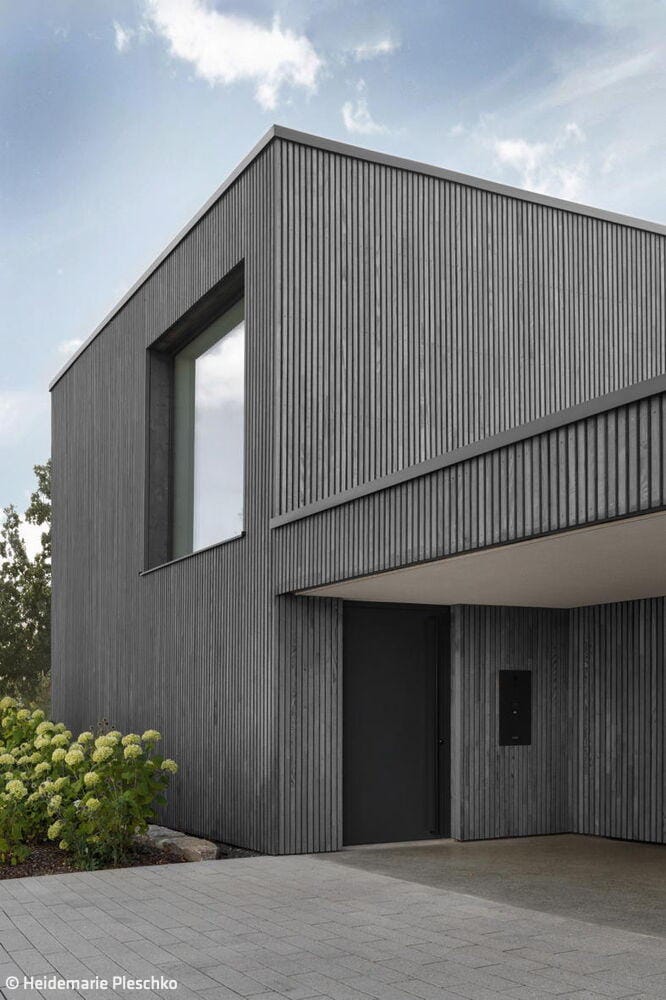
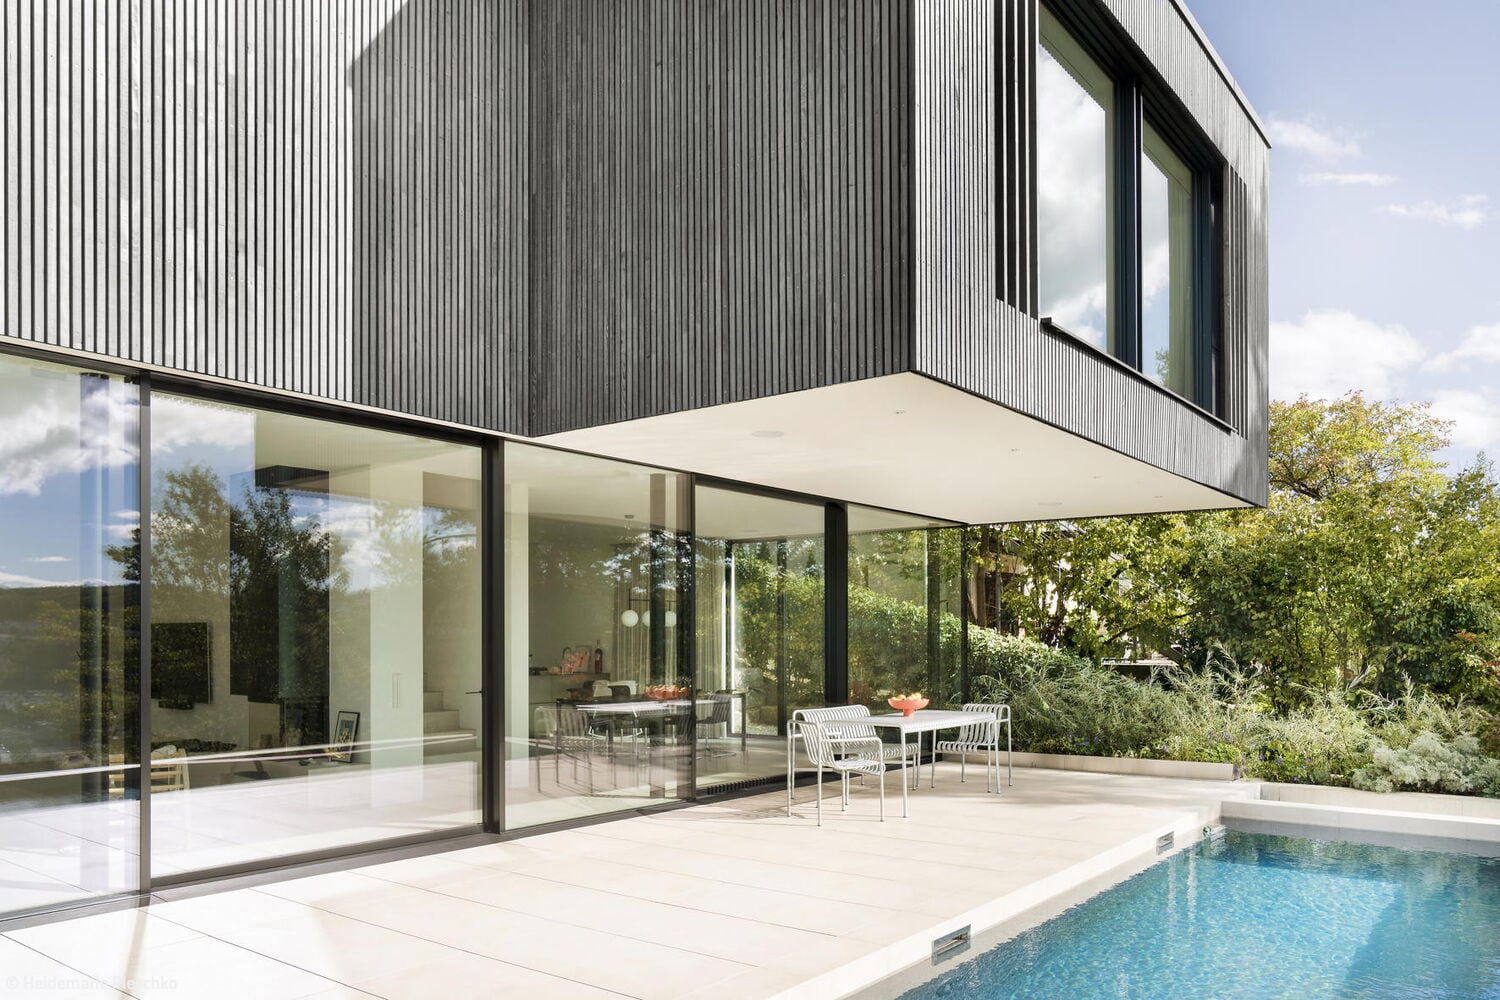
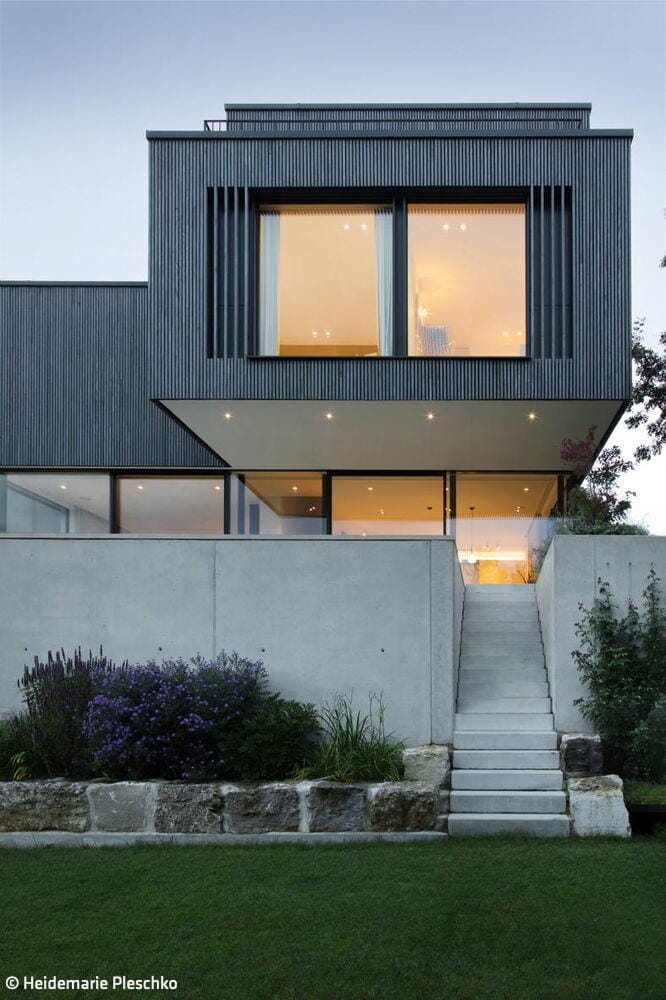
The narrow lot is surrounded by immediate neighbors, yet opens toward a landscape conservation area with unobstructed views. These contrasts fundamentally shaped architect Leonie Münch's design concept. Her goal was to create a home for herself and her family—one that conveys tranquility, screens out the surroundings, and simultaneously evokes a sense of spaciousness. Upon entering, the view is meant to follow the valley downward into the greenery. The site's topography presented a particular challenge, with an elevation change of nearly nine meters across the property. Through careful terracing, the land is optimally utilized: garden, terrace with pool, and living spaces follow the slope, as do the entry level and upper floors. The building volume responds sensitively to these conditions, developing as a staggered composition of several cubic elements. The house's clear, reduced formal language is defined by precisely placed recesses and carefully proportioned window openings that guide views while framing the landscape. The cantilevered upper floor gives the house an ethereal lightness while simultaneously protecting the entrance area. While the façade opens generously toward the south and the valley, the sides facing neighboring properties remain largely closed. Despite the narrow footprint, this creates a powerful sense of openness.
The decision to use a dark wood façade was made early in the process. A sophisticated cladding of stained white fir with vertical lamination creates a fascinating surface effect: depending on the light conditions, the building envelope shifts between charcoal gray and shimmering gray nuances. In striking contrast, the interior spaces are bright, calm, and understated. A continuous microcement floor in greige, hand-troweled throughout, creates continuity and establishes a serene, warm, and pleasant atmosphere. On the upper floors, wood-aluminum windows reinforce the residential materiality. The expansive full-glass façade of the living level requires no external shading devices, while the south-facing cantilever provides effective protection from the midday sun. Practical solutions that enable efficient hillside living complement the design: a spiral staircase leads directly from the cloakroom area on the ground floor—with its utility room—to the pantry behind the kitchen, facilitating short distances between service areas.
A brine-source heat pump with deep drilling and an energy management system optimize self-consumption of photovoltaic power provide heating and energy. The systems also support cooling via radiant floor heating. This concept is complemented by a stove featuring a three-meter-high panoramic chimney in blackened steel, positioned as a central sculptural element within a substantial masonry fireplace surround—a place of warmth and togetherness.
Photography:
Heidemarie Pleschko
www.pleschko-fotografie.com
(Published in CUBE Stuttgart 02|26)

Seamlessly Integrated
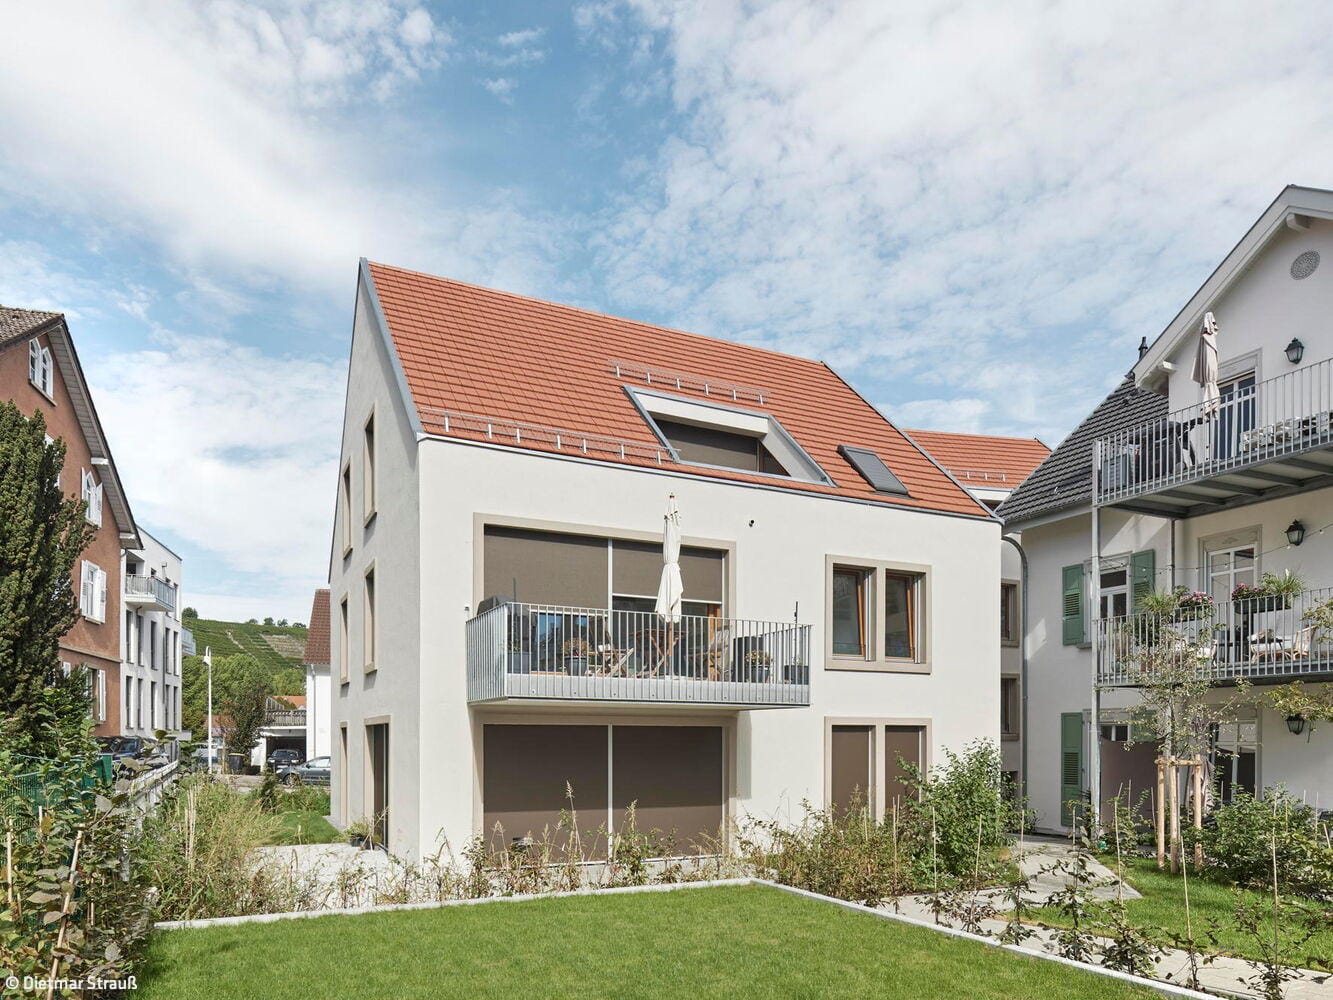
New building ensemble honors the past while forging its own contemporary identity
Comfort Zone

Brushed oak, dark ceramic surfaces, lacquer finishes, and textured plaster techniques create a cohesive material palette flowing throughout the entire residence...
House, Garden, and Furnishings in Perfect Harmony
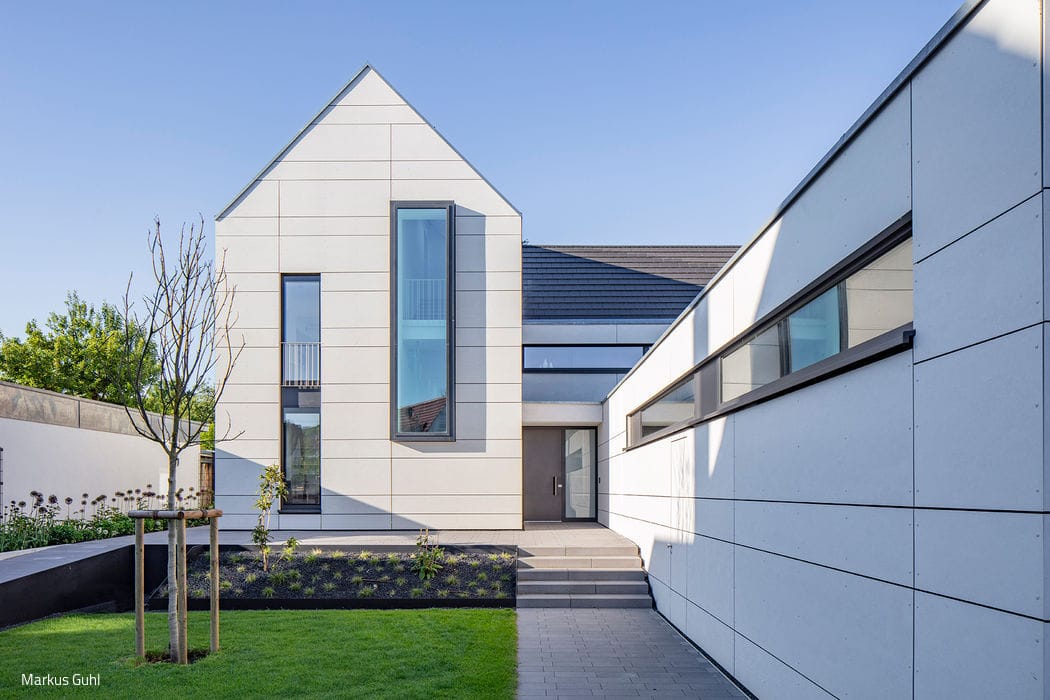
Residential design on a narrow site—unified through staggered volumes and dynamic outdoor rooms
Space to Thrive and Adapt
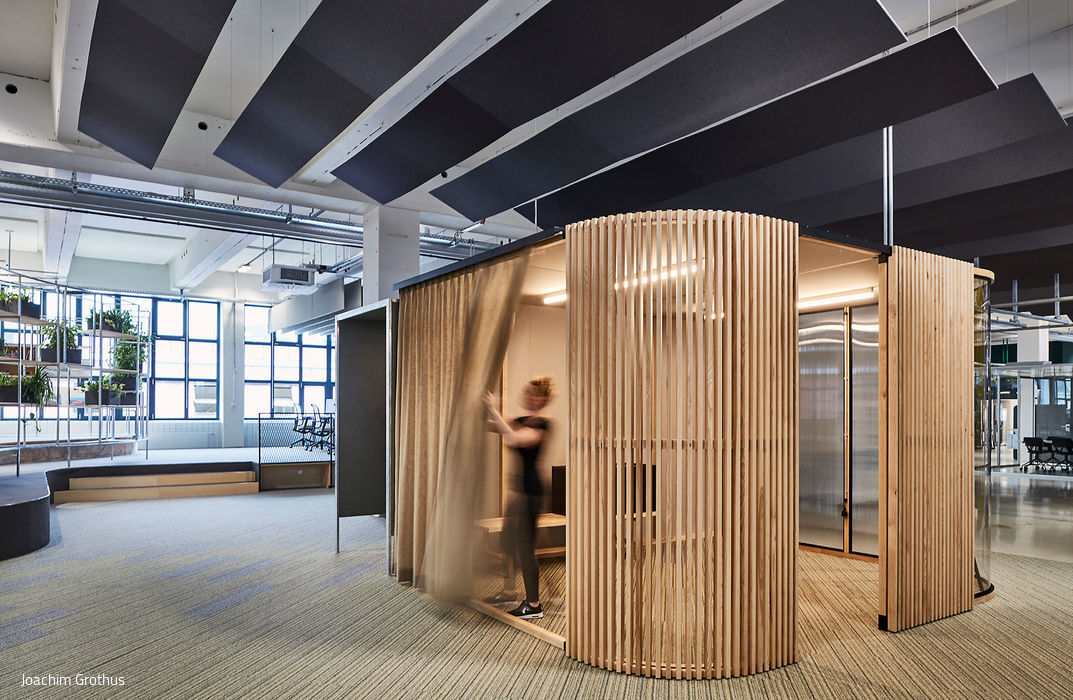
The AOK Project House: A Laboratory for Tomorrow's Workplace