


Fraternal twins
Two completely different detached houses are being built on a divided plot
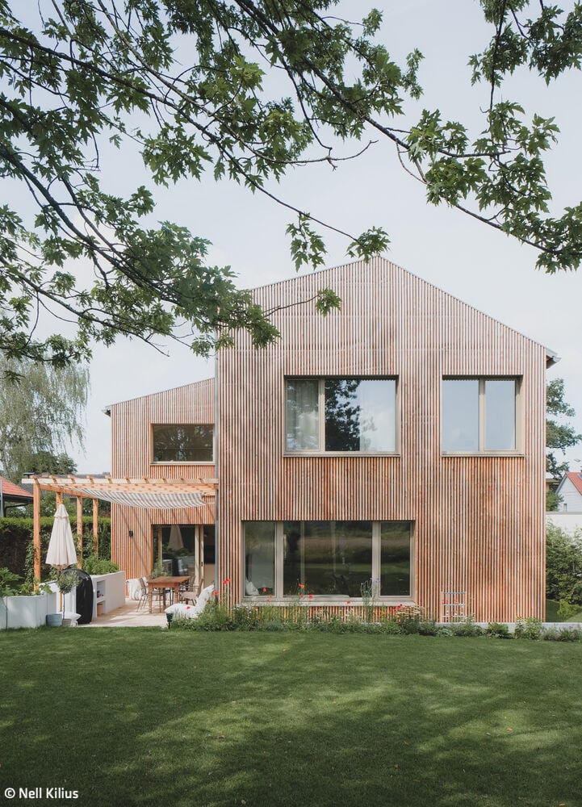
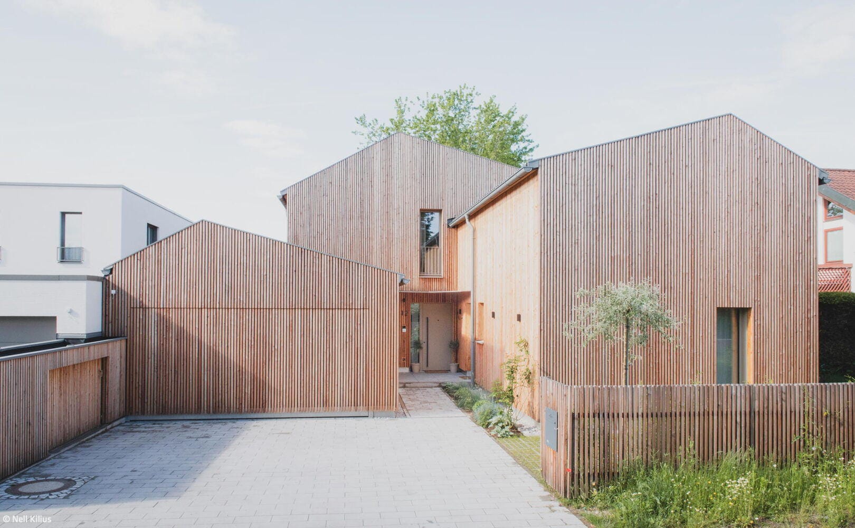
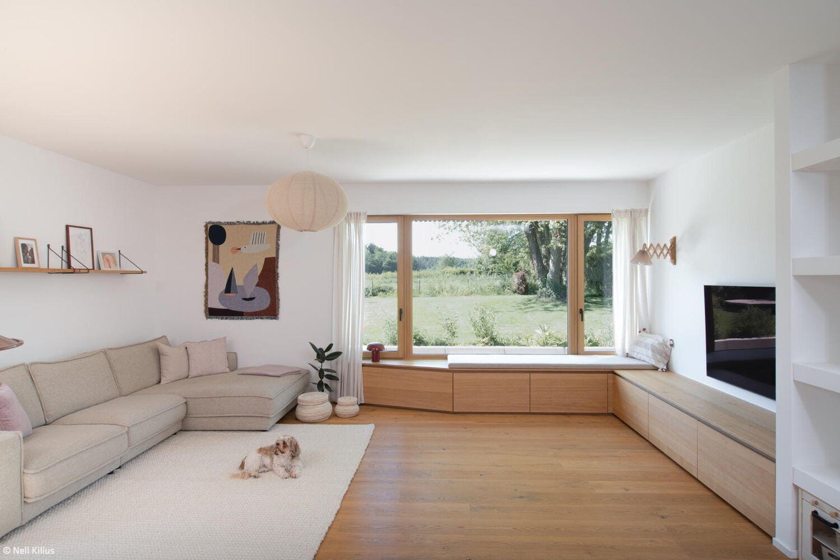
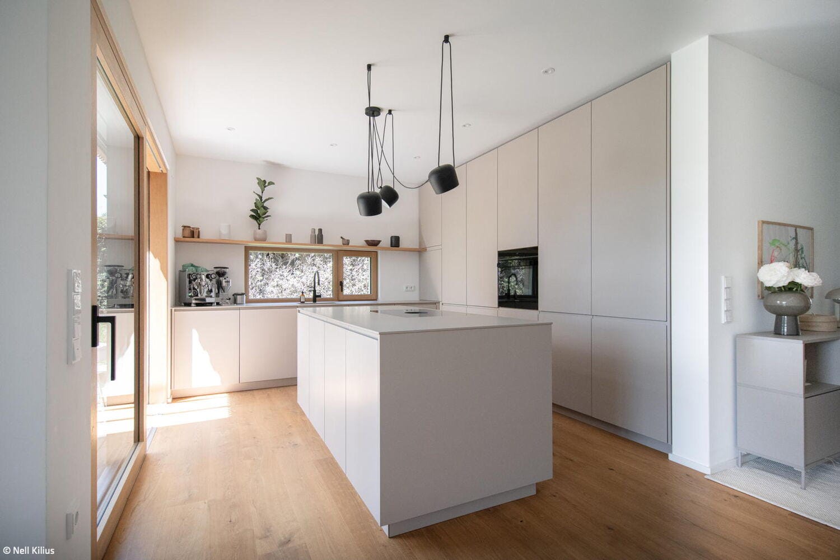
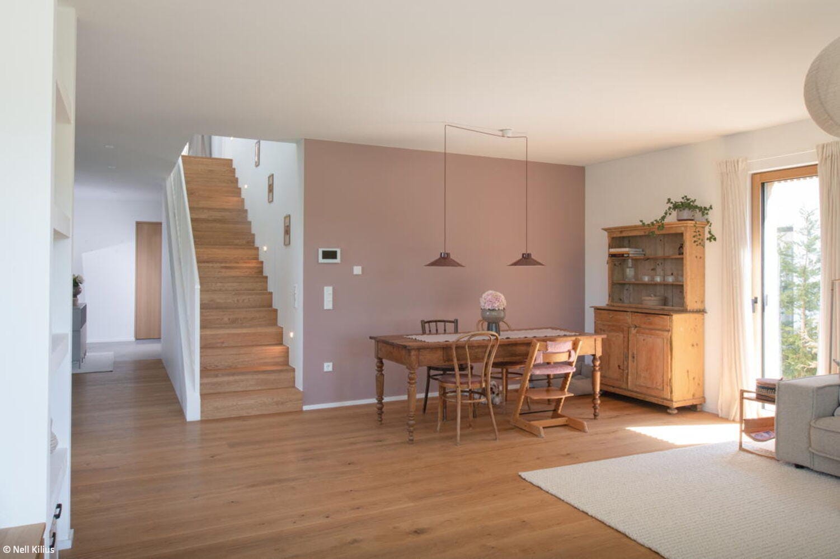
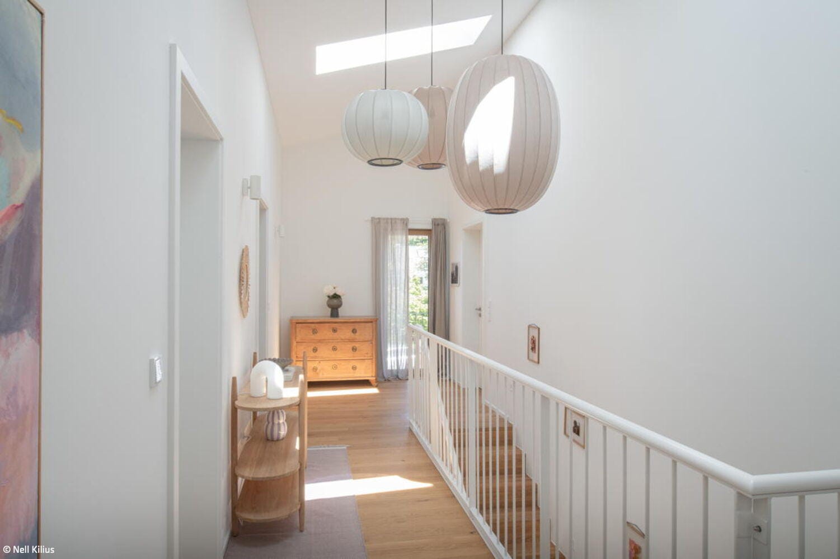
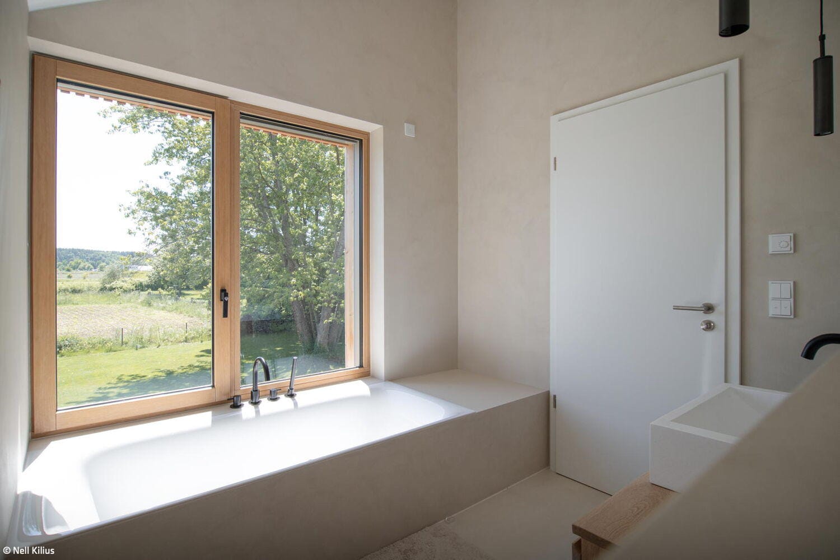
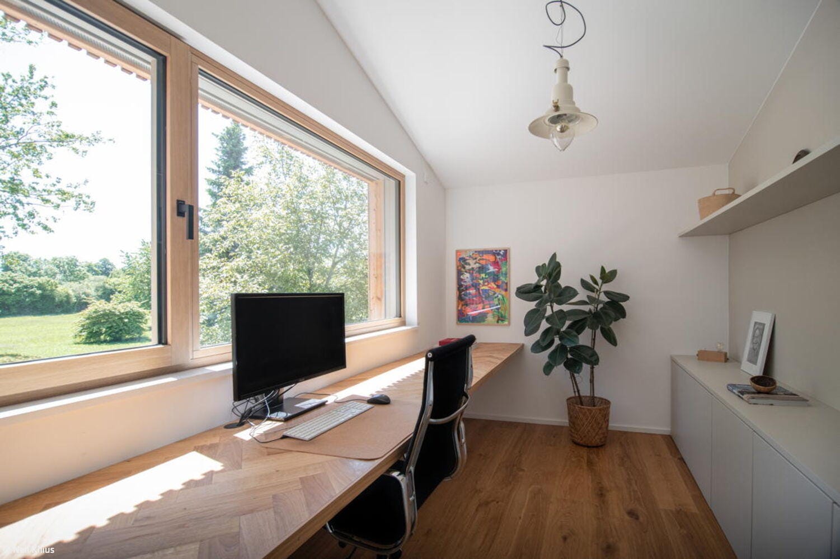
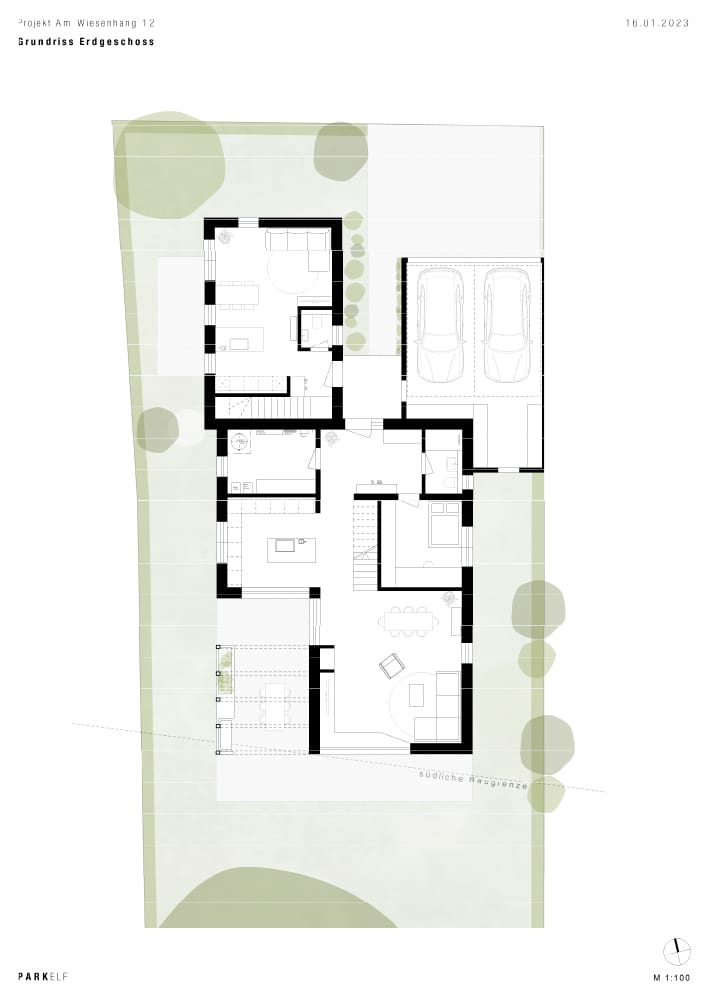
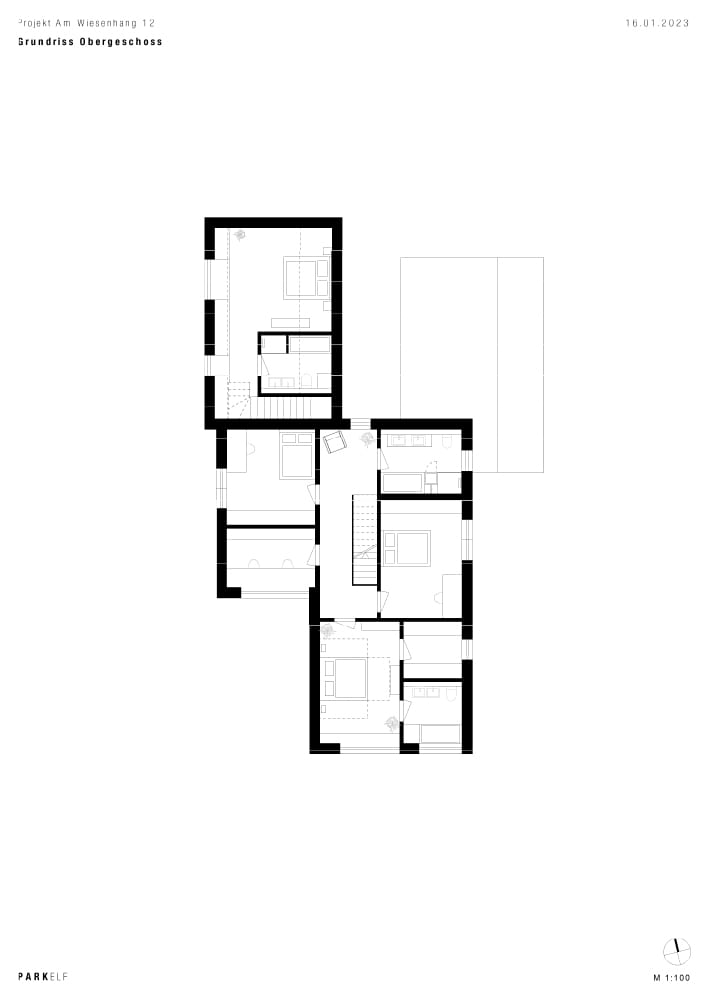
Two clients share a plot of land measuring 1,711 m² in a residential estate in Gauting. The landowners decided to divide the plot down the middle and, under the guidance of the Munich-based architects and consulting engineers Parkelf, to have two different houses built. On the two plots – which are of equal size, elongated and rather narrow than deep, with a north–south orientation – ‘fraternal’ twin houses were thus created, running along the axis of the site. Despite differing ideas regarding the design of their new homes, the owners agreed on a hybrid timber construction for both the so-called ‘West House’ and the ‘East House’. Now there is a timber house to the west, whilst a white-plastered building stands to the east. Although the two neighbouring houses are ‘fraternal twins’, they form a single unit in urban planning terms and blend into the neighbourhood as an ensemble. We begin by presenting the ‘West House’ – the neighbouring house will follow in the next issue. A key characteristic of the ‘wooden house’ is its division into building volumes of varying heights, set off against one another. The interplay of the different heights and the asymmetrical gable roofs creates a playful yet dynamic overall appearance. The timber cladding has an inviting and homely feel. From the street, the impression is rather enclosed: a narrow, sheltered passageway, flanked by the garage and the external façade, leads to the side entrance of the house. From here, one enters the living area and also the two-storey granny flat with its own separate entrance. At the rear, on the south-western corner of the plot, the house opens out onto a spacious terrace, which extends the living space outwards. This allows plenty of natural light to flood into the interior: the kitchen and dining area face the terrace and flow seamlessly into the living area in an open-plan layout. High-quality materials have been used throughout, such as the wood-aluminium windows and the oak flooring. The centrally located staircase leads upstairs to the bedrooms – the master bedroom and two children’s bedrooms. The master bathroom was positioned in accordance with the clients’ wishes to allow an unobstructed view of the countryside. Skylights integrated into the roof provide the upper floor with additional natural light. A study facing south towards the garden has been situated next to the master bedroom.
The residents of the ‘Westhaus’ opted for a highly insulated timber-frame construction as a sustainable building method. Combined with an air-to-water heat pump and a photovoltaic system on the roofs, both houses meet the Efficiency House 40 standard. This means the houses consume just 40 per cent of the energy used by a reference house.
Photos:
Nell Kilius
www.nellkillius.com
(Published in CUBE Munich 01|26)


Old School – New Village Center
One Building, One Identity: Revitalizing the Village Center
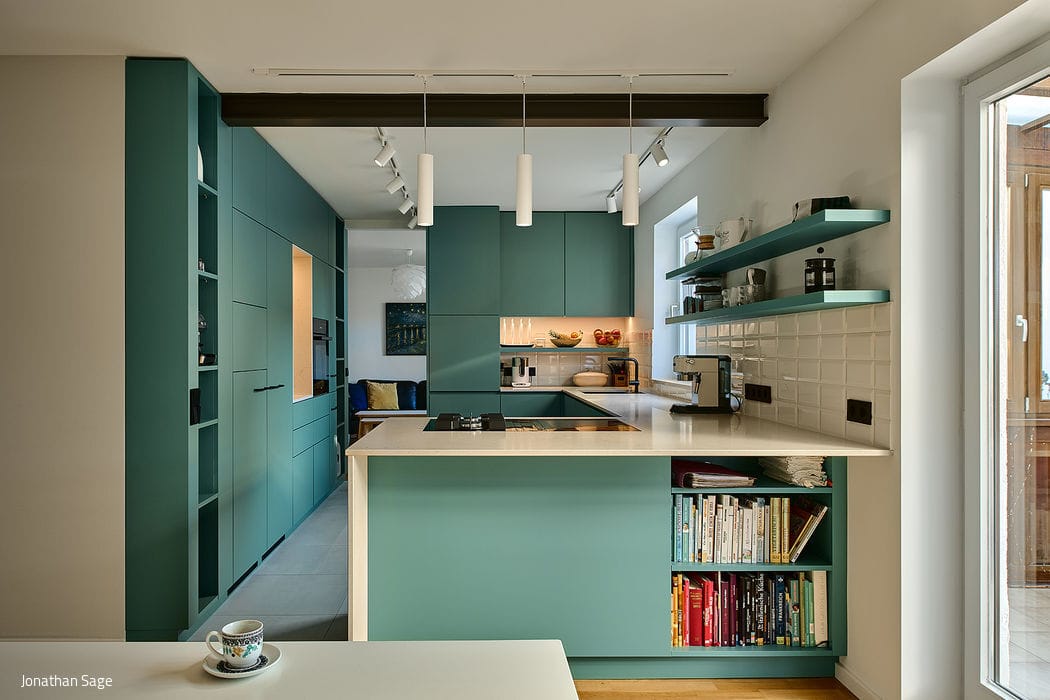
Clean Result
A 1960s detached house reimagined for contemporary living.
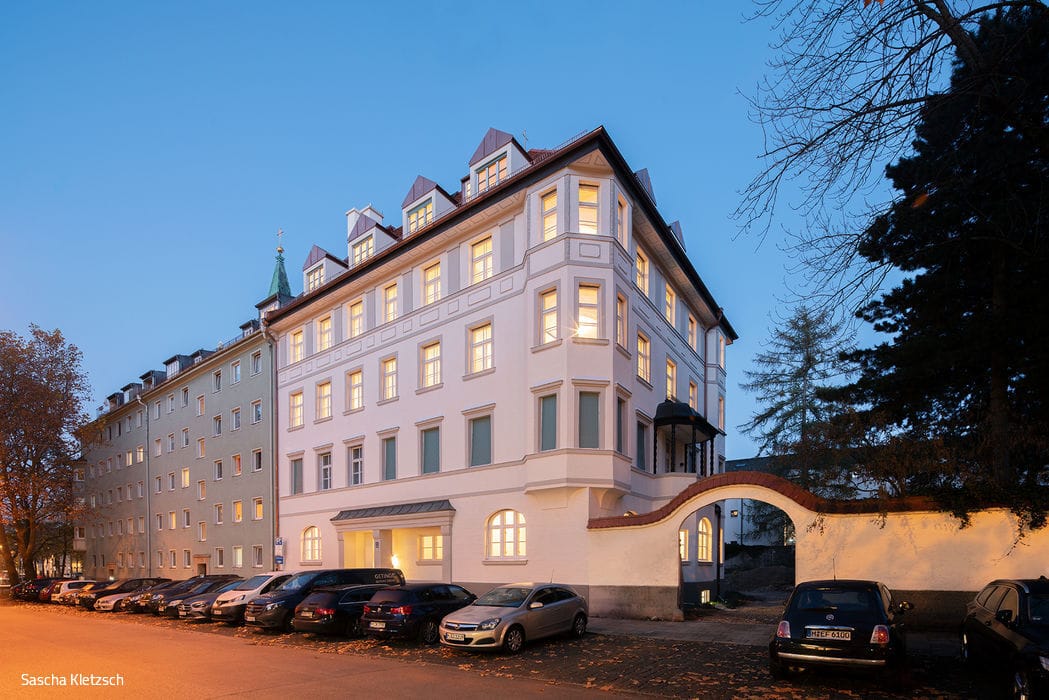
Sacred Becomes Secular
A Heritage Rectory Reimagined as Contemporary Housing

Combination of Cubes
Vertically articulated – a single-family home enveloped in gray brick