


Circular by Design, Charming by Nature
A Flingern office and showroom demonstrates true cradle-to-cradle design principles









The construction industry generates roughly 60 percent of all waste globally, making it the most resource-intensive economic sector. While some construction sectors have begun to adopt recycling practices, a fundamental shift toward circular economy principles remains urgently needed across the entire industry. The Düsseldorf-based interior design start-up urselmann interior takes a different approach: they eliminate waste from the very beginning of the design process. Working within a converted storefront in Flingern, the young team demonstrates what's possible when waste becomes a resource and tomorrow's construction debris is prevented today—through the thoughtful renovation and furnishing of their own office space.




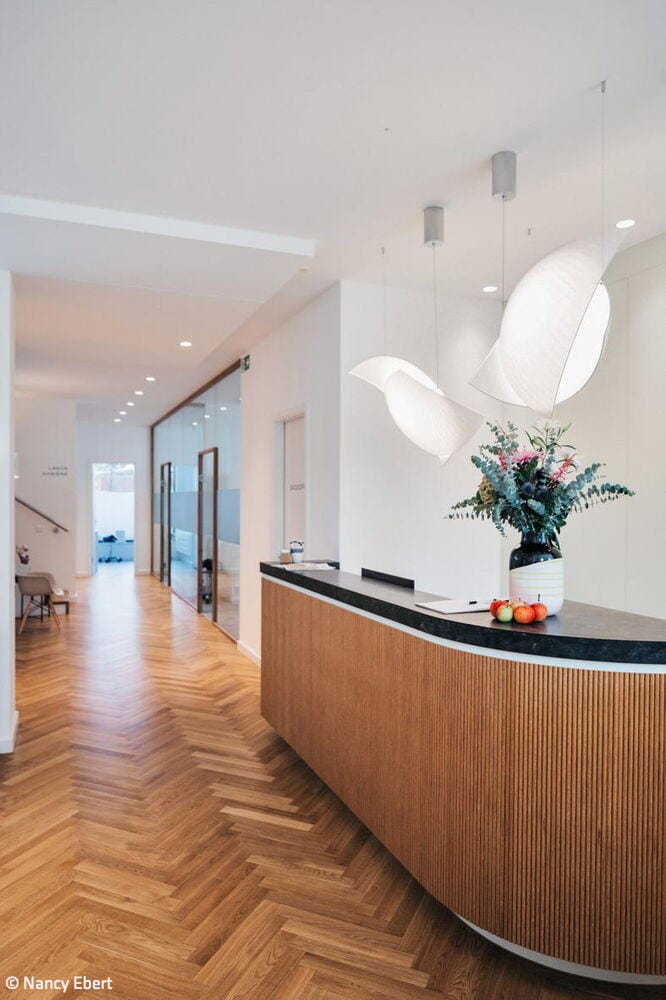
The office functions as a co-working space complete with meeting room and kitchenette, while simultaneously serving as a showroom and living laboratory. Every material used is designed to be cleanly disassembled and permanently recyclable. "When we removed just the damaged ceiling and one layer of flooring across 74 m², we generated roughly four tons of waste," explains founder Sven Urselmann. "Given its composition, it could only be incinerated or landfilled." To sidestep this "design failure," the team used exclusively materials and products that are either biodegradable, recyclable within technical cycles through upcycling, or sourced second-hand and destined for continued use. The vision: a gradual transition toward a fully circular economy following cradle-to-cradle principles. Original parquet and terrazzo floors were exposed and restored; the dated suspended ceiling was removed and replaced with an elegant, adhesive-free solid wood structure complete with integrated cable routing. Clay paint covers all walls, paired with acoustically effective recycled cellulose panels from Spanish manufacturer Honext. All furniture joints are mechanically fastened—no adhesives. Some elements, like radiators and light fixtures, came via building material platforms; others, including kitchen tables and the oven, were sourced second-hand. The ergonomic office chairs carry cradle-to-cradle certification. Following urban mining principles, every material used has been catalogued in a material passport and published for future reuse.
Photography Credits:
Magdalena Gruber
www.magdalenagruber.com
(Published in CUBE Düsseldorf 03|22)

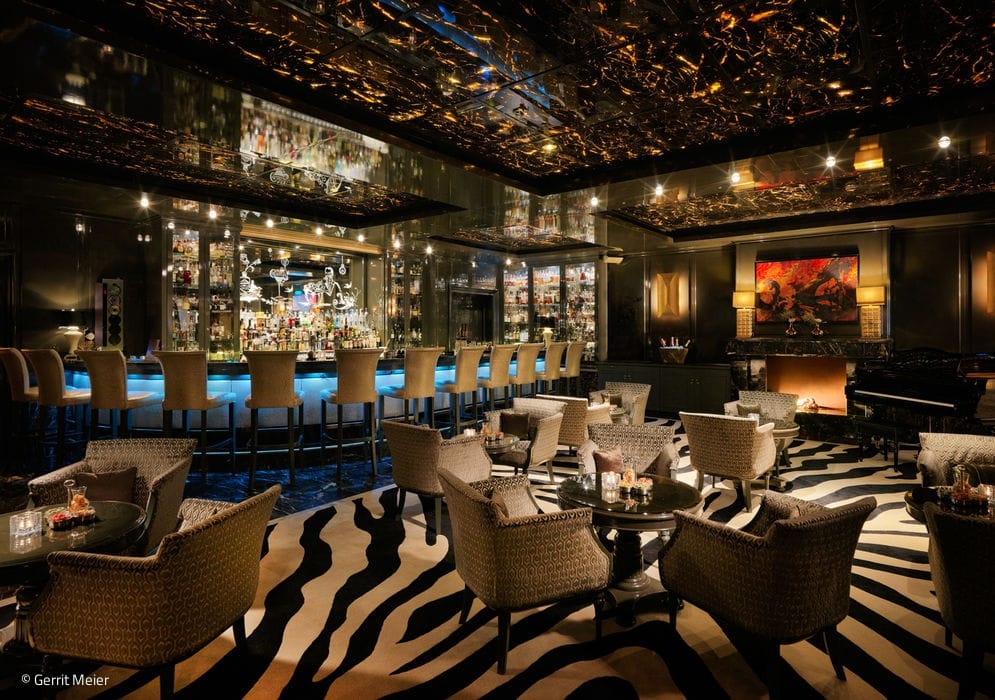
An Evening of Glamour
The Capella Bar: sophisticated design meets exceptional cocktails.
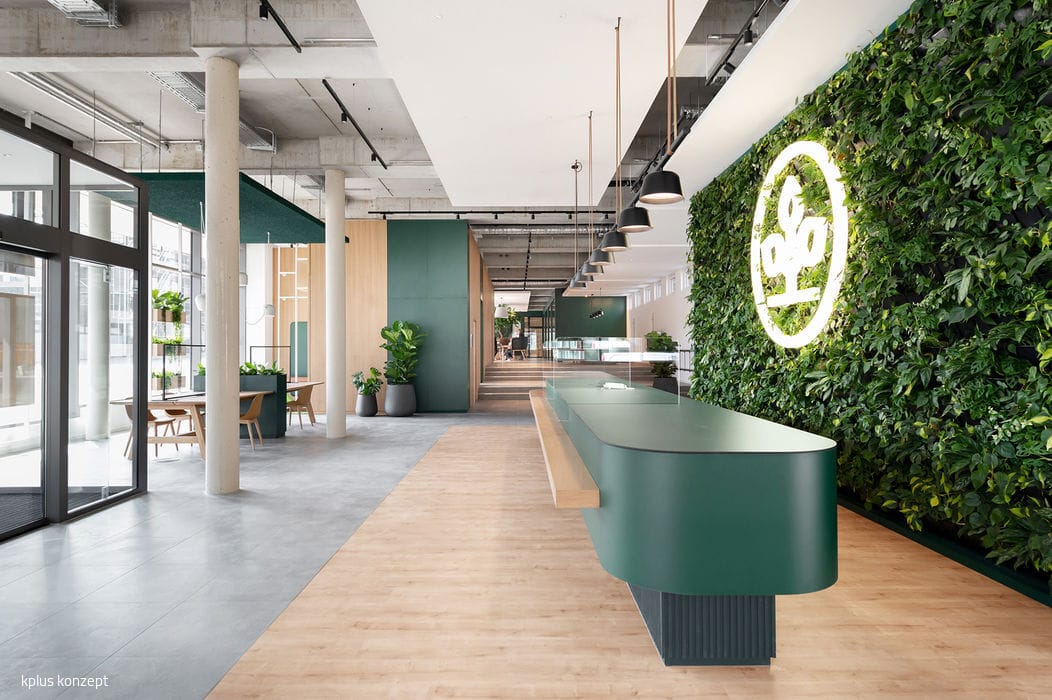
Adaptive and multifunctional
Mönchengladbach's AOK headquarters sets the standard for contemporary office design.
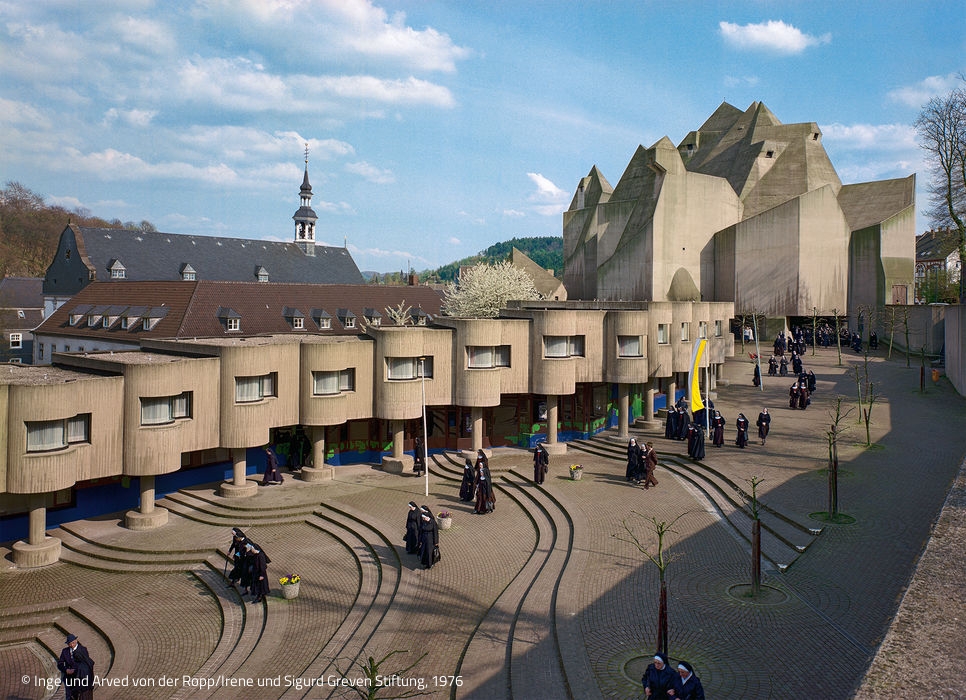
A Master of Architectural Form
Architect Gottfried Böhm Turns 100

Raw elegance
A basement car park becomes a flexible conference and event venue – at the Merkur Spiel-Arena