


Urban Treasure Hunt
Property sourcing, loft conversion, and interior design – all in one
Berlin still has more untapped roofs and unconventional spaces ripe for reinvention than many other major cities – a legacy of its division during the Cold War. Depending on your perspective, that's either a quirk of history or a stroke of luck.
Designer and interior architect Swen Burgheim relocated to Berlin precisely because of this abundance of possibilities. His work extends far beyond interior design – he actively hunts for buildings and undeveloped rooftops, breathing new life into them. What sets his approach apart is his treasure-hunter mentality: he moves through the city picking up leads, spotting raw loft spaces and abandoned industrial buildings, then independently renovates, restores, and outfits them. He rebuilds each project from the ground up, creating something entirely new before selling it on. Working alongside Nico Bähr of Black Label Immobilien, he connects these transformed spaces with buyers who've been searching for precisely this kind of property.
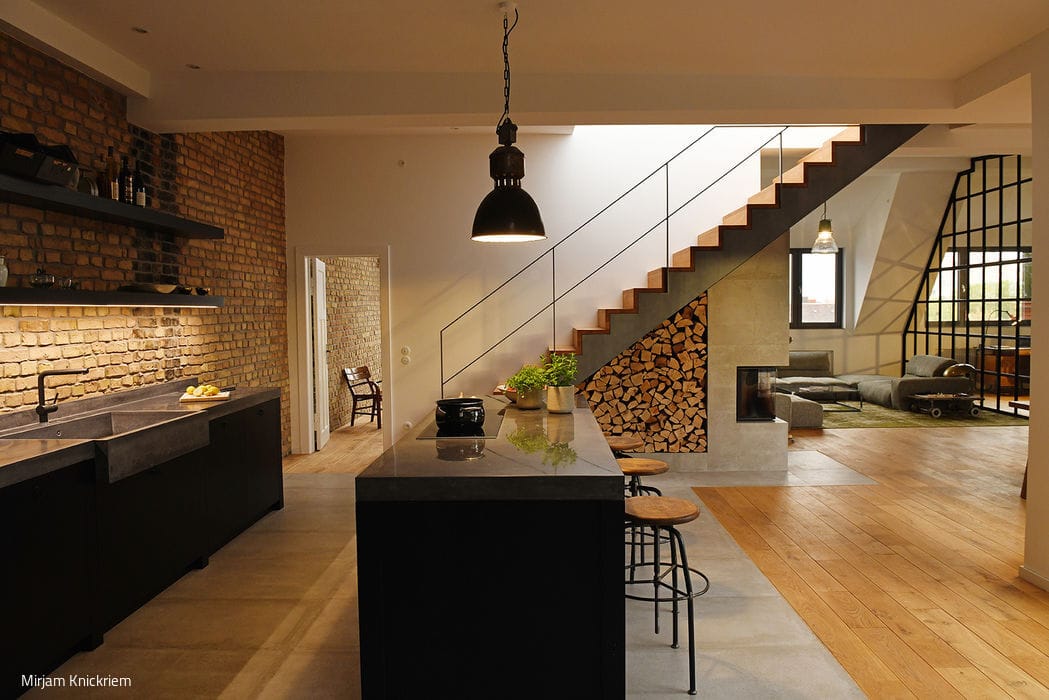

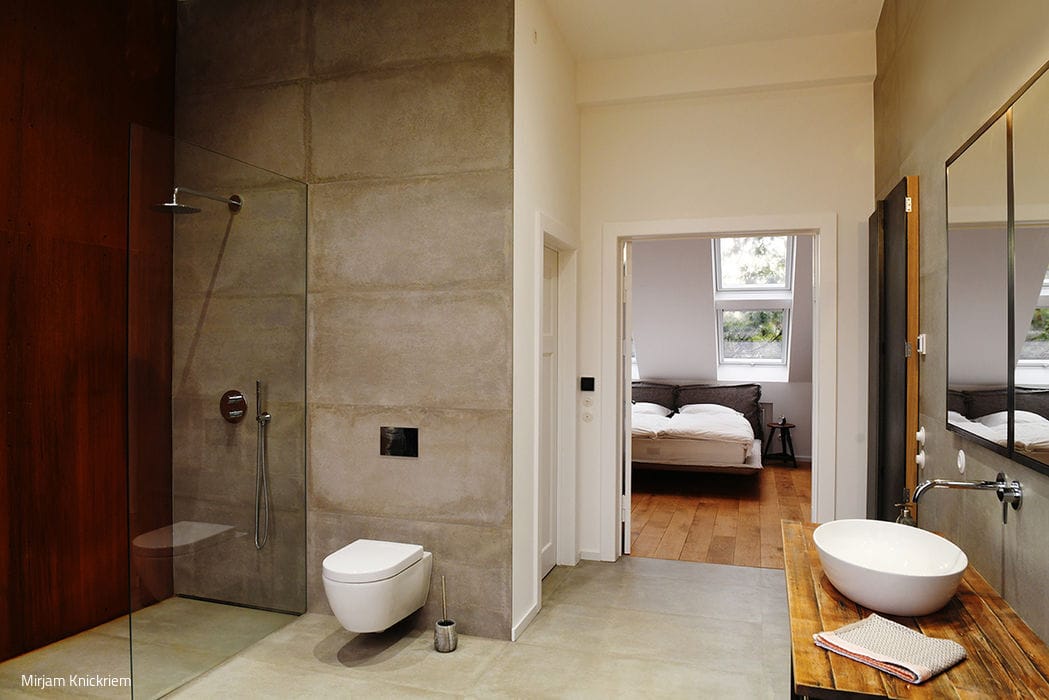


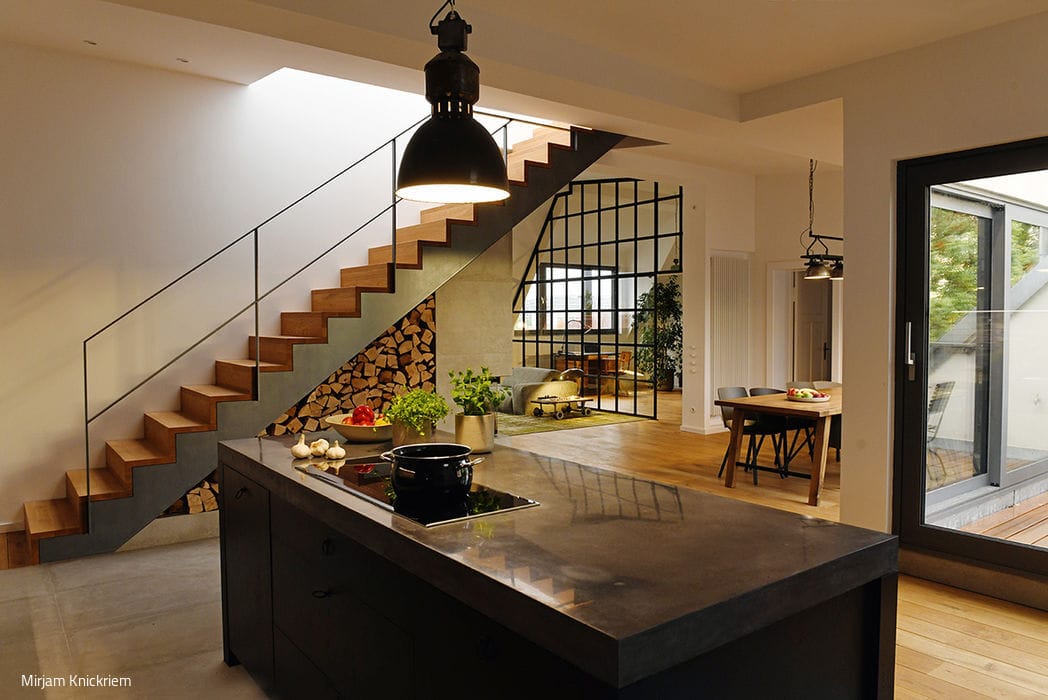
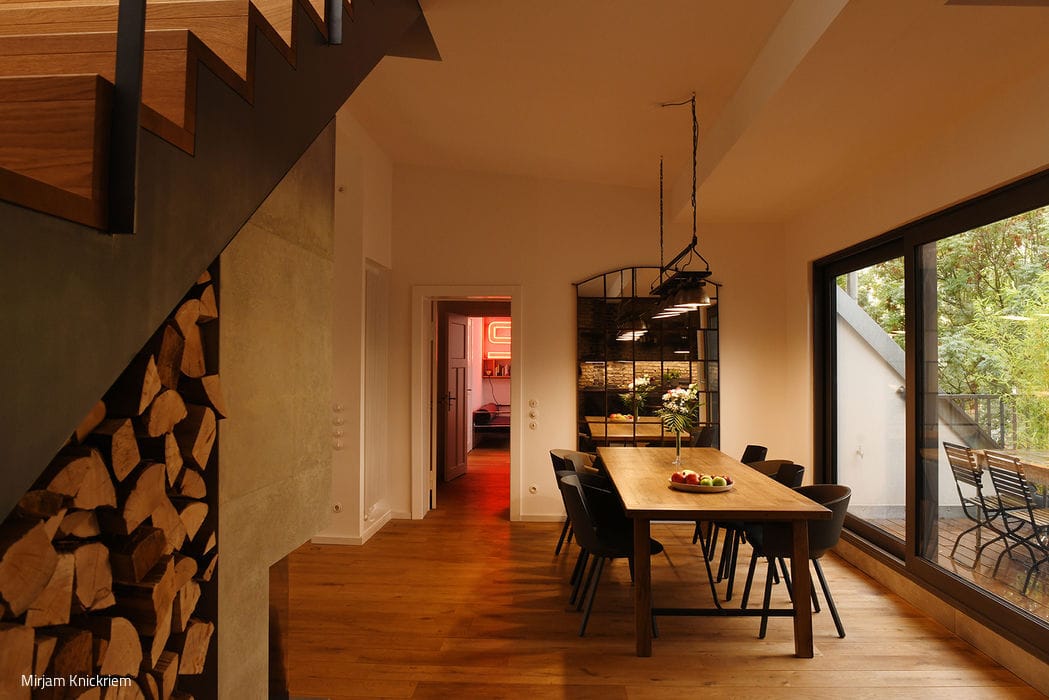
A prime example sits in Rudolfkiez, Friedrichshain. This finished apartment demonstrates the interplay of old and new – both in aesthetic and material choices. The original roof structure was demolished and painstakingly rebuilt in consultation with authorities before being transformed into a modern loft apartment. Burgheim's design philosophy comes through clearly: wood, concrete, and metal meet vintage and contemporary elements. Industrial references from the 1930s appear throughout – factory-style pendant lights hang above a black kitchen block, raw brick walls remain unplastered. Below the concrete staircase, stacked firewood for the fireplace evokes rural simplicity, while a farmhouse dresser repurposed as bathroom vanity reinforces that aesthetic. Wooden flooring and expansive skylights flood the space with warmth and natural light.

A soundproof glass partition with integrated acoustic properties divides the office and living zones. The bathroom features a Corten steel wall that's developed an intentional rust patina over time. A rooftop terrace rounds out the design. Reclaimed finds are woven throughout – vintage elements paired with contemporary design, each piece given fresh purpose and meaning.
www.swenburgheim.de
www.blacklabelimmobilien.de
Photography Credits:
Mirjam Knickriem
www.knickriem.de
(Published in CUBE Berlin 02|21)


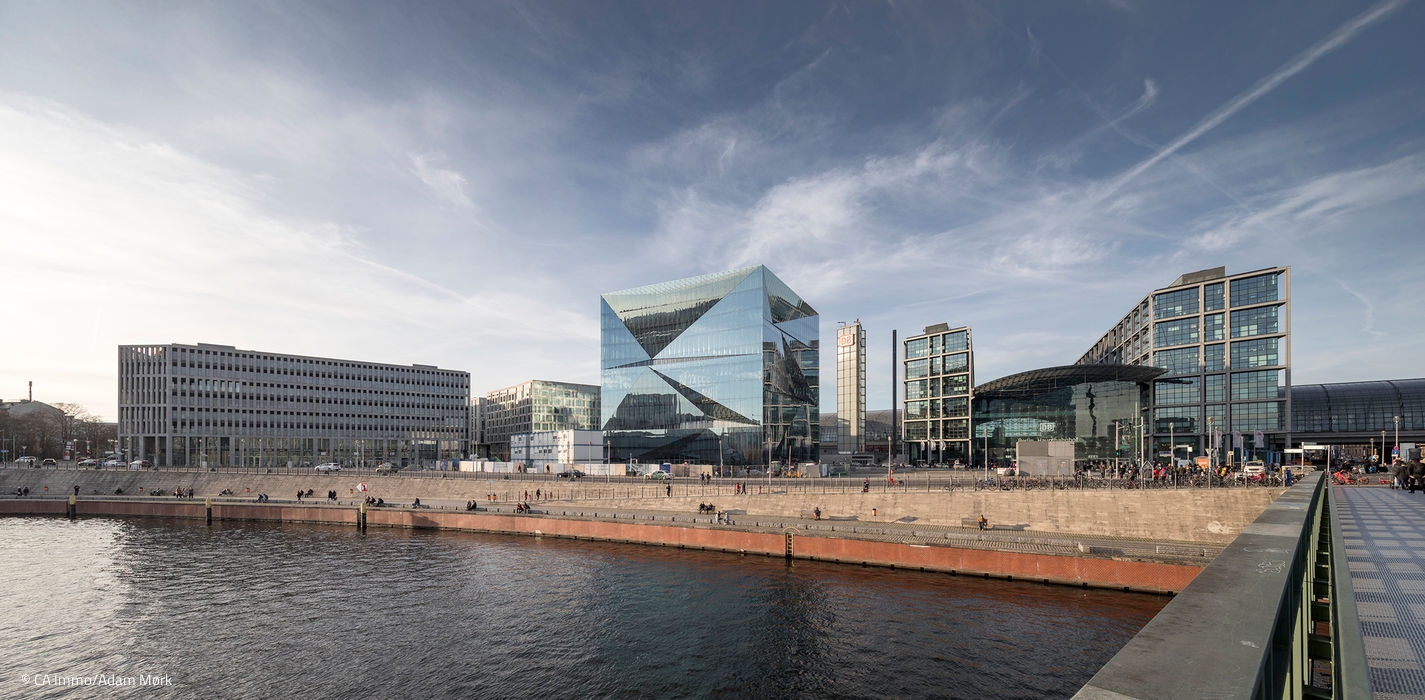
Glass sculpture with a mind of its own
This cube-shaped structure reads as an abstract modern sculpture from every angle. Its folded glass façade captures the surrounding streetscape in kaleidoscopic fragments...
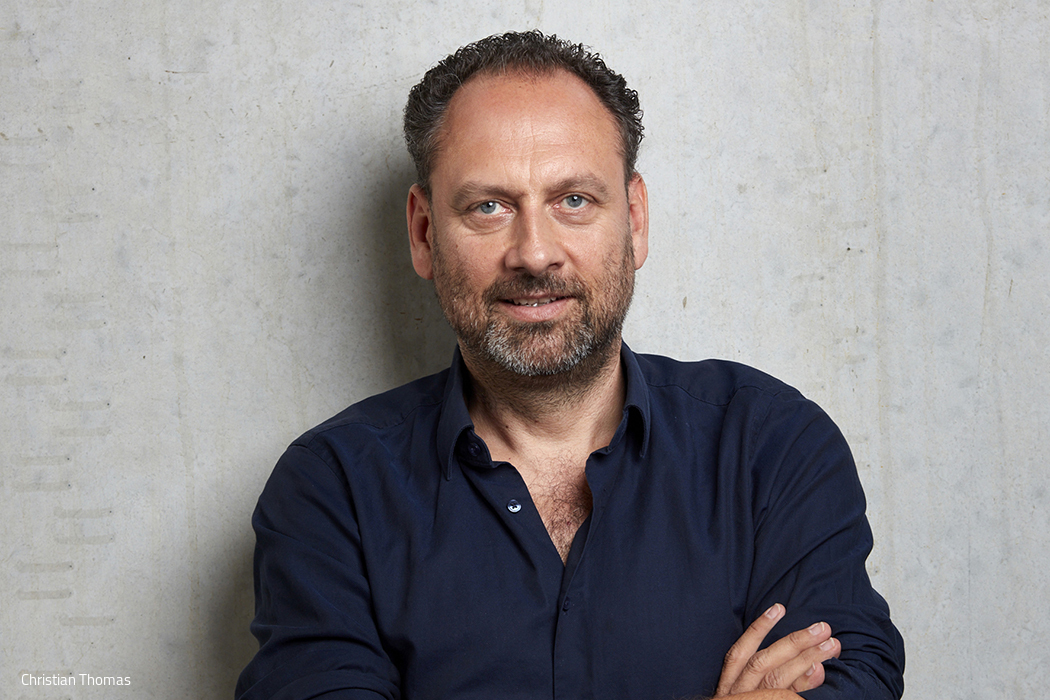
Mobility in Flux: A Radical Shift Ahead
"We remain quite cautious about new technologies," Thomas Willemeit explains.
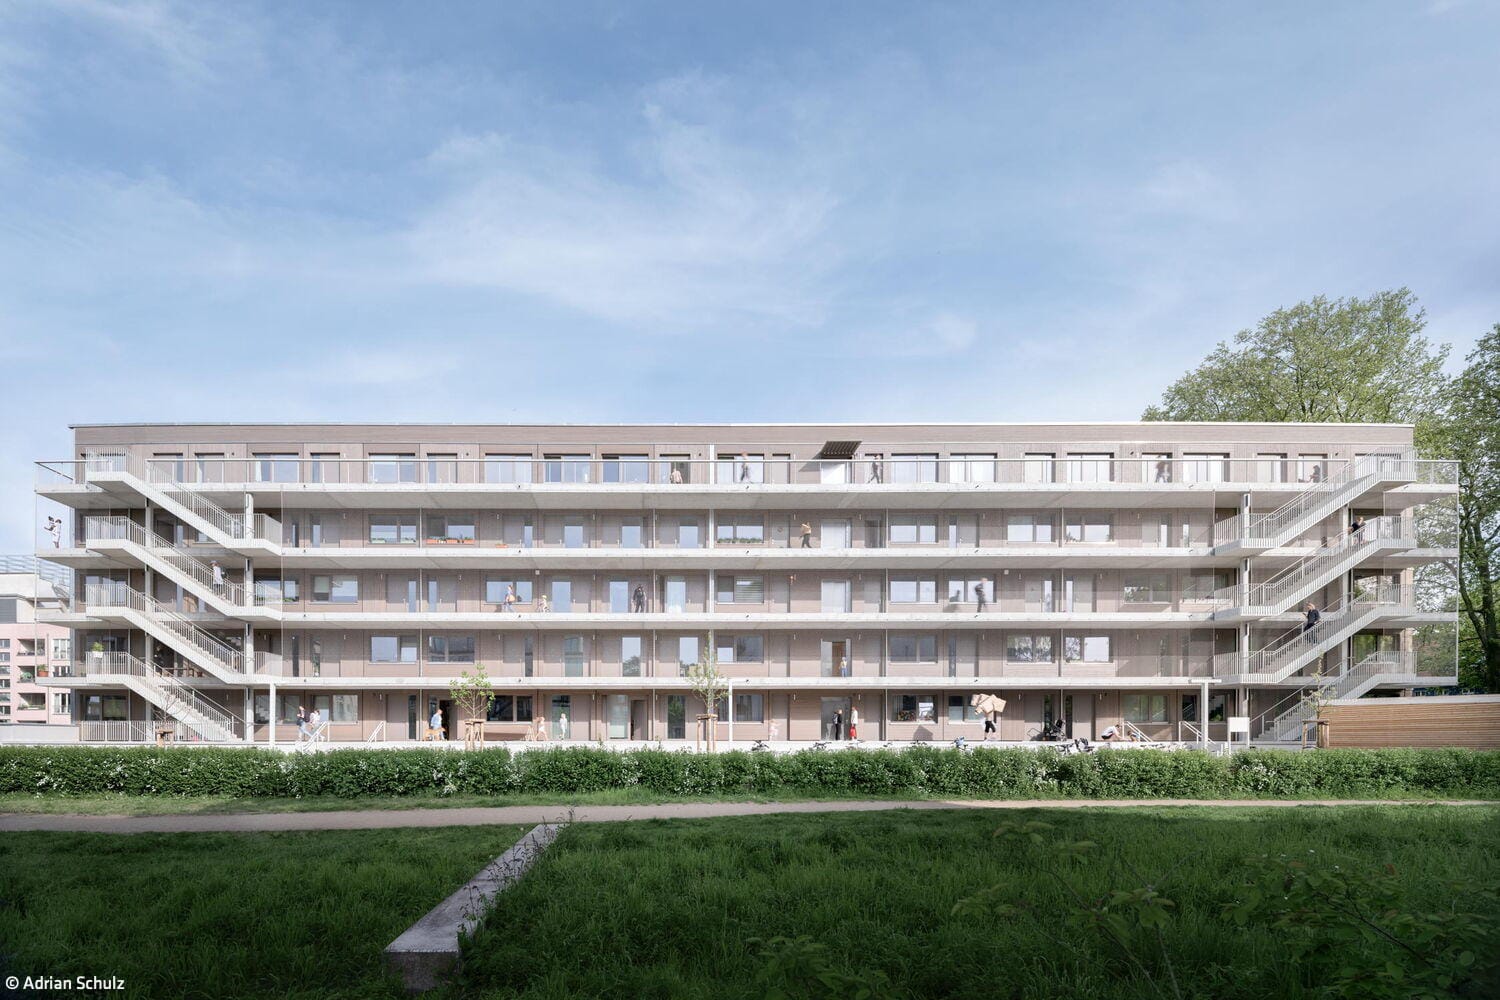
Living on the Peninsula
Sustainable Architecture Reimagines Community
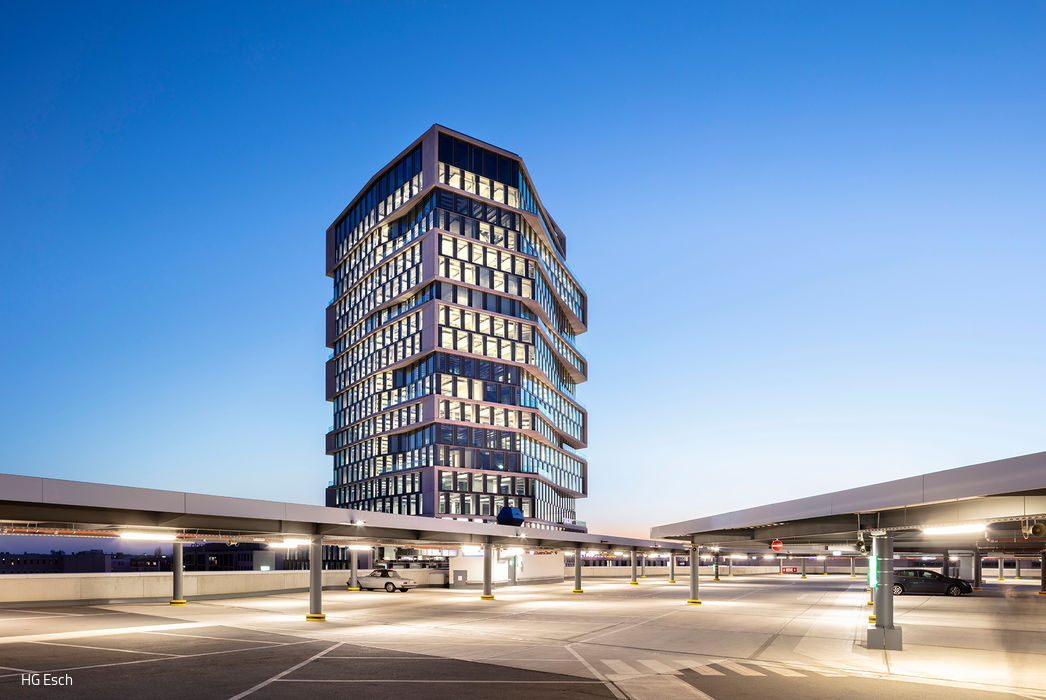
Crystalline Tower Landscape
Stream – A Bold Addition to the Mediaspree District