


Beauty on the Slope
A family home in dialogue with the site's natural topography
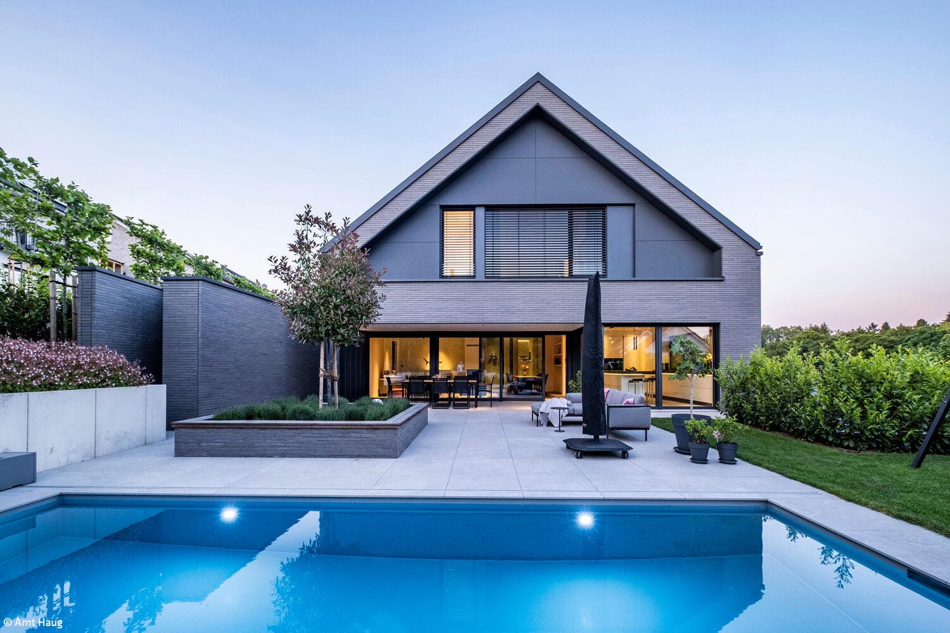
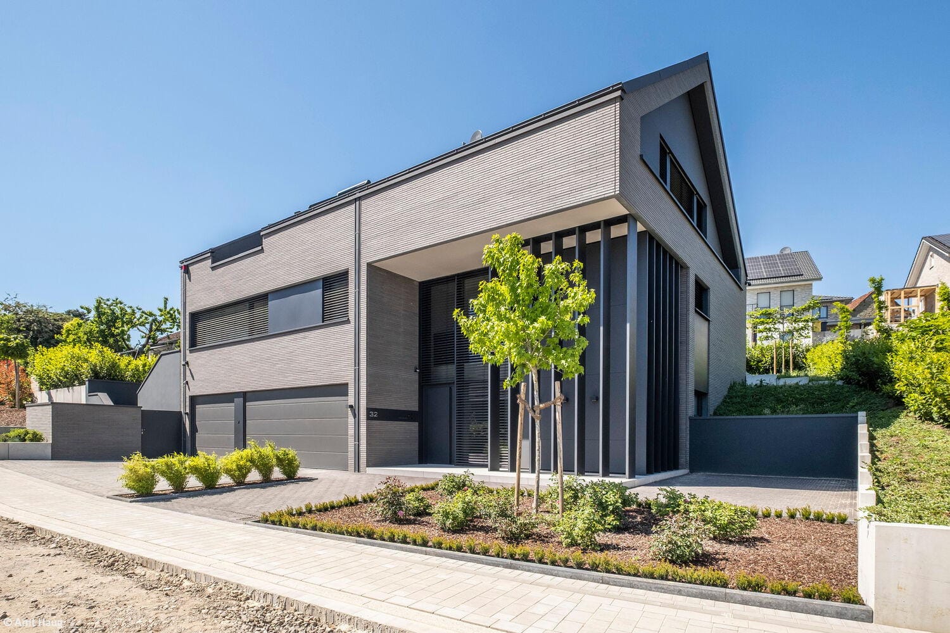
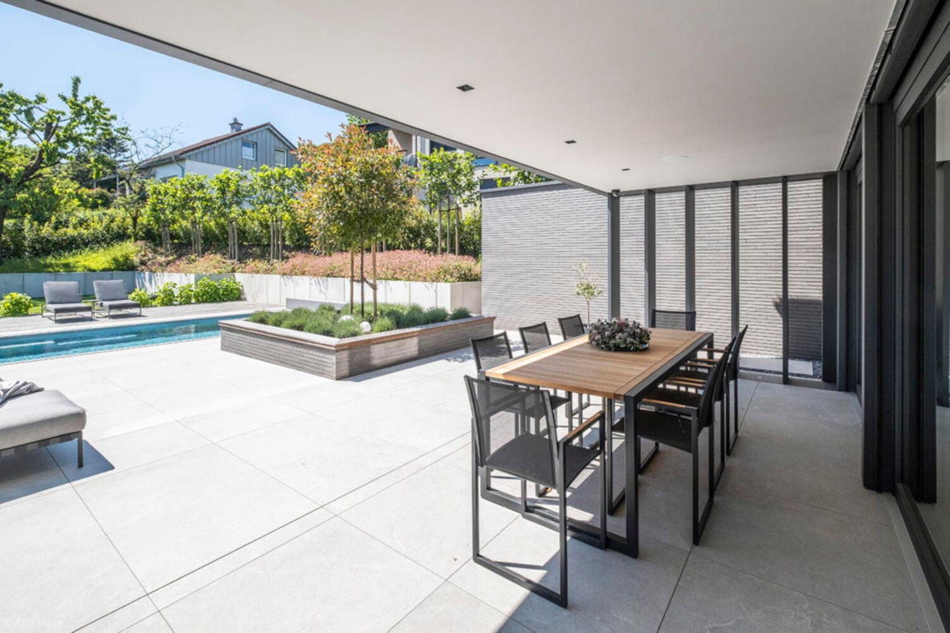
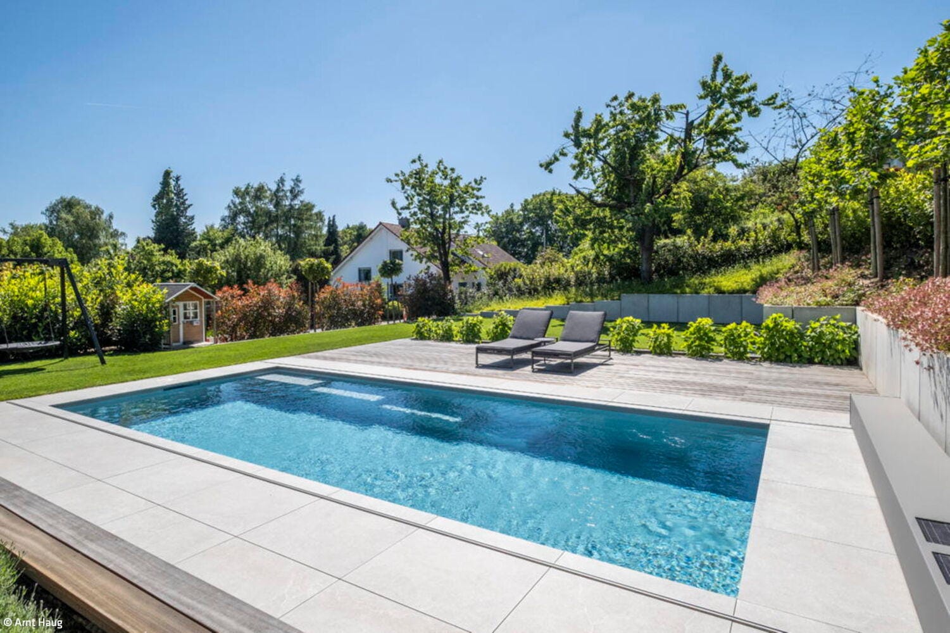
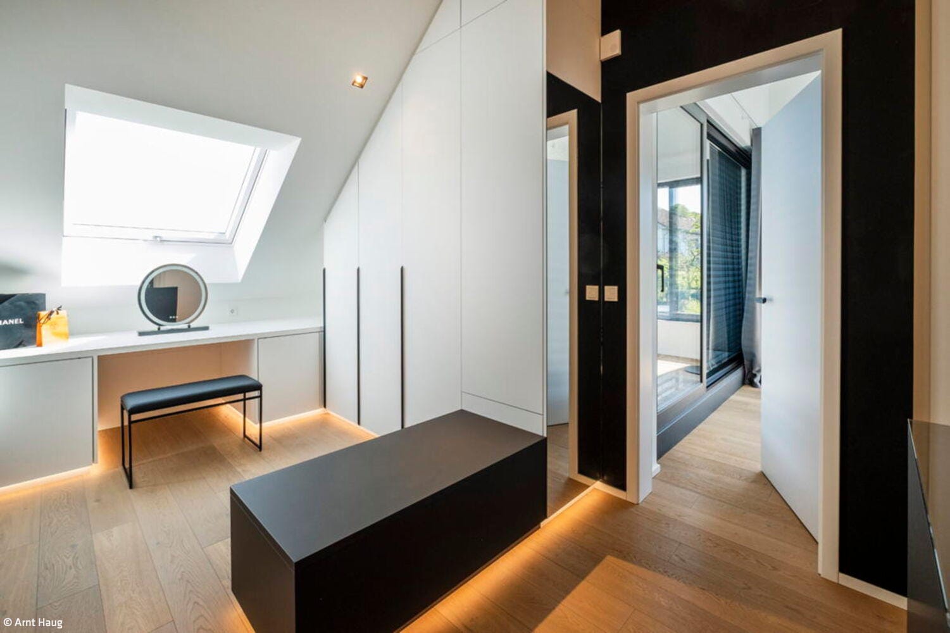
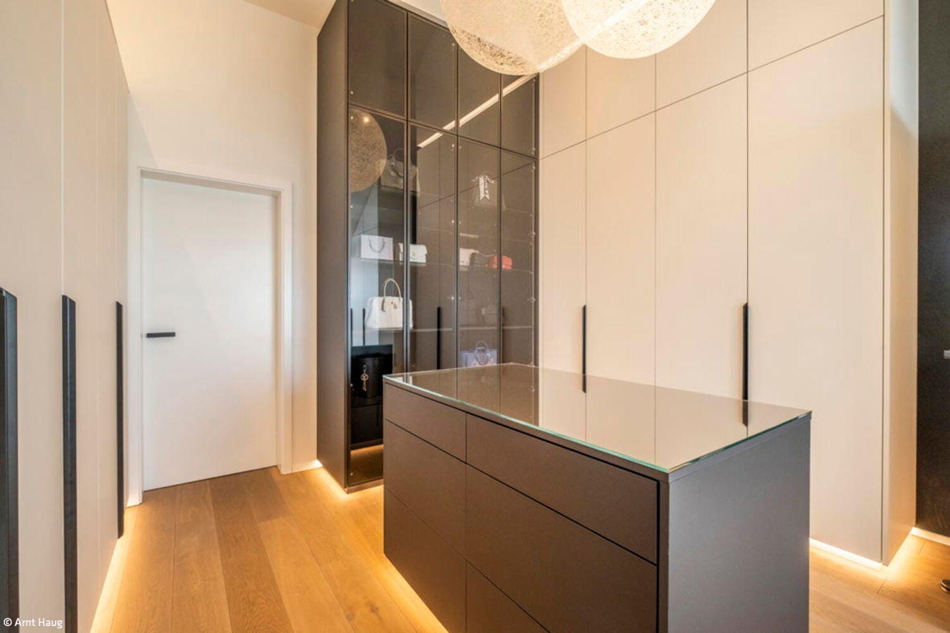
A beautiful home in verdant surroundings – a dream realized for a family of three. Nestled among woodland, architects Engelshove Bau have designed and built a characterful residence on a new development that exceeds every expectation.
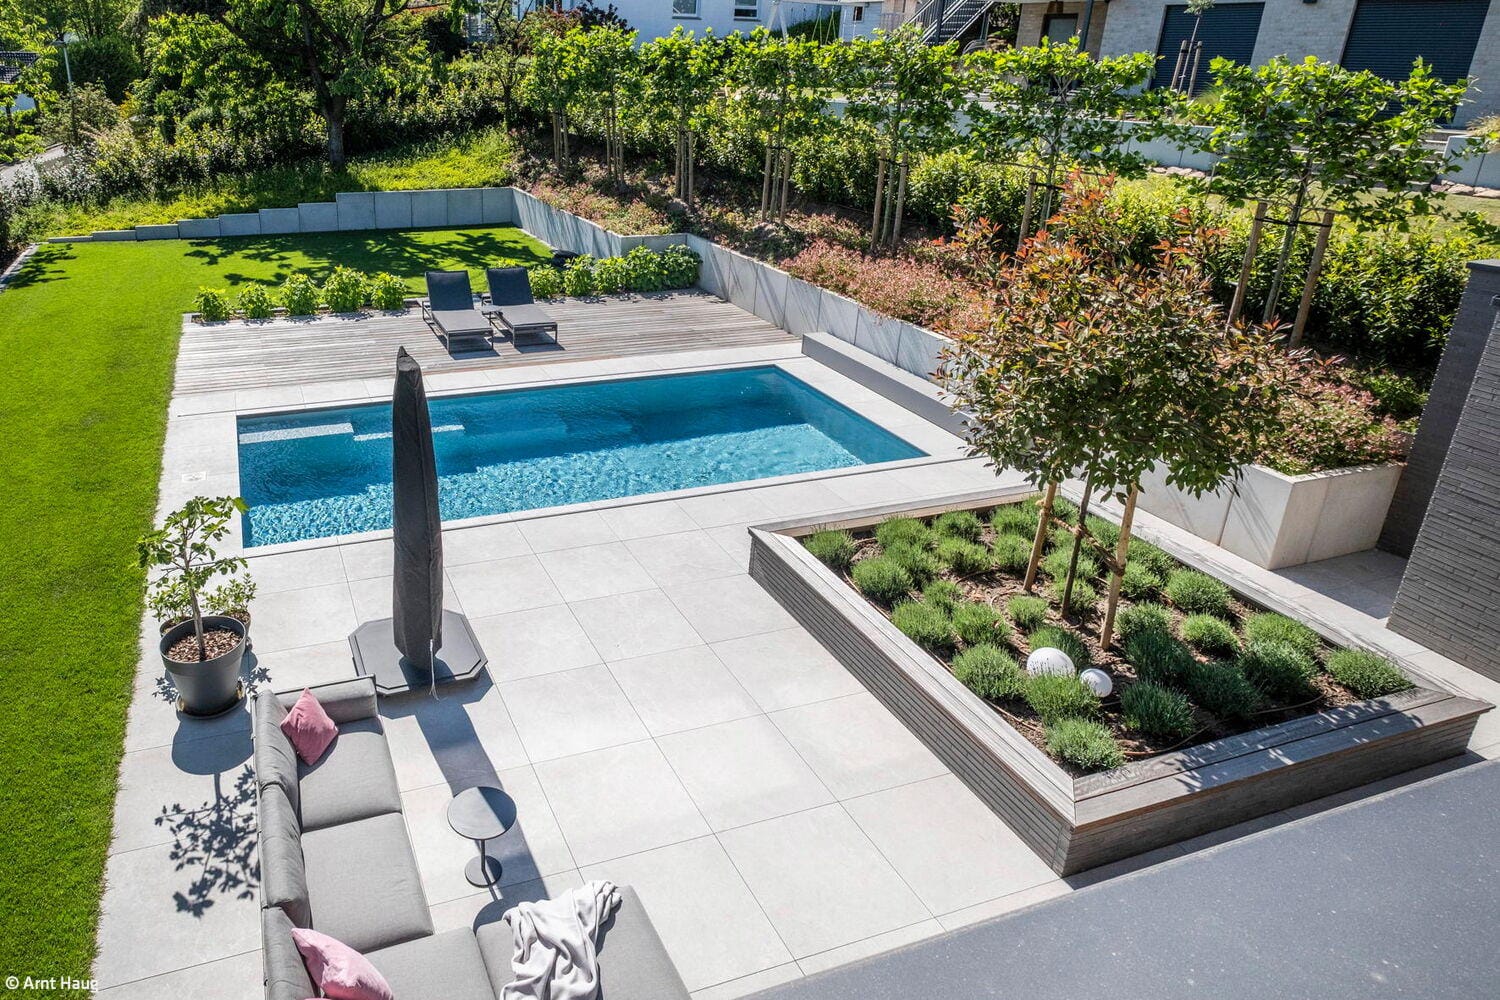
Built on a sloping 1,100 m² plot with a 3.5-metre elevation change, the home sits where existing cherry trees line the western boundary, providing blossoms each spring. The design had to navigate strict local building codes that prescribed everything from maximum building width to roof pitch and eave heights. "Technically speaking, we were restricted to a single-storey residence," explains architect Anja Engelshove – one of several constraints that ultimately shaped the home's distinctive character.
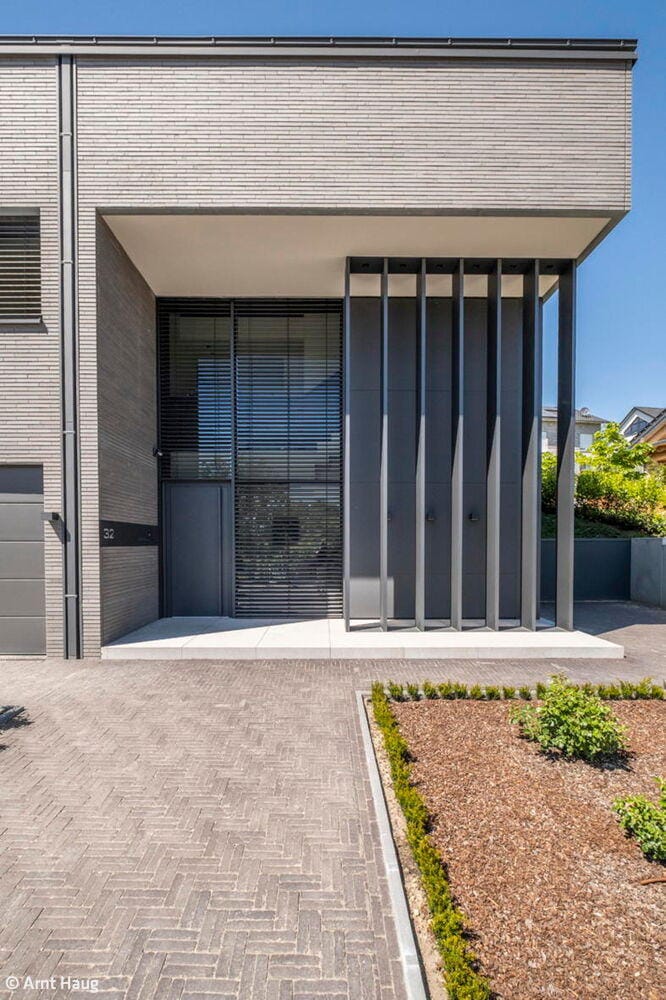
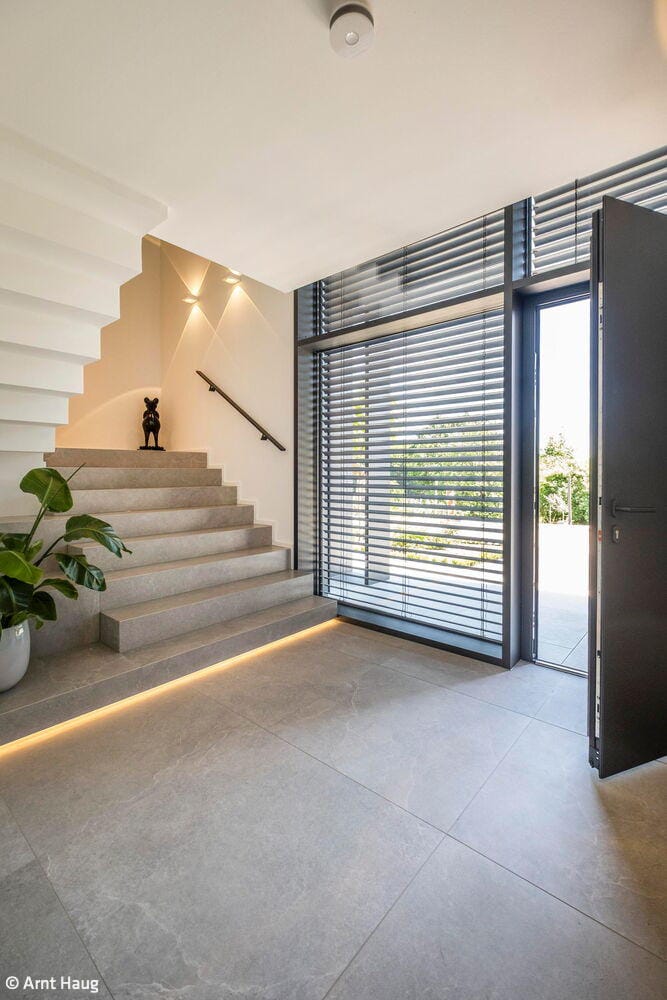
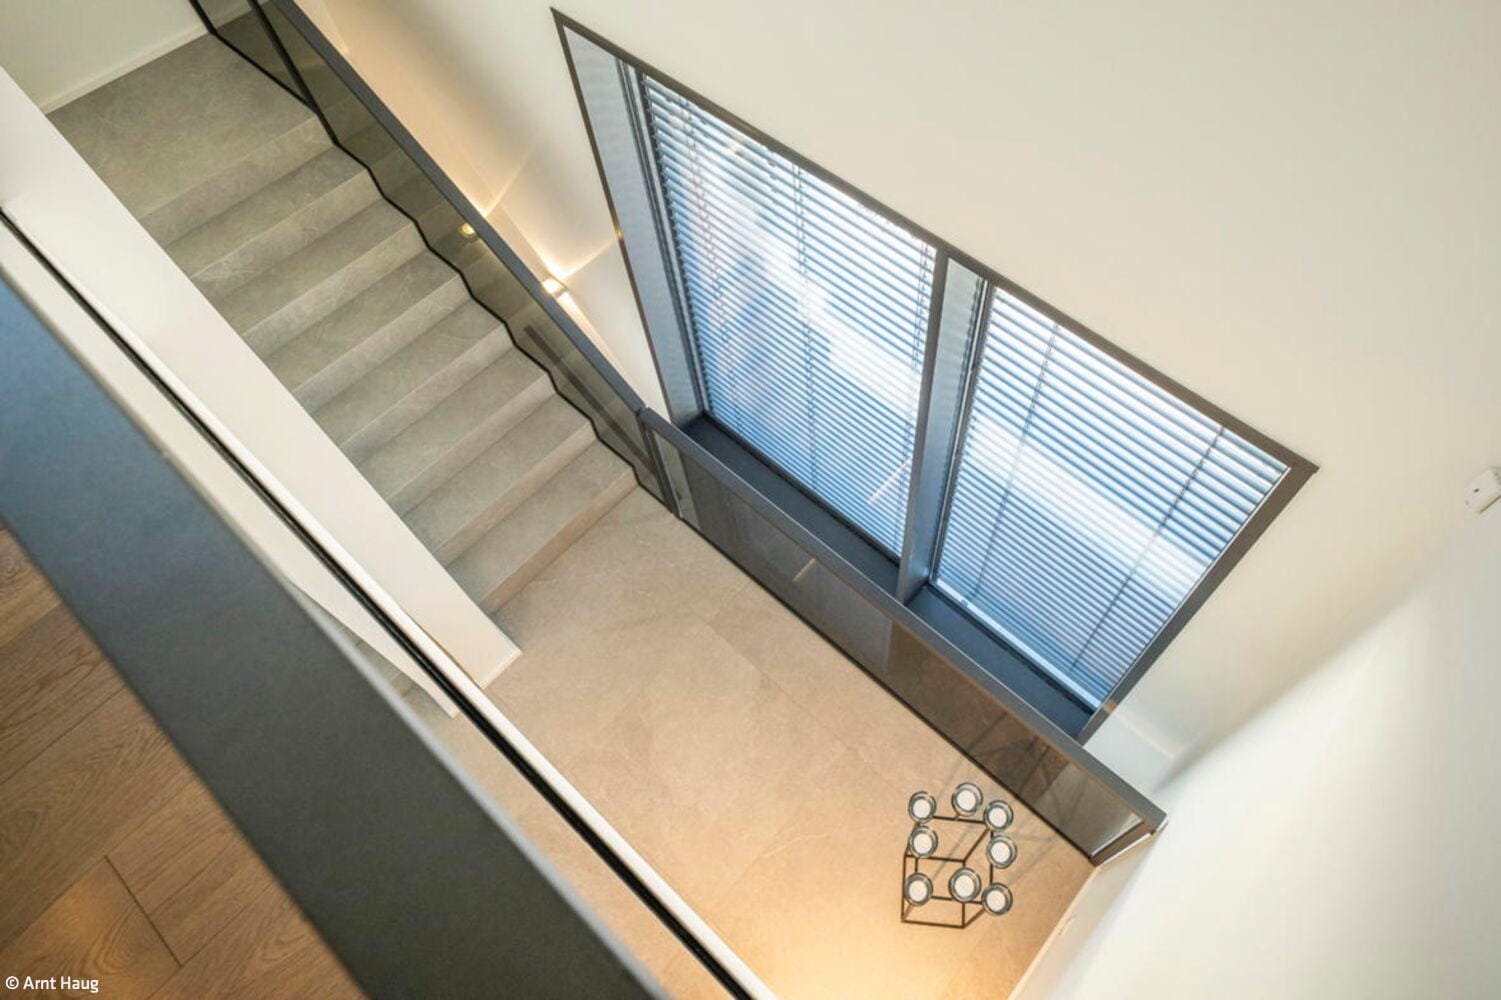
The property opens from the south, where the basement, integrated garage, and entry sequence are located. Visually, this utilitarian zone recedes into the background both outside and in. The entrance itself steps back, creating a weather-sheltered threshold. Aluminium-clad supporting columns define this transition – technically necessary, yet functioning as elegant privacy screens. Floor-to-ceiling glazing floods the entry hall with light, establishing the sophisticated, welcoming atmosphere the clients envisioned. A generous staircase from here guides residents and visitors directly to the living levels.
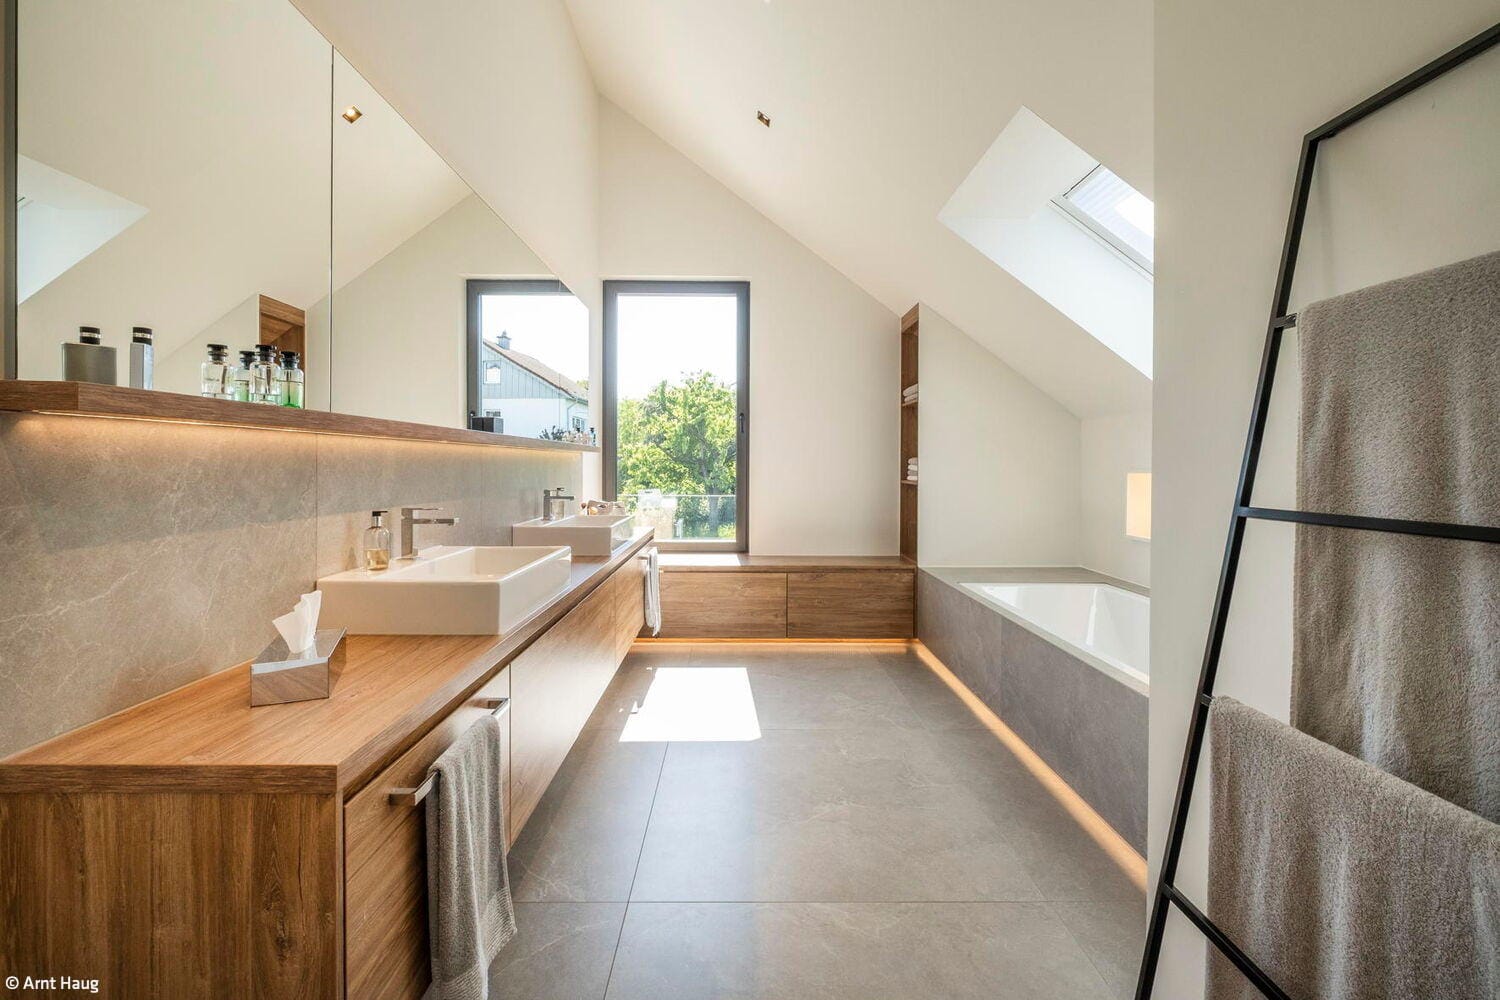
The façade showcases grey elongated clinker brick in subtle tones, conveying quiet elegance. Recessed sections – at the gable and entrance – are articulated with aluminium cladding panels. The attic opens fully to the ridge line, amplifying the sense of space. A south-facing roof terrace adjacent to the master bedroom draws additional light and warmth into the home.
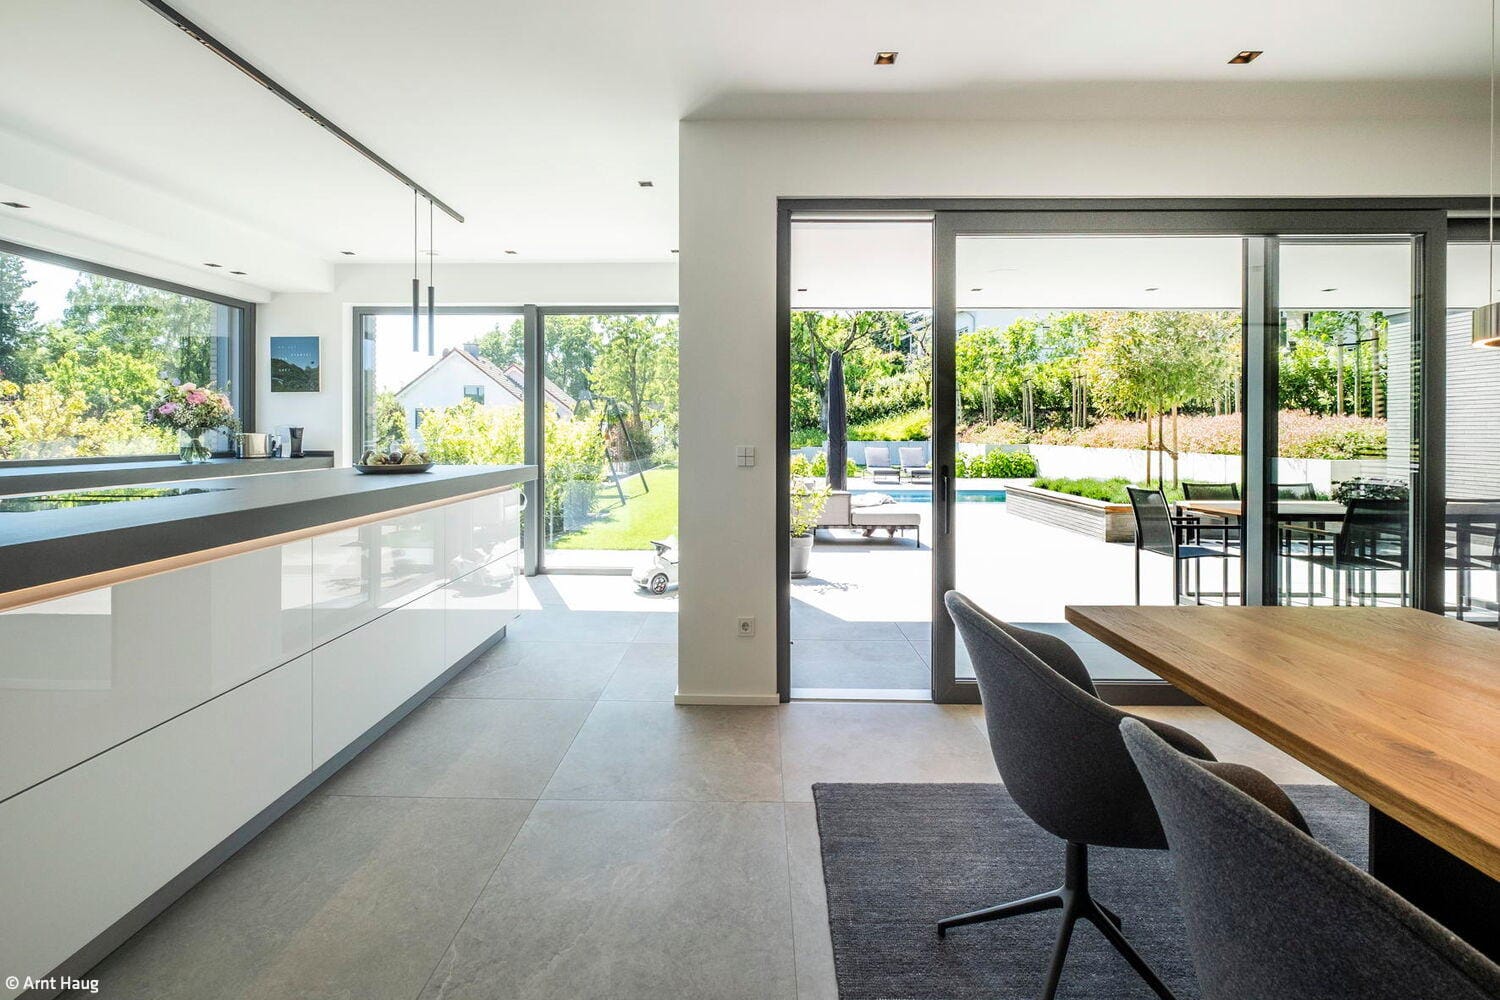
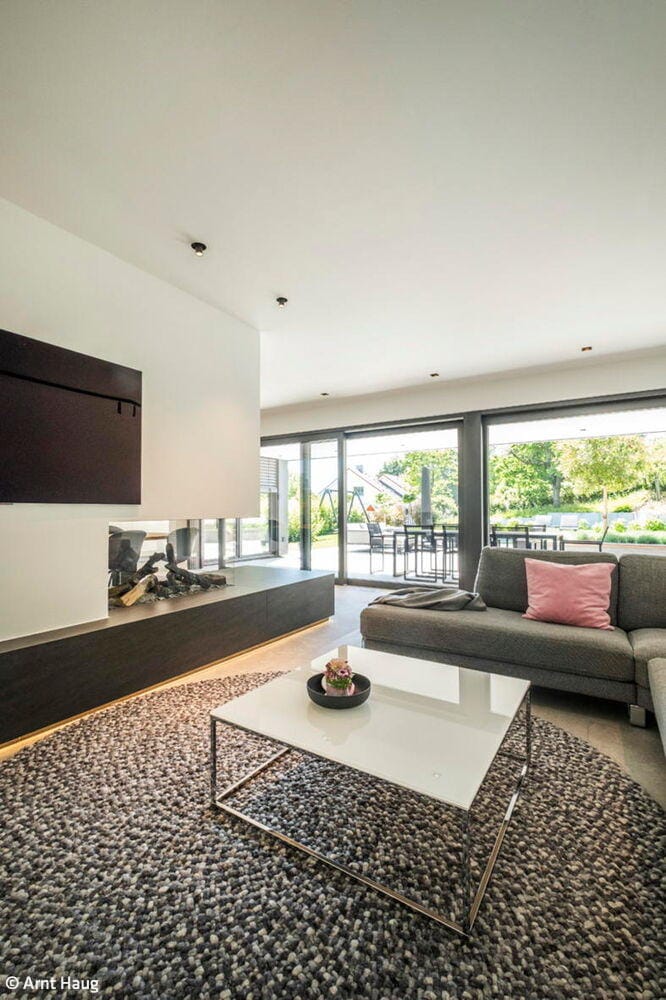
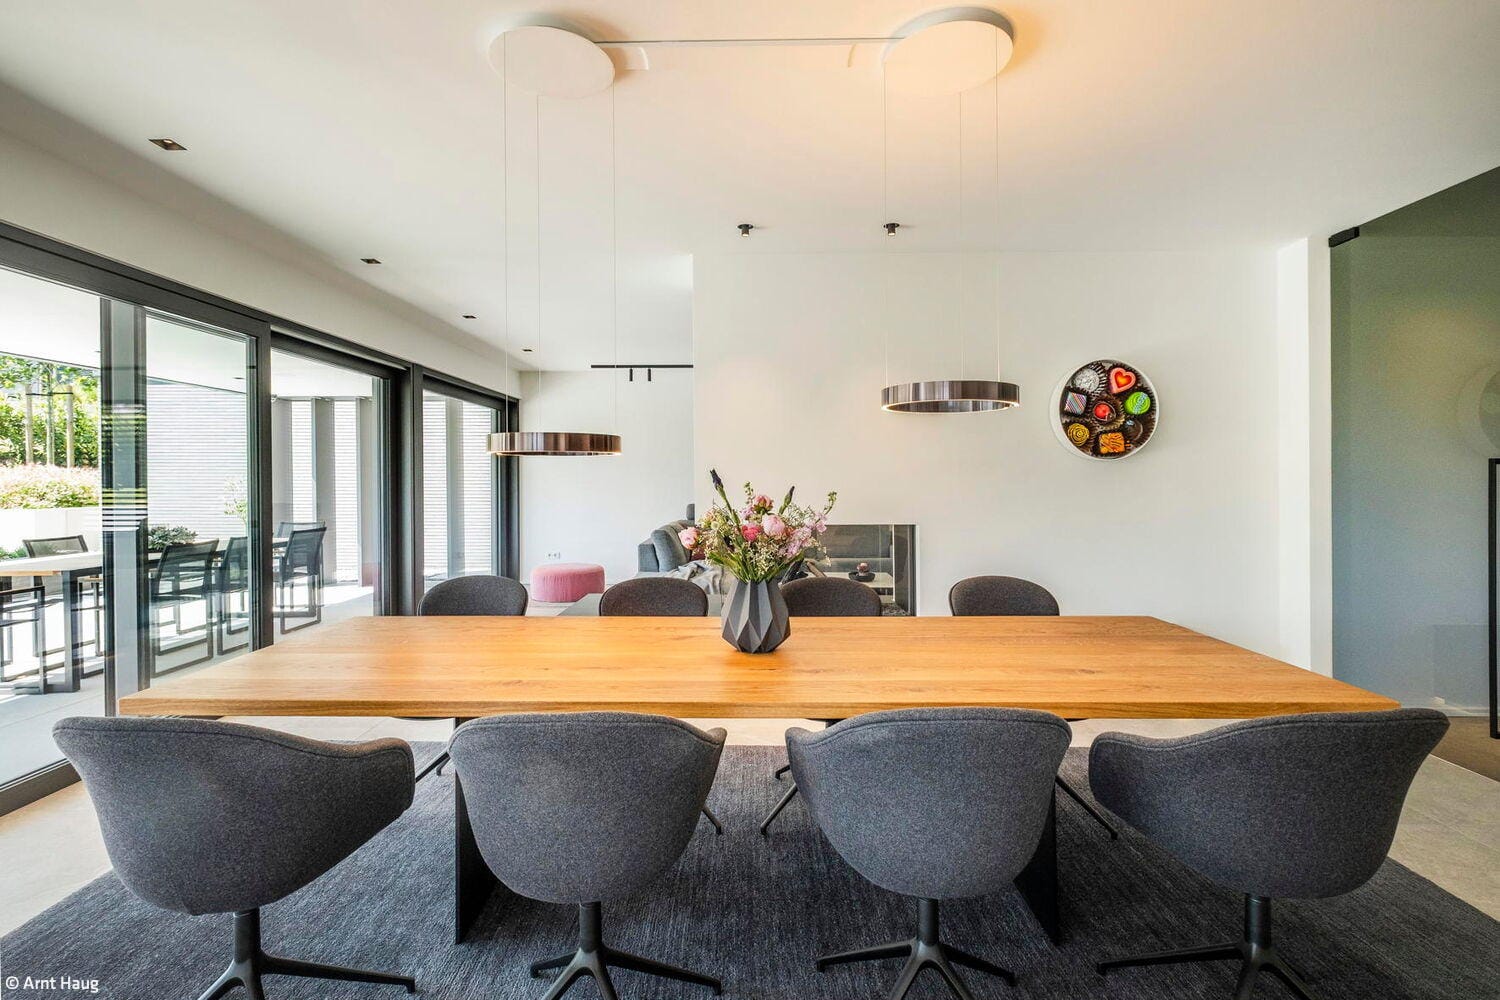
Every room is positioned to engage with the site's topography and orientation. The garden sits three and a half metres above the entry level, extending westward beside the house – the same plane as the living spaces. Full-height glazing dissolves the boundary between interior and garden. A swimming pool, co-designed by Engelshove, adjoins the terrace, anchoring outdoor life. Inside, refinement prevails: a generously proportioned primary suite with dressing room and ensuite, a gas fireplace, designer lighting, custom millwork, premium fixtures, and a sophisticated KNX automation system throughout.
Raised beds around the pool step down the final metre of elevation change while adding textural interest. Espalier trees to the north, paired with the existing cherry trees to the west, establish privacy and screen external views. "The stringent building regulations presented real challenges," Anja Engelshove reflects, "yet they're exactly what gave this home its distinctive presence and made it stand apart."
Photography:
Arnt Haug
www.arnt-haug.de
(Published in CUBE Ruhrgebiet 01|26)
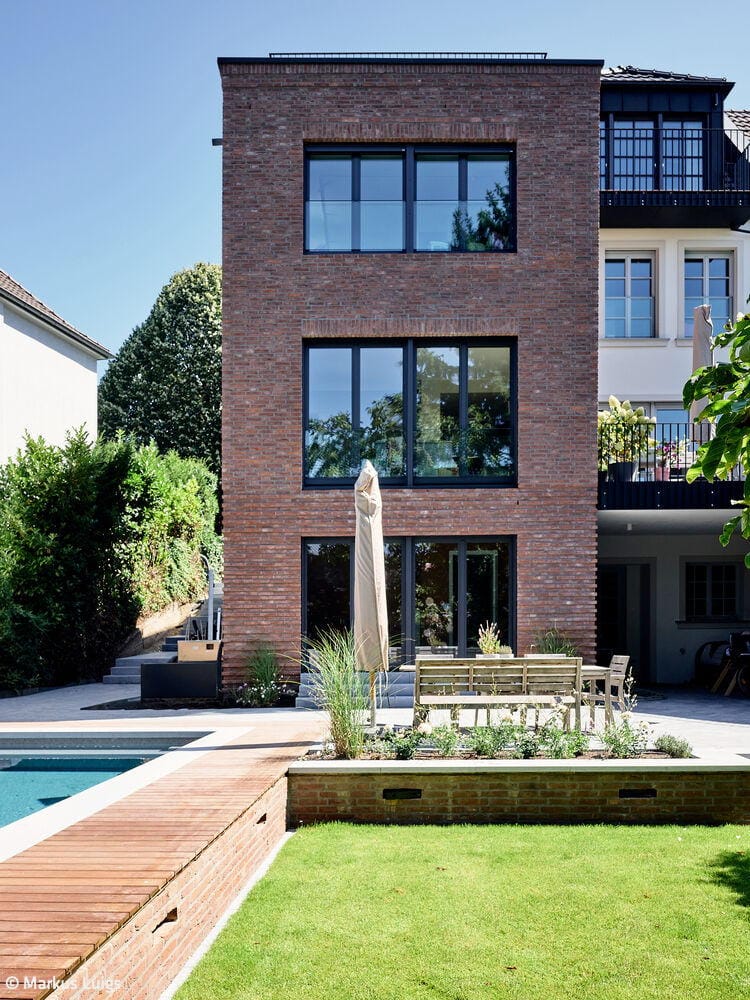

Nothing Stops the View
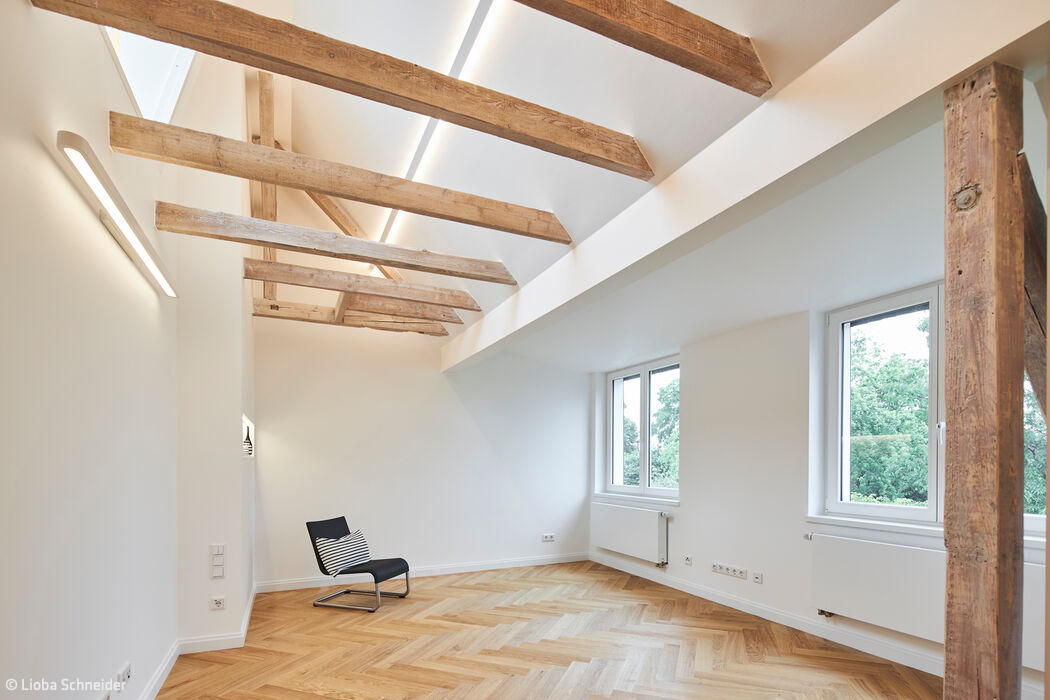
A historic villa's attic reimagined as a magnificent spatial experience.

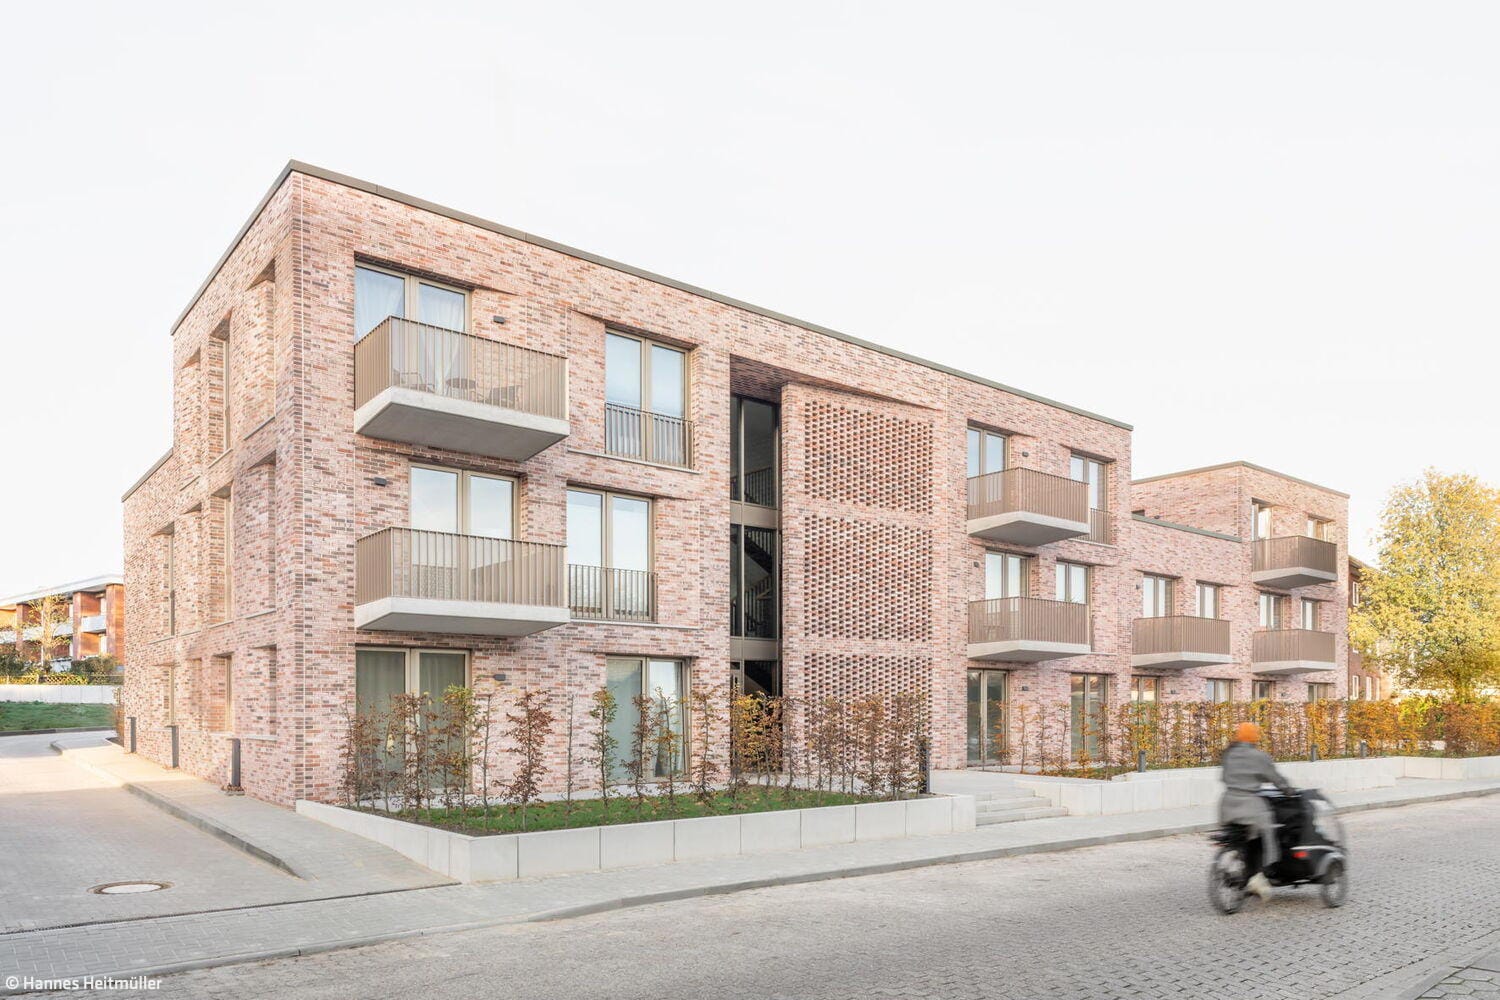
In Dialogue with the Landscape
Three apartment buildings in Mülheim an der Ruhr, designed in dialogue with their natural setting
Every Centimeter Counts
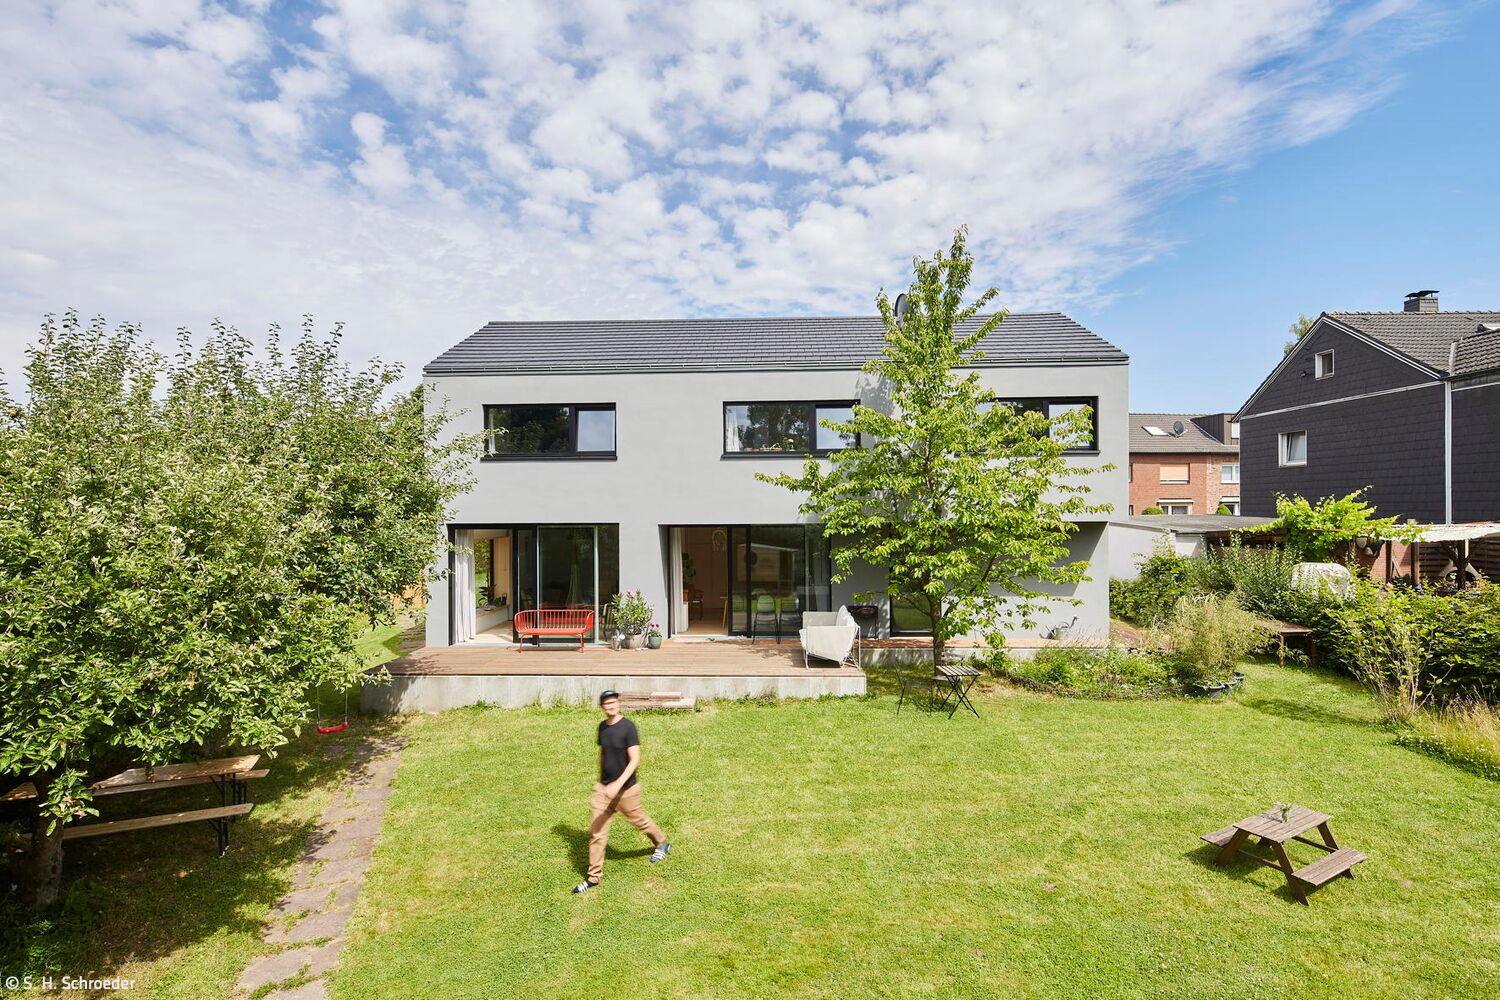
How Minimalist Design Maximises Constrained Sites
Timeless Harmony
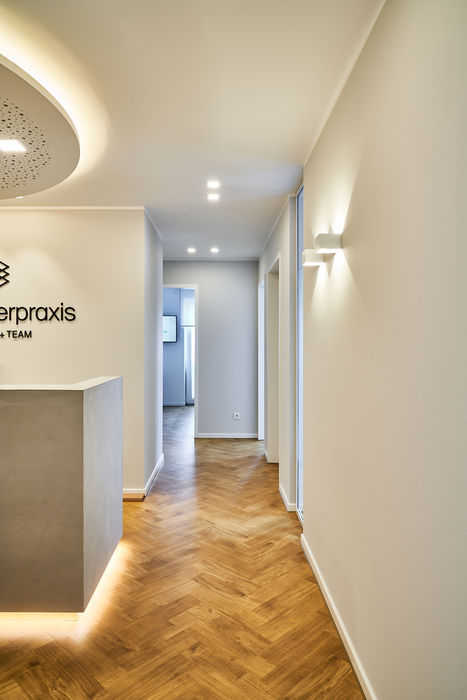
A dermatology practice built on minimalist design and strategic lighting