


Logic, Morality, and Magic
Phoenix design and innovation studio delivers intelligent solutions that captivate
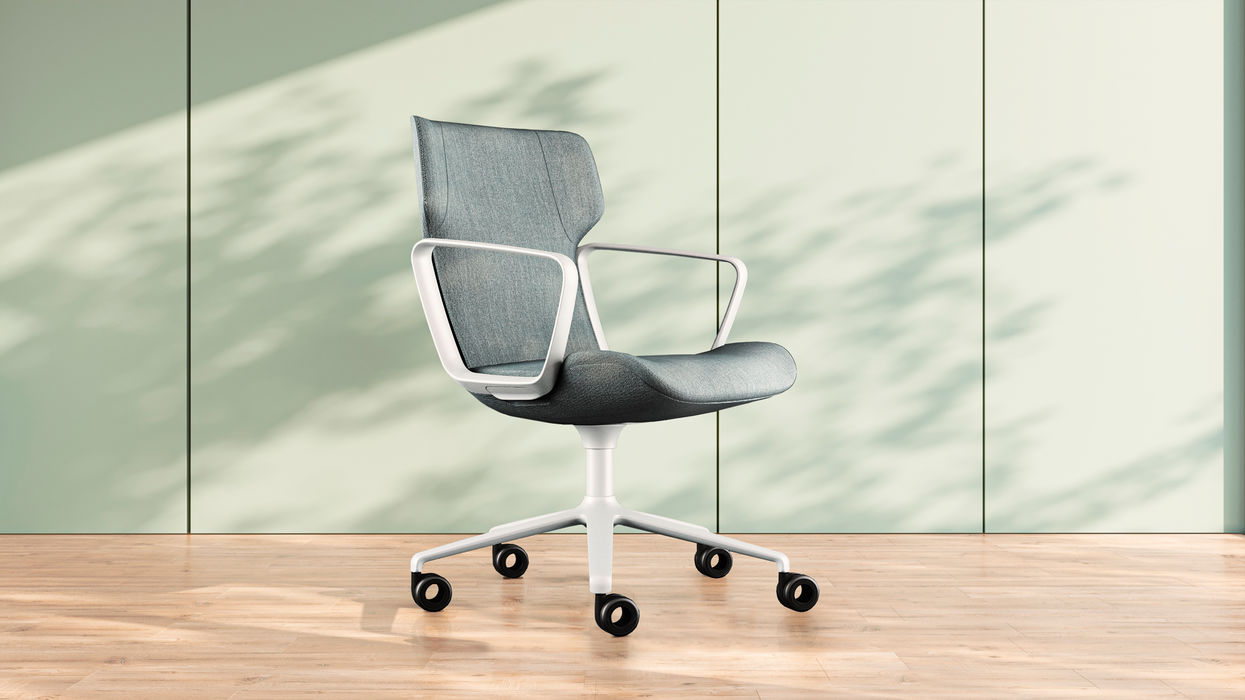


Logic, morality, and magic unite in clear solutions rooted in genuine human-centered design – the winning formula behind Phoenix, the Stuttgart-based design and innovation studio founded in 1987. Today, a team of 70 international design experts across offices in Stuttgart, Munich, and Shanghai continues to reshape the future of human well-being. Their portfolio speaks volumes: over 2,500 completed projects and more than 900 prestigious awards, including the Red Dot and iF Design Award.
For founders Andreas Haug and Tom Schönherr, it began with a simple vision: to make the world a bit better and more beautiful through design. Today, the leadership team – Andreas Diefenbach, Joon-Mo Lee, Harald Lutz, and Yifan Zhang – continues this legacy across categories as diverse as office seating, bathroom fixtures, smartphones, and service robots. Their designs are defined by clean lines, a modern and dynamic visual language, and forward-thinking innovation. Consider the Deli Plus Smart Meeting Table: embedded microphones transform conversations into interactive transcripts in real time. Or the Wilkhahn Intra conference chair, which automatically adjusts its seat and backrest in sync with the user's movements and body weight. For three decades, Phoenix has also steered hansgrohe's entire product design direction – always pursuing that perfect balance of form, function, and comfort. The new Pulsify designer tap exemplifies this: its micro-fine PowderRain spray creates a gentle, enveloping water experience. Now, both companies have set an ambitious new goal: to create the world's most sustainable bathroom.
Photography Credits:
hansgrohe
Phoenix
(Published in CUBE Stuttgart 01|23)





Living Together
Where community and sustainability converge—the philosophy behind this residential building.
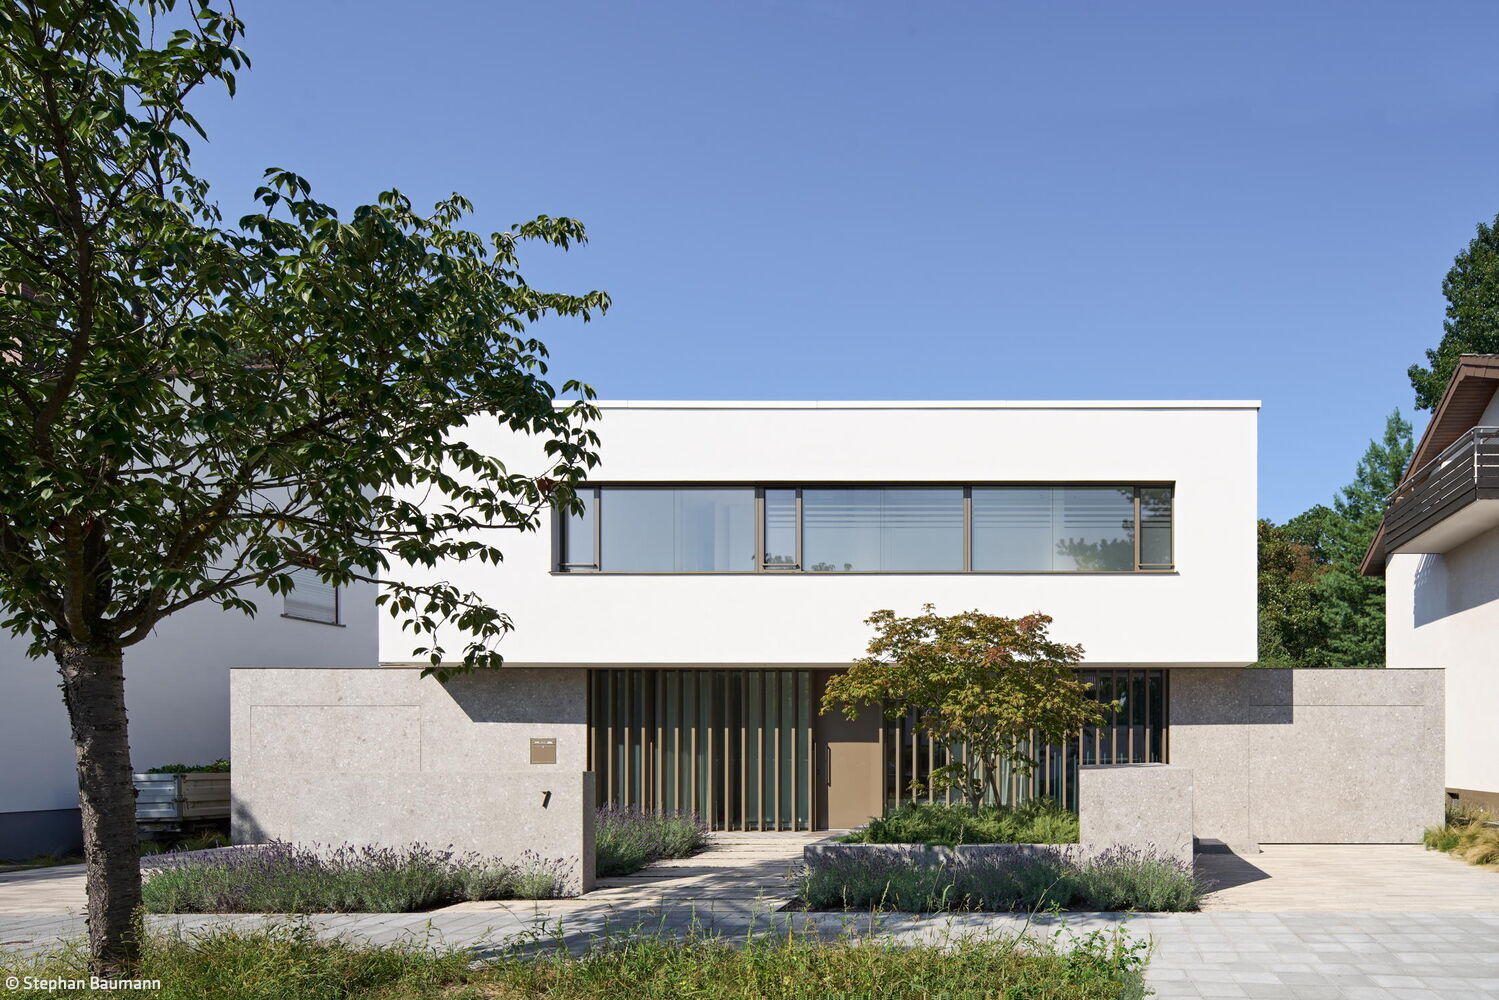
Nothing More, Nothing Less
A Bespoke Home Built on Sufficiency

A Differentiated Prelude
A family home that maximizes space, harnesses natural light, and blurs the line between indoor and outdoor living in an urban setting

Dramatic Tension
Restored Art Nouveau apartment: where historical integrity meets contemporary design