


Architecture as an Active Framework
Industrial heritage transformed with modular, sustainable design and flexible mixed-use programming
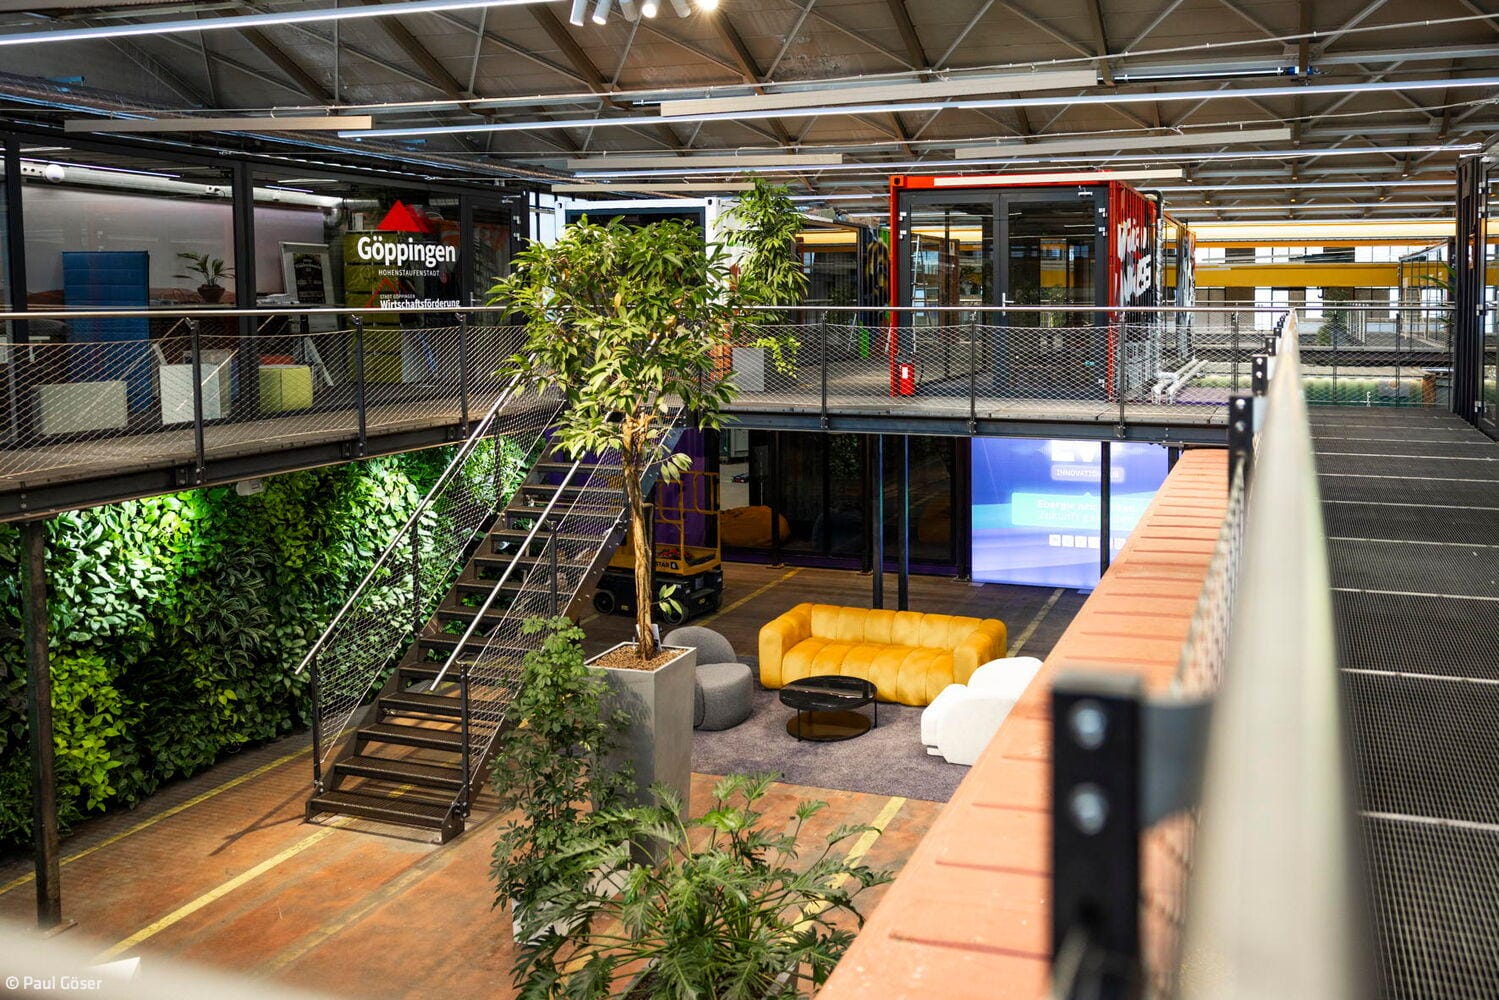


With "hive," a future-forward campus is emerging on the former Böhringer site in Göppingen that demonstrates how architectural transformation of existing industrial structures can create a living hub of innovation. The project combines the adaptive reuse of industrial heritage with a modular, sustainable design approach and a versatile program integrating research, development, and application. Here, architecture transcends its role as a mere container for innovation, functioning instead as an active catalyst for new working models, interdisciplinary exchange, and technological advancement.
The location is integral to the concept: within Hall 1 of Works 3, a space emerges where the transition from industrial manufacturing to knowledge-based value creation becomes spatially tangible. The industrial architecture serves as both the structural envelope and atmospheric reference frame for the new program. Generous ceiling heights, robust structural systems, and industrial scale define the character and are deliberately preserved. Transformation is understood as evolution: existing structures remain, are adapted, and reinterpreted in contemporary terms. At the heart sits an AI Campus that enables artificial intelligence applications to be developed, tested, and implemented within real-world scenarios. Architecturally, the hub embodies a clear philosophy: exposed construction, raw surfaces, and robust materials emphasize the industrial character of the existing structure while translating it into contemporary architectural language. The design core is a two-story "house-in-house" system of upcycled shipping containers: modular spatial units for workshops, prototyping cells, testing laboratories, and development spaces, each with its own interior design. Their modular organization enables high flexibility and adaptability. The container structure creates a productive tension between the openness of the hall and focused work areas; vertical articulation strengthens permeability and interconnection. The campus heart is a central marketplace: cafeteria, meeting spaces, and informal zones form an open spatial continuum. The marketplace functions as both social hub and spatial mediator between functional units. Additional gathering spaces and expansive window openings create visual connections and reveal the inner workings. The adaptive reuse of the hall and the house-in-house principle further reduce resource consumption and extend material lifecycles, while planted walls and vegetation enhance the indoor climate.
Photography:
Paul Göser
www.paulgoeserfoto.de
(Published in CUBE Stuttgart 01|26)
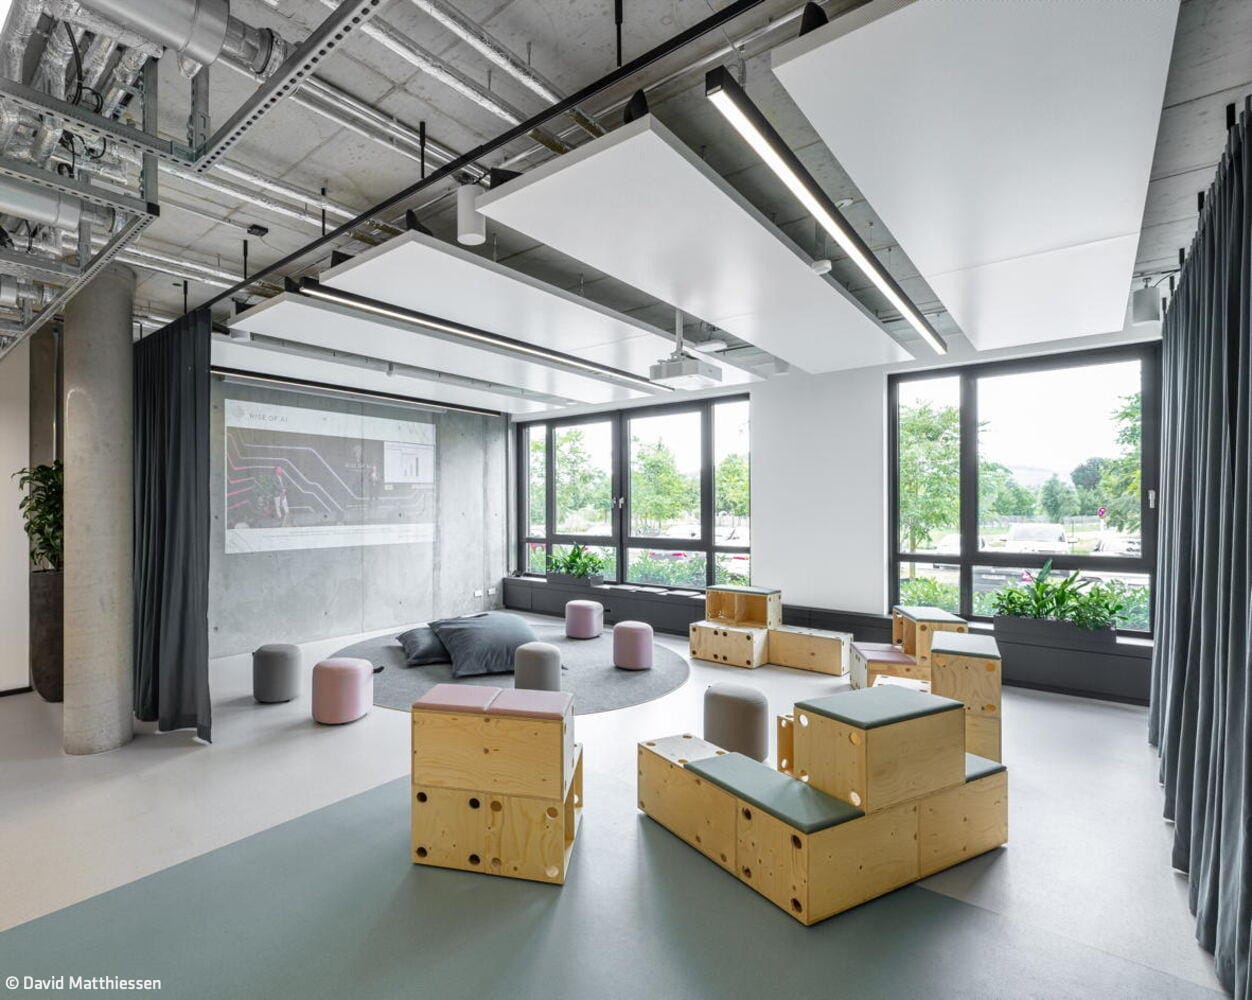
Inspiring Work Environments
Innovative Co-Working at the AI Campus
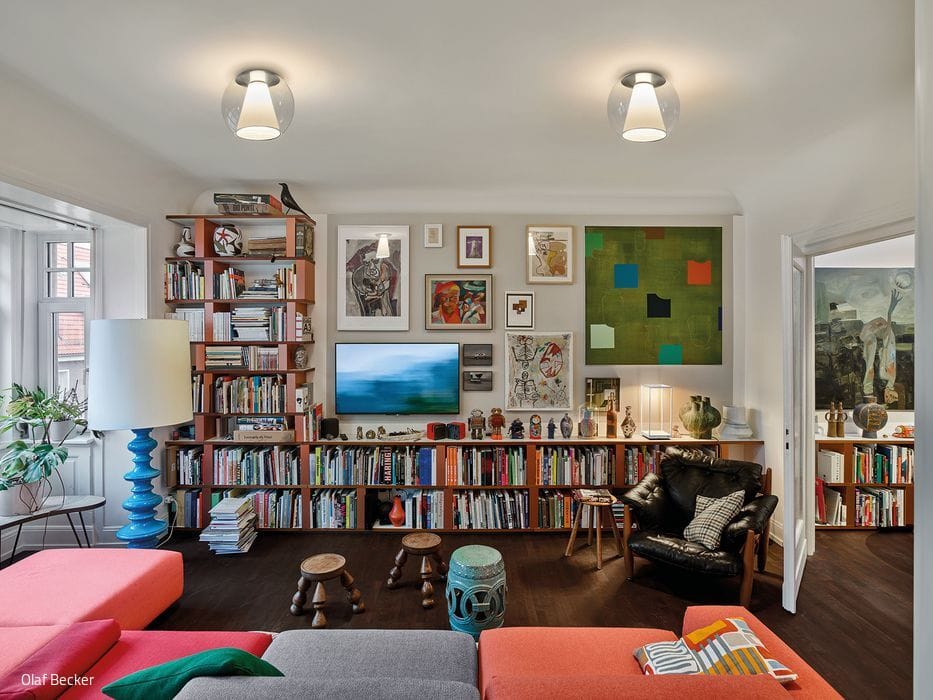
Worth the wait
A custom-renovated urban apartment in a historic 1912–13 listed building
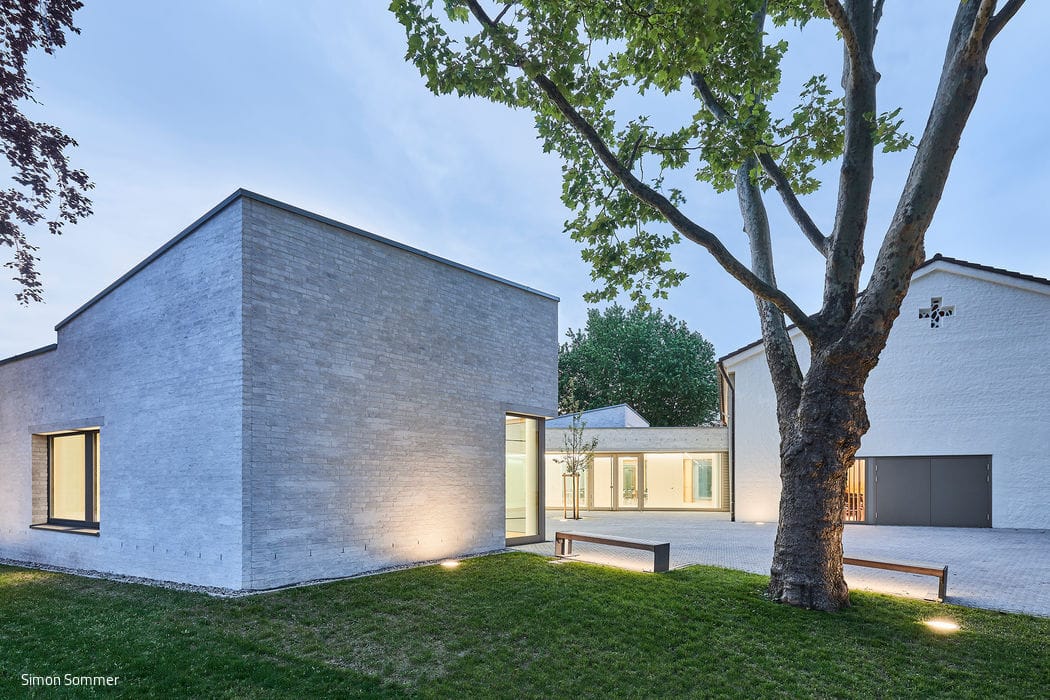
Rooted in Place, Creating a Sense of Home
New community centre integrates thoughtfully with its architectural and natural surroundings
Urban Repair
A former municipal yard reimagined as distinctive cooperative housing