


Casual, laid-back, beautifully lit
Redesigned garden featuring a pool and lounging areas on a retractable deck
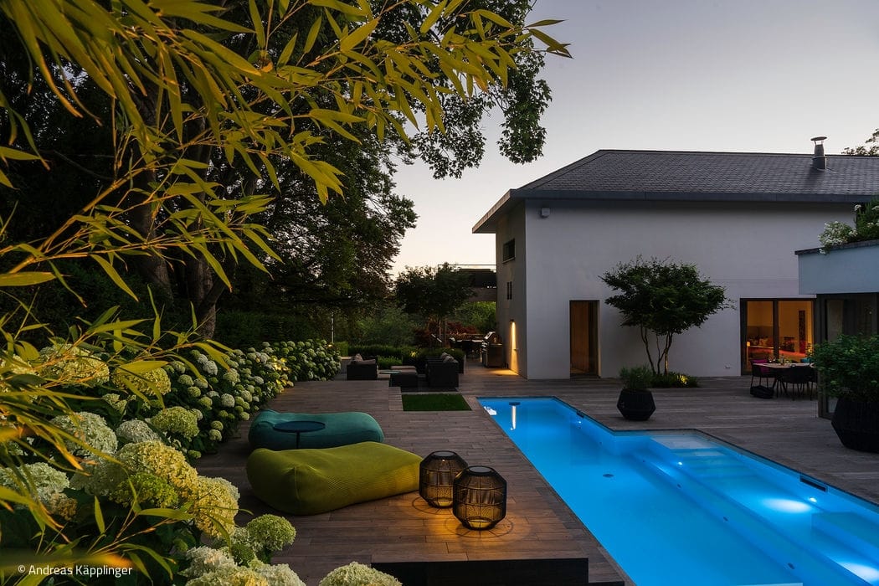
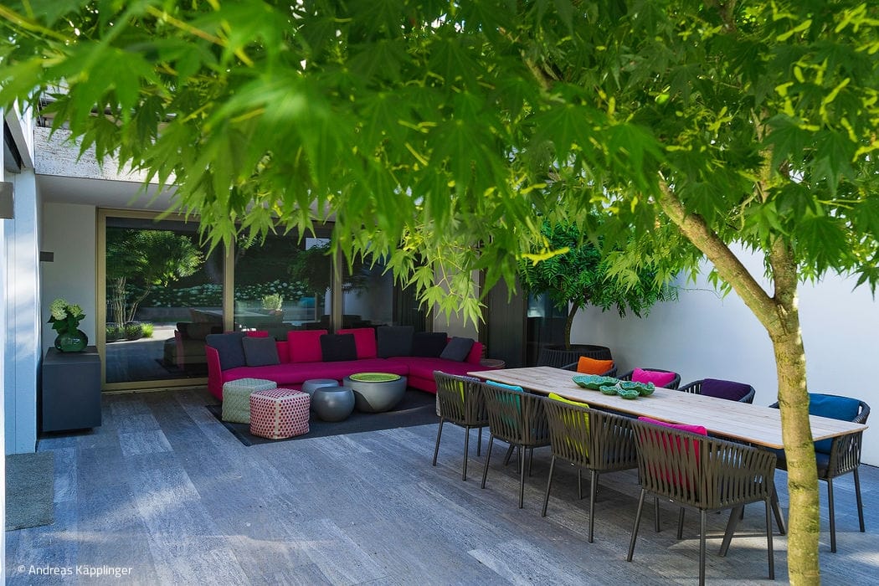
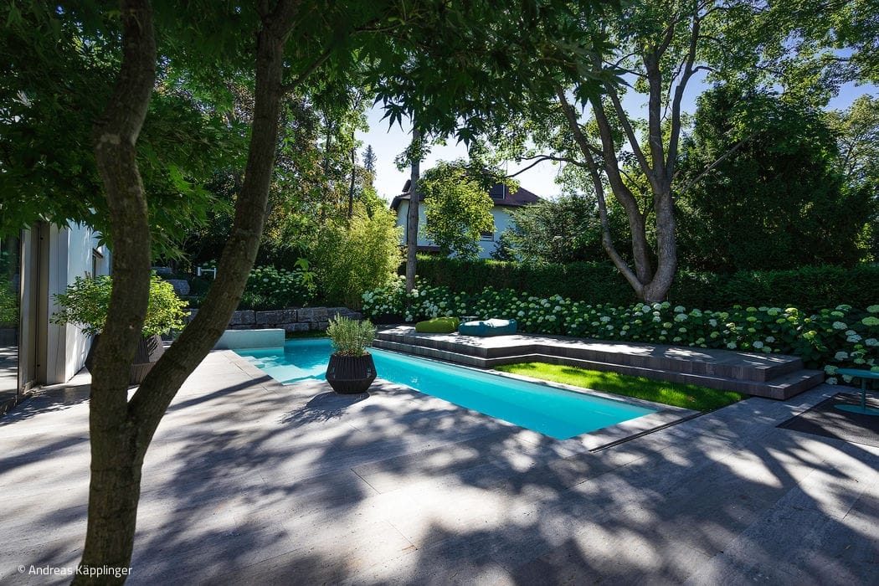
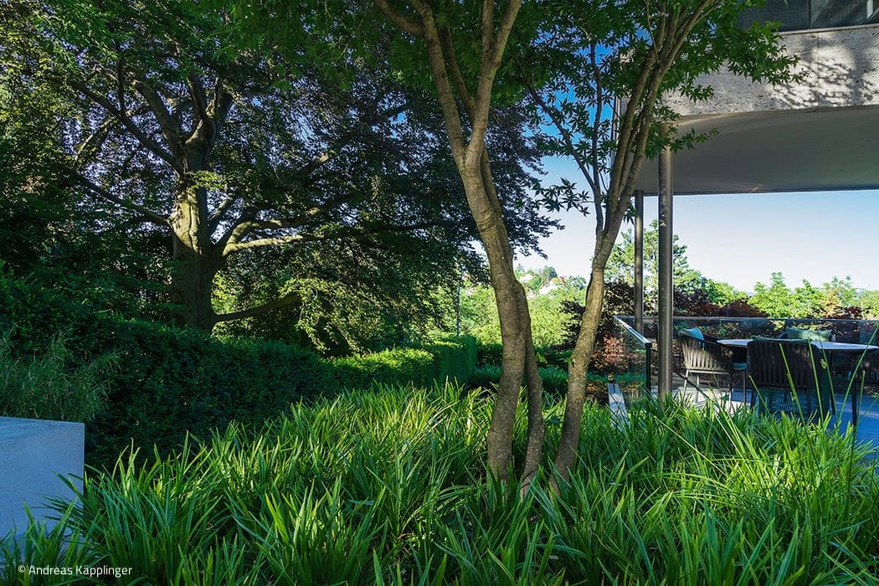
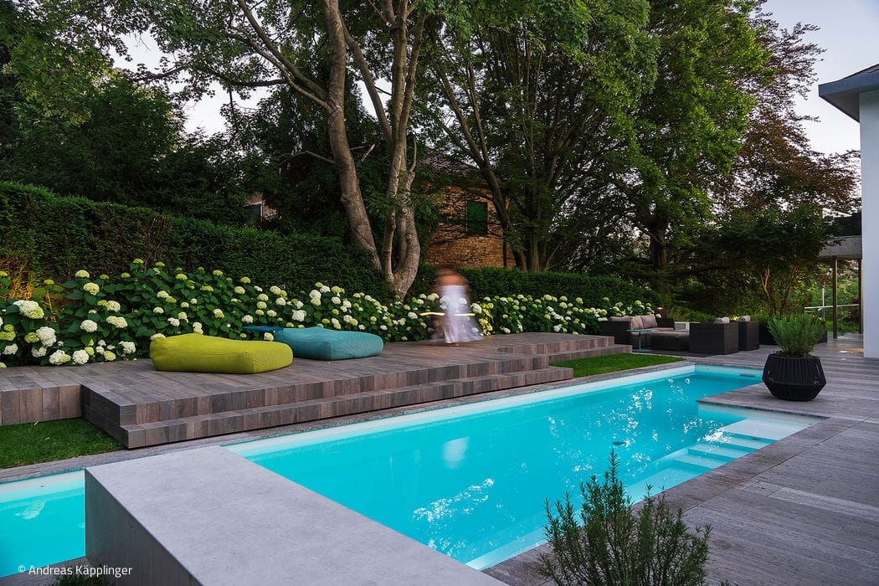
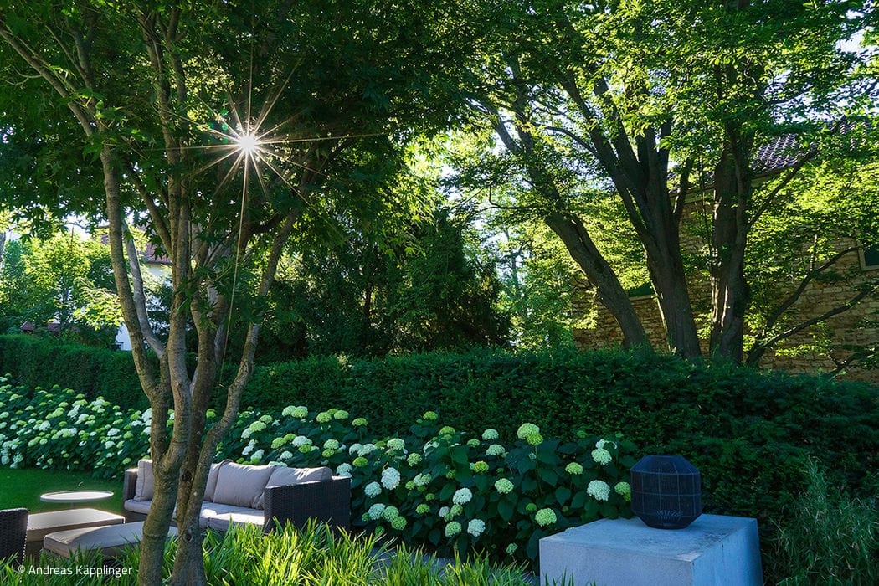
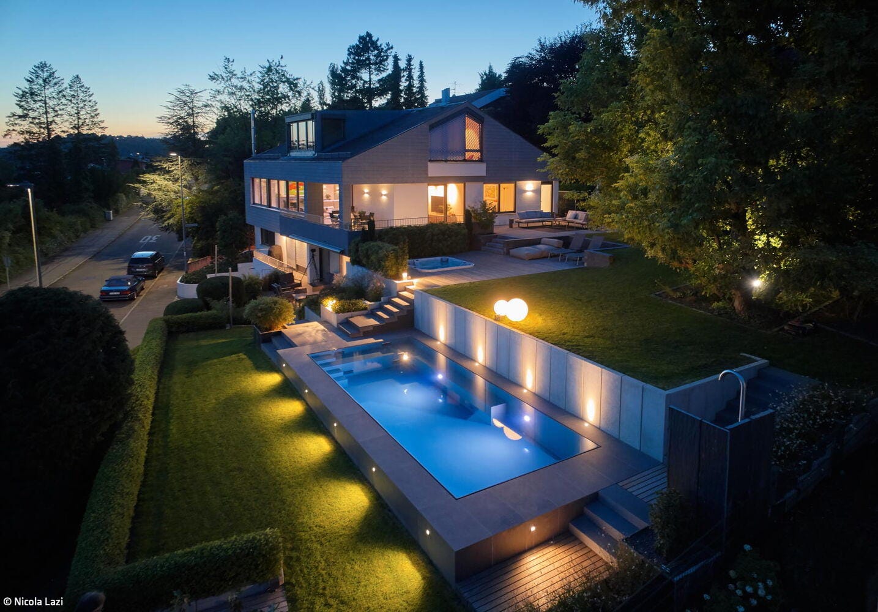
While their children were young, a private pool wasn't in the cards. Now that they're old enough to enjoy one, the family decided to transform their ten-year-old garden with a swimming pool, generous seating areas, and atmospheric evening lighting. They turned to Otto Arnold's garden design team to create a fully integrated, custom solution tailored to their lifestyle.
Through multiple design consultations, the pool concept evolved and refined until a final vision emerged: a sculpted landscape anchoring a 35 m² swimming basin with integrated counter-current system and LED lighting, flanked by a dedicated relaxation zone. Recognizing the garden's generous proportions, the team pioneered an innovative solution—a motorized, insulated deck that glides silently into position at the touch of a button. This ingenious system functions as both a protective cover for the pool and, when repositioned, transforms into elegantly tiered lounging areas awash in ambient light. A sculptural staircase serves dual purpose, merging pool access with integrated seating. Strategically placed plantings and furnishings partition the expansive terrace into distinct outdoor rooms, each with its own character. Shell limestone paving leads to the pool's edge, while exposed concrete benches ground the composition. Black steel frames delineate the space, while wood-grain tiles crown the pool deck, harmonizing with the natural stone surround. A connected stairway bridges the front garden with the main level through stepped seating and planting beds. An outdoor shower, anchored behind a sculptural concrete block, completes the poolside experience.
The mature landscape already featured substantial trees—maple, beech, and pine—providing a strong natural framework. The strategy near the house focused on activating the terrace through ornamental accents: gracefully umbrella-shaped Japanese maples (Acer palmatum), rosemary and hydrangea plantings, and climbing wisteria standards that anchor the spatial composition. Formal yew hedges now define the property's perimeter, while Annabelle hydrangeas positioned in front create luminous pockets of bloom and a sense of ease. The result is striking: the deployed wooden deck appears beautifully framed by hydrangea blooms, as if the garden had always intended this moment. Tall bamboo screens the pool's heat pump from view. Ornamental grasses punctuate the remaining planting beds and stepped pathways, unifying the design.
(Featured in CUBE Stuttgart 01|20)







Living Together

Where community and sustainability converge—the philosophy behind this residential building.
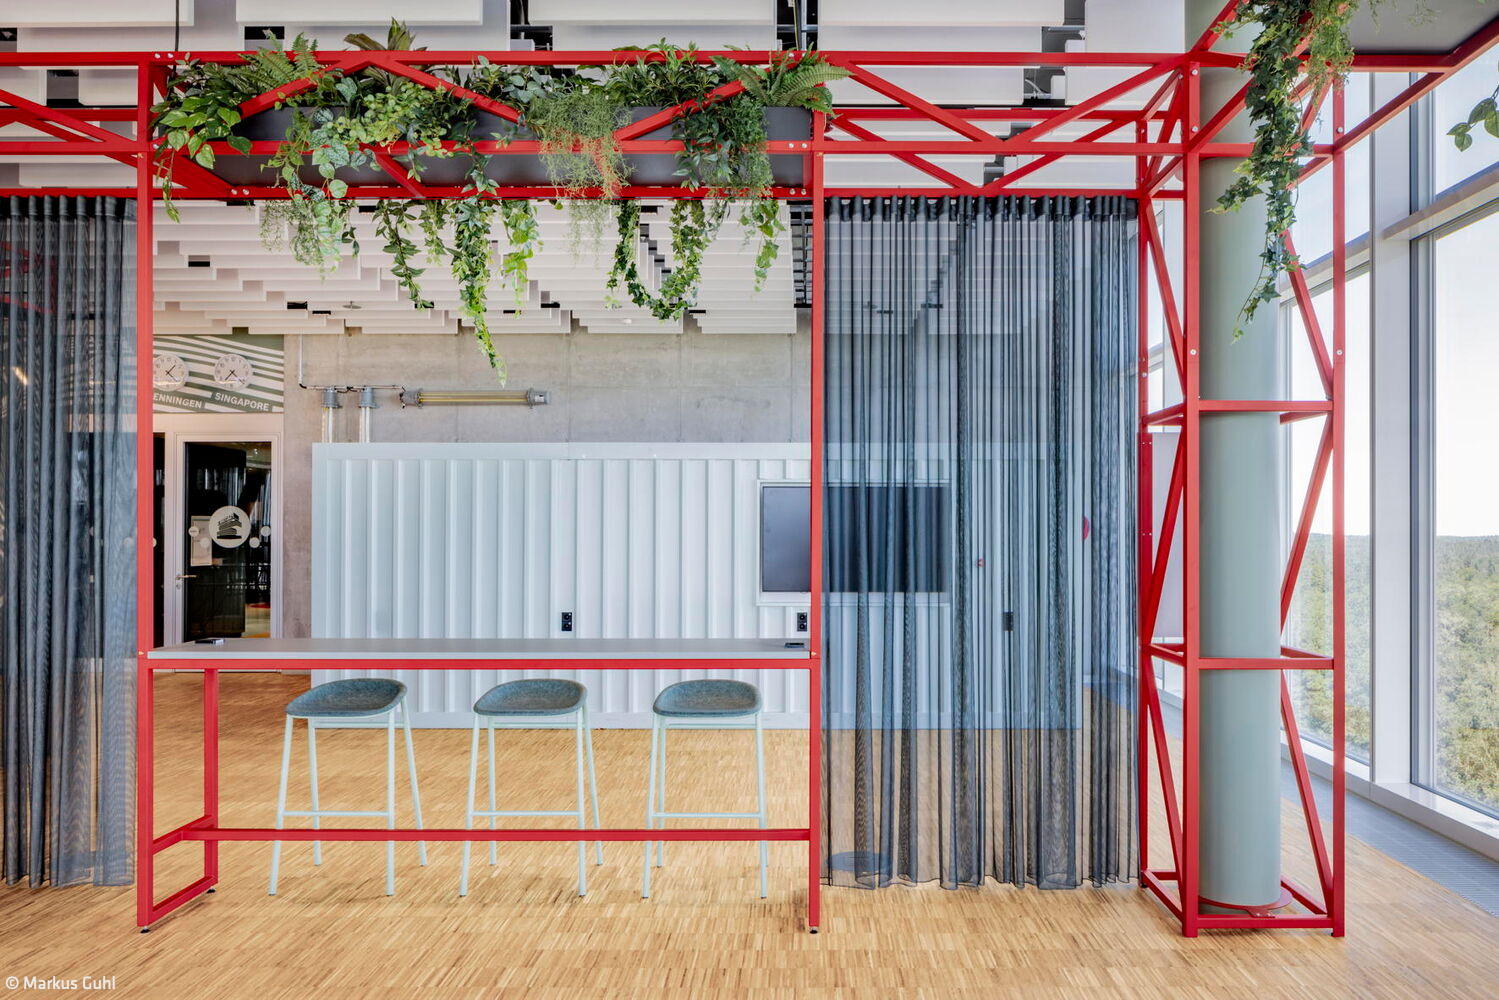
Open and Inspiring
A multifunctional space that embodies the company's culture of creative collaboration and agile innovation

Innovative Corporate Headquarters
Object Campus – City of Visions: The Future Takes Shape
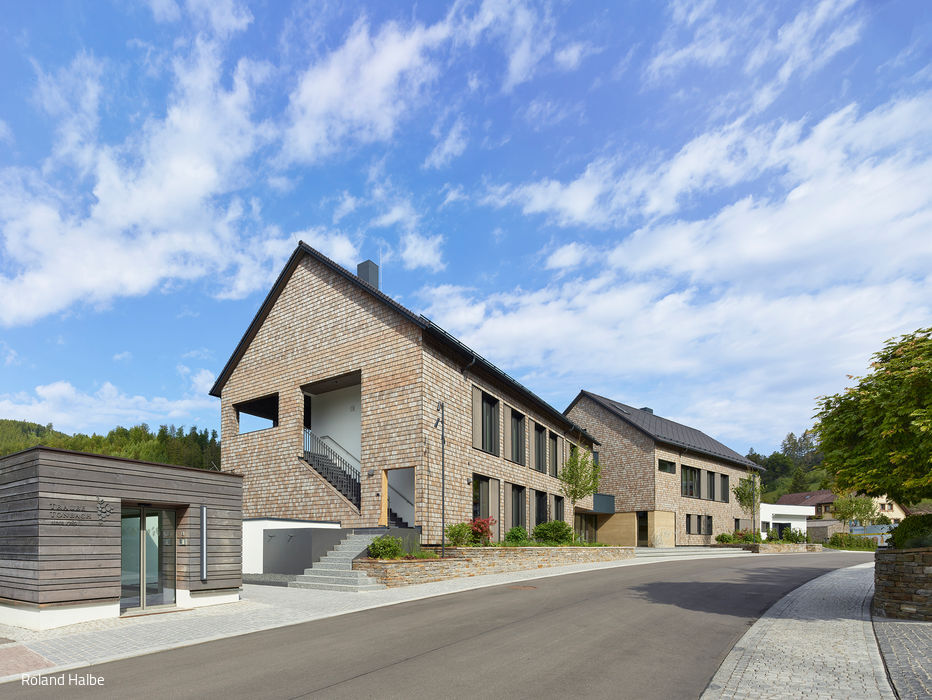
Continue the Story
Three-building restaurant ensemble—drawing on the timeless language of Black Forest architecture