


Reimagining a New Build
A Custom-Tailored Home Takes Shape in Düsseltal
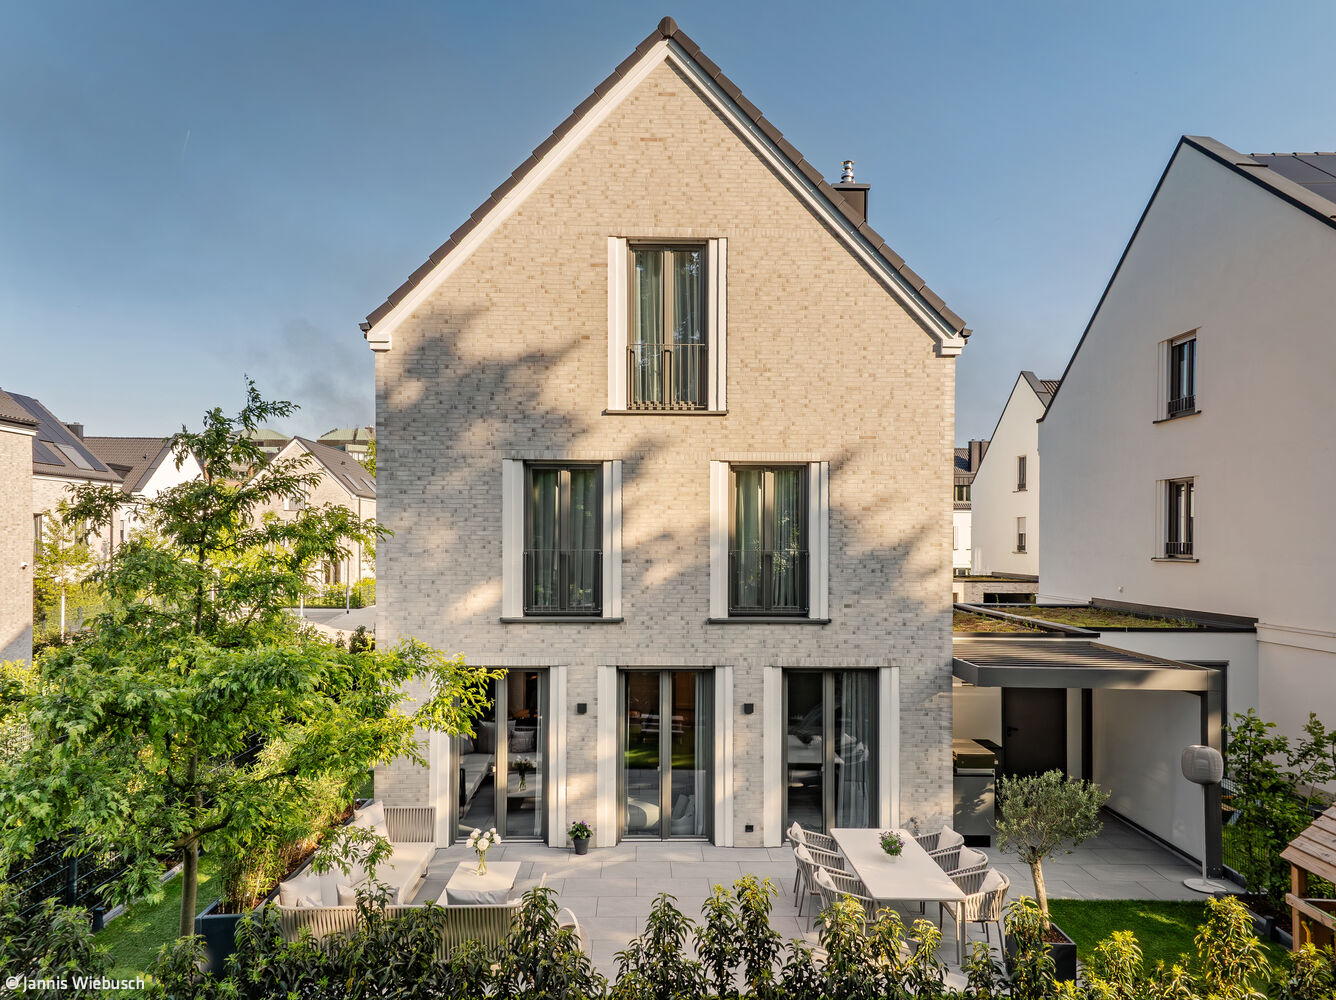
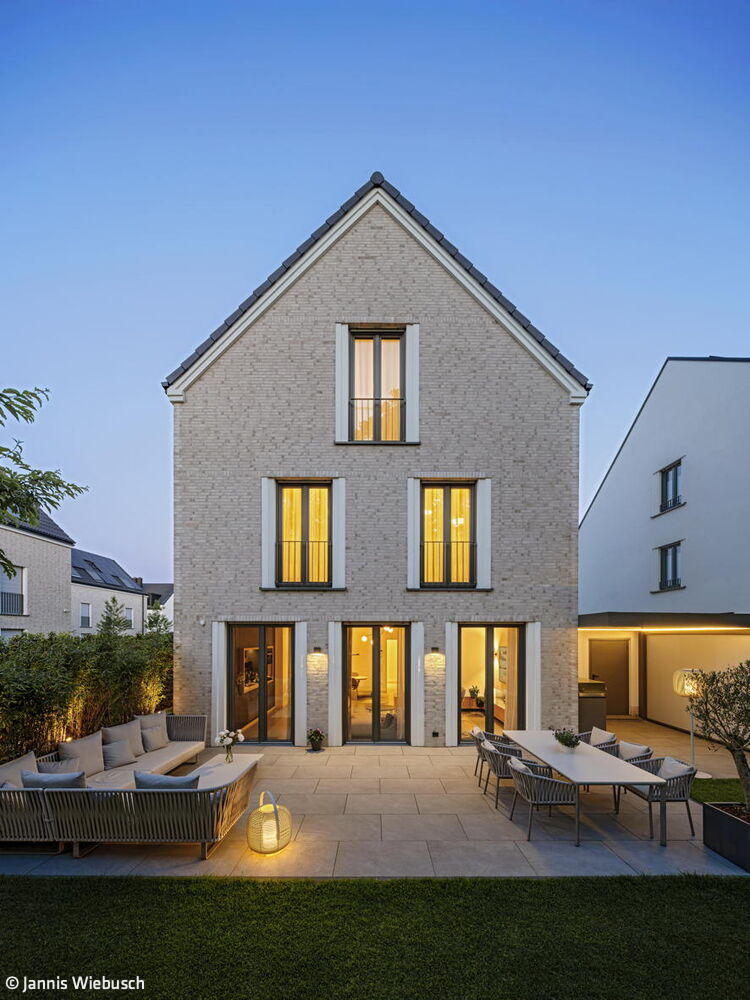

Penthouse living no longer fit the family's expanding needs – when twins arrived, they began dreaming of a home that would offer both urban convenience and space for children to grow. Their wish list was clear: a location close to the city center, within walking distance of schools, daycare, shops, and parks, yet with its own private garden. They found it all in Düsseltal, a new development built on the grounds of a former allotment garden. Just minutes from the city center on foot, this location seamlessly blends urban living with proximity to nature.
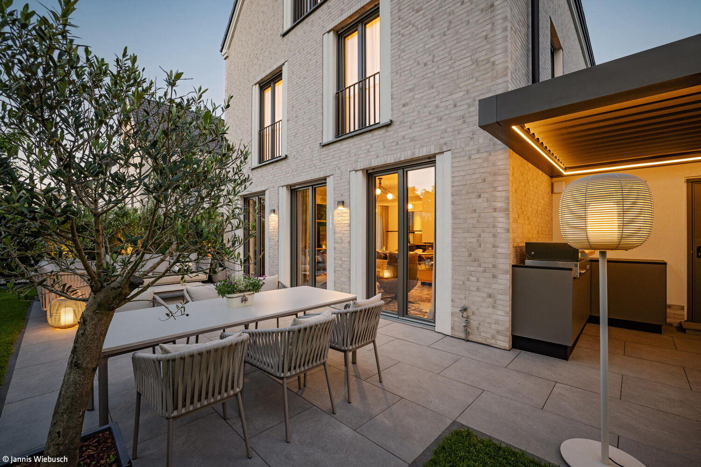
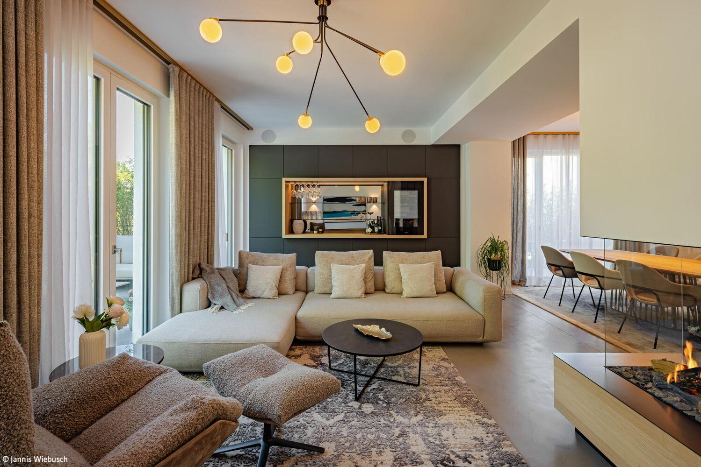
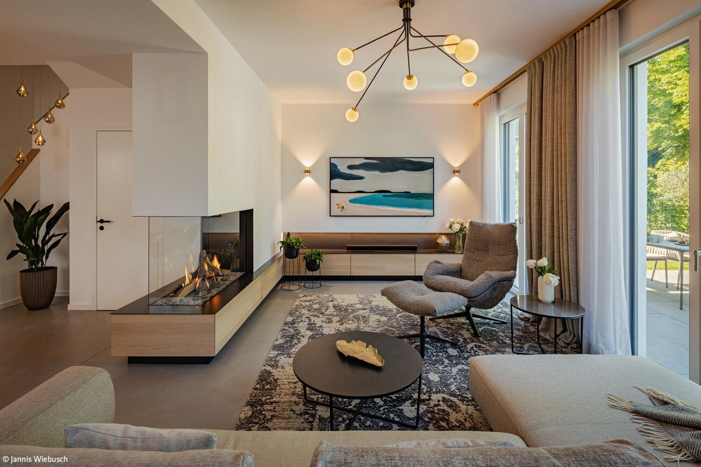
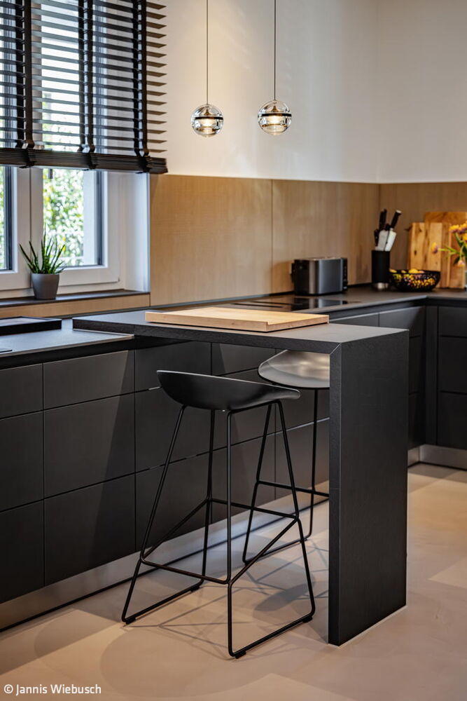
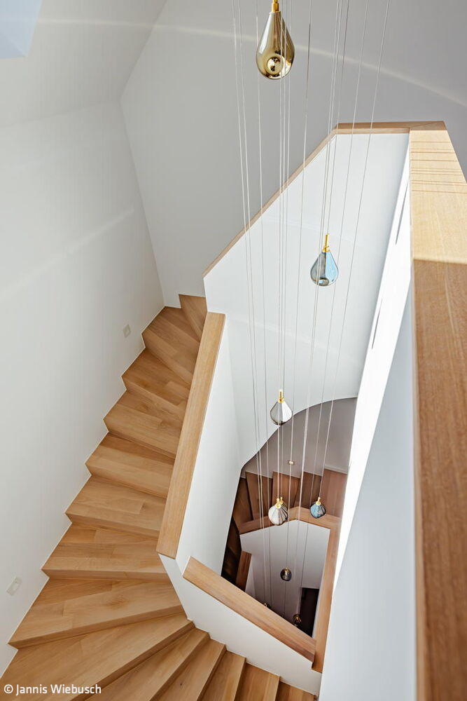
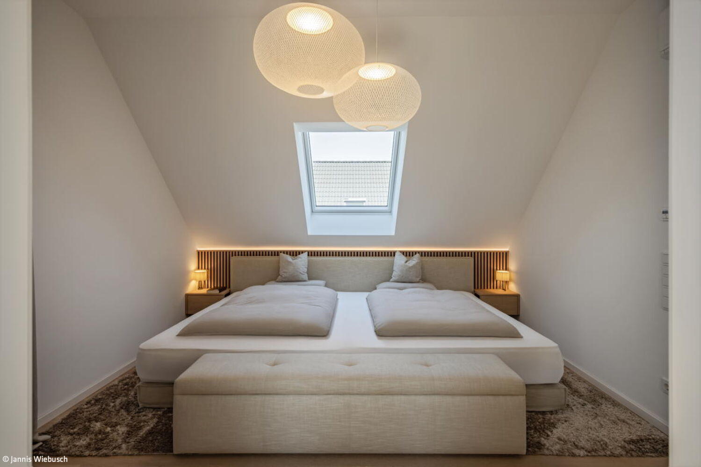
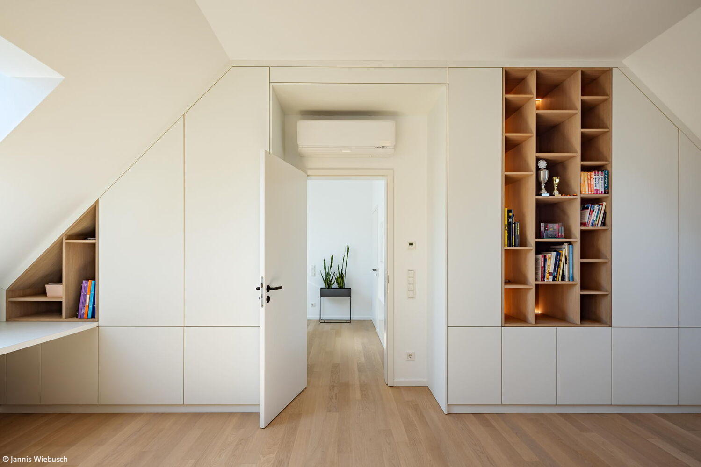
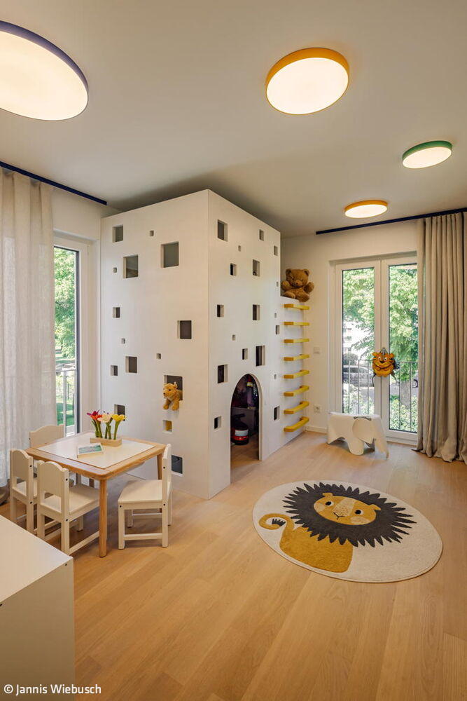
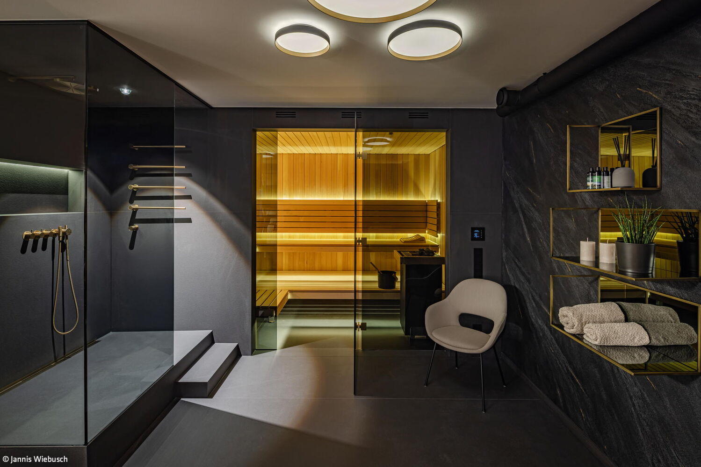
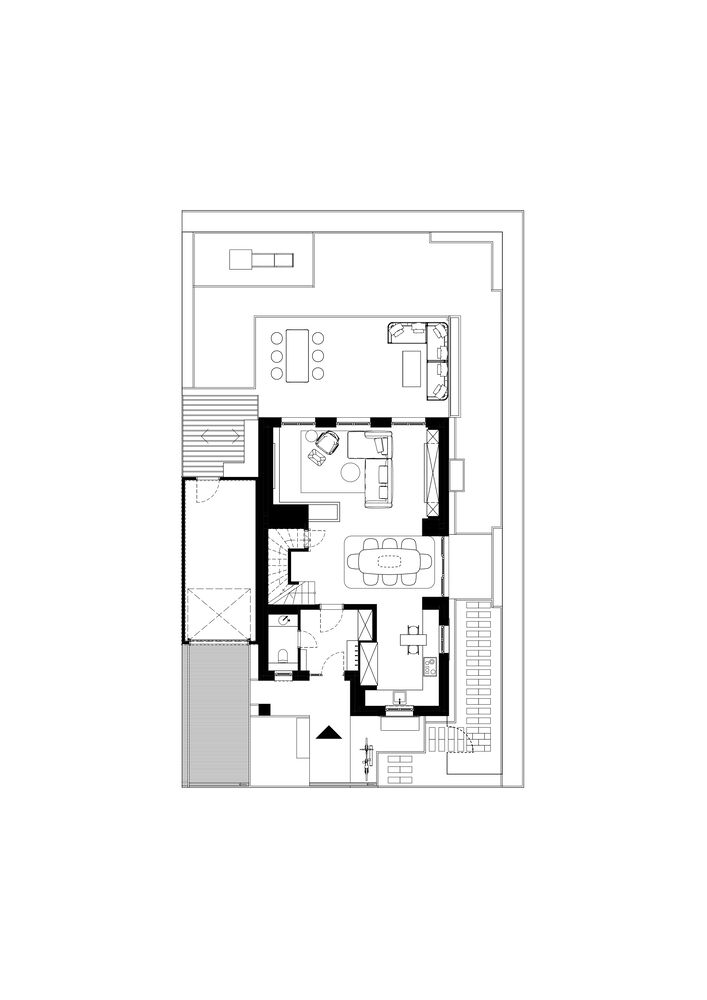
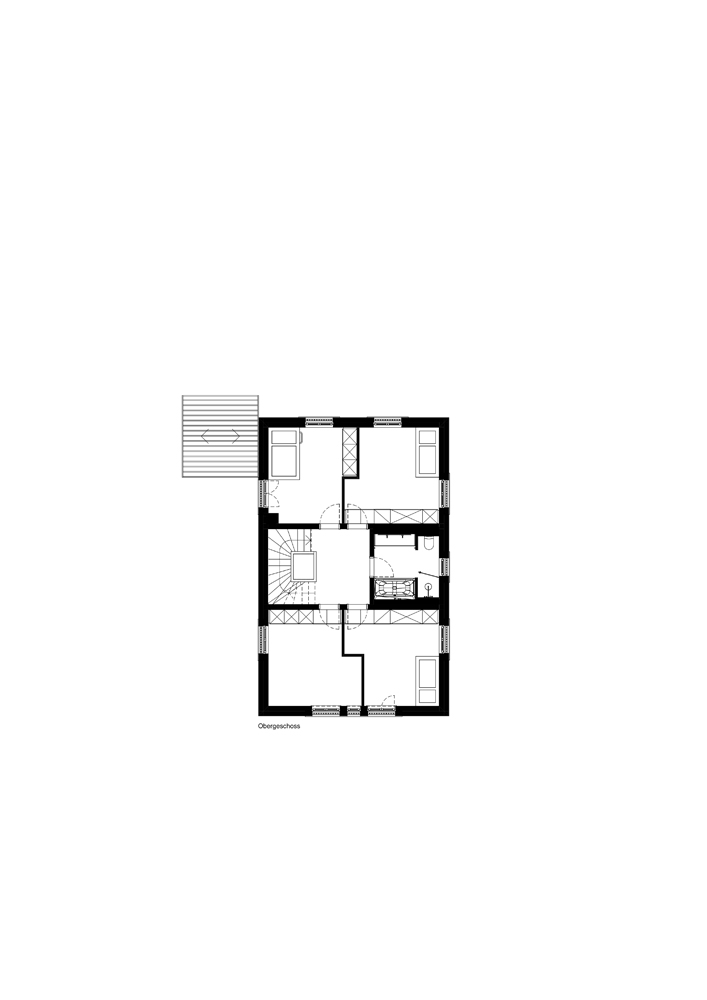
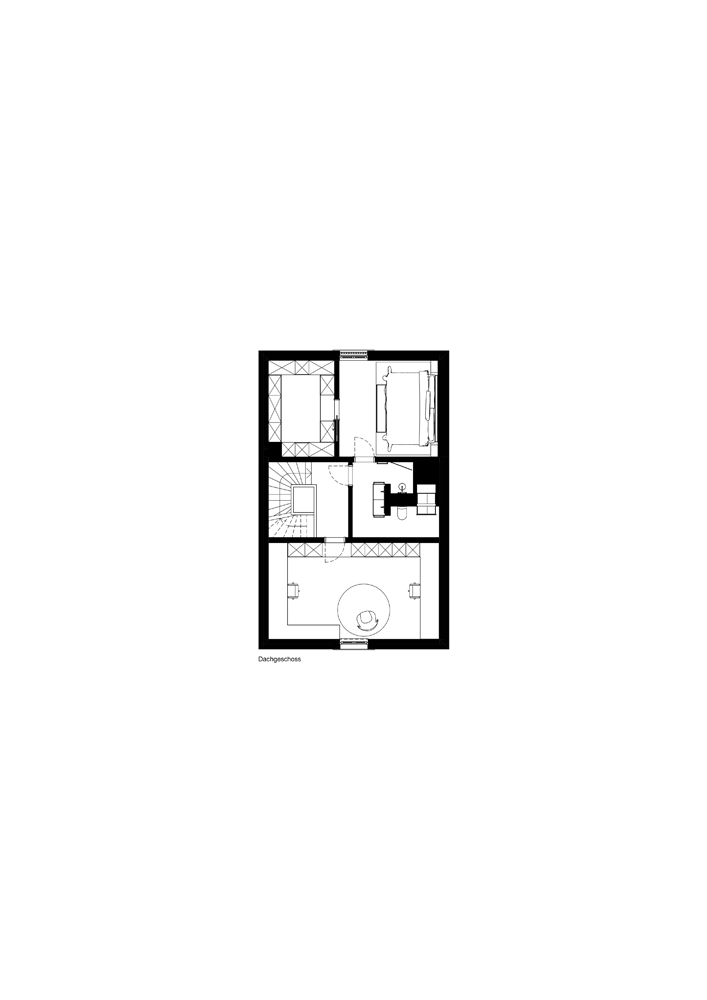
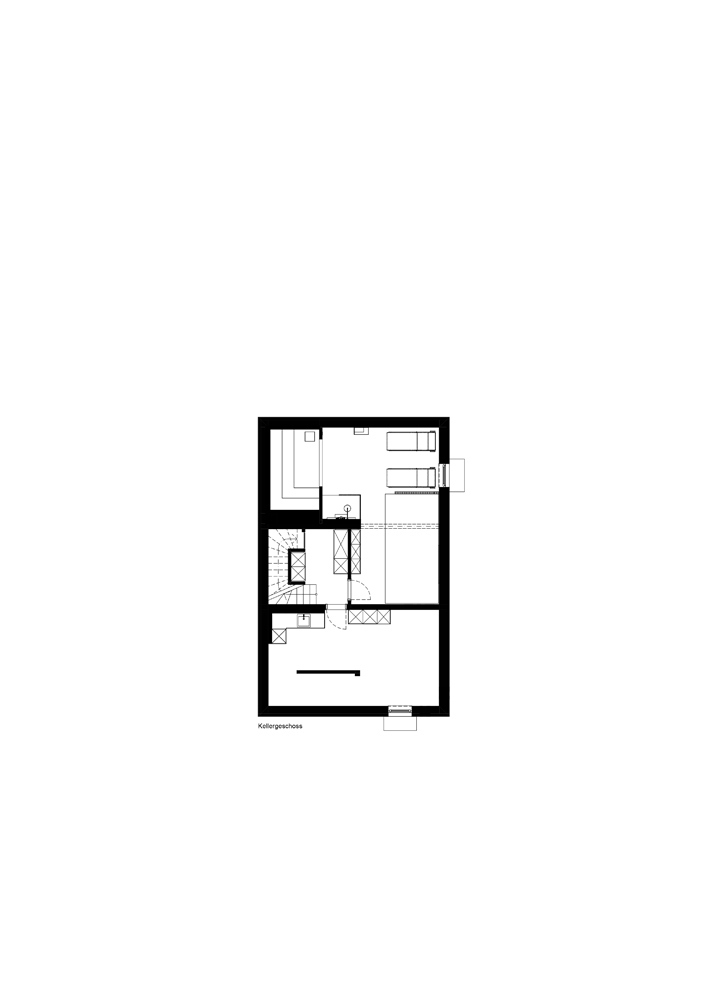
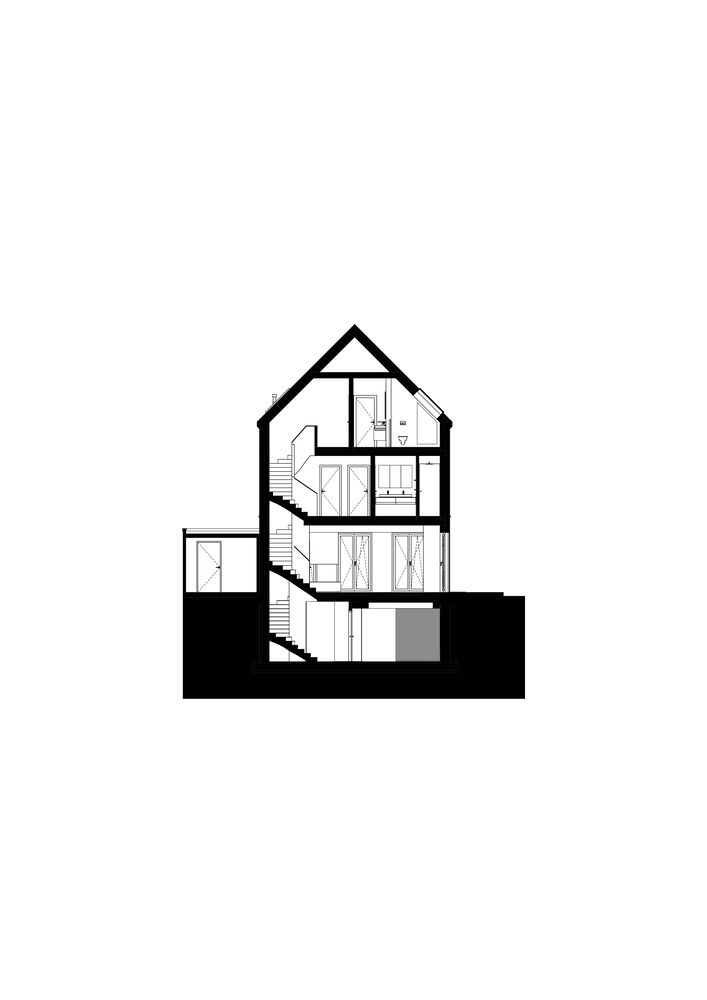
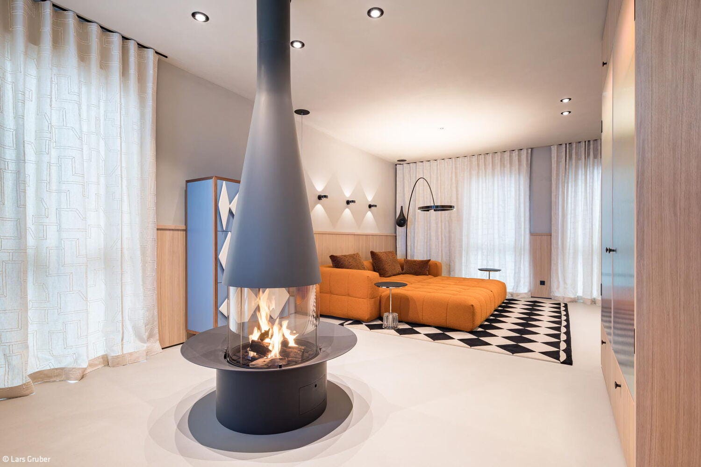
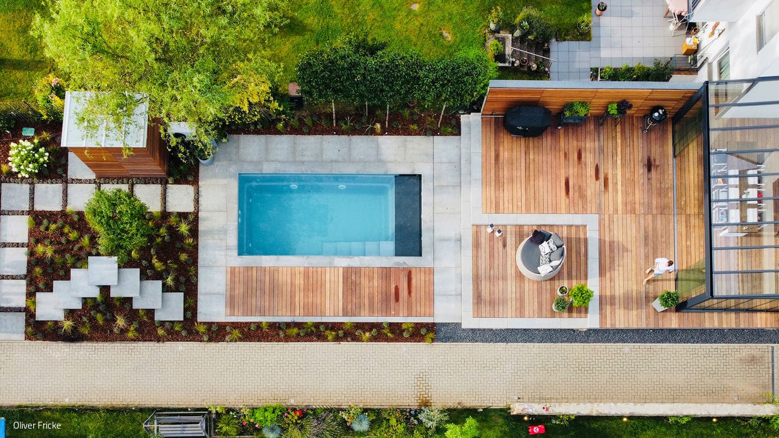
The original new build erected by the developer on this property fell short of the family's vision. Working with architectural firm OneContact, the project underwent a complete transformation to align with the residents' needs. The result is a thoughtfully customized home, refined in every detail to reflect the family's lifestyle and preferences. On the ground floor, the removal of two load-bearing walls created a flowing open-plan living space: the kitchen, dining area, and living room are now seamlessly connected by an expansive sightline. Floor-to-ceiling windows frame views of the thoughtfully landscaped city garden. A three-sided gas fireplace serves as a subtle spatial divider while establishing warmth and ambiance. A bespoke built-in cabinetry system—complete with an integrated bar and wine cooler—completes the ensemble. The basement was equally reimagined, incorporating practical storage alongside a fitness studio that flows naturally into a wellness retreat featuring a sauna and generous shower space. A heat-recovery ventilation system rounds out the technical design. The aesthetic vocabulary is defined by restrained industrial styling that imparts a contemporary clarity to the sports and wellness zones. The newly designed staircase stands as a defining sculptural feature, connecting all levels in white oak. The highlight is a custom pendant with cascading light drops of varying lengths that descends from the top floor to the ground level—a luminous sculptural element that anchors the vertical space with distinctive visual impact. The first floor belongs to the children: two bedrooms, a playroom with a built-in wooden play structure and climbing wall, plus a thoughtfully designed bathroom create a genuine children's haven. A guest room rounds out the level. The attic floor is the parents' private sanctuary. An efficient floor plan flows naturally from the bathroom through the bedroom to the walk-in closet. A bright, sun-filled home office with two workstations and custom-built furniture completes the space. Technologically sophisticated, the house is fully integrated with comprehensive smart home controls that optimize both comfort and efficiency. The terrace extends the living experience into the outdoors. Layered lighting design subtly orchestrates each room's atmosphere with sophisticated effect. This transformation demonstrates how architectural sensitivity and bespoke design elevate a standard new build into a truly personalized home.
Photos:
Jannis Wiebusch
www.janniswiebusch.de
(Published in CUBE Düsseldorf 03|25)



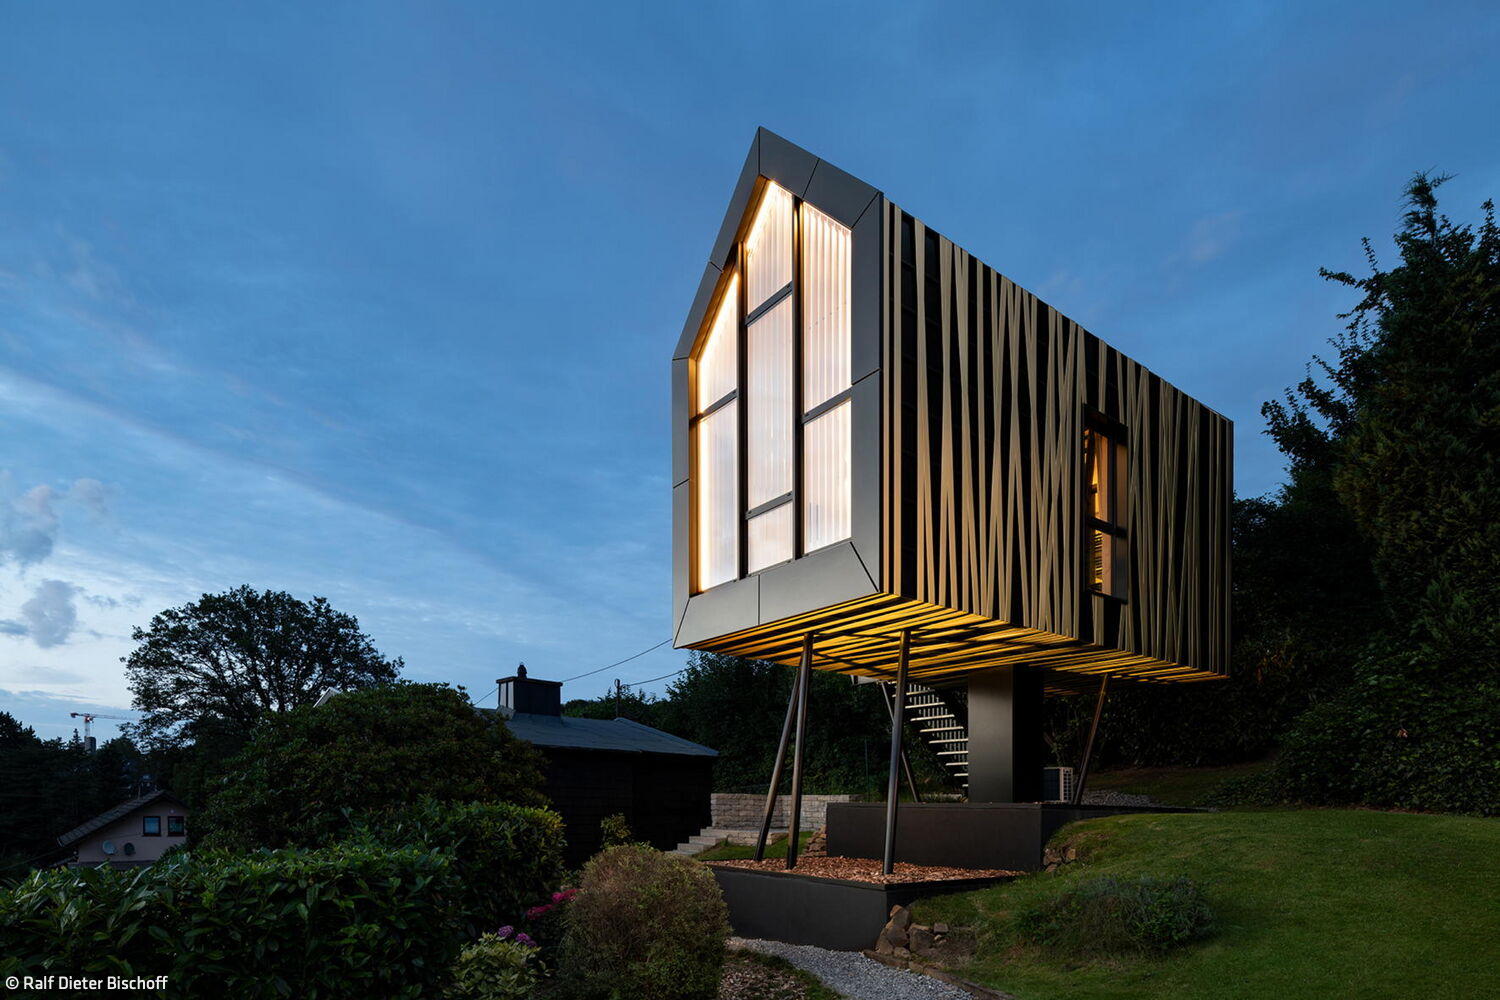
Less is More
In this "tree house," 21 square metres is all you need to truly unwind.
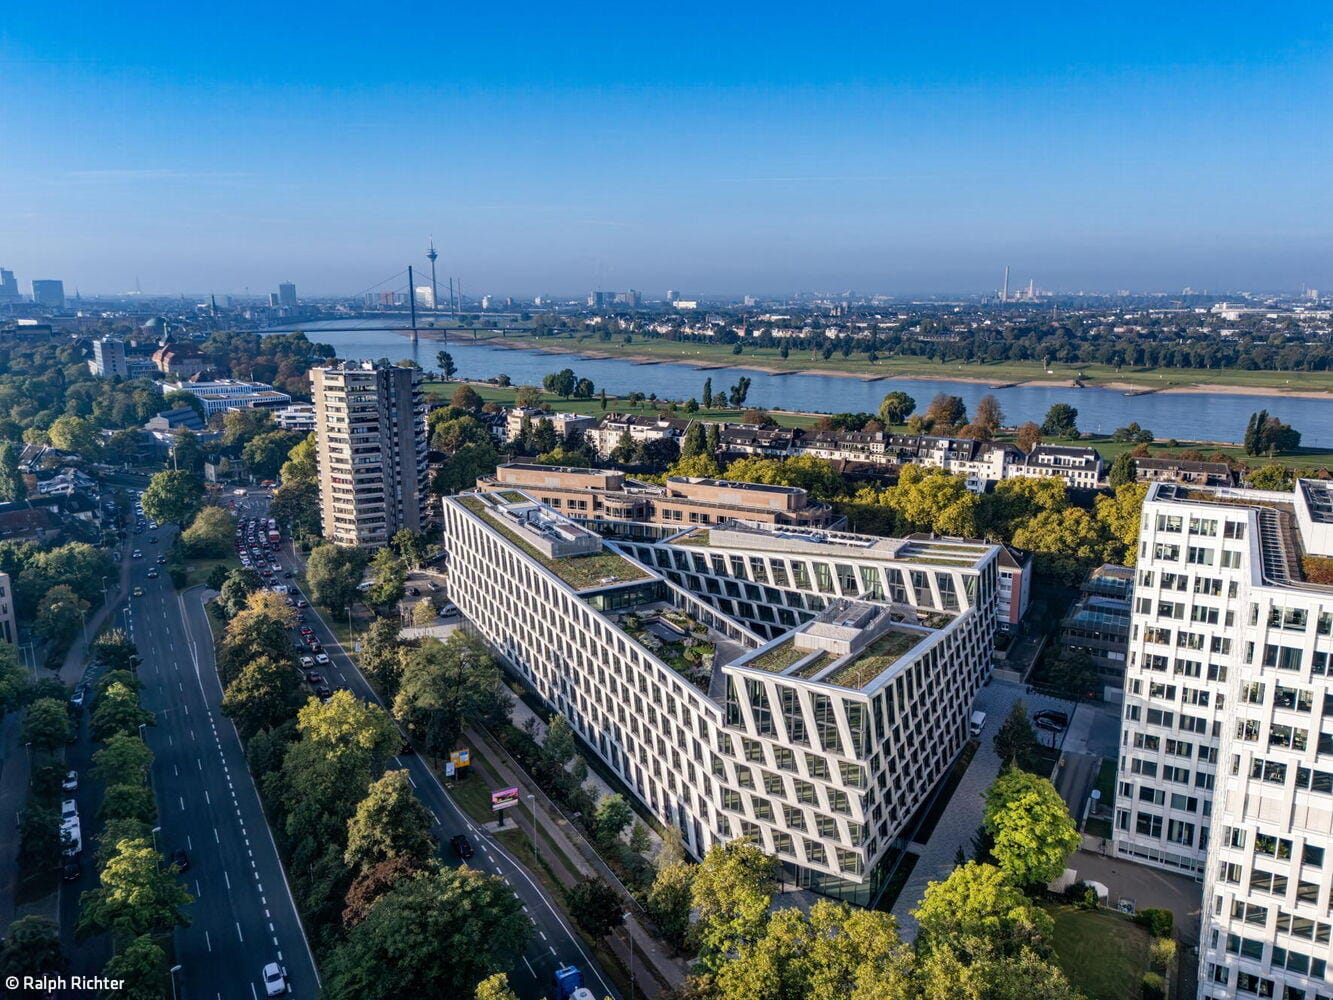
Dynamic and Sustainable
The office building "One Plaza" organizes flexible work environments around a verdant core

Minimalist Yet Rich in Detail
This Benrath residence captivates with its exceptional craftsmanship and refined execution

High Contrast and Timeless
An oral and maxillofacial surgery practice reimagines a historic printing works