


Ceramic Monolith
Distinctive materials define a spacious residential home in Mönchengladbach
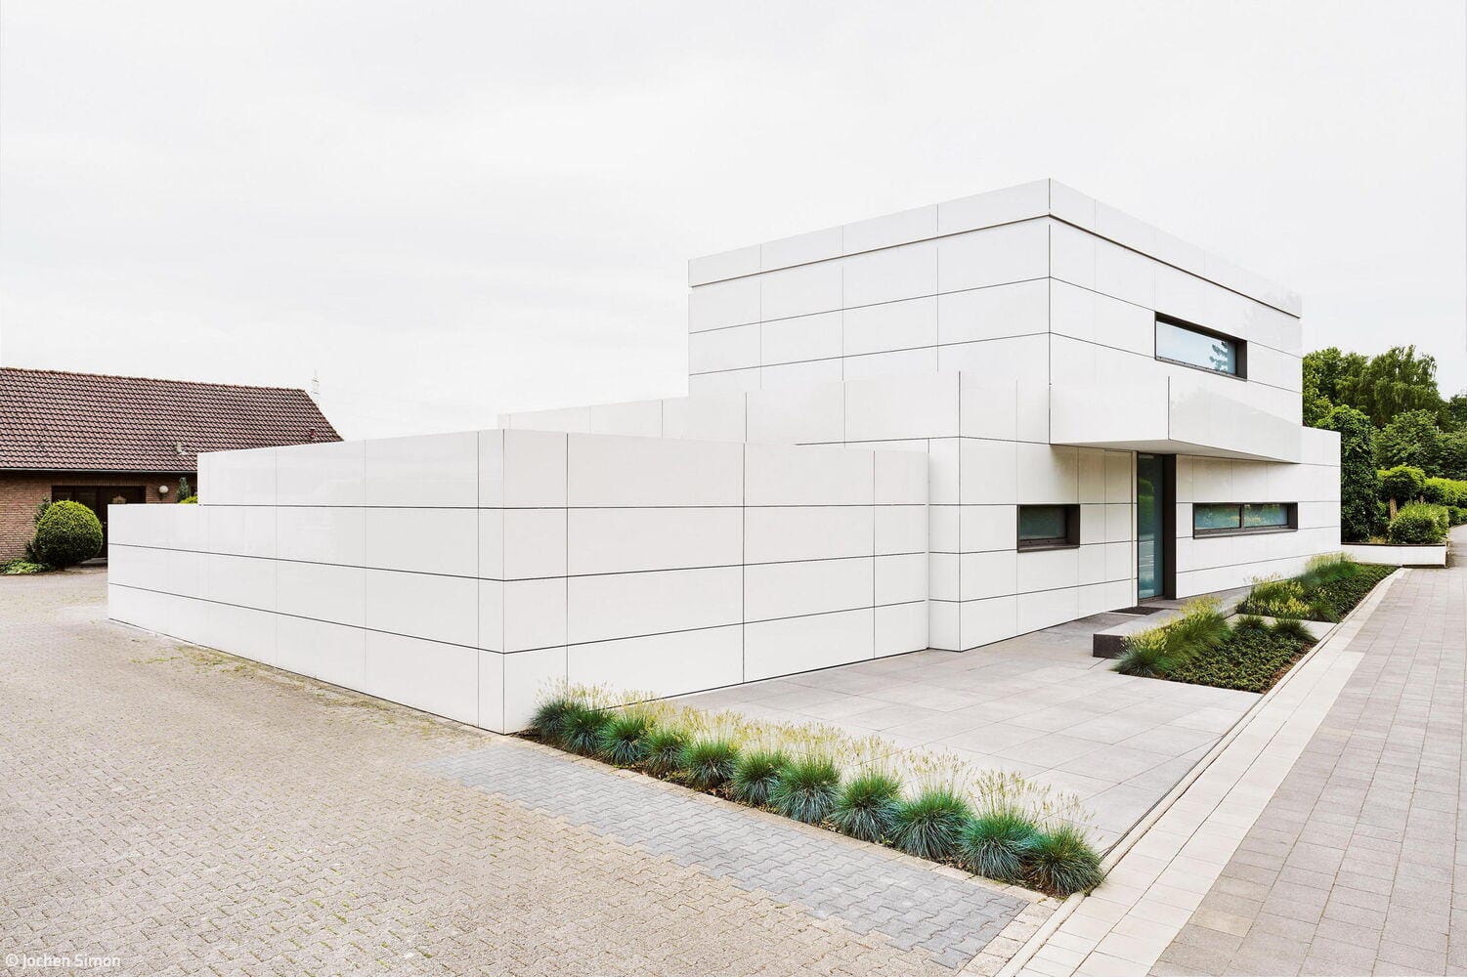
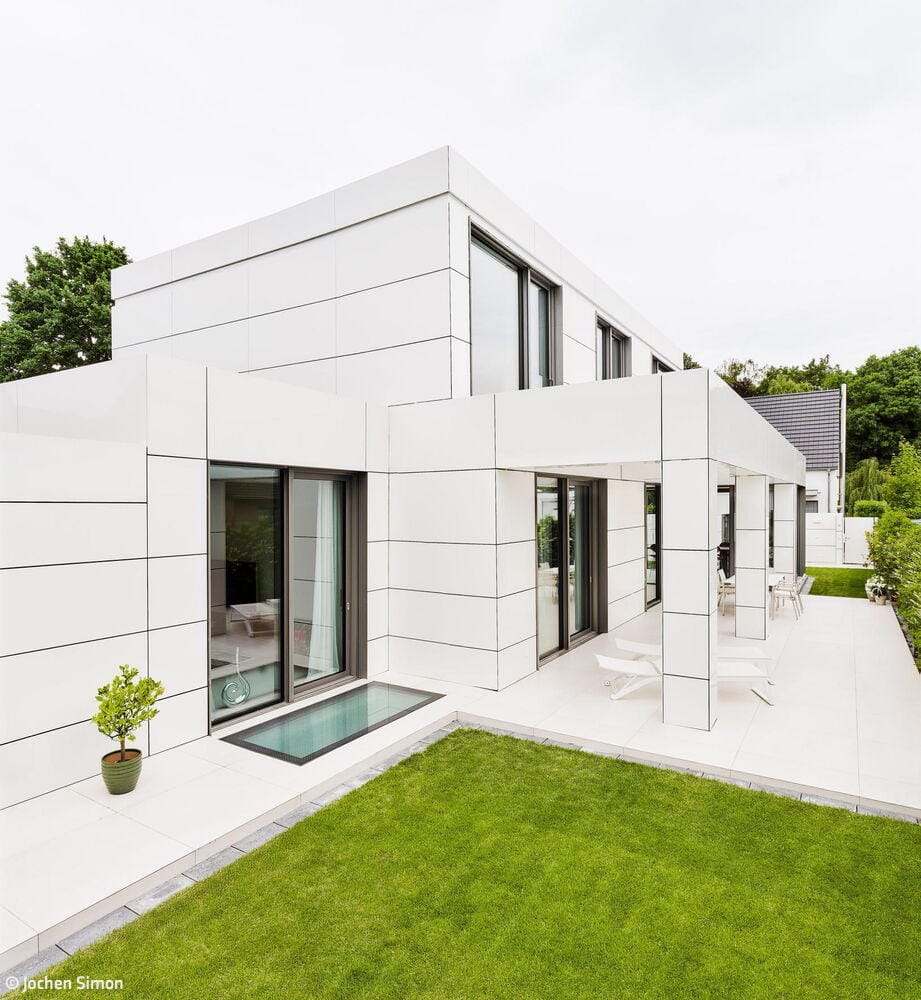
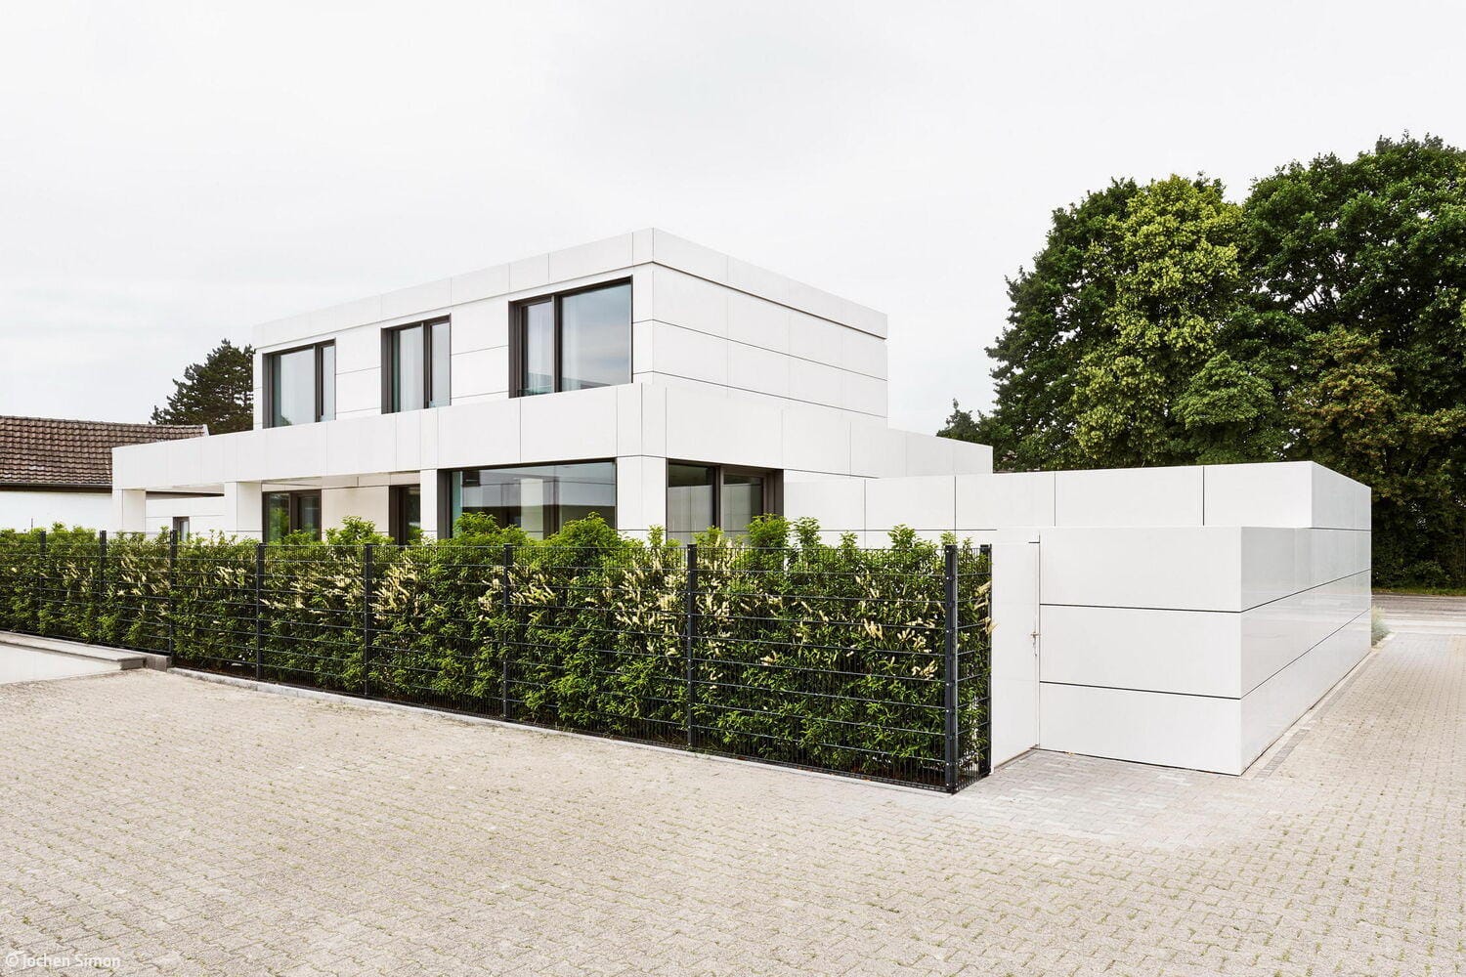
Ceramic facades are renowned for their exceptional durability, minimal maintenance requirements, and outstanding fire protection combined with superior resistance to weathering—from frost to intense UV radiation. It's a natural choice to employ this resilient material in residential design. The architecture firm Ledwig Spinnen from Mönchengladbach spent several years developing and executing a single-family home where the concept of a ceramic facade skin is carried through consistently to every detail of the design.
The continuously light exterior envelope gives the building a serene, monolithic presence. Executed as a ventilated rainscreen system, the facade contributes to energy efficiency and healthy indoor climate while achieving flawless aesthetics: the aluminum substructure installed above the insulation ensures that fasteners for the oversized panels remain completely hidden. A precisely articulated joint grid reinforces the clarity of the geometry, while the smooth surface of the ceramic panels produces a matte, homogeneous light effect without gloss. The monolithic design concept is carried forward consistently: facade surfaces extend across building edges and overhangs, emphasizing the compact volume of the structure. Window openings are seamlessly integrated with reveal lines and metal mounting plates. The plinth—typically the most weather-exposed area—is likewise clad in the same material, allowing the ceramic facade to extend to grade. The landscape design follows the same principle of architectural restraint: light terrace surfaces, clean lines, and understated plantings create a calm setting. Canopies and freestanding wall panels are similarly clad in ceramic, extending the concept into the outdoor space.
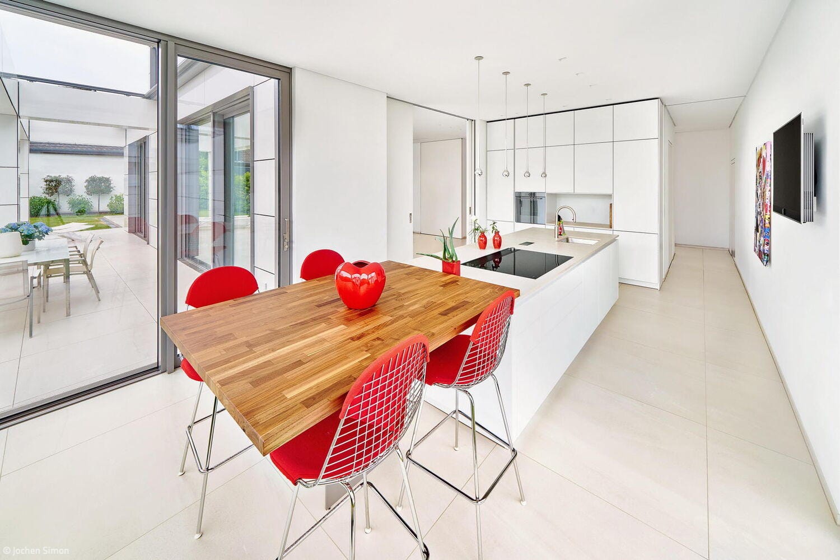
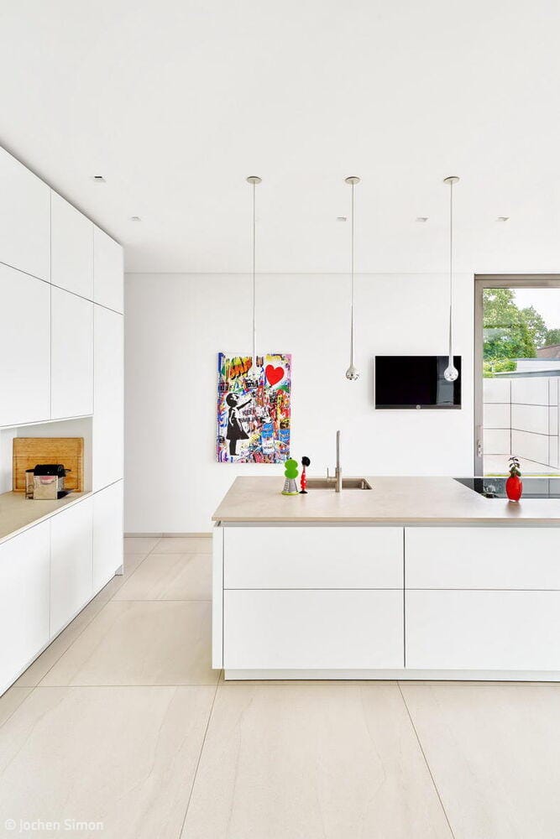
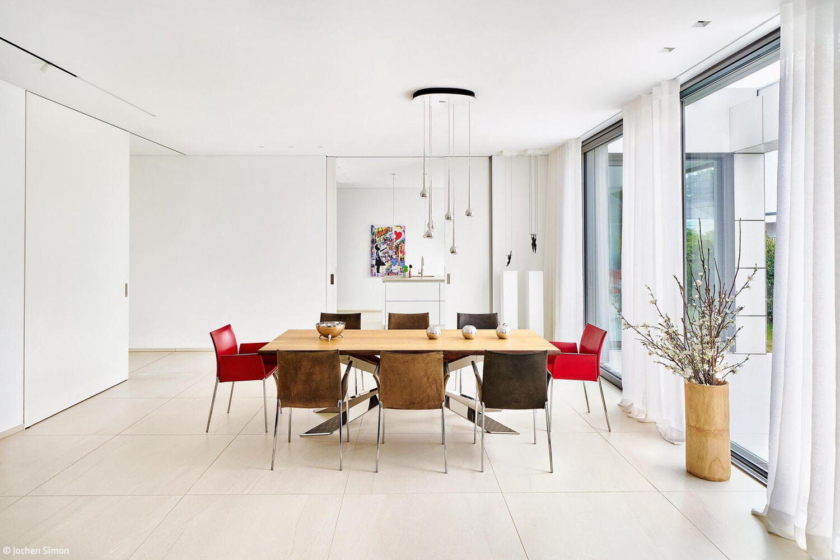
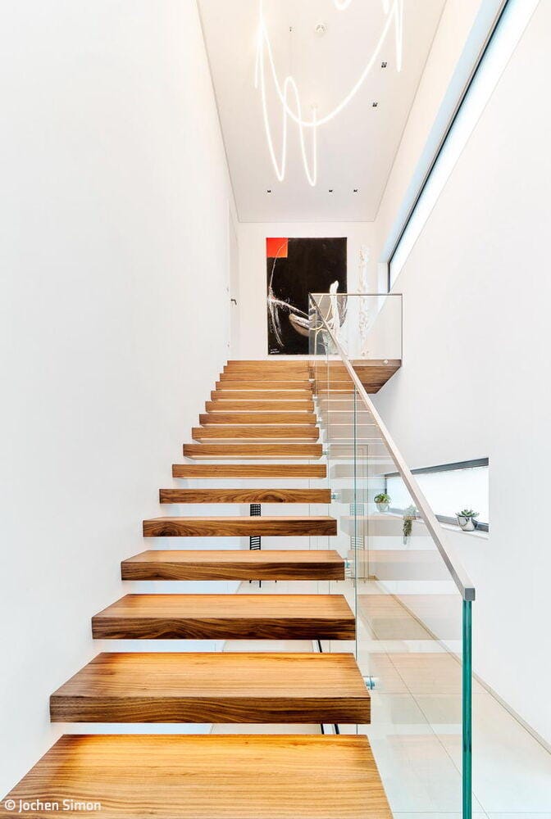
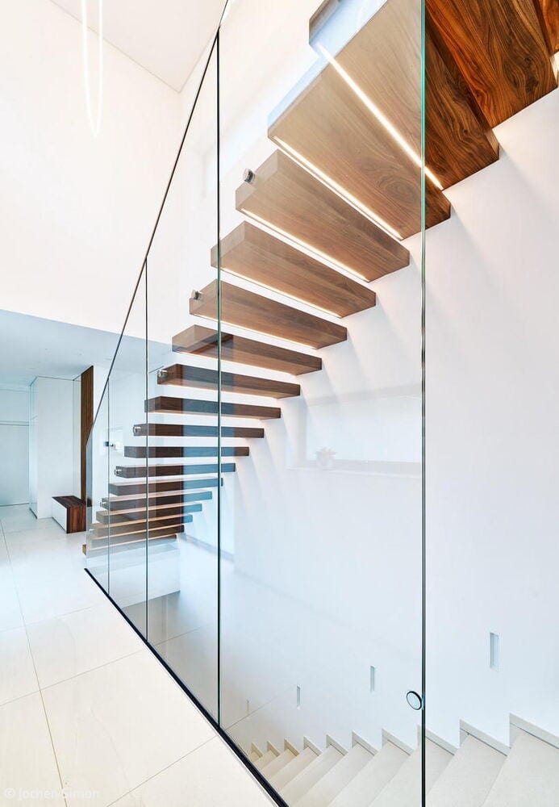
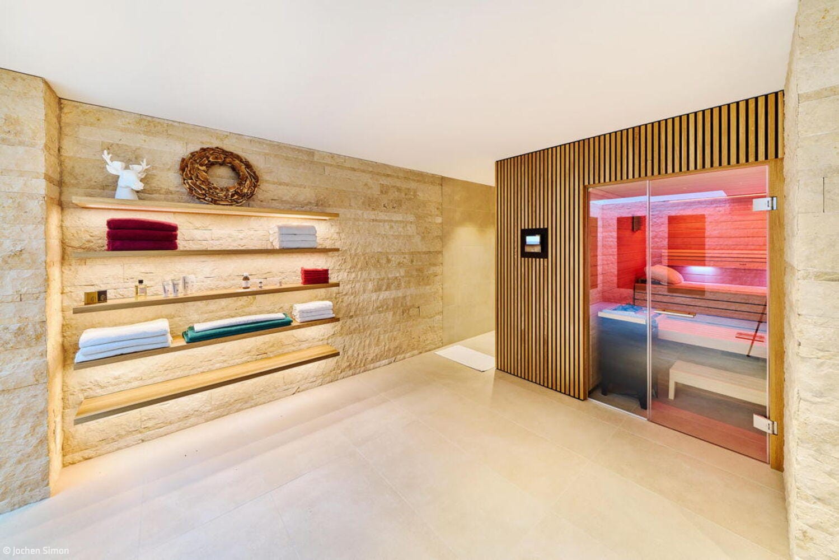
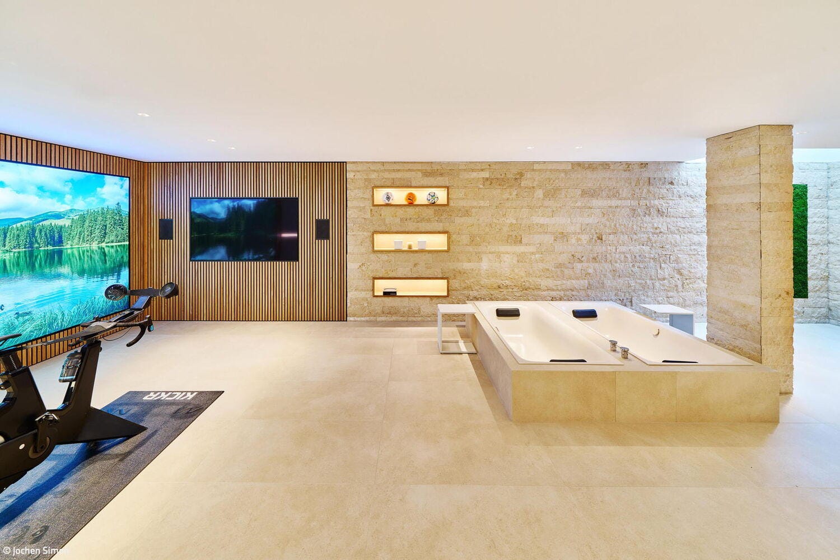
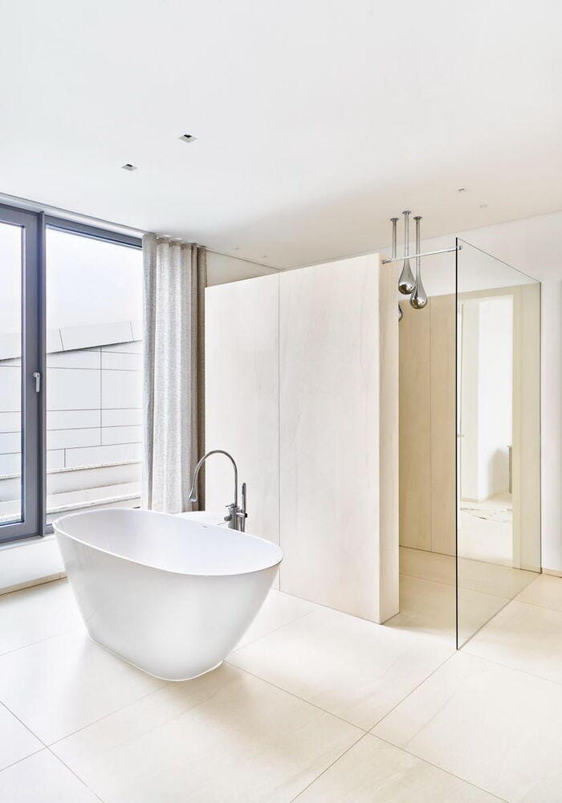
Interior spaces are equally defined by formal clarity. Oversized floor tiles, white walls, floor-to-ceiling sliding doors, and linear ceiling elements structure the expansive floor plan. The lighting design reinforces this order through refined pendant fixtures in the kitchen and circular accents in the stairwell. A cantilevered wooden staircase at the center of the living area introduces another material-driven accent. The generous wellness suite on the lower level provides textural contrast to the smooth surfaces of the upper residential floors. Two freestanding bathtubs rest on a ceramic-clad platform. Textured stone surfaces add tactile richness to the walls. LED accents, wooden louvers, and carefully selected furnishings establish a warm atmosphere without disrupting the overall design's tranquility. From facade to bathroom details—the result is a residence whose identity emerges from a single material concept, defined by technical precision and design consistency.
Photography:
Jochen Simon
(Published in CUBE Düsseldorf 01|26)




Sustainable Among the Trees
The kitchen, dining, and living spaces form the social heart of the home.

Minimalist Yet Rich in Detail
This Benrath residence captivates with its exceptional craftsmanship and refined execution
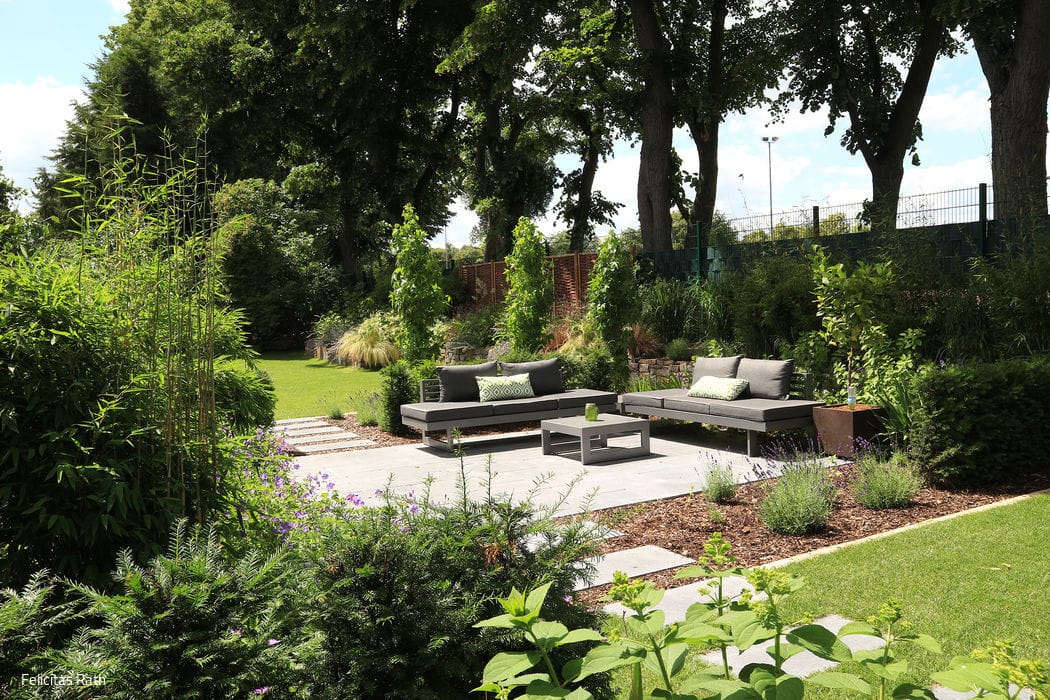
Family Oasis with a Vision for the Future
A Newly Designed City Garden: Where Versatility Takes Center Stage

Commanding Presence
Where tradition and modernity converge—a thoughtfully designed family residence