


Peacocks and Glamour
A harmonious, vibrant design concept that sparks conversation in this café
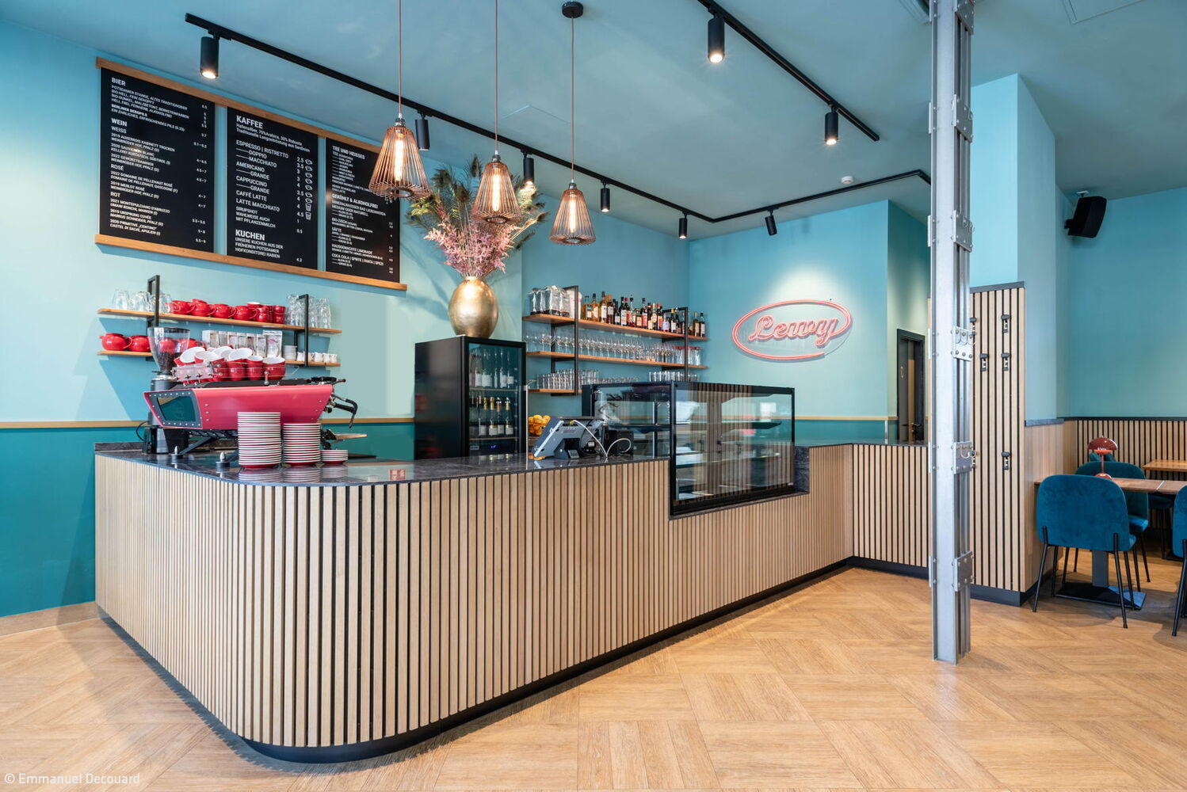


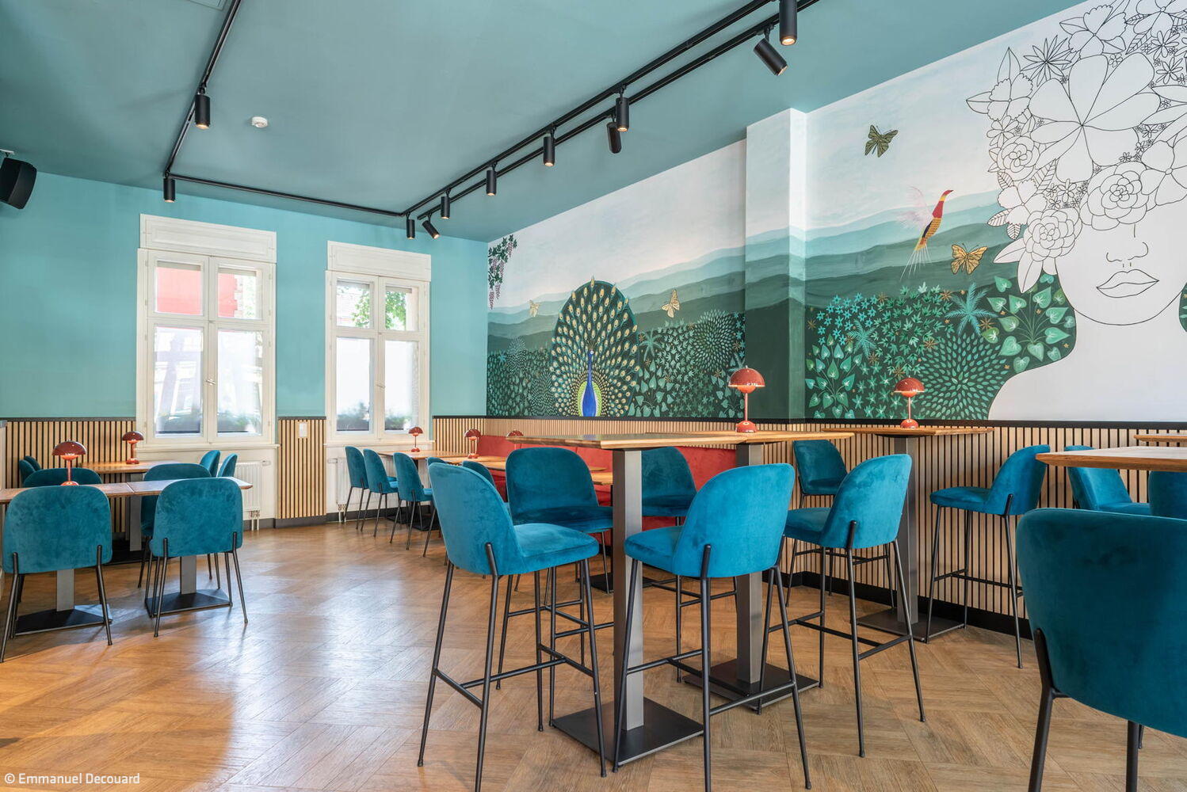
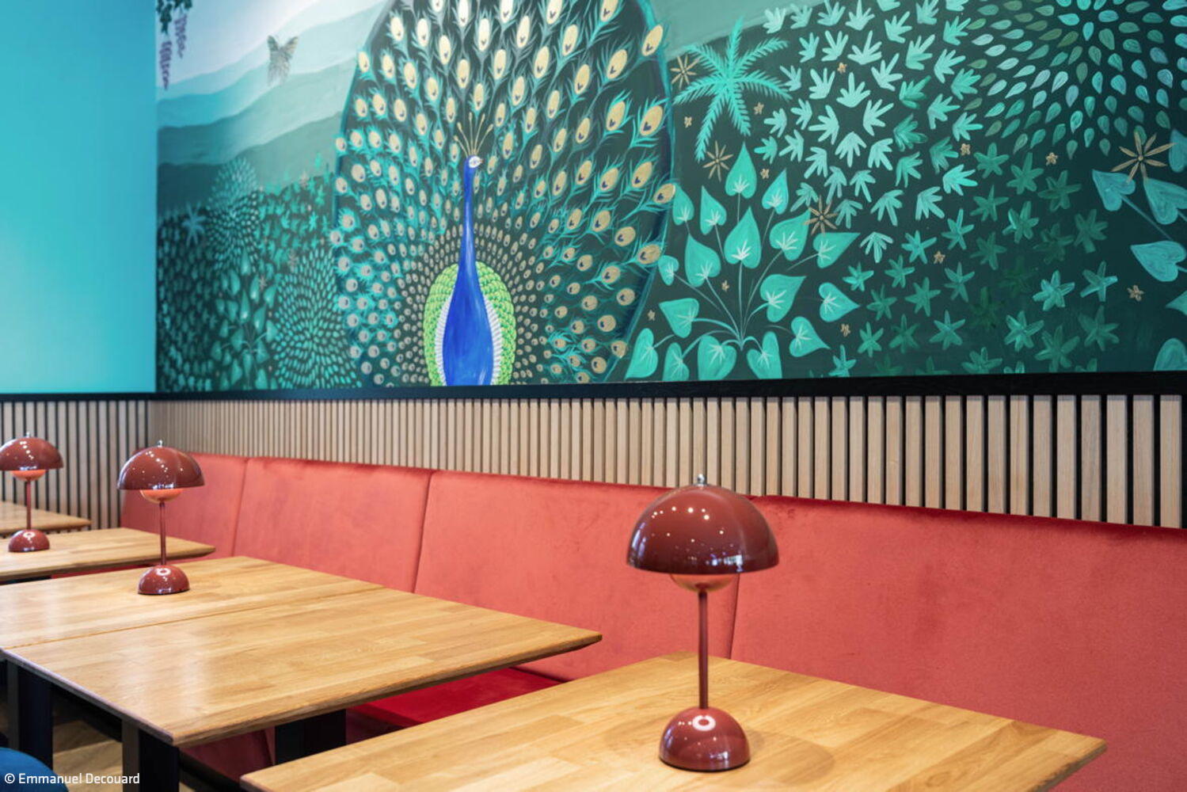
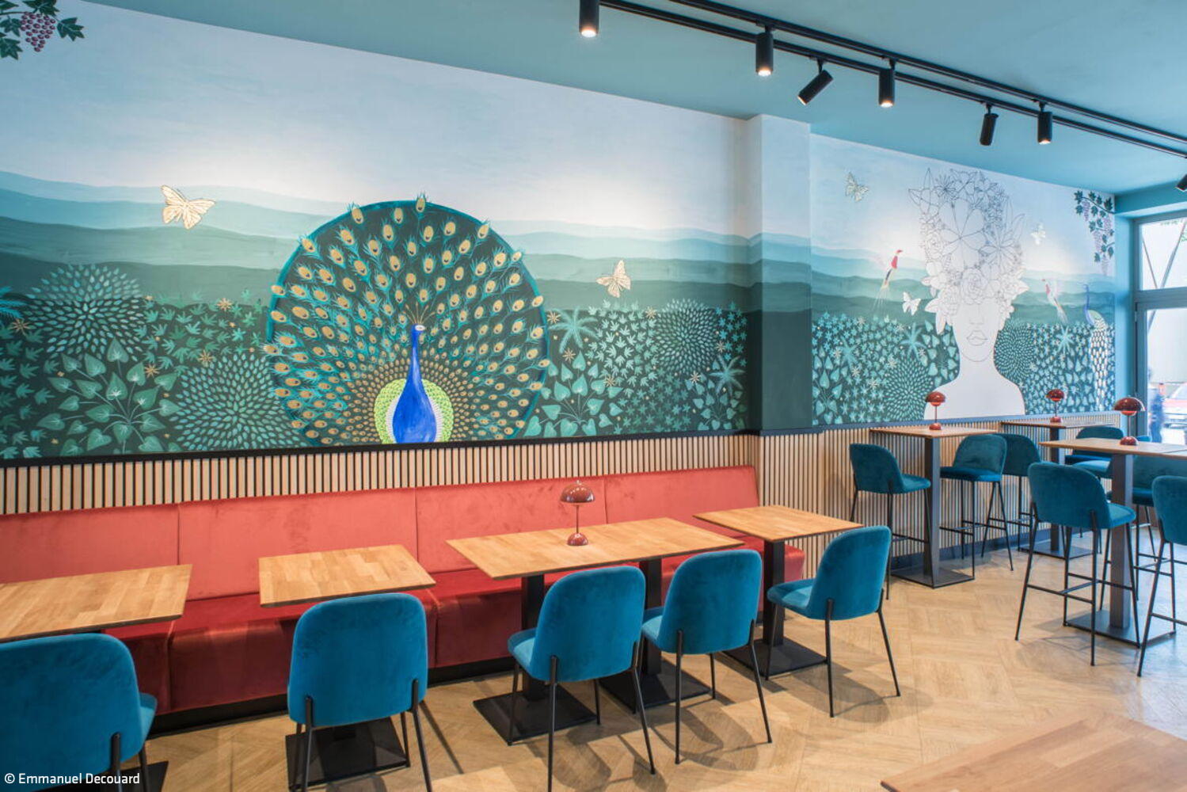


A pink espresso machine and a striking mural by artist Lena Petersen set the tone. From these bold elements emerged a vibrant, harmonious design concept for a café—one that balances glamour with understated sophistication.
The redesign of Café Lewy in Babelsberg arose from a competitive challenge: the owners already run a wine bar with a similar name nearby. The new café needed to establish its own distinct visual identity and be immediately recognizable as a breakfast destination. Beyond that, the client wanted a space that works equally well for a leisurely morning coffee or an evening aperitif—whether wine or Italian-inspired cocktails. In short, they needed design expertise grounded in thoughtful spatial communication.
For Raumdeuter's designers, communication happens on multiple levels: these Berlin-based interior architects create spaces that function flawlessly while amplifying how humans interact within them. At Café Lewy, nearby Babelsberg Palace became a key inspiration—reimagined for contemporary use. Parquet flooring, wall paneling, and velvet upholstery channel the palace's opulent character, yet feel entirely modern and refined. Past and present merge seamlessly. With a modest budget and the clients handling renovation themselves, every decision was strategic. Even materials were cleverly subverted: vinyl flooring delivers the warmth of wood while withstanding daily café traffic. Oak-slat baseboards with felt backing serve double duty—improving acoustics while establishing an inviting, intimate atmosphere.
The restrooms continue this design language. The base walls feature lacquer paint, with tiles reserved for practical zones behind the sink and toilet—a smart cost-saving measure. Wood-effect floor tiles complete the effect: bright, refined, and thoroughly elegant.
Gold accents strategically placed throughout Café Lewy add understated luxury and visual interest. The color palette creates a harmonious balance—inviting yet sophisticated, warm yet refined.
www.innenarchitekten-berlin.de
Photography:
Emmanuel Decouard
www.emmanueldecouard.com
(Published in CUBE Berlin 02|25)
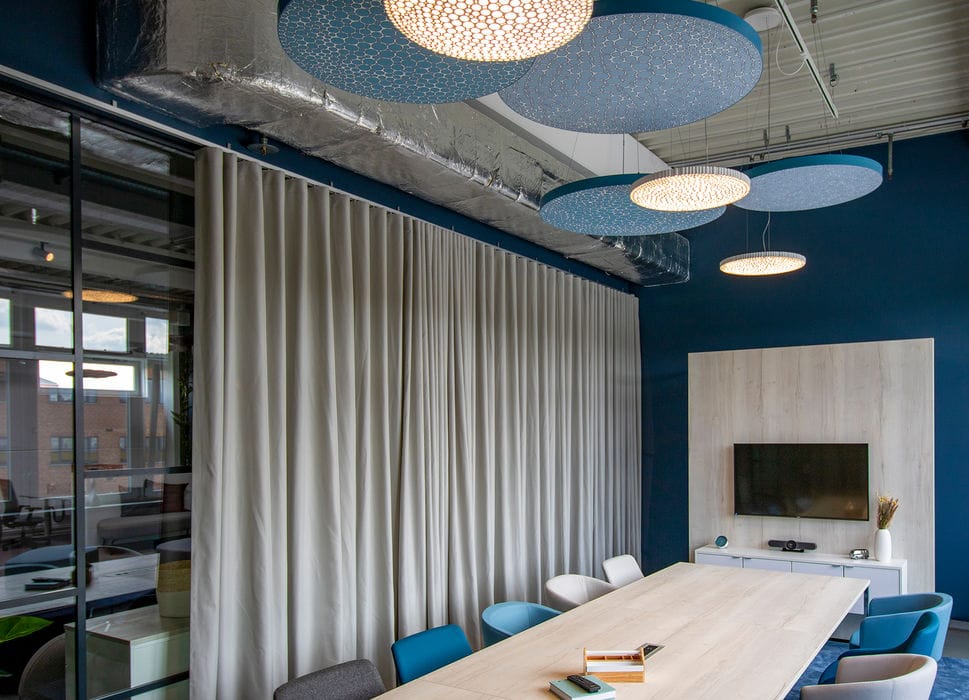
Now in Berlin Too
From Lighting to Flooring: Netzwerk Berlin Presents Innovative Spatial Solutions
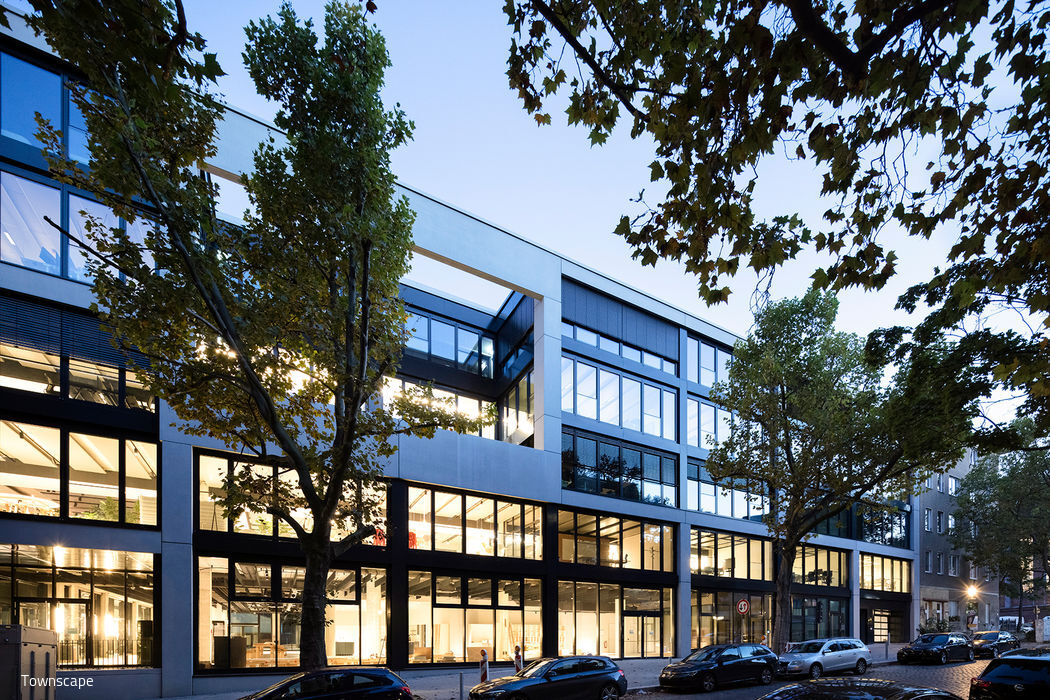
Wonderfully Versatile
New Office Building Designed for Flexible Work

Child-Friendly Design
A School Playground Within an Industrial Heritage Landmark
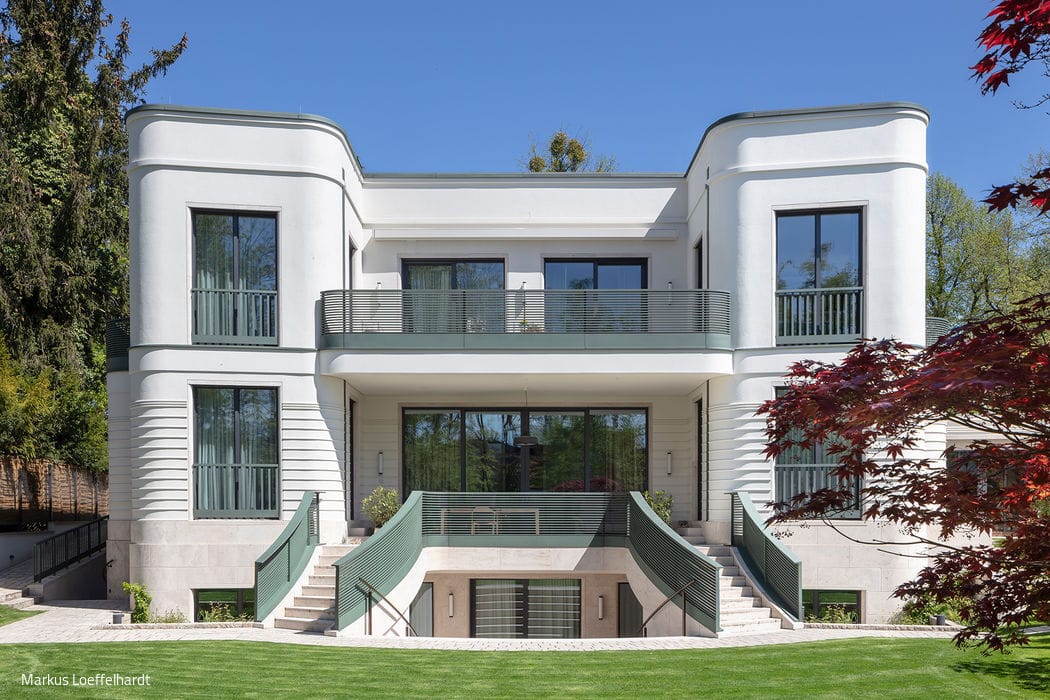
Timber Construction with Elegant Facade
A Distinctive Residence in Dahlem