


A Bold Vision
The goal was to blend the charm of historic Hamburg with the new Hamburg—a place where residents come to unwind, celebrate amid nature, and enjoy a round of golf at Hotel Treudelberg.
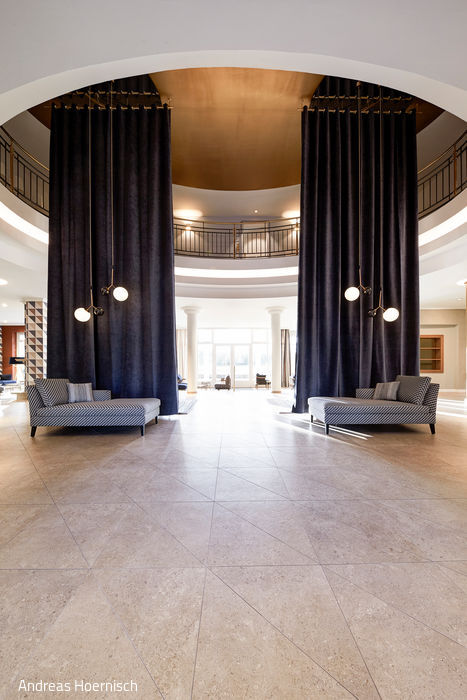


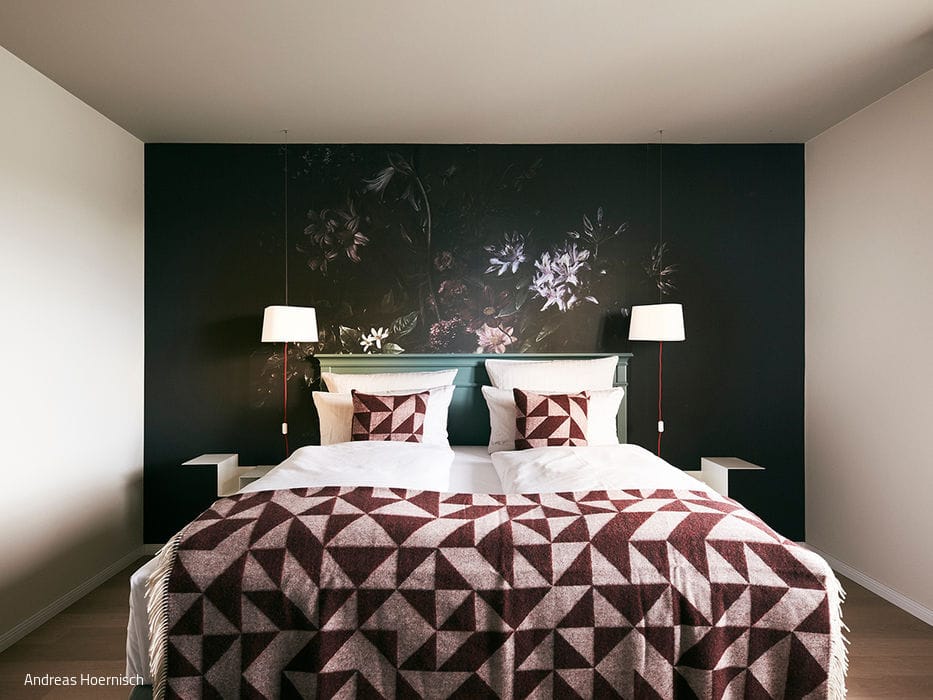
Meierei, a Munich-based interior design and architecture studio, together with SWP Architects, has revitalized Hotel Treudelberg in Lemsahl-Mellingstedt. The team drew inspiration from Hamburg's character—maritime heritage, cosmopolitan spirit, and entrepreneurial vision. To authentically capture the city's essence, they turned to the Museum of Hamburg History as their primary resource. The result: a seamless fusion of Hamburg's storied past with its contemporary identity, creating a retreat where guests can relax, celebrate in natural surroundings, and enjoy a leisurely game of golf.




First impressions matter. A sweeping 6-meter velvet curtain frames the lobby, drawing the eye toward the hotel's verdant grounds. Chaise longues beckon visitors to settle in. Beyond, seating clusters around a welcoming open fireplace create the Living Lobby—the hotel's heart and a cherished gathering space. The new Lemsahler restaurant honors the elegance of historic Hamburg townhouses. Inspired by room paintings from the 17th-century Grimm 31 mansion, the museum's restoration team provided archival photography, which was adapted to the restaurant's dimensions and printed as custom wallcovering. With subtle wit, the images evoke the refined pleasures of a Hamburg merchant's life. The designers' vision for the glowing Treudelbar emerged from that timeless comfort of gathering around fire—the interplay of light across the bar ceiling echoing the dance of embers.
Golf inspired the hotel's location in the verdant Alstertal valley, and to this day, sport and socializing remain beautifully intertwined. The golf reception is seamlessly integrated into the main building. In the gentlemen's lounge, armchairs rest among trophy displays and cups honoring tournament champions—a space designed for quiet repose. The "19" restaurant showcases sophisticated grey tones accented with touches of red, rust, and rosé. Two family tables with built-in corner benches accommodate larger gatherings. The ladies' lounge mirrors this thoughtfulness with plush upholstered seating and low tables—the perfect setting for tea with views across the park. In the guest rooms, the entire bed headboard transforms into a picture wall featuring three painterly graphic compositions. Four suites showcase individual character, each offering generous seating areas, kitchenettes, and dining spaces. The project earned recognition with the German Design Award 2021/Special Mention.
Photography Credits:
Andreas Hoernisch
www.andreashoernisch.com
(Published in CUBE Hamburg 03|20)





A Peaceful Retreat in the Urban Hustle
The Hotel Europäischer Hof's pool and spa have undergone complete renovation and redesign.
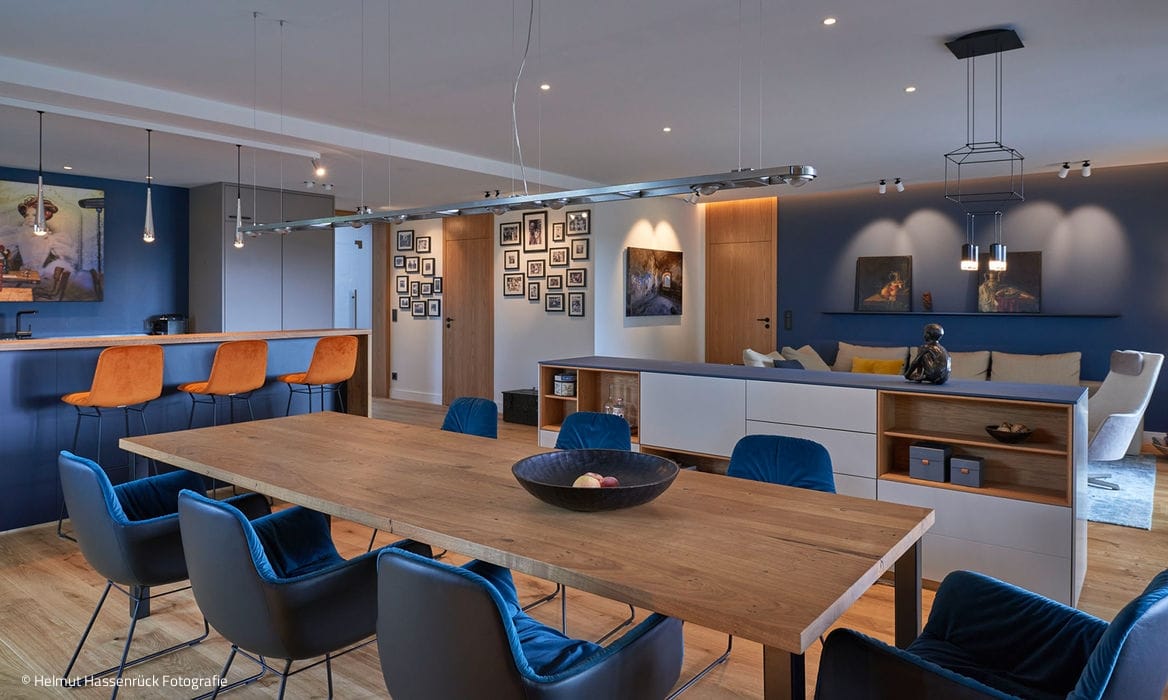
A Place to Feel at Home
A serene retreat filled with light, open movement, and thoughtful storage
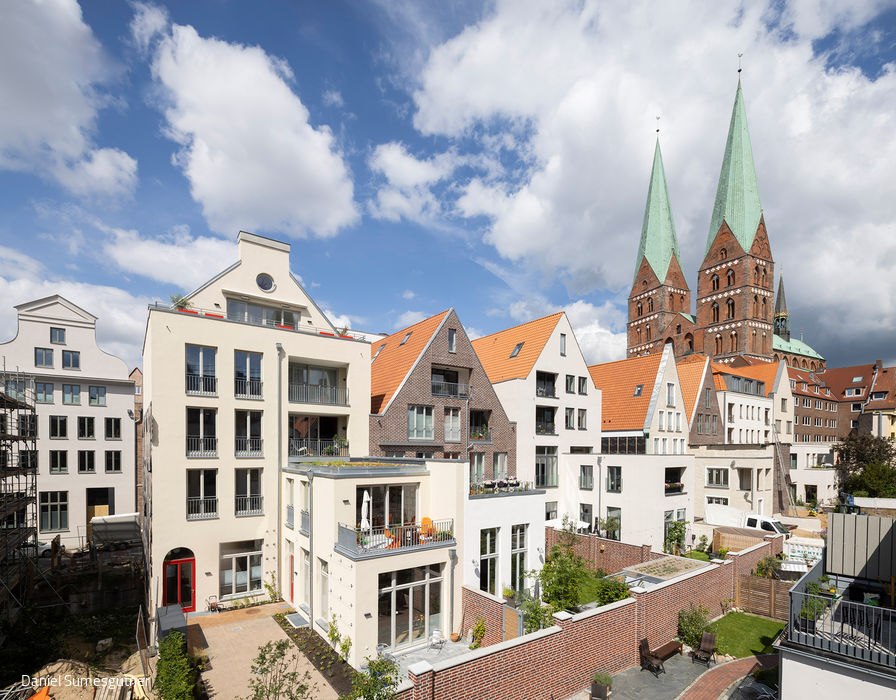
Modern Interpretation
A townhouse that honors its heritage: This Lübeck residence demonstrates thoughtful dialogue with history.

The Fireplace as Your Personal Warmth Sanctuary
Interview with Frank Nehry, Board Member of Vereinigte Ofen- und Kaminwerkstätten Hamburg AG