


Creating Value Through Quality of Life
A Multifunctional Family Garden with Distinct Living Spaces
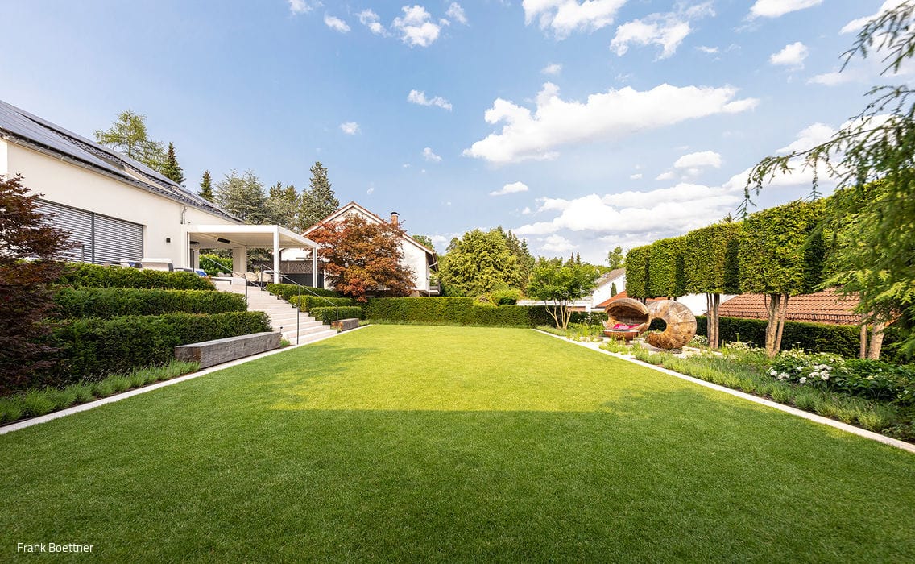
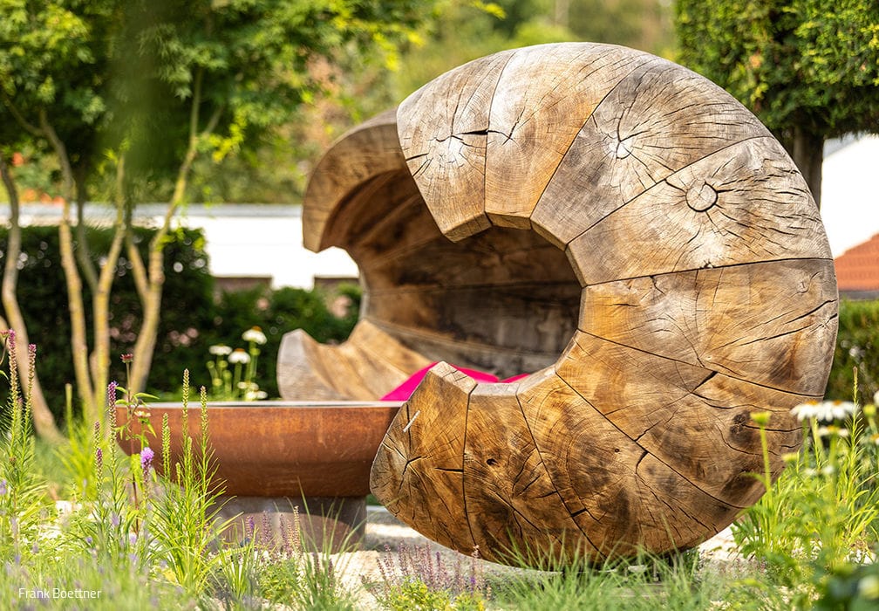
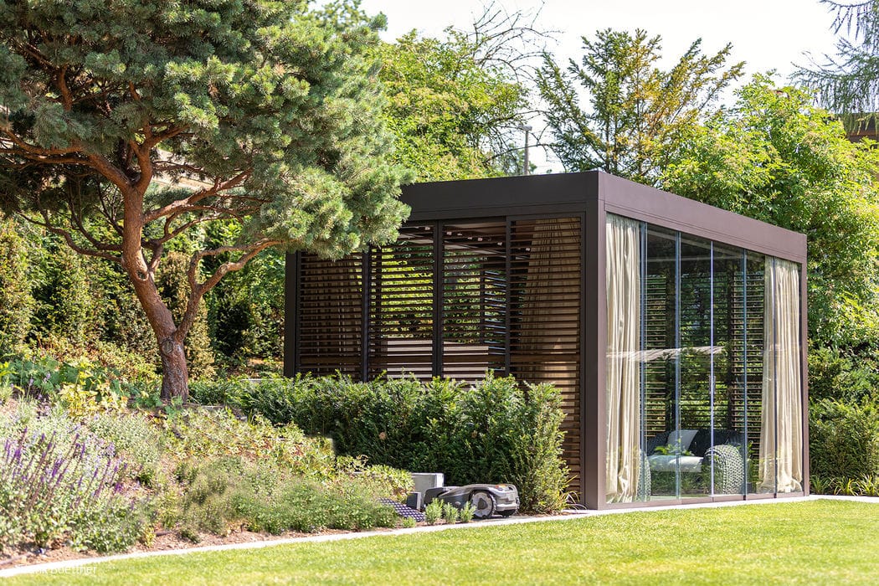
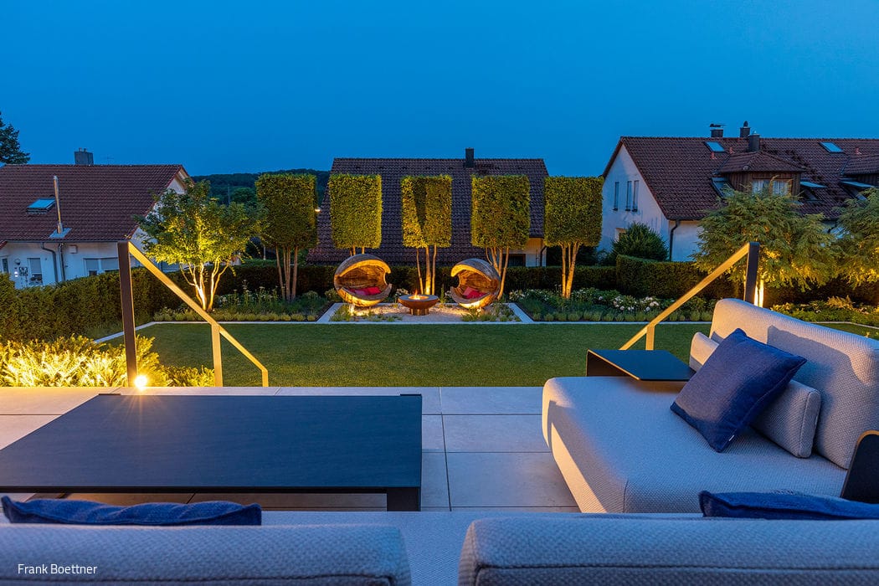
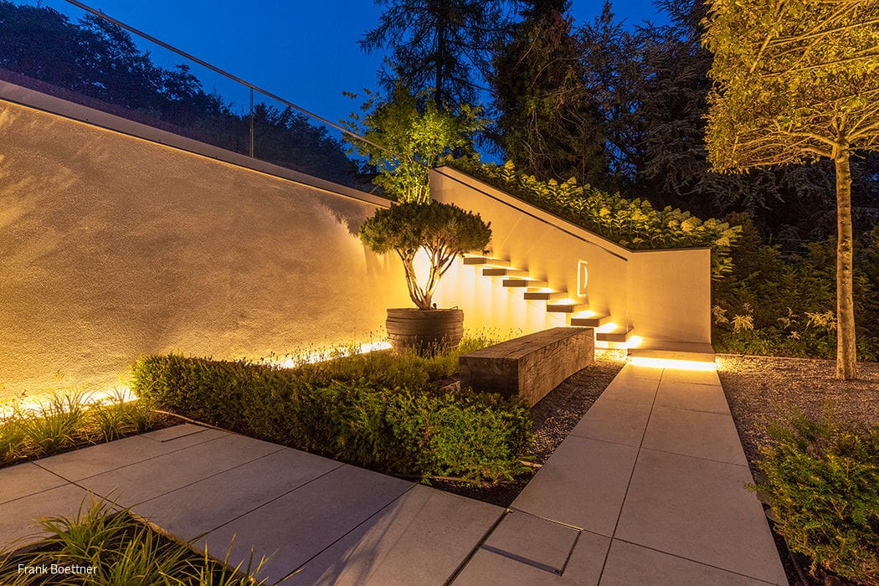
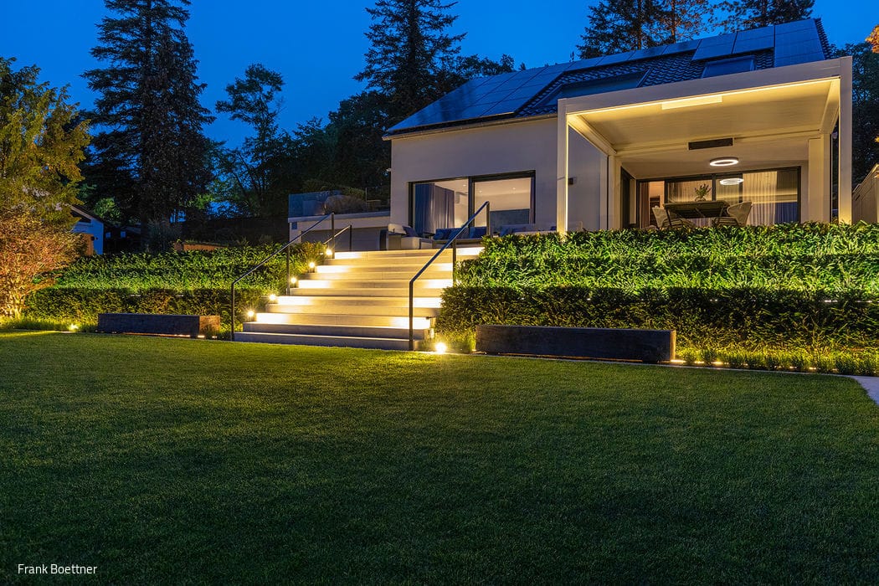
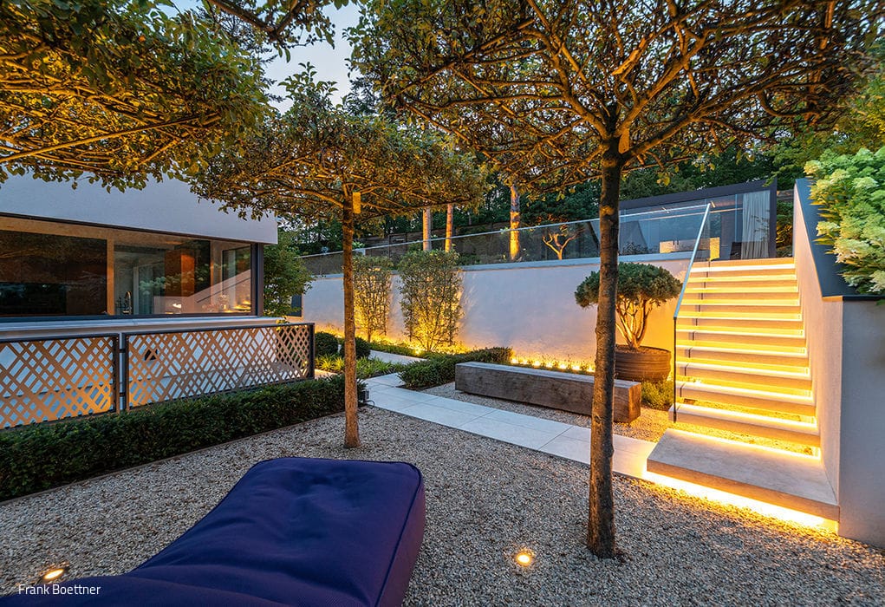
Landscape architects faced an intriguing challenge: transforming an ordinary, undeveloped villa garden into a dynamic family retreat. The outcome is breathtaking. The verdant oasis now features a covered terrace, multiple seating and entertaining zones, a garden pavilion, and thoughtfully composed plantings—all conceived by Jochen Gempp Garden Design. What emerged is a paradox of refinement: a minimalist aesthetic that paradoxically brims with distinct rooms and possibilities. The expansive property splits into two distinct realms—west and east—with the residence nestled between them. The lower eastern section opens with a generous lawn framed in natural stone, bordered by a living evergreen screen. A row of neatly clipped box trees frames an intimate seating nook anchored by a central fire ring. Two remarkable spherical wooden loungers—sculptural shell chairs—serve as striking focal points. A sweeping natural stone staircase ascends to the generous covered terrace spanning the home's full width. One end houses the dining zone with a bespoke garden kitchen and custom table; the remainder becomes a welcoming lounge area furnished with contemporary pieces. Weather permitting, this sheltered outdoor room becomes an extension of daily life—a place to dine, unwind, gather, or simply work. The western garden features an intimate secondary terrace the residents affectionately call their "yoga terrace." Here, where steep topography rises, the designers ingeniously introduced terraced levels anchored by a retaining wall. The upper plateau opens to a glass-walled pavilion bordered by hydrangeas and flowering perennials, framing expansive city views.
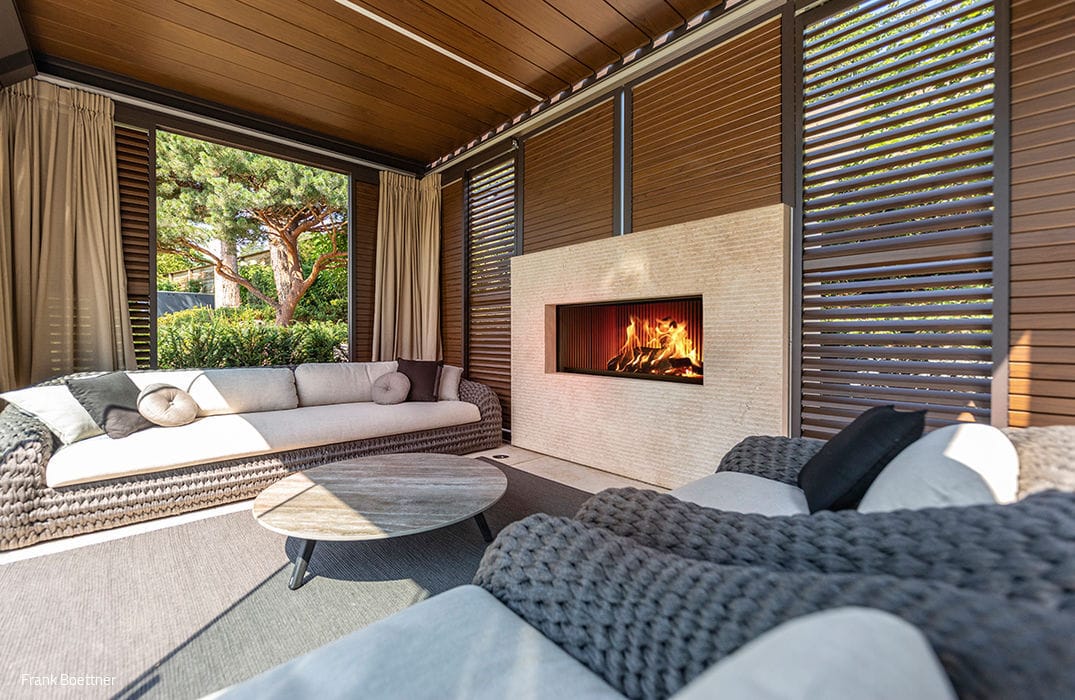
Here you can unwind by an open fire nestled in comfortable garden seating, finding solace in the space. This so-called 'relaxation garden' functions as a private retreat. Positioned just beyond the pavilion, a beautifully matured pine anchors the design, amplifying the sense of calm while serving as a striking visual element. The architects are committed to emphasizing that they view their work as essential to creating irreplaceable quality of life through thoughtful garden design.
www.gempp-gartendesign.de
Photography Credits:
Frank Böttner
www.boettner-foto.de
(Published in CUBE Munich 01|24)




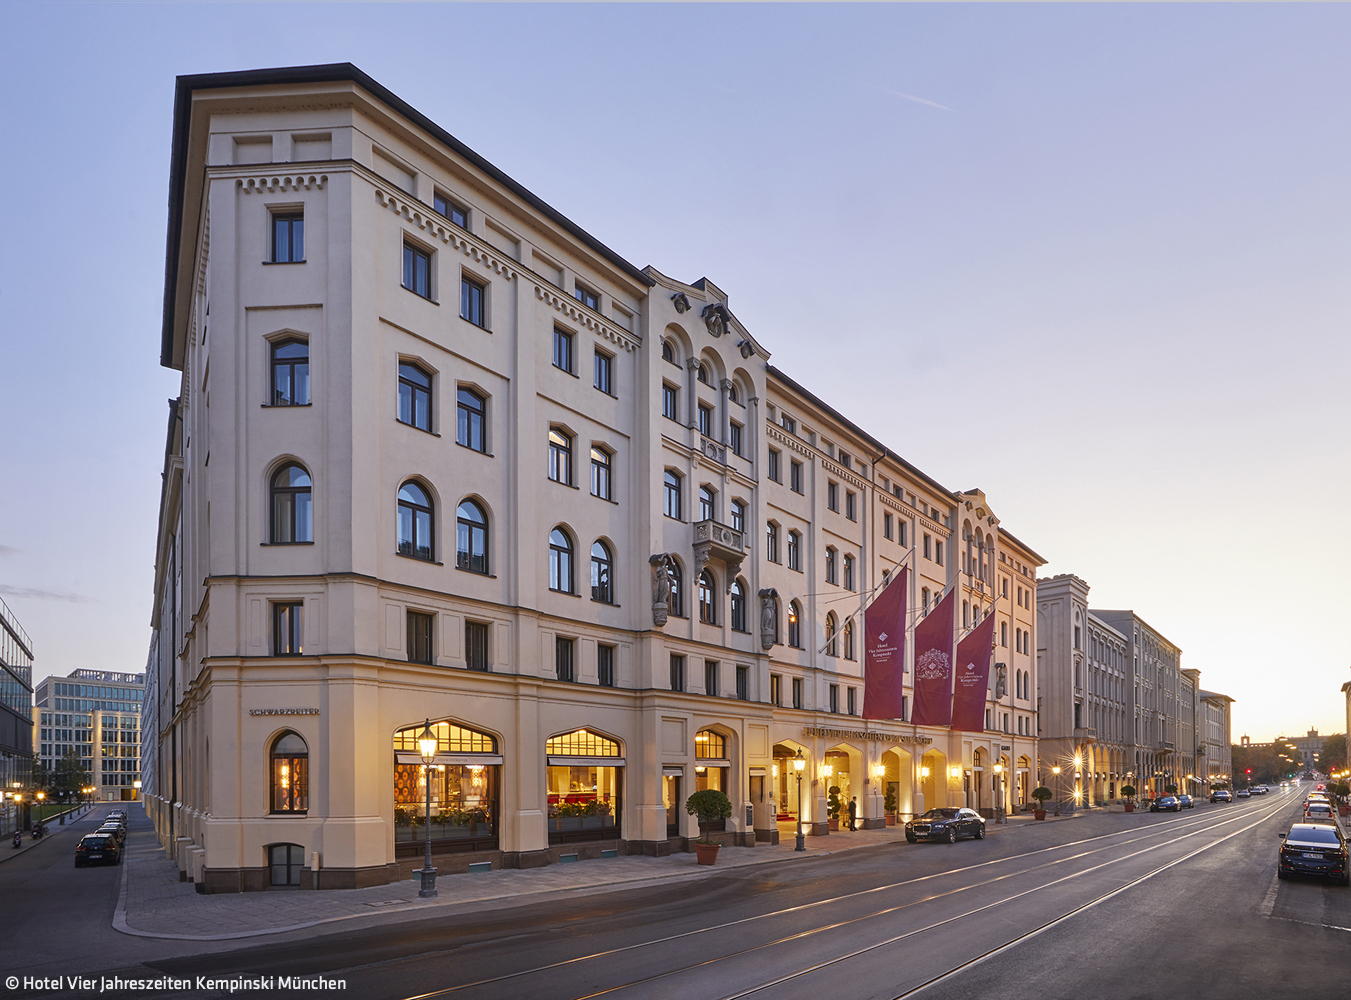
Mission: Accomplished
How a Munich window specialist transformed the Schwarzreiter at Vier Jahreszeiten into an urban viewing gallery
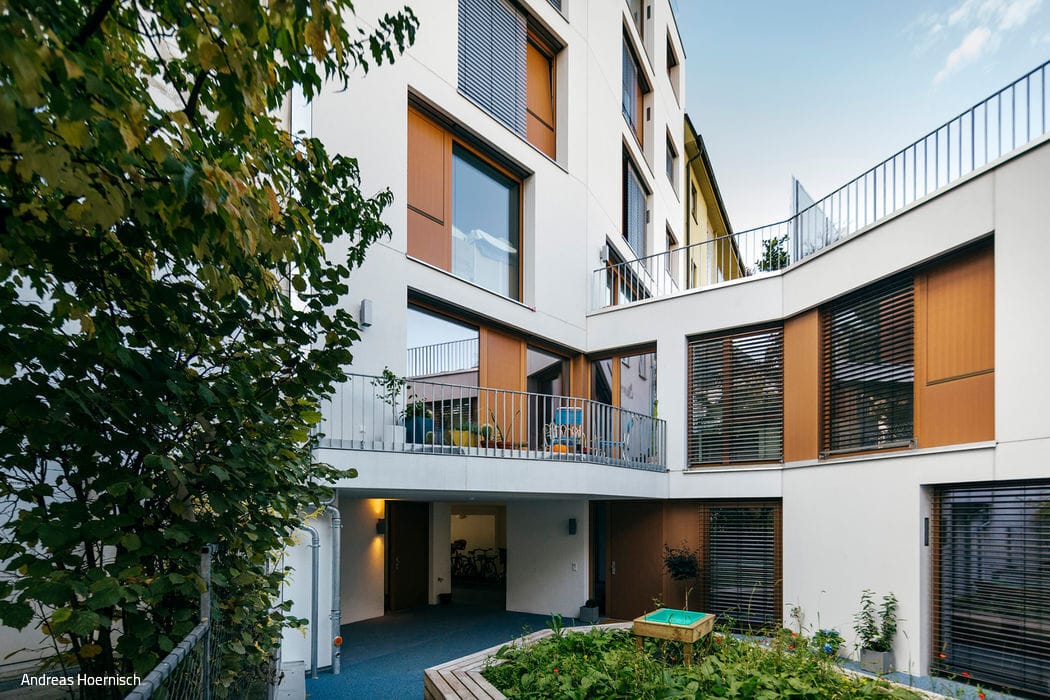
Optimally Dense
Multi-Story Residences and Townhouses Along the Isar
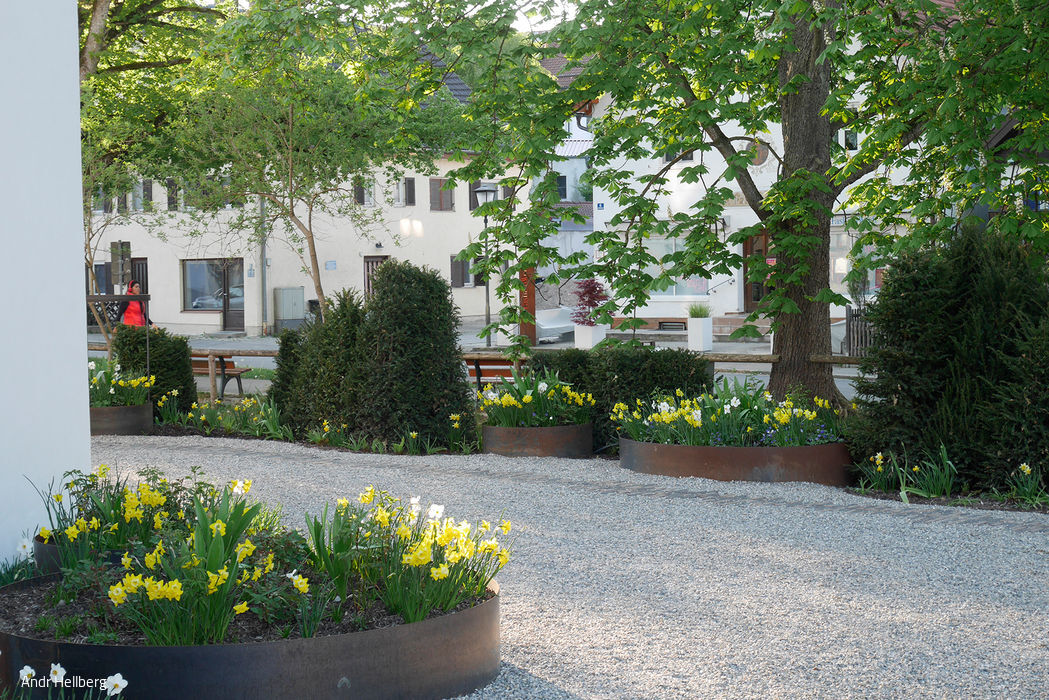
Garden at the Village Fountain
Much to the relief of longtime residents, the place has been restored to its former character.

Inspired by the Isar
A striking new residential complex in Au receives a thoughtfully curated interior design vision.