


A Penthouse View Over the City
Open-plan interior design in colour – for a modern luxury penthouse in Berlin

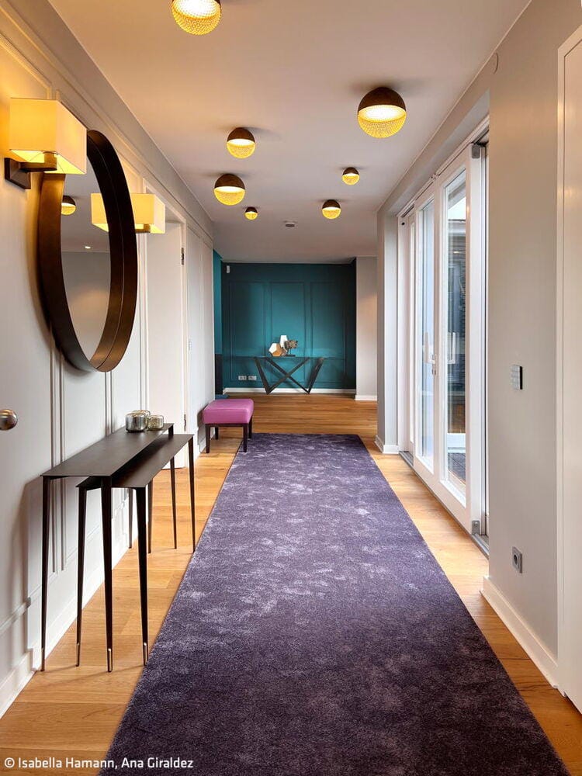
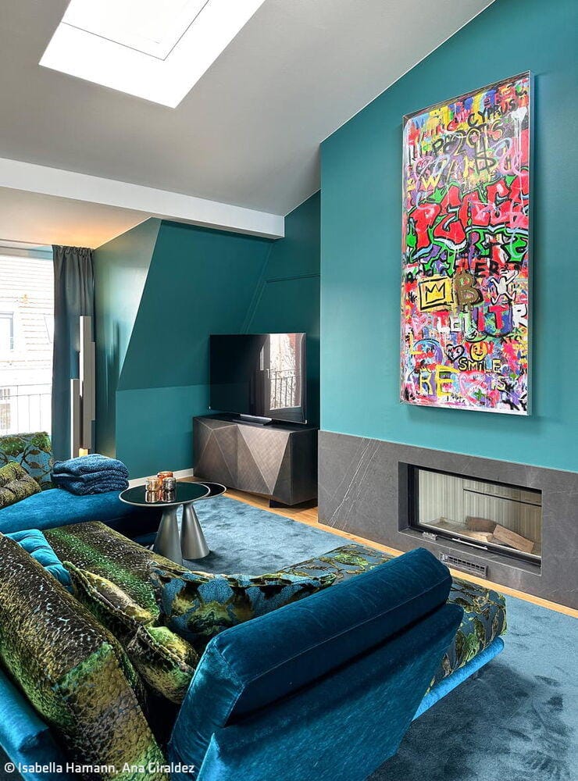
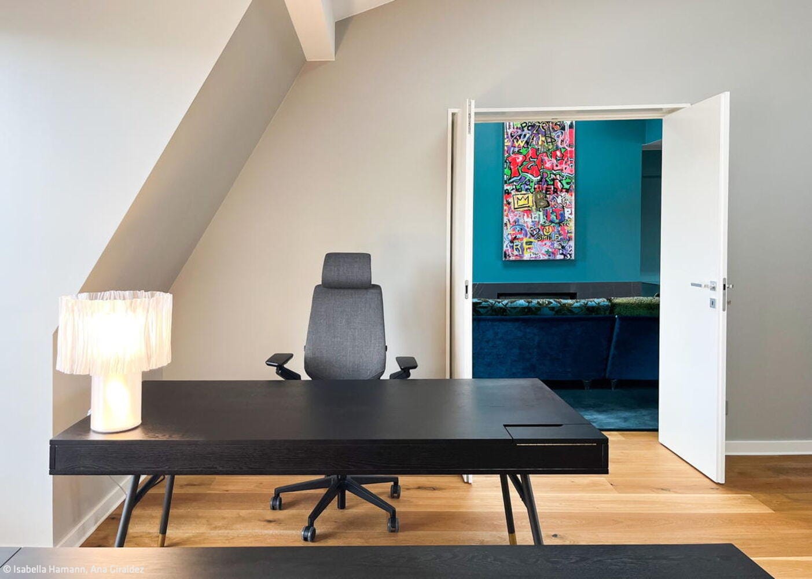
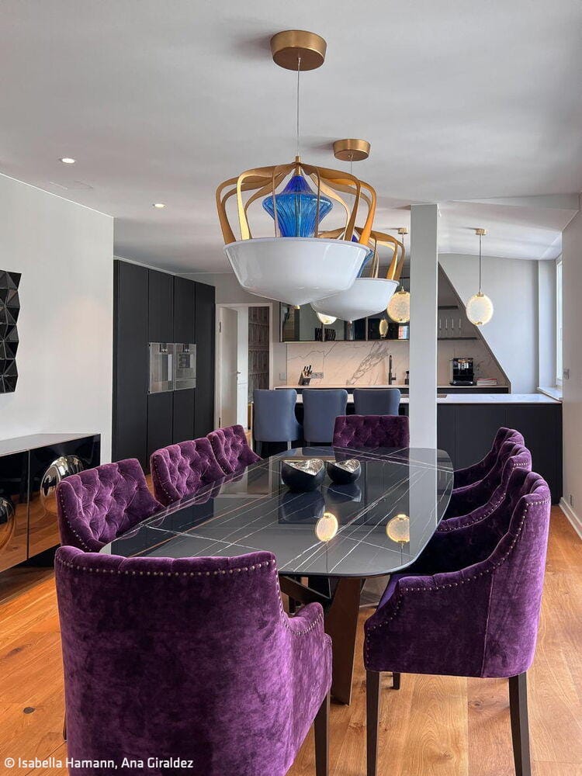
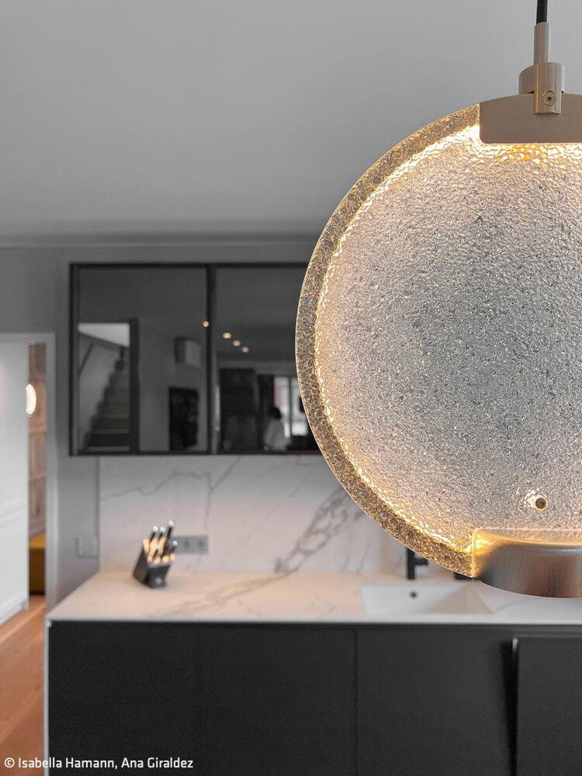
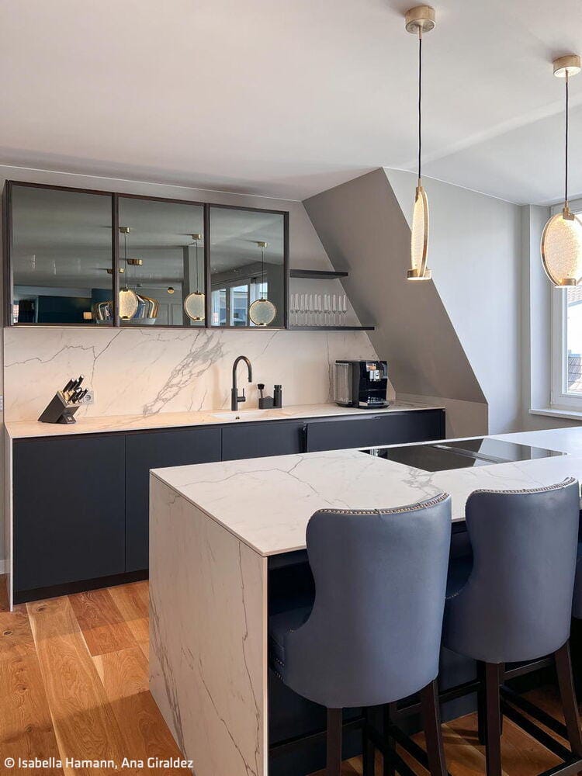
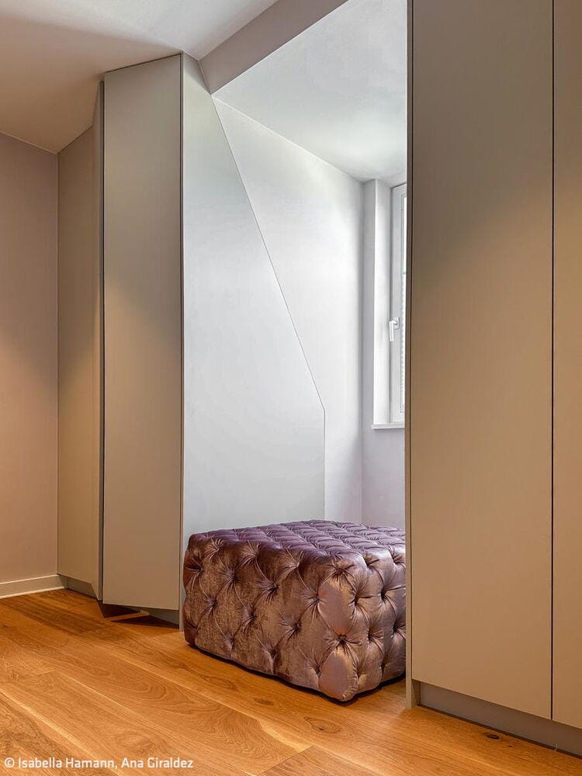
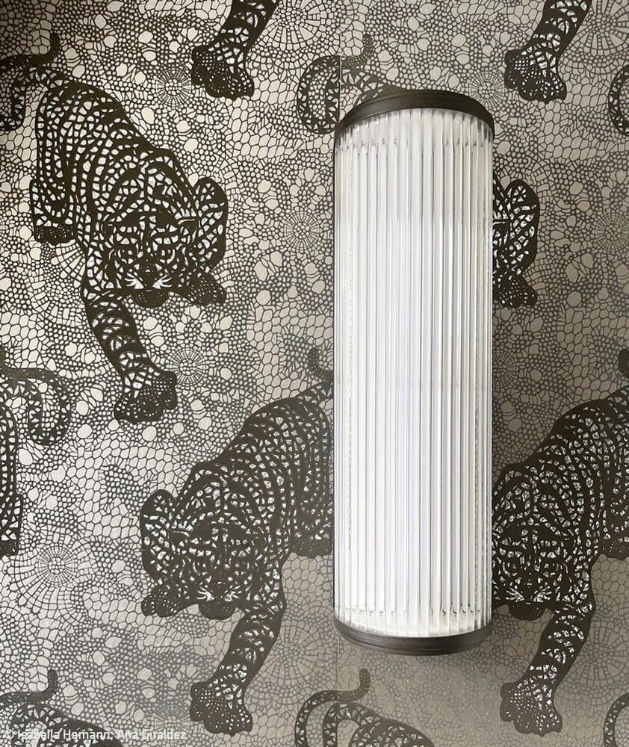
Perched on the top floor of a charming historic building mere steps from Kurfürstendamm, this apartment commands breathtaking views across Berlin's rooftops. The design philosophy was elegantly simple: translate that sense of commanding the cityscape into every corner of the space. Every room was oriented to preserve those sweeping vistas—whether you're relaxing on the living room sofa or working out in the fitness studio. The panorama became the focal point; the apartment itself became a private balcony suspended above Berlin. The owners envisioned a modern, vibrant atmosphere and welcomed bold creative thinking. Interior designer Isabella Hamann engaged them in detailed conversations to understand their vision, then presented three distinct floor plan concepts alongside a comprehensive design proposal. This became the springboard for all subsequent decisions, empowering the penthouse owners to confidently choose a style that truly reflected their aspirations. The open floor plan presented a delicate challenge—maintaining generous, light-filled social spaces while preserving intimate sanctuaries for privacy. Two additional complexities shaped the project: orchestrating sophisticated lighting design and integrating a complete smart home system throughout.
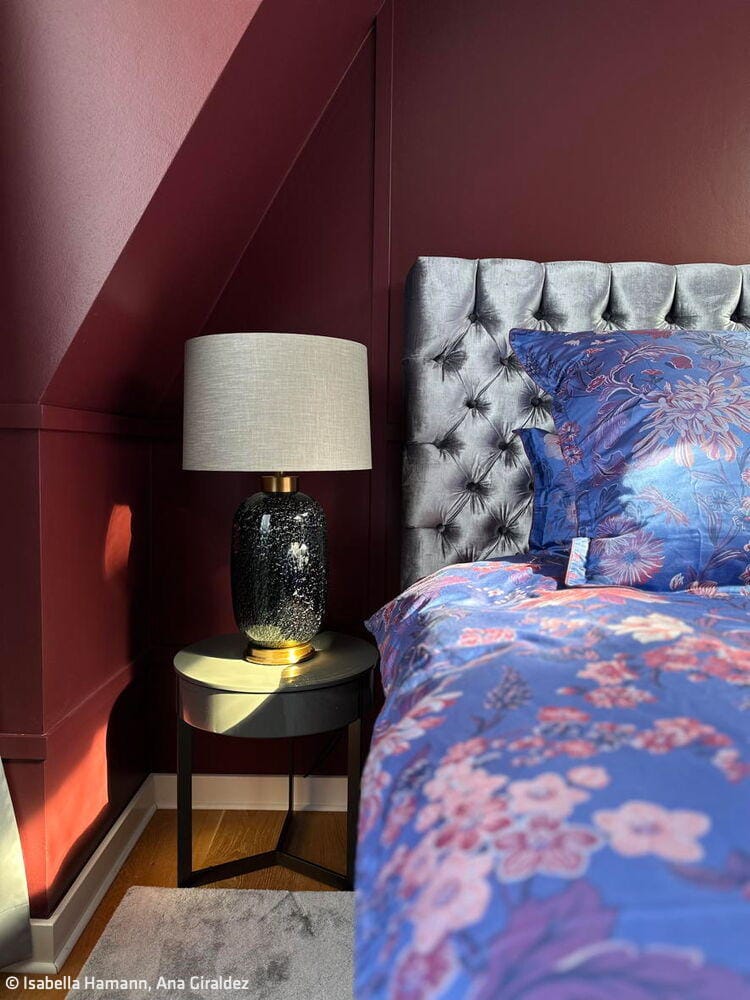
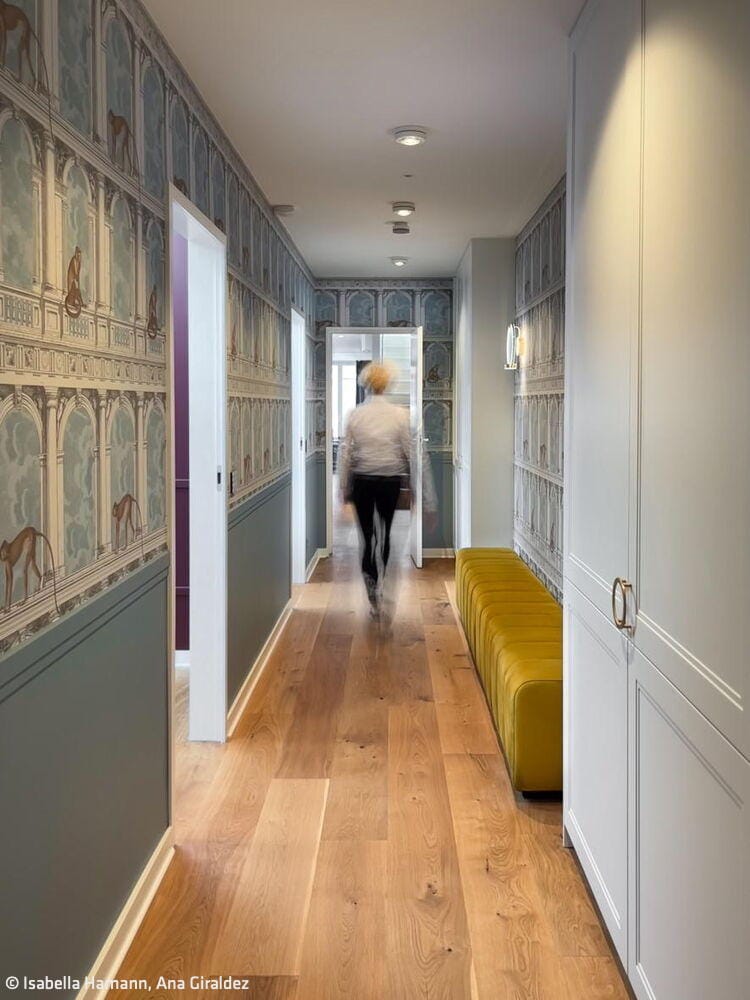
The result is a seamless marriage of technology, design, and comfort—a distinctive living experience that hovers above the city. Yet the show-stoppers are undoubtedly the bold wall colors. The owners' willingness to embrace color gave Hamann remarkable creative latitude, fundamentally shaping each room's character. The living room glows in a deep turquoise that adds depth and sophistication. The bedroom wraps in warm charcoal red, while the fitness and guest area energizes with a crisp, invigorating sky blue. Running throughout is solid brushed and oiled oak flooring—a grounding element that brings visual calm to the entire composition. Custom furniture pieces from the Berlin studio, with its new Italian outpost, complete the refined interior.
Photography:
Isabella Hamann
Ana Giraldez
www.ana-giraldez.com
(Published in CUBE Berlin 03|25)




Sustainability Is the New Normal

DGNB Platinum: Edge Suedkreuz Berlin Office and Administration Building
The Crowning Touch
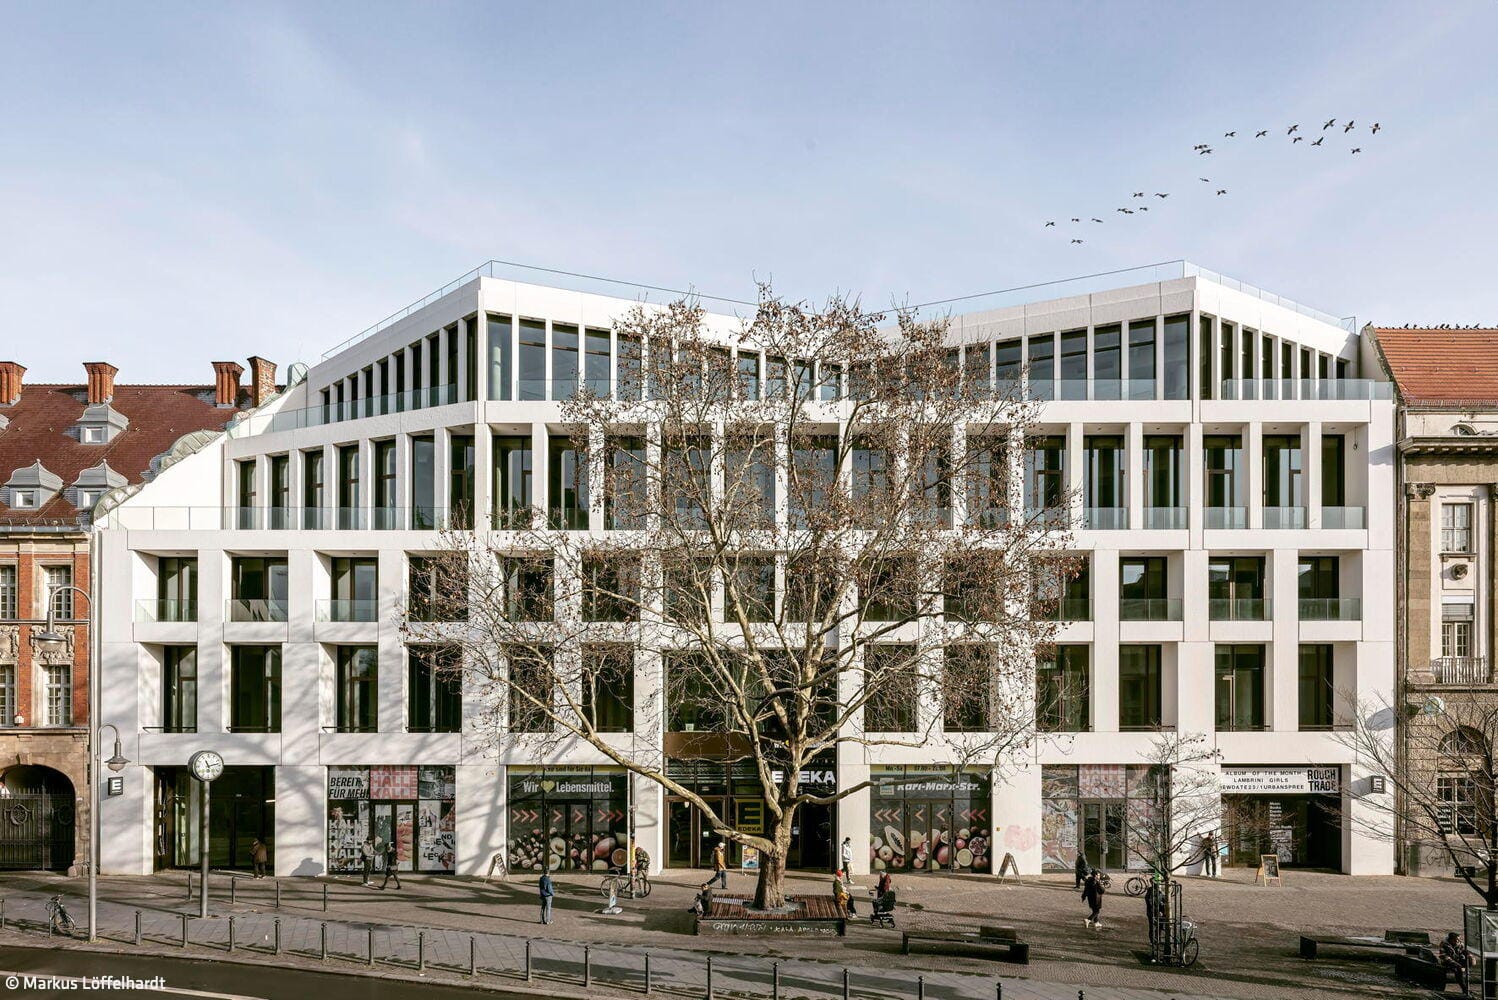
‘Kalle Neukölln’: A previously unused site becomes a new attraction
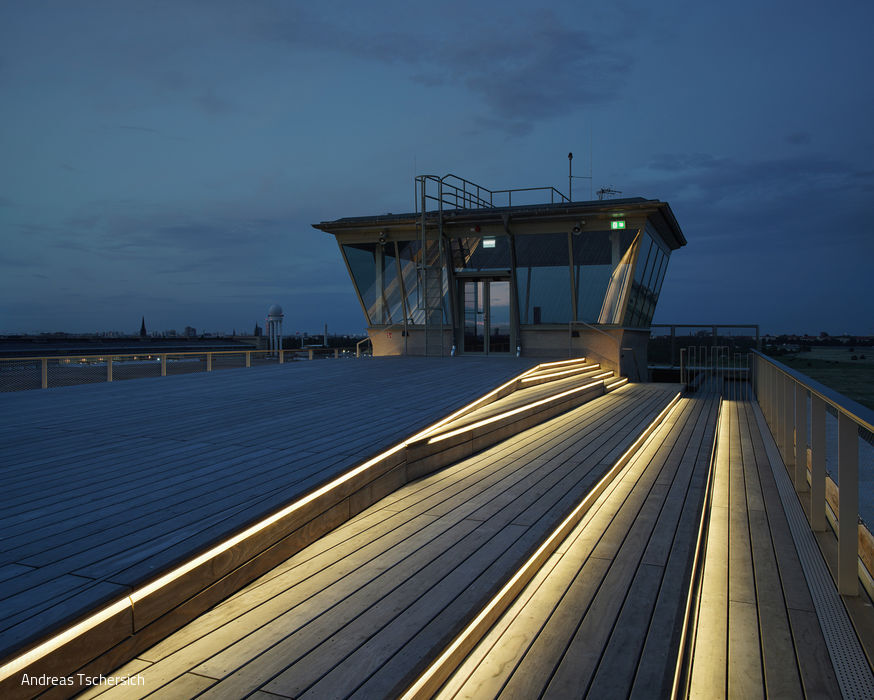
A New Horizon Over Berlin
Tempelhof's Information and Visitor Centre Has Opened
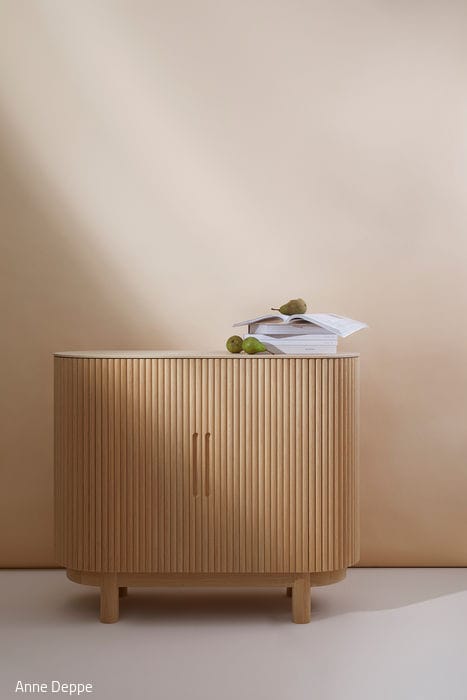
Reduced to the Essential
Minimalism and geometric form define Nicolene van der Walt's design language