


Light, Wood, and Space
Revitalizing an existing building in Neuperlach creates new work environments
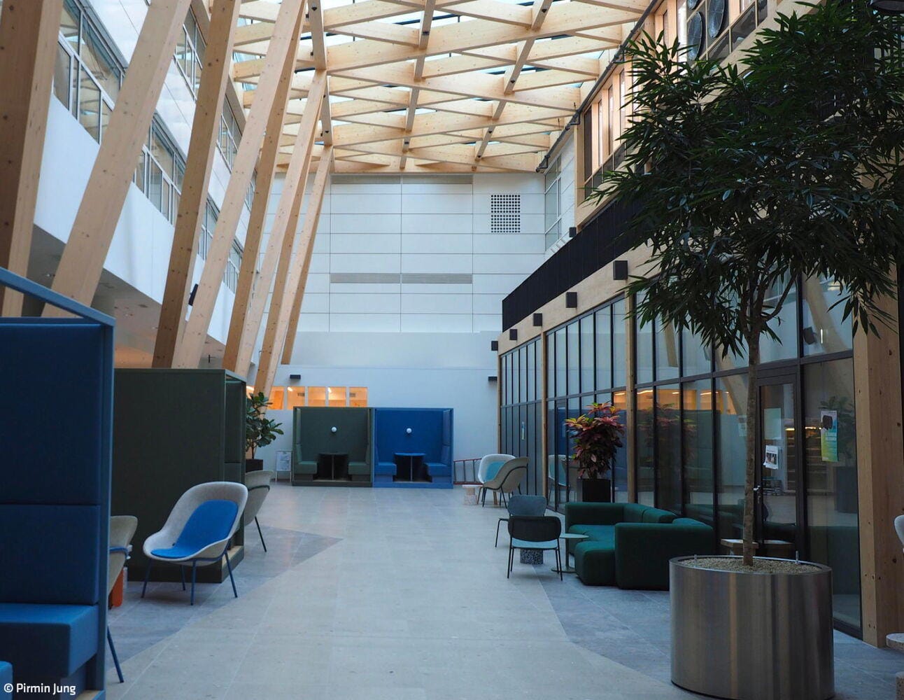
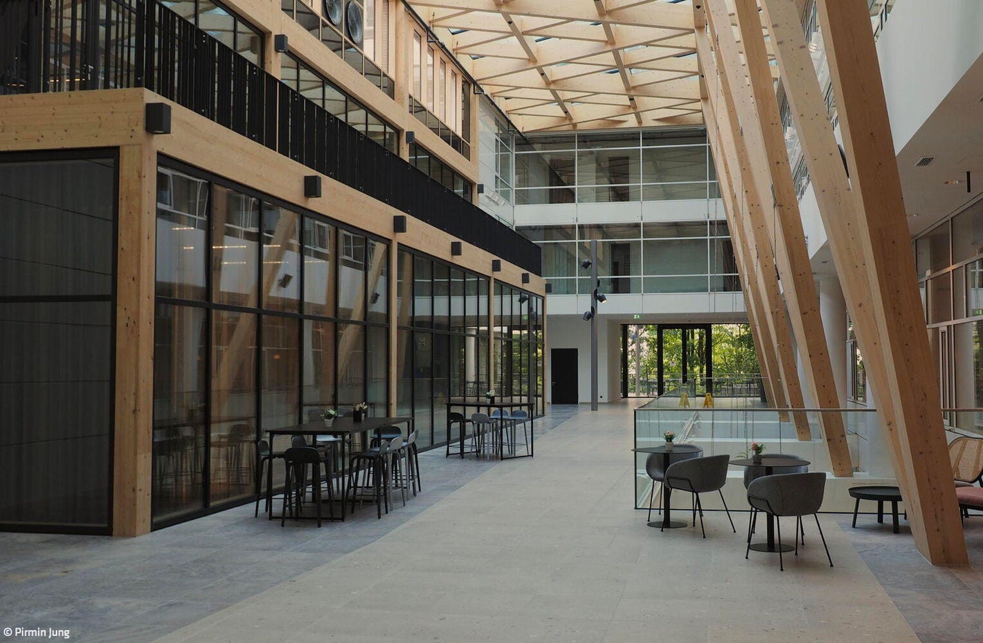
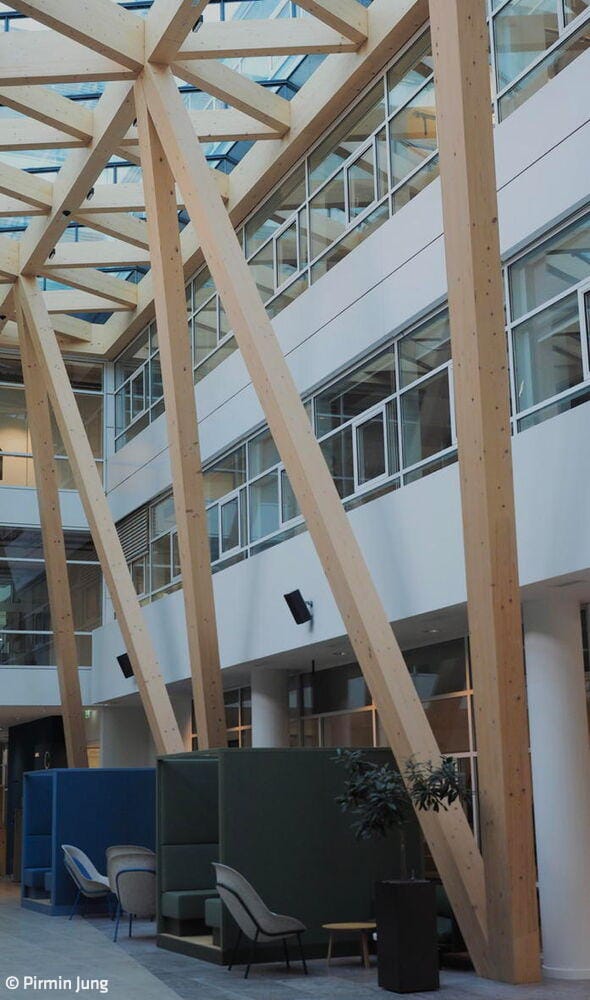
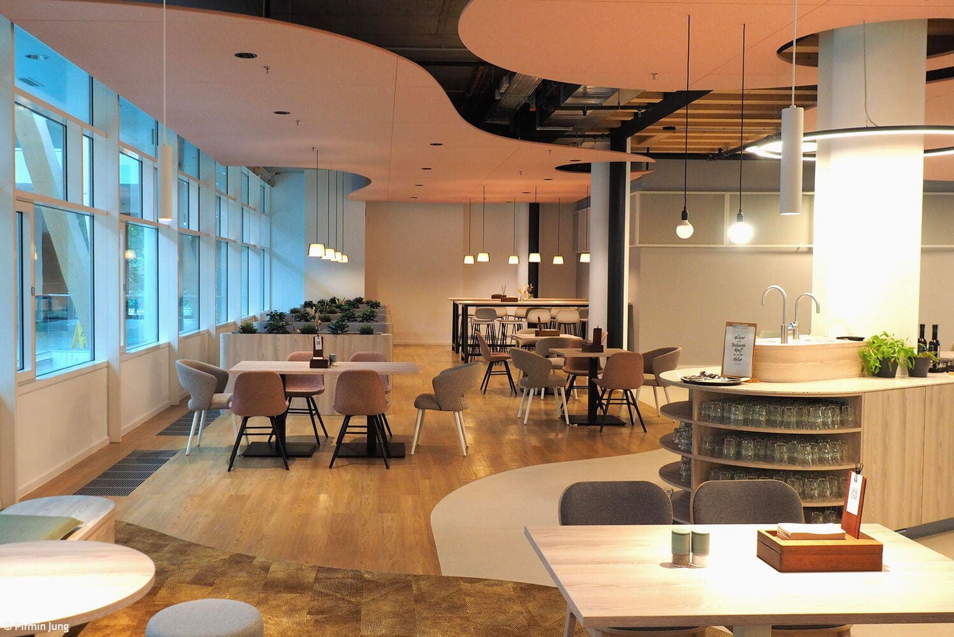
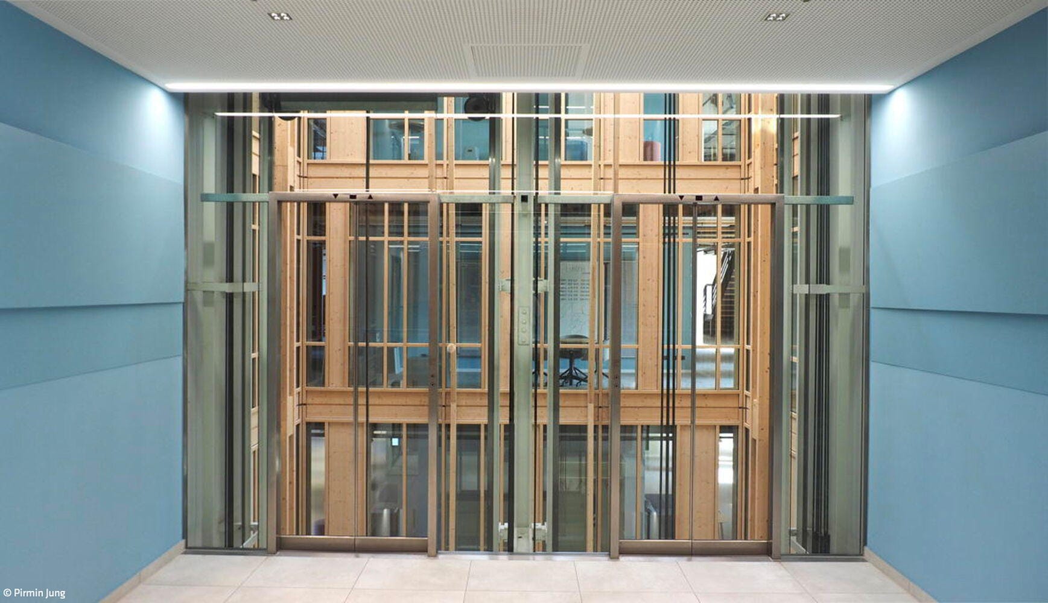
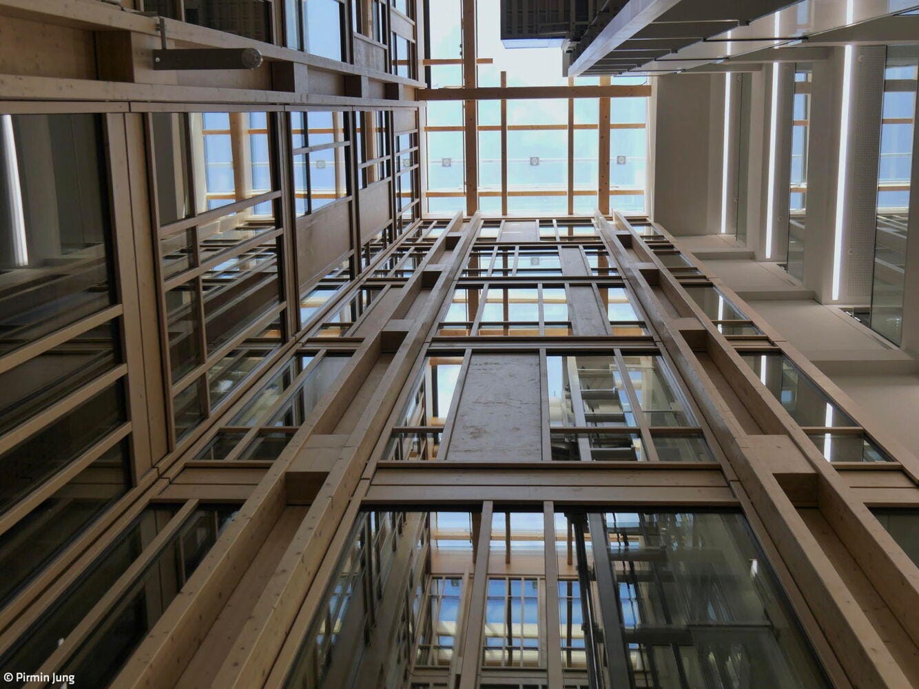
Once a typical office complex from the 1990s, the Allianz site in Neuperlach exemplified functional efficiency but lacked distinctive character. Today, the building welcomes visitors with an entirely transformed atmosphere: light-flooded spaces, delicate timber structural frameworks, and verdant roof terraces define the new "aer" at Fritz-Schäffer-Straße 9. Honored with the Iconic Awards in 2025, this building was transformed by Pirmin Jung Deutschland (structural engineering) and Munich-based Oliv Architekten into a modern, sustainable commercial property—while preserving the essence of its original identity.
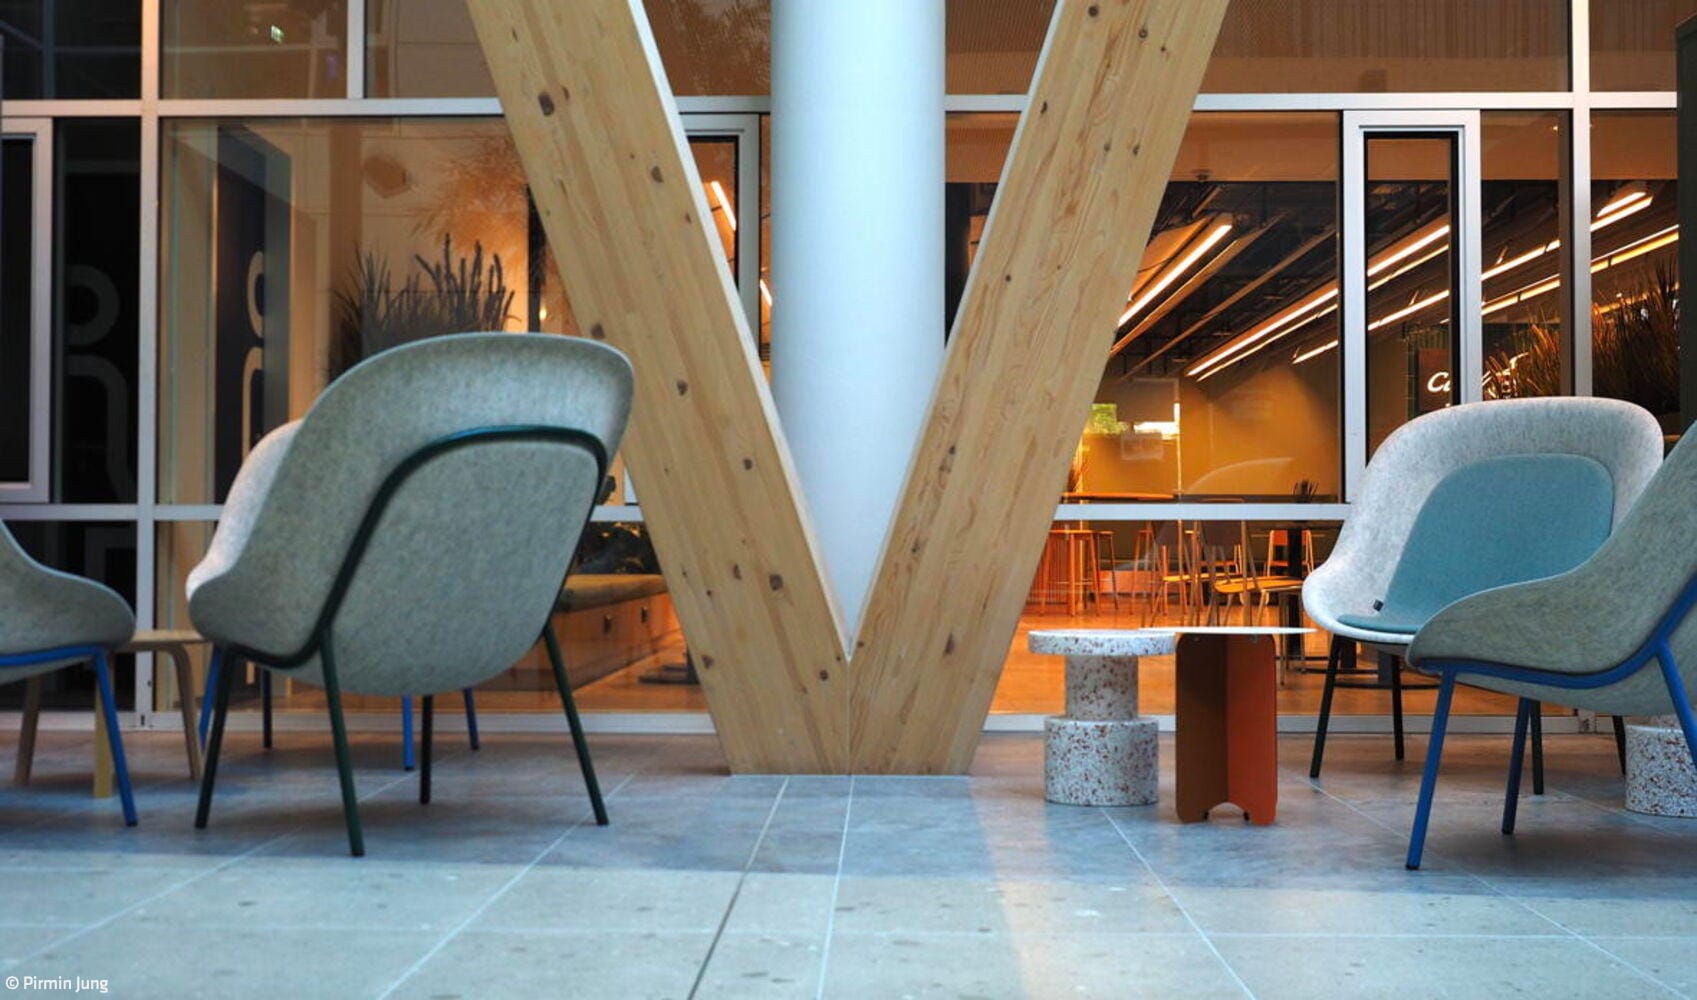
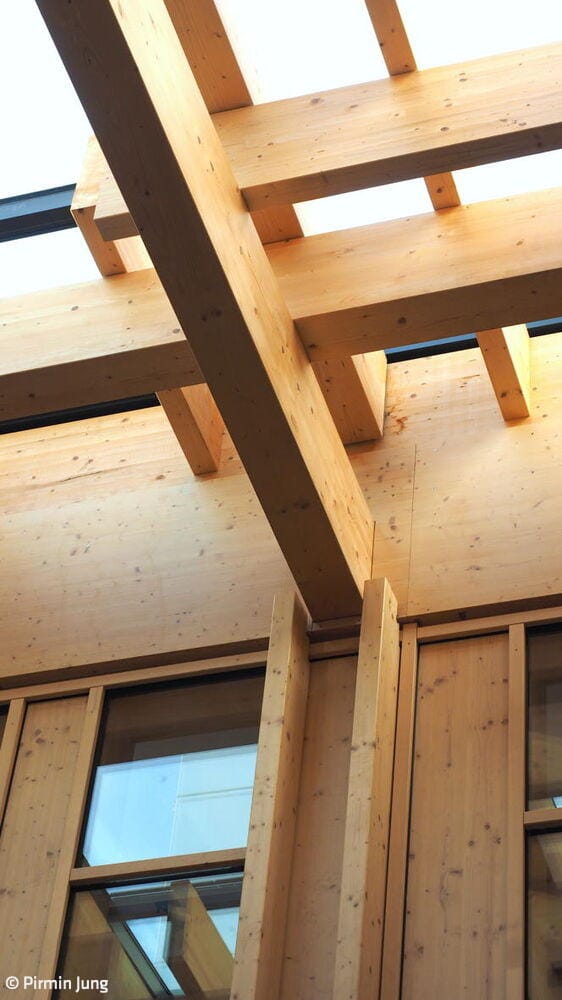
"aer" provides more than 9,000 m² of additional floor space, made possible primarily through closing the existing lightwells in the main building with timber-concrete composite slabs spanning 9.6 meters. Additional space was created through two-story extensions between the satellite structures, now offering flexible rental areas of 15 × 21 meters. The central thoroughfare serves as the primary circulation spine. Its filigree roof structure consists of a beam grid supported by V-columns of laminated timber and is flooded with natural light through specialty glass. The complex interplay of existing structure integration, timber construction, heavy loads from green roofing, and closed-assembly methodology presented substantial challenges. Conventional tower cranes could not be deployed inside the building; instead, mobile cranes precisely positioned components at their designated locations. The extensive green roof with substrate layers up to 60 centimeters required exacting structural conception. The solution was timber beam ribs (HBV), which enable large spans while permitting modular assembly. They rest on steel beams decoupled from the existing structure, achieving both delicate aesthetics and high flexibility. The underside of the slabs remains visible as timber surfaces—a harmonious interplay of material expression, function, and lightness. The central thoroughfare represents the heart of the new addition. The roof presents itself as a refined beam grid, articulated through triangular bays and topped with a glass skin that distributes daylight evenly throughout. Primary and secondary beams are arranged to reduce spans while maintaining slender profiles. Concealed connections create a serene, uncluttered visual language. The space feels open, luminous, and welcoming—a central gathering point for future tenants. Beyond architectural merit, the technical execution impresses equally: intelligent building systems, green infrastructure, and timber construction substantially reduce the carbon footprint.
www.pirminjung.de
www.oliv-architekten.de
Photography:
Pirmin Jung
www.pirminjung.de
(Published in CUBE Munich 02|26)




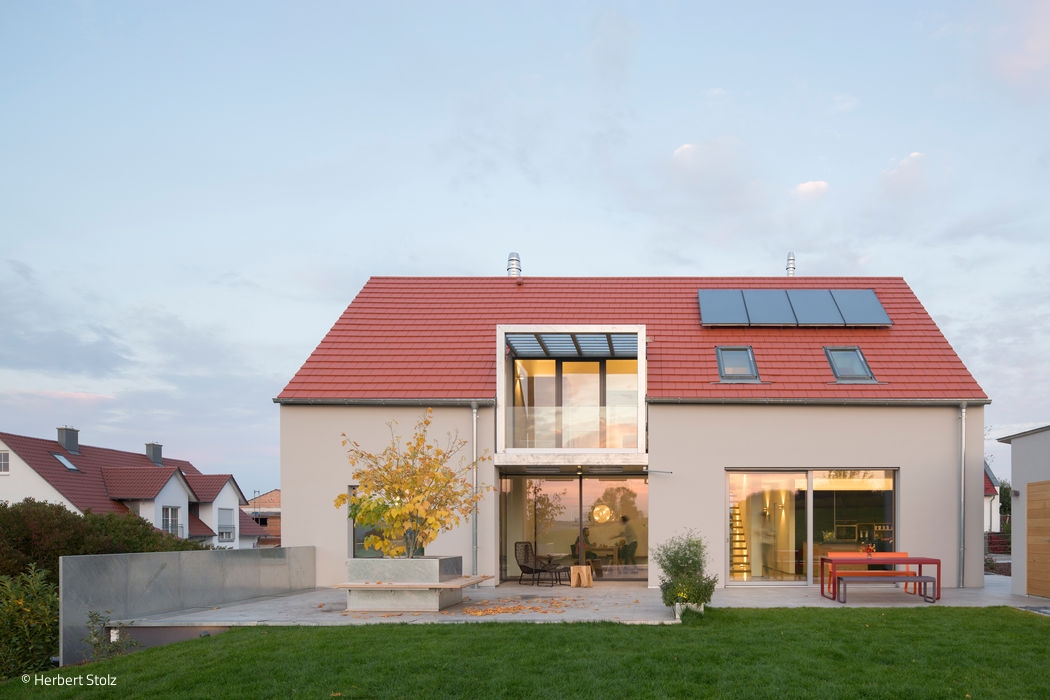
Star of the South
The architects have exploited the site's natural slope, allowing the house to cantilever boldly over the basement.
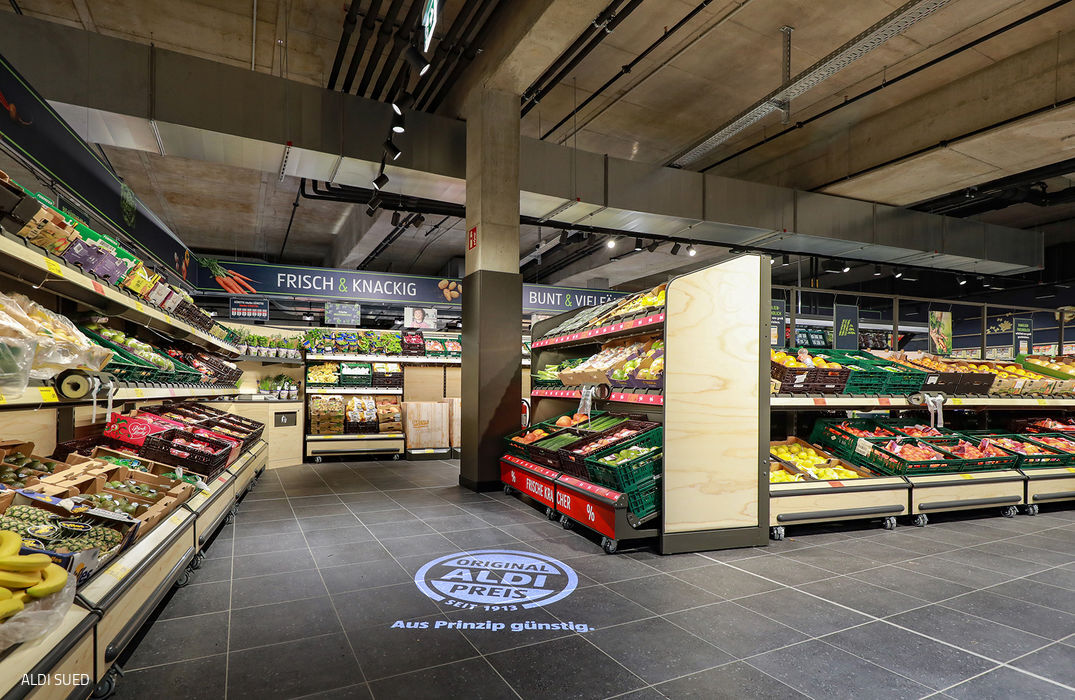
The Urban Look of Aldi Süd
The discount retailer is increasingly establishing locations in urban city centers – including the flagship Macherei location.
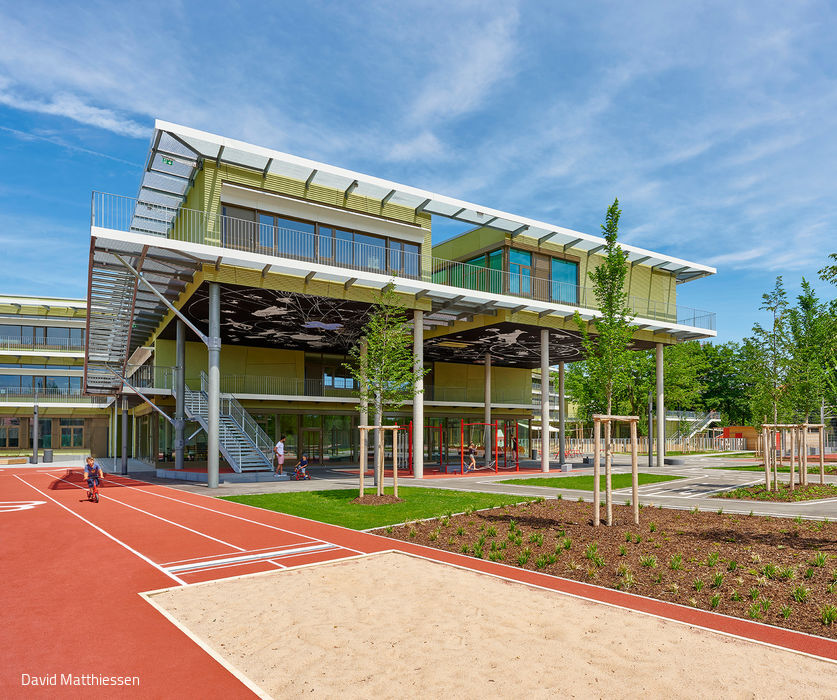
School in the Creative Quarter
Where a barracks once stood, an exemplary school now inspires learning.

Focus on Materials
Two Attic Apartments Converge in a Carefully Designed Penthouse