


Preserved in Place
The Rhine Church in Duisburg-Homberg has been reimagined as a columbarium
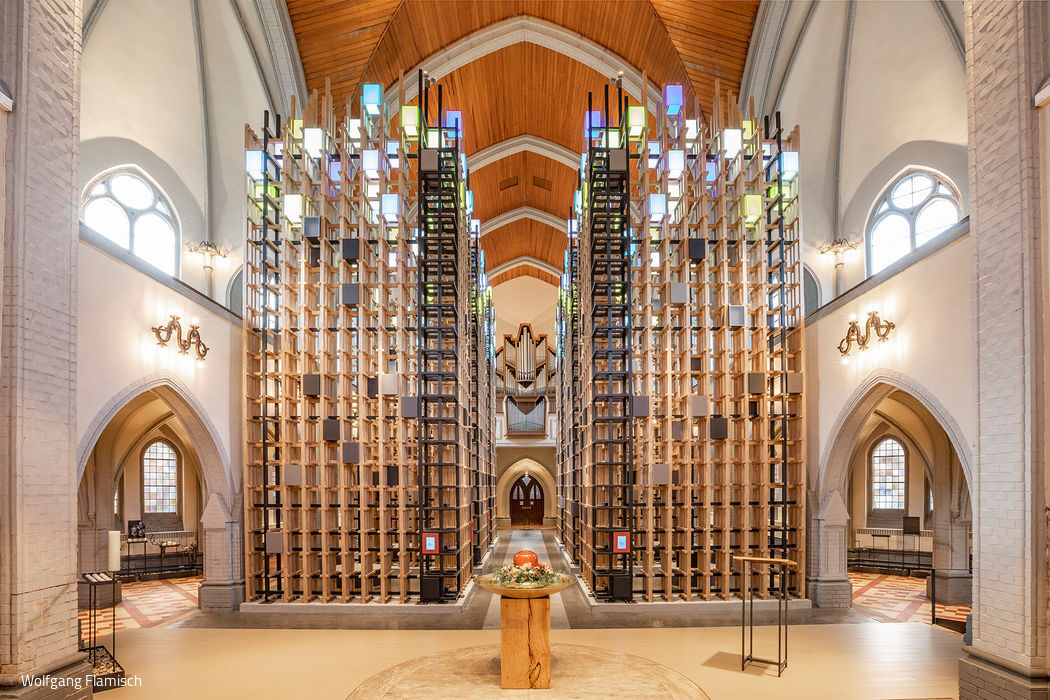




Nestled within the Rhine floodplain landscape, the Rheinkirche sits in the Homberg district of Duisburg. Constructed in 1898, this listed building last served as a place of worship in 2016. The Düsseldorf-based Küssdenfrosch Häuserwachküssgesellschaft acquired the historic structure and transformed it into Germany's first privately operated, independent columbarium. The result is a publicly accessible space that invites both contemplation and community.



At the Rheinkirche Columbarium, church heritage, contemporary funeral practices, and architectural excellence converge meaningfully. Responding to evolving social values and funeral traditions, the columbarium embodies openness, independence, and authentic connection: welcoming all, regardless of faith or belief, it offers a final resting place for everyone. From the beginning, it was paramount that the striking neo-Gothic architecture retain its historic character and soul through this transformation. Simultaneously, the memorial space needed to embrace visitors with warmth and dignity. The columbarium's centerpiece is a nine-meter-tall oak framework aligned with the church's main axis, echoing the historic wooden ceiling. Housing approximately 6,000 urn niches, this framework remains deliberately delicate and open, allowing the church's luminous daylight and spatial composition to shine through. Cube lights integrated into the upper structure echo the church window designs in carefully selected hues. The stele arrangement creates eight open-topped alcoves, offering mourners intimate spaces for personal remembrance. The former side chapels serve as additional memorial zones. Whether positioned at eye level, within the upper reaches of the framework, or in shared areas on the galleries—families freely select both the niche location and chamber front design in brass, stone finish, or translucent materials. On-site technical capabilities are equally versatile: advanced sound and lighting systems, plus virtual broadcast options, allow contemporary funeral services in this architecturally significant setting. Through this conversion, the Rhine Church also became a lasting landmark for the community: as a historic civic anchor, the columbarium welcomes the public, as does the former church garden—now thoughtfully reimagined as a "garden of reflection."
www.kolumbarium-rheinkirche.de
www.kuessdenfrosch.haus
Photography Credits:
Wolfgang Flamisch
www.flamisch.com
(Published in CUBE Ruhrgebiet 02|22)
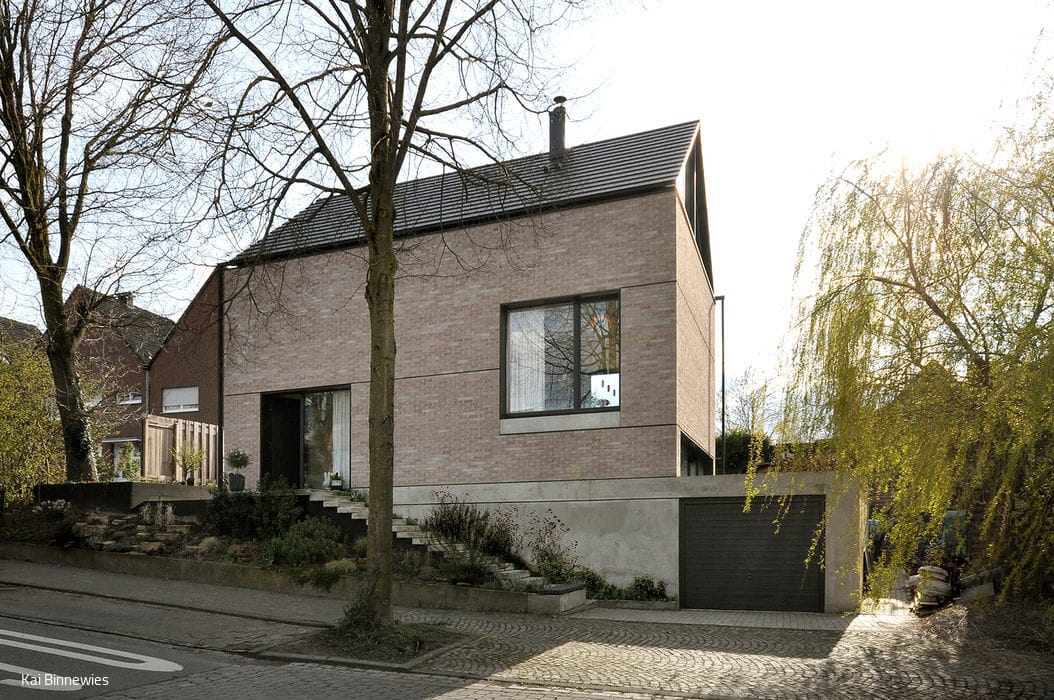
Small Footprint, Bold Vision
A Family Home Challenges Conventional Design
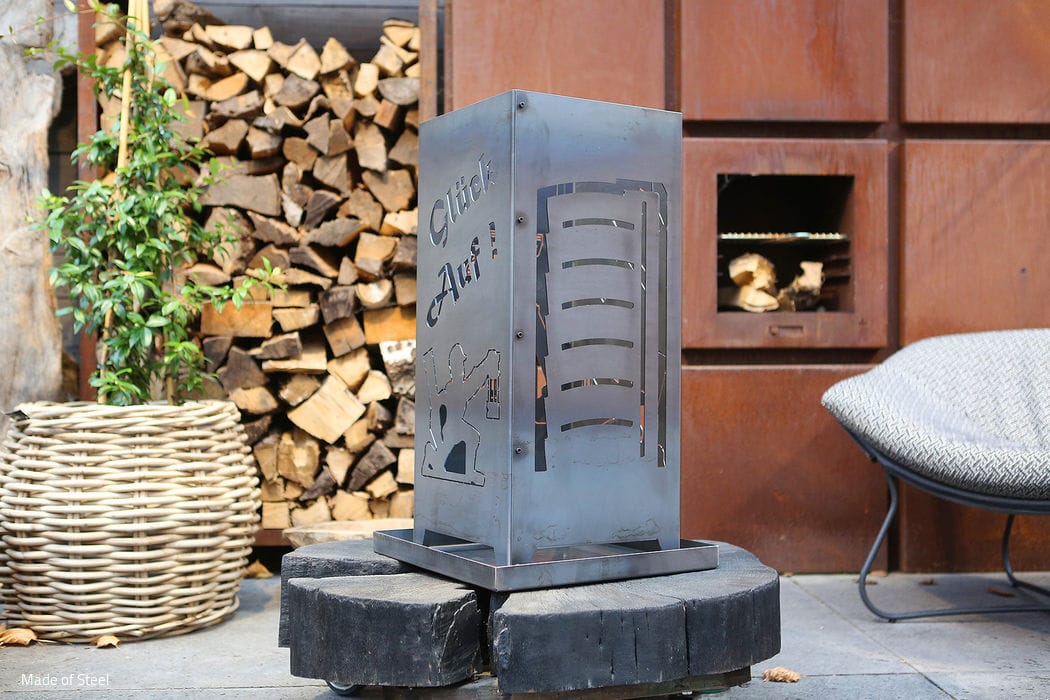
made of steel
Alexandra Viefhaus creates fire columns and decorative pieces celebrating the Ruhr region.
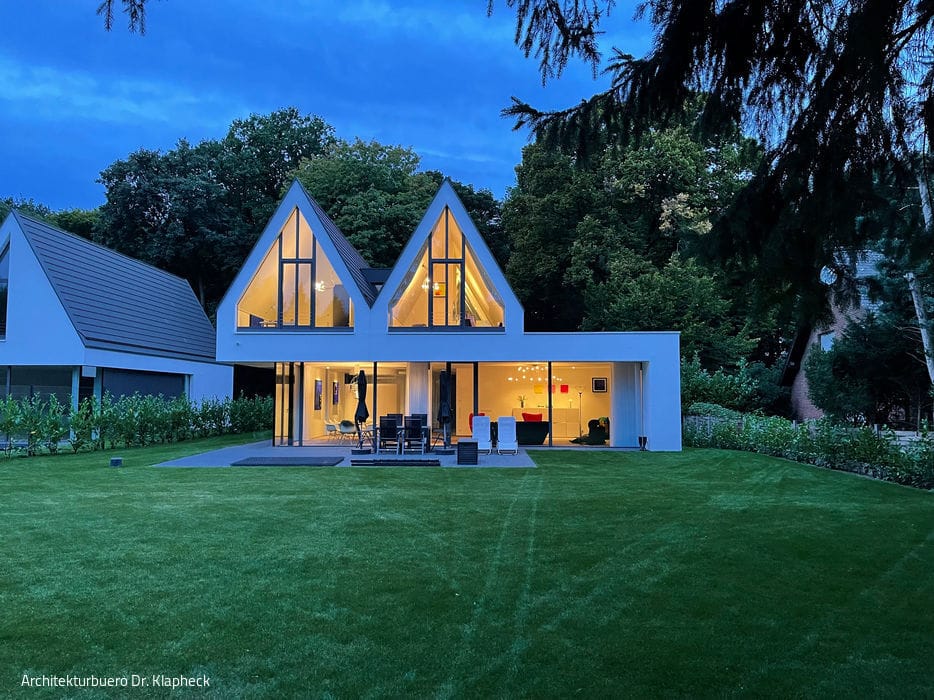
Vacation-Inspired Living
An Extraordinary Detached Home in Recklinghausen, Where Nature Unfolds Below
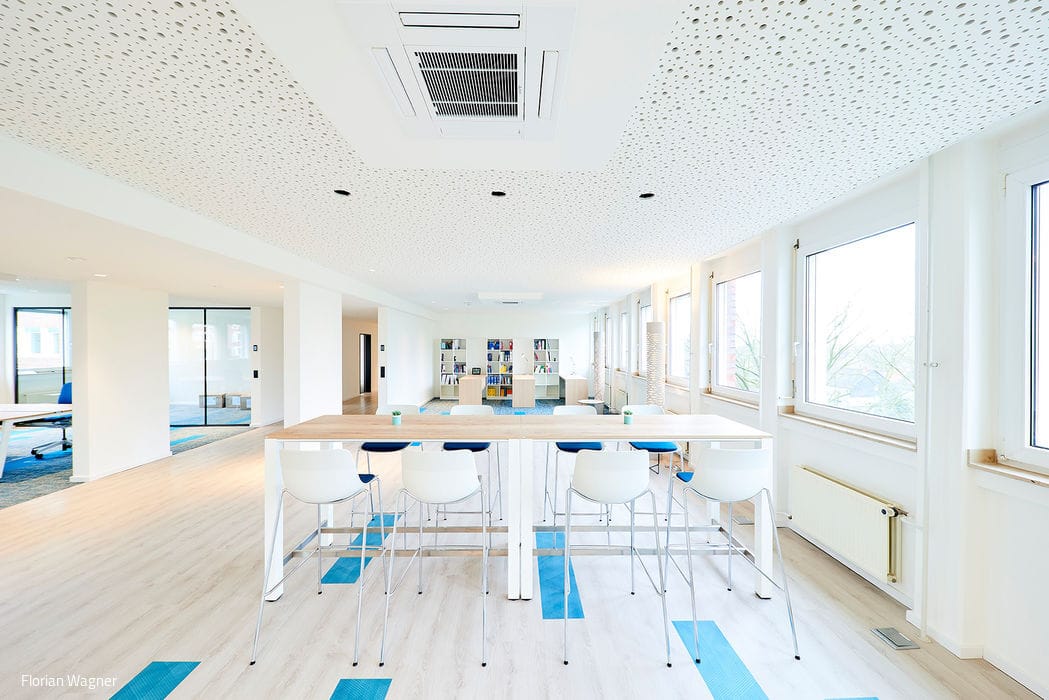
Four leaves flourish as one
In Herne's Shamrock Park, an office building is being revitalized and reimagined for tomorrow.