


Monolith on the Rhine – in its finest setting
An apartment building in Rodenkirchen that captivates through its minimalist design approach
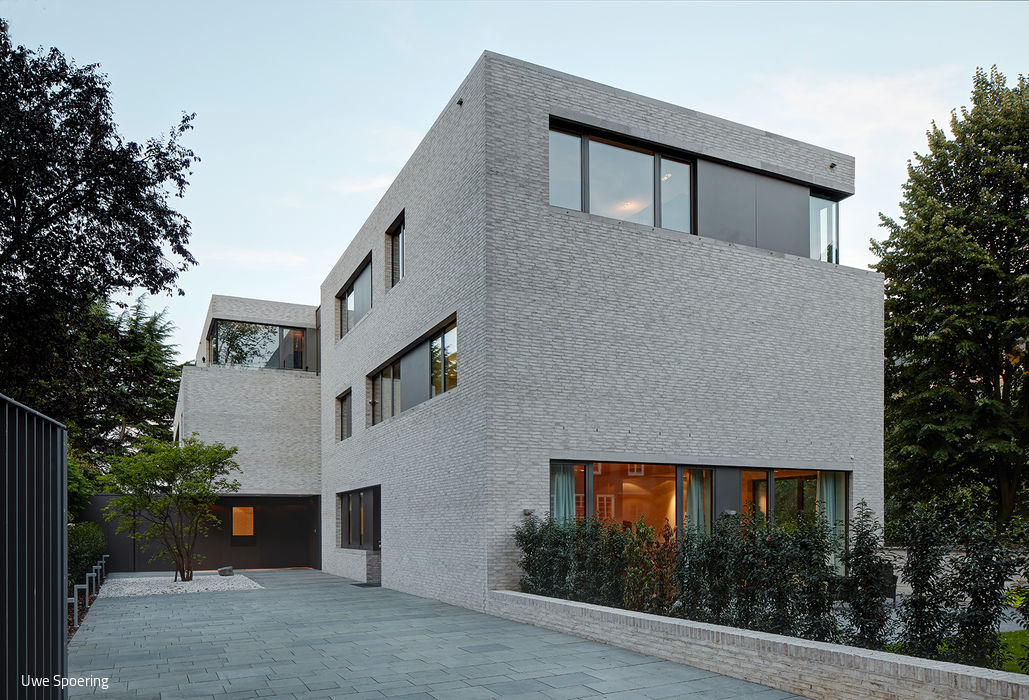


Nestled in prime position along the Rhine in Rodenkirchen—precisely between the parish church of St. Maternus and the castle-like "Villa Malta"—this prestigious building plot became the canvas for an exclusive residential complex. Kostulski Architects from Cologne created a monolithic structure with a sophisticated language all its own: a building that reveals or conceals itself depending on context, unified by a masterfully articulated façade design.




The building code in effect at planning time mandated doubled setback distances for elongated structures. This constraint—applied to the 34-meter-long building volume—paradoxically became a design asset. Access unfolds through a deep, rectilinear entrance courtyard that signals arrival with quiet authority. Within the basalt-paved courtyard lies an inset gravel plane, punctuated by a fan-shaped amelanchier that distills the exterior space into pure minimalism. At the courtyard's terminus, the cantilevered structure forms a sheltering overhang—the building's threshold marked discreetly rather than announced. The soaring, floor-to-ceiling glazed stairwell optically divides the volume into two legible masses. Facing the busy main street, both courtyard and street elevations remain deliberately reserved, offering acoustic protection. The Rhine elevation, by contrast, opens generously: expansive window walls and sweeping terraces serve four residential units. Throughout, the façade wraps itself in warm, hand-molded water-struck brick, echoing the hue of the adjacent historic St. Maternus rectory, while the window frames strike a harmonious counterpoint in dark grey-brown. Every detail reinforces the monolithic presence: concrete sills sit perfectly flush with integrated drainage; mortar joints match the brick tone exactly; precast concrete elements echo the warm brick palette. The flamed basalt exterior floor extends into the stairwell in polished form—a gesture affirming the fluid dialogue between inside and out. Smooth steel stringers complete the composition with understated elegance, dispensing with conventional safety railings.
Photography Credits:
Uwe Spoering
www.uwespoering.de
(Featured in CUBE Cologne Bonn 02|22)






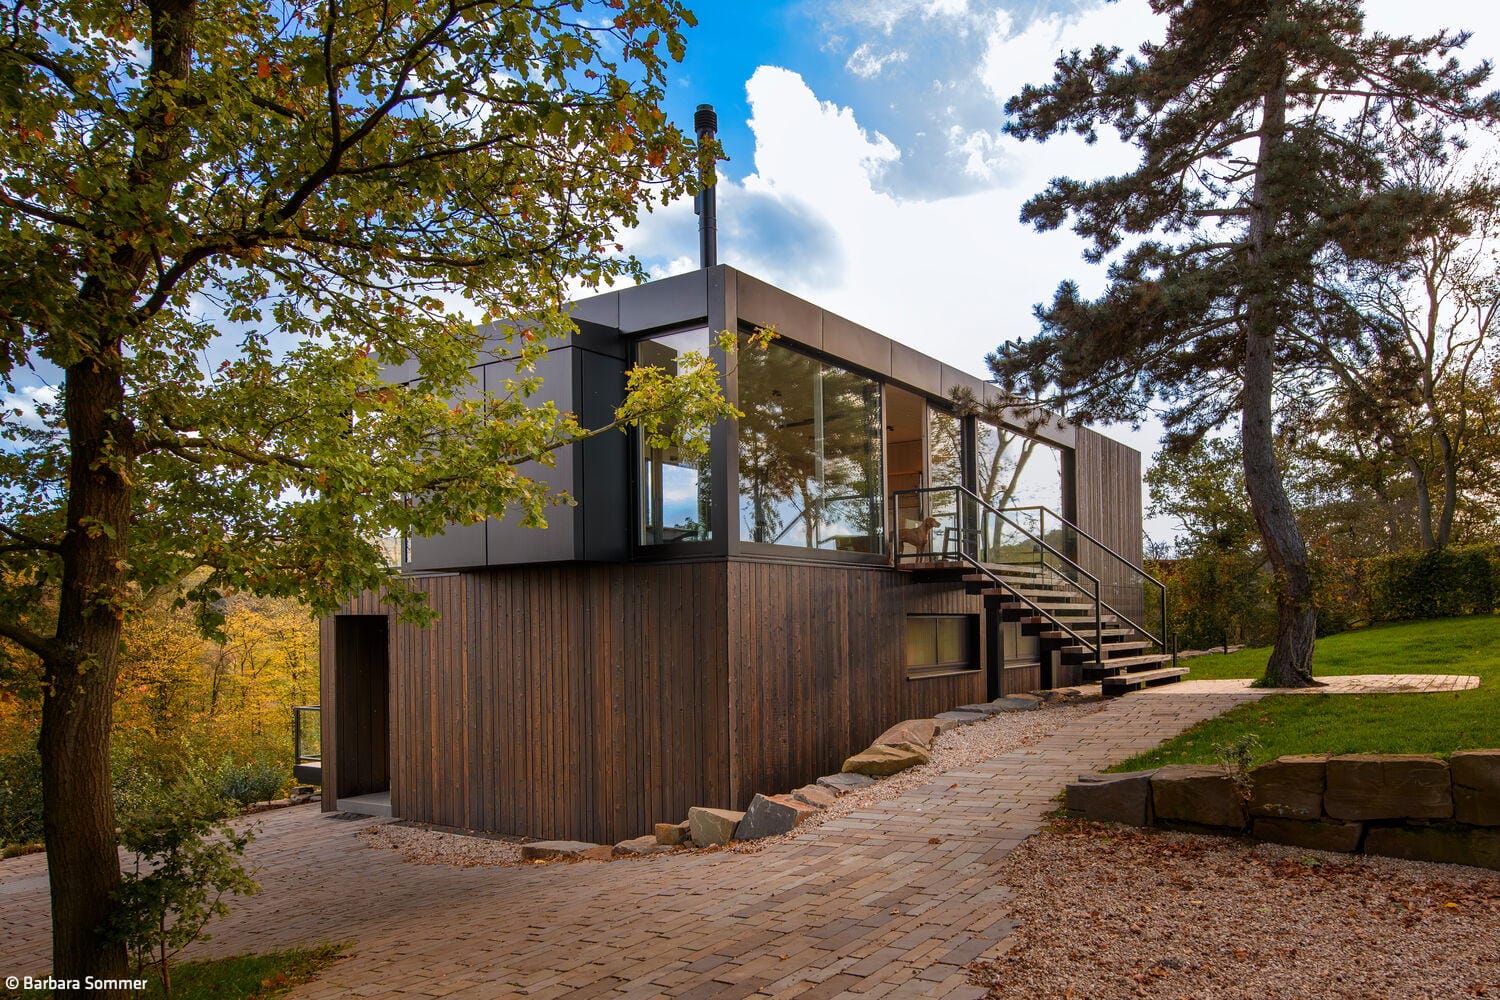

Inviting with Ample Open Space
Creating individual living space—for ownership and rental—under a single roof

Ample Space for Comfort and Security
Panoramic views and abundant natural light define this family home from every angle.
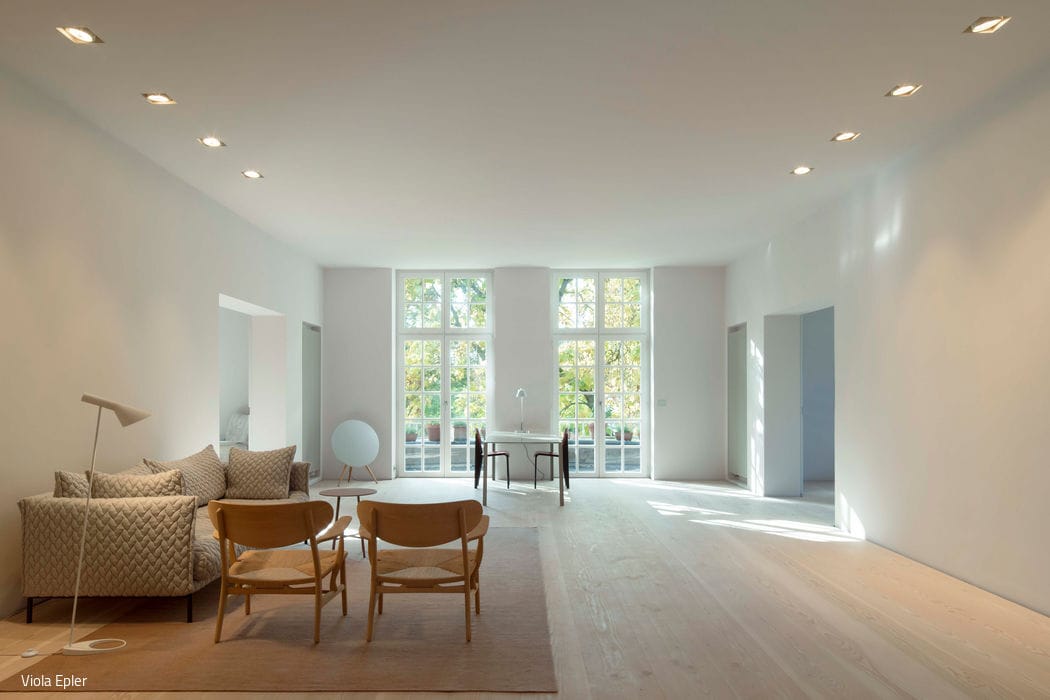
Reduction and Openness
A landmark villa stripped to its essence and redesigned with uncompromising clarity.
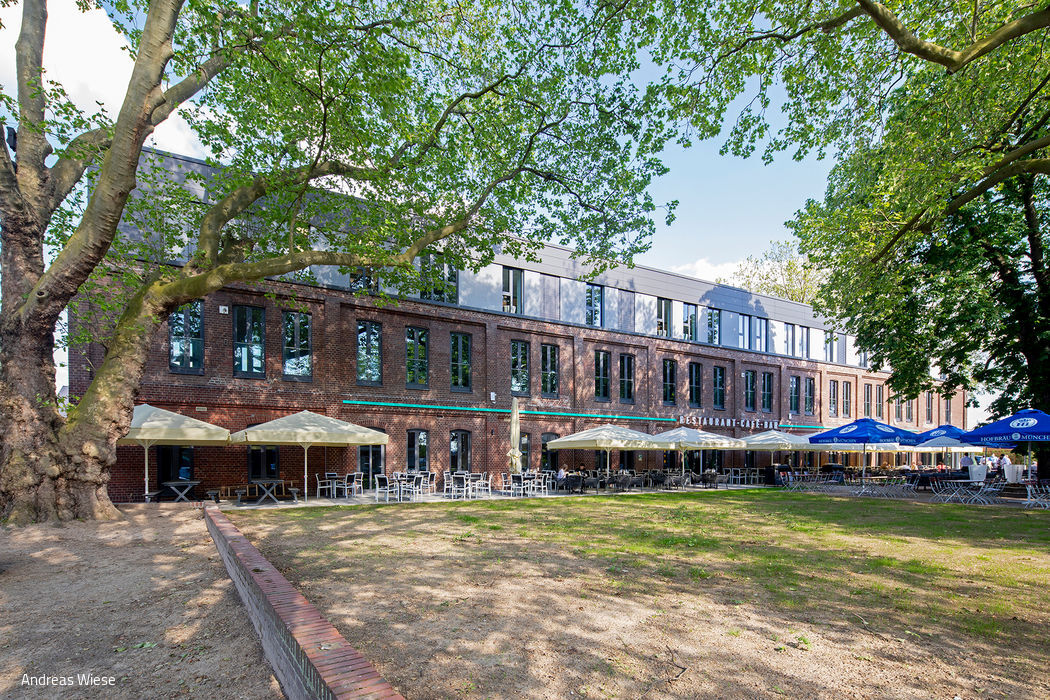
Extended Industrial Building
In the New Railway Town, a historic railway structure has been given new life as a modern office building.