


Exclusive and Timeless
A new family home nestled in the prestigious Hochkamp residential quarter
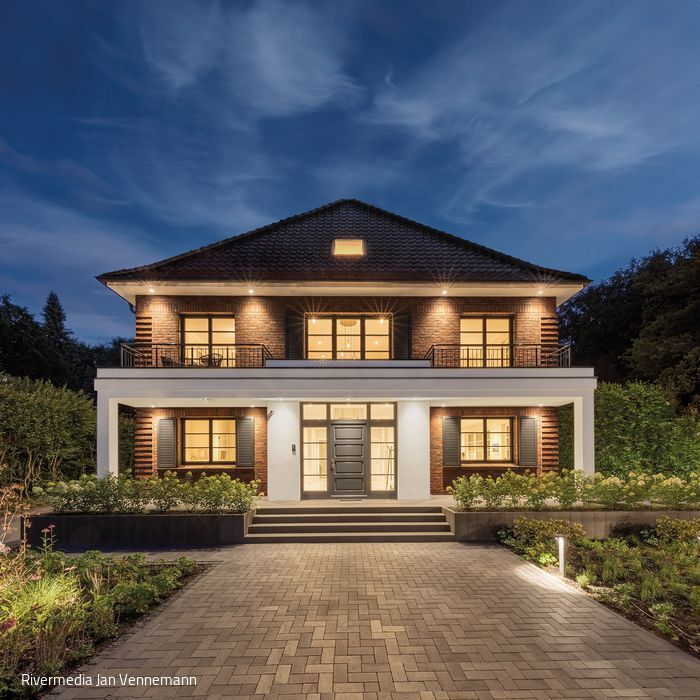

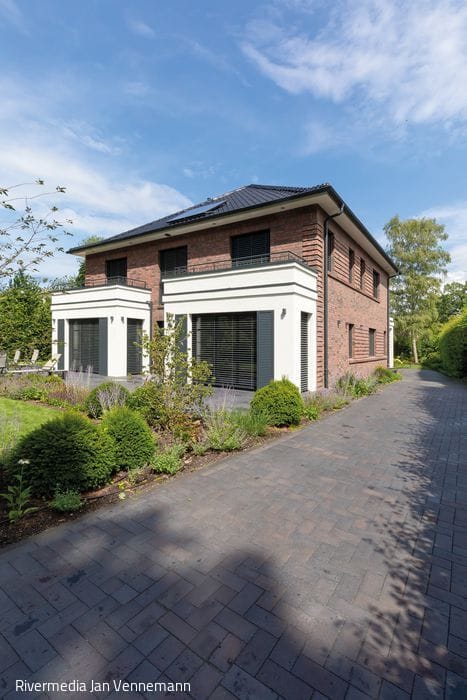



Hochkamp is a unique enclave spanning just one square kilometre, comprising roughly 360 residential plots within Hamburg's coveted Elbe suburbs. Since the 1890s, strict building codes have ensured that only single-family villas may be constructed here, with a minimum plot size of 1,500 m². An association continues to uphold the legendary "Hochkamp clause" with unwavering dedication. This newly built villa seamlessly integrates into this distinctive landscape. Kai Steppan conceived the concept of a classical villa during an initial site visit with the homeowners—the expansive grounds providing the perfect canvas for this ambitious undertaking.
The clients' vision was unambiguous: a timeless, classical villa that would harmonise with its surroundings, embody the neighbourhood's exclusive character, and offer a sophisticated reinterpretation of traditional architectural language. Premium materials, meticulous craftsmanship, and thoughtfully proportioned spaces were paramount—creating an atmosphere of refined luxury tailored to the family's needs. The real test, however, lay in navigating competing demands: honouring the clients' aspirations while satisfying planning regulations, environmental protections, and the stringent Hochkamp clause. Challenging ground conditions necessitated sophisticated groundwater management, whilst the basement required elaborate waterproofing constructed as a white tank system.
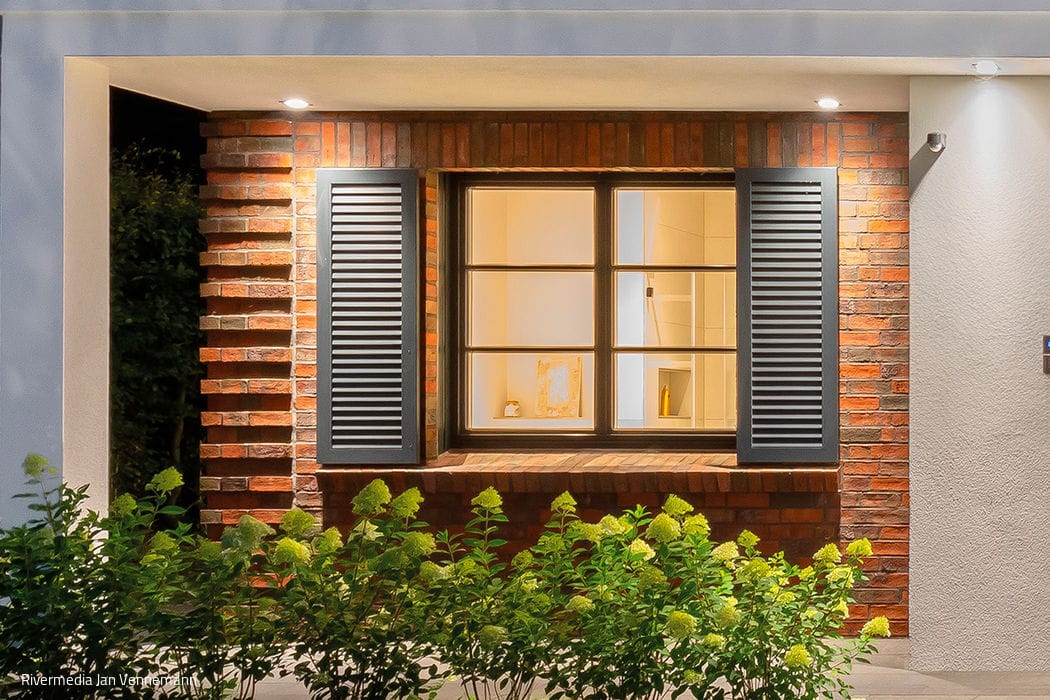
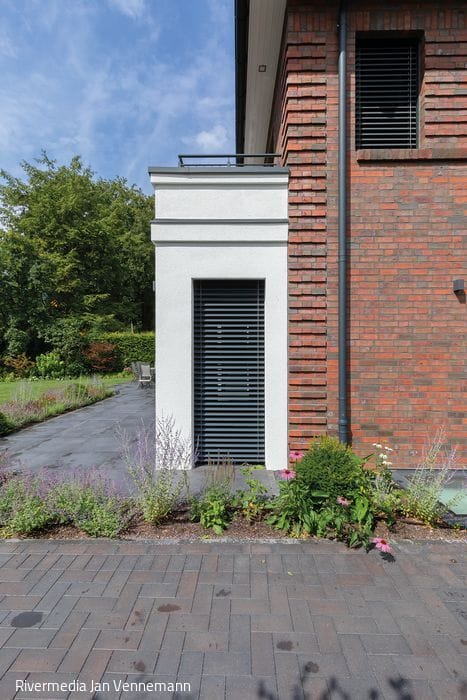
Through dedicated collaboration and meticulous coordination, the team successfully aligned all stakeholders toward an exceptional outcome. The villa's façade features traditional red clinker bricks accented by a striking soldier course of upright masonry, which emphasises the horizontal decorative cornice and reinforces its classical vocabulary. The crafted façade design draws inspiration from Hamburg's historic villas, as do the rendered bay windows—together lending the residence timeless elegance and refinement. Atmospheric lighting further accentuates these carefully considered architectural details. The interior showcases cutting-edge sustainability: premium materials, heat pump technology, solar arrays, mechanical heat recovery ventilation, and integrated SmartHome systems.
Photography Credits:
Rivermedia / Jan Vennemann
www.rivermedia.de
(Published in CUBE Hamburg 03|23)





Oasis in Nature
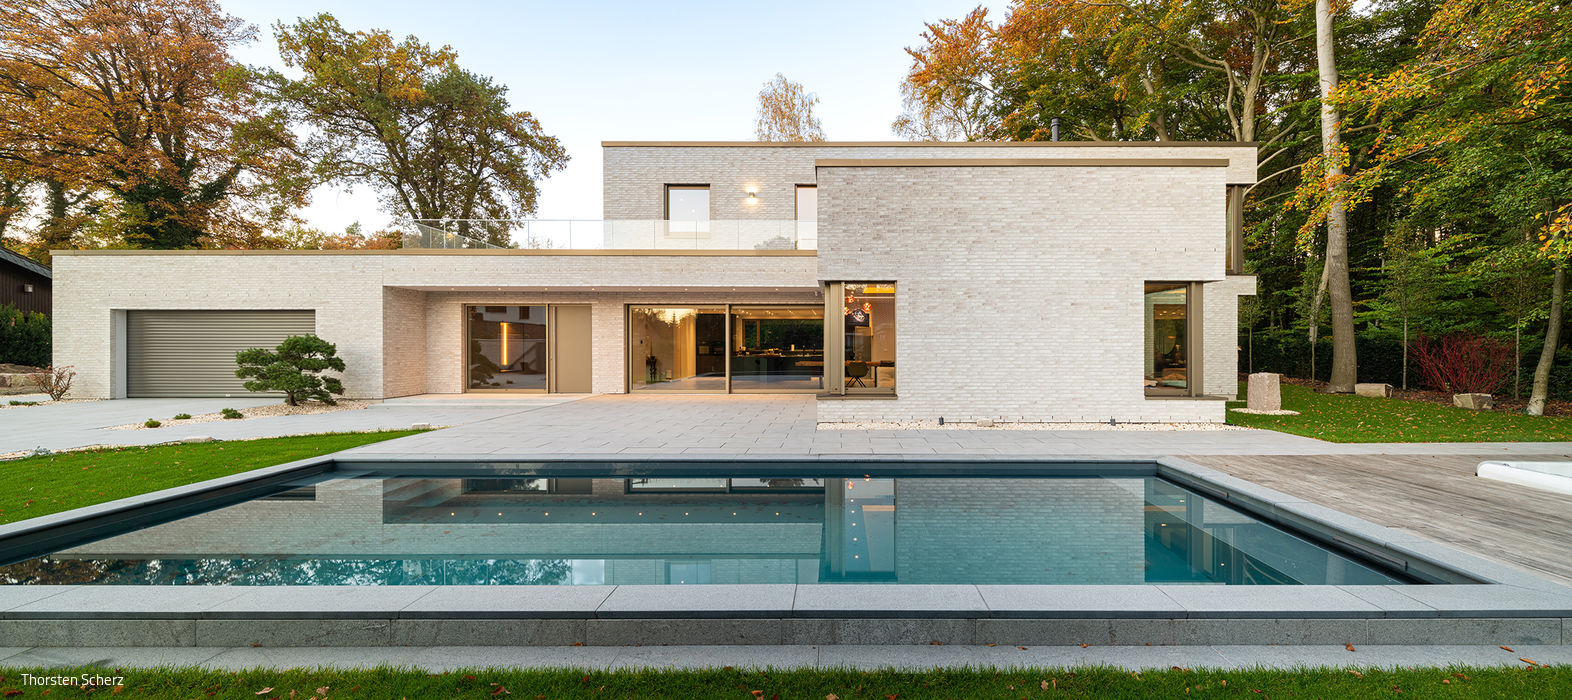
A Spacious Villa that Embraces Its Woodland Setting

The Tradition of Quality Construction
Where public funding meets exceptional design: these residential courtyards demonstrate the power of both.
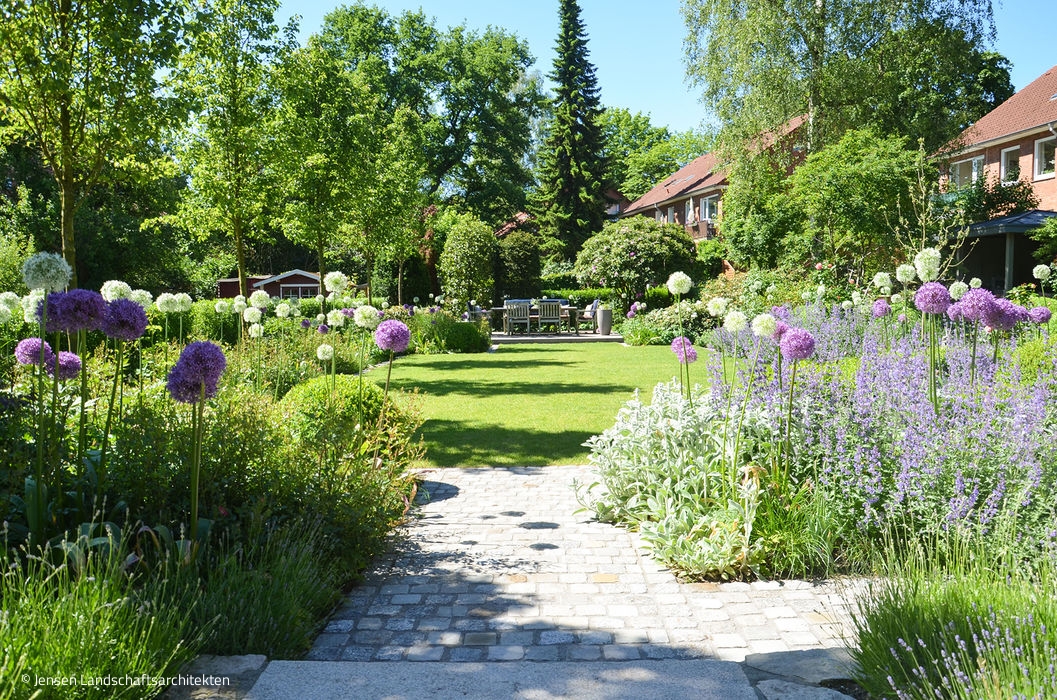
One Plus One Equals One Plus
The older garden retained geometrically composed classical curves and a tea pavilion opening on two sides with a forecourt...

Making the Invisible Visible
How Light Reveals the Distinctive Character of Powalla Forum