


Young Face, Old Soul
Modern interventions dialogue subtly with historic character
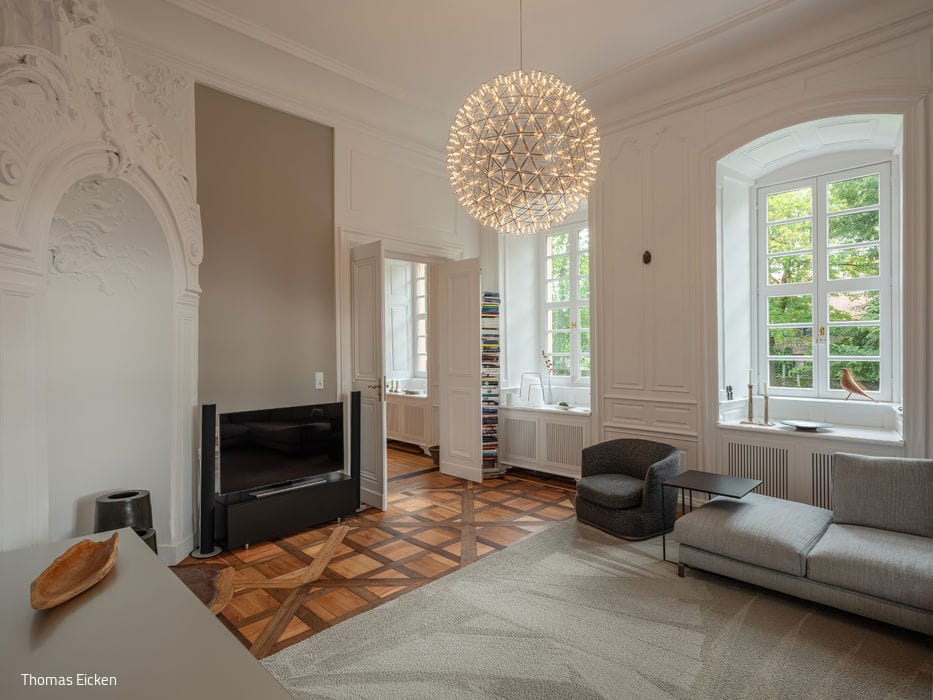
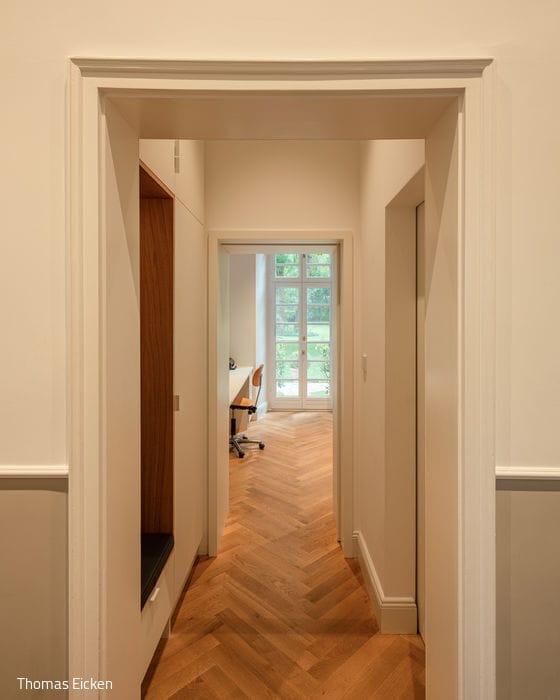
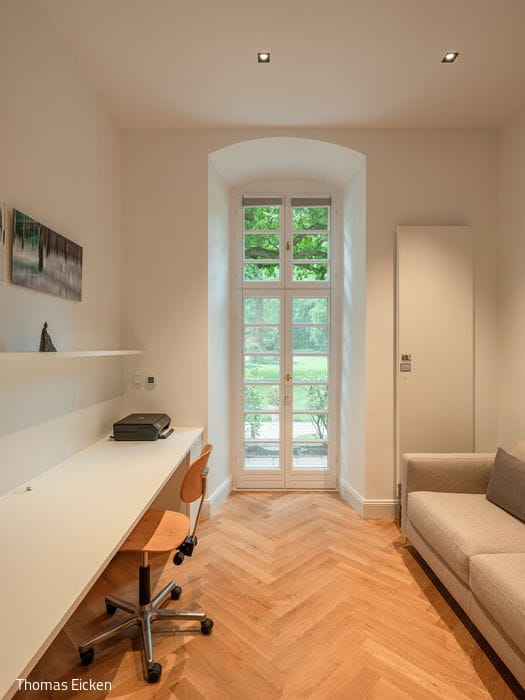
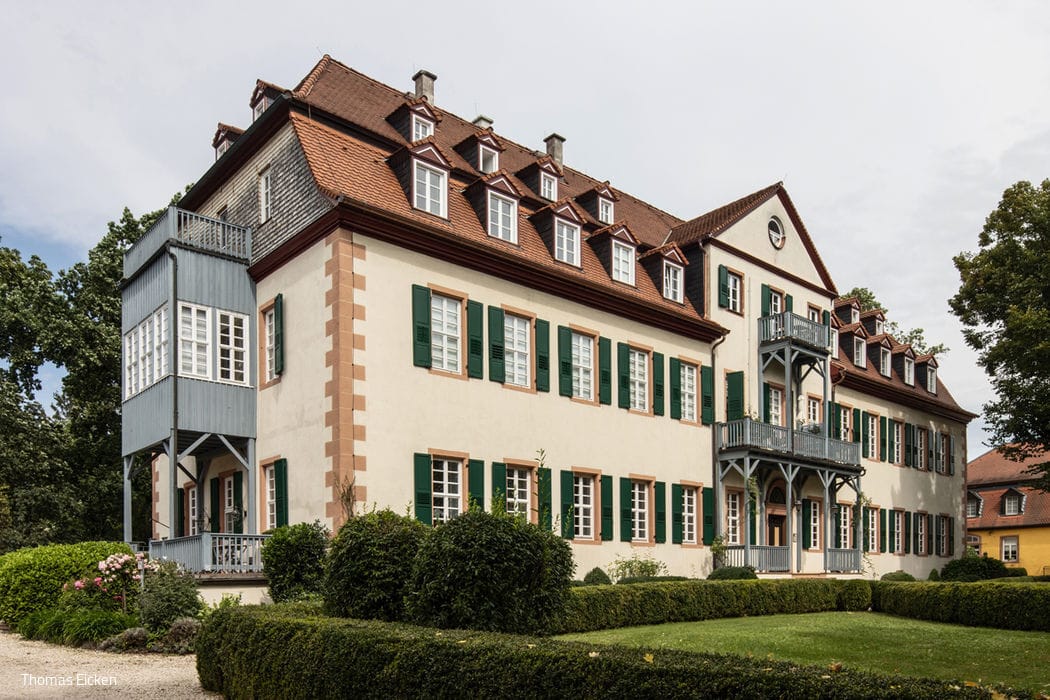
Renovating residential spaces within a historic castle requires equal parts expertise and restraint. You must honor both the demands of preservation law and the expectations of the inhabitants. And as if that weren't challenge enough, the building's structural constraints add another layer of complexity.
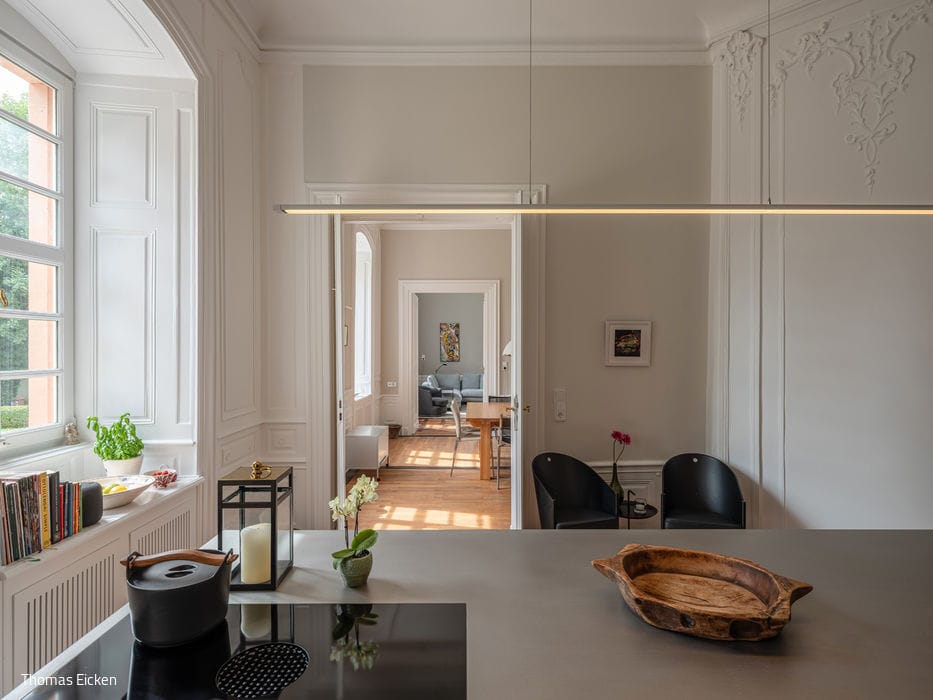
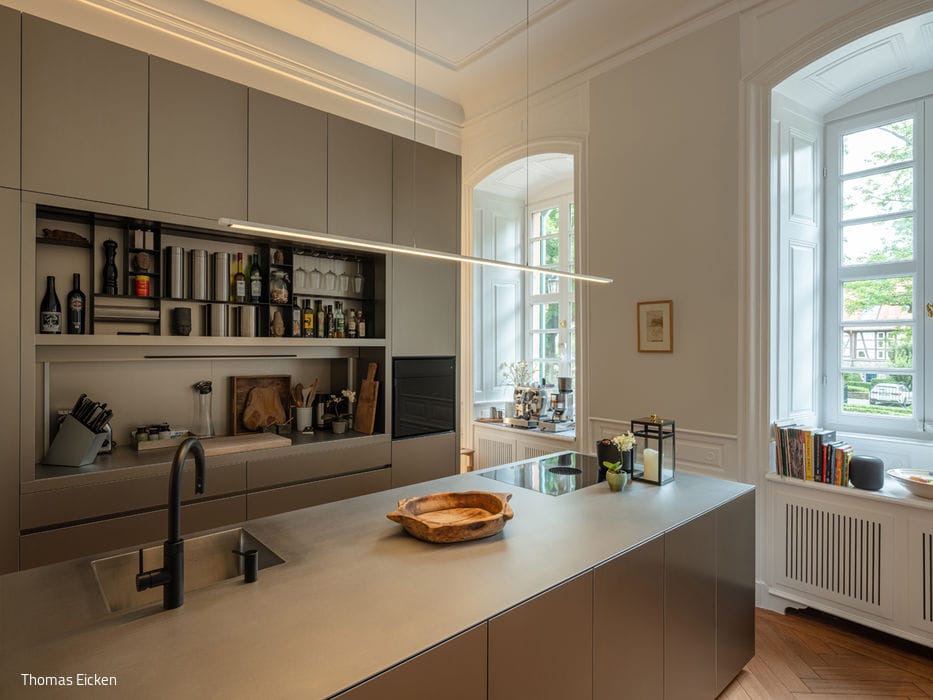
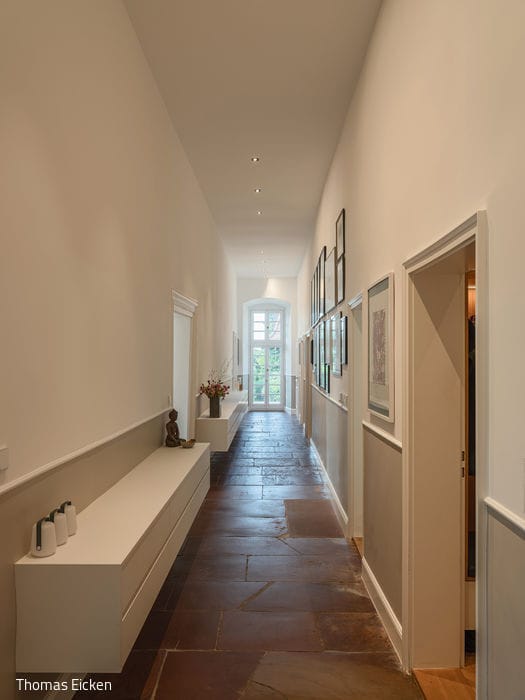
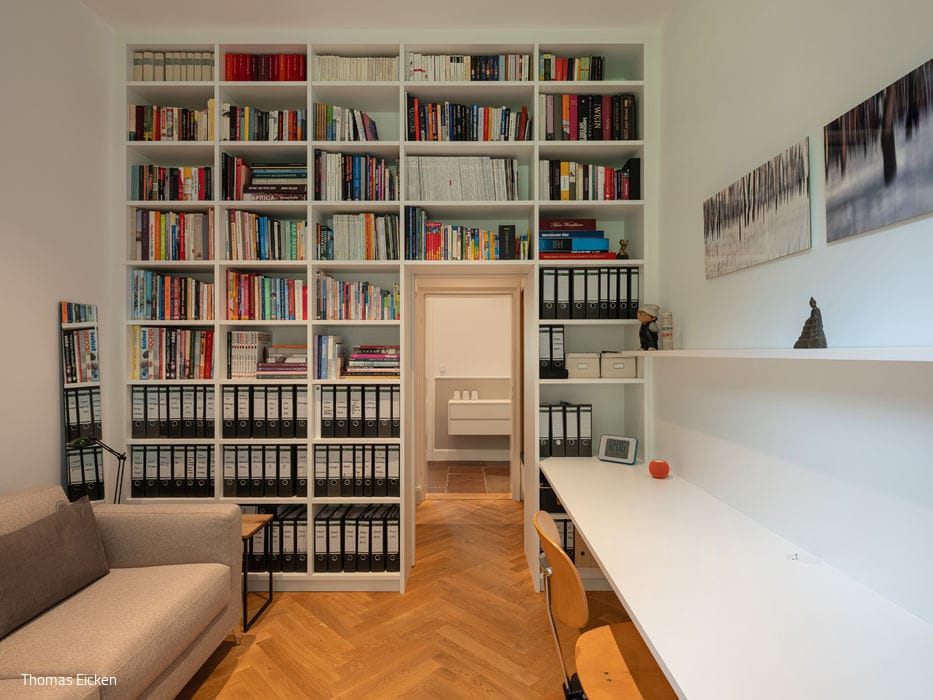
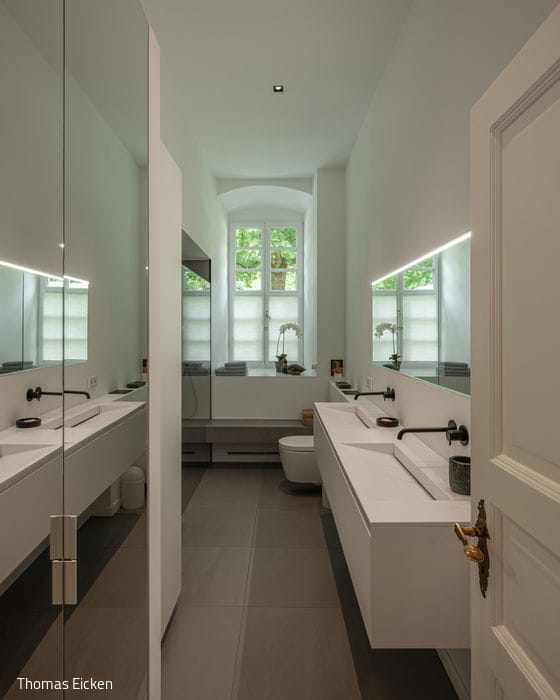
When Juliane Bezzenberger's clients commissioned the renovation of their castle apartment, their primary goal was to reimagine the spatial layout. The kitchen needed to relocate to one of three salons, while the former kitchen would become a study anchored by floor-to-ceiling bookshelves. Additional objectives included a gallery wall in the hallway, enhanced storage throughout, and a streamlined linear bathroom to replace dated fixtures. The team also addressed parquet restoration, improved lighting, and a complete electrical infrastructure overhaul. Working closely with her clients, Bezzenberger developed a carefully calibrated color scheme that shifts from dark to light across the salons, creating subtle contrast with the existing stuccowork. The outcome speaks for itself: contemporary elements create a modern counterpoint to the residence's exceptional historic fabric—old and new elevating one another. "We wanted restraint above all," Bezzenberger explains. "The original architecture—with its distinctive floor plan, fireplace nooks, ornamental ceilings, double doors, parquetry, and wood paneling—already possesses remarkable character." True to this philosophy, all original architectural details remained untouched, while furnishings, built-ins, and lighting were executed with sophisticated contemporary refinement. The owners sum it up perfectly: "Our apartment retains its historic soul, but Juliane Bezzenberger and SIA Studio gave it a young, contemporary face."
Achieving this contemporary transformation within historic walls demanded that Bezzenberger approach every intervention with both preservation sensitivity and minimal invasiveness. The kitchen installation presented perhaps the greatest obstacle: reaching the former salon required threading equipment and materials through a narrow crawl space. Yet the result—a kitchen with a bold, monolithic presence, fully equipped with cutting-edge technology—proves the effort worthwhile.
Photography Credits:
Thomas Eicken
(Published in CUBE Frankfurt 01|24)




Clean, Calm, Minimalist
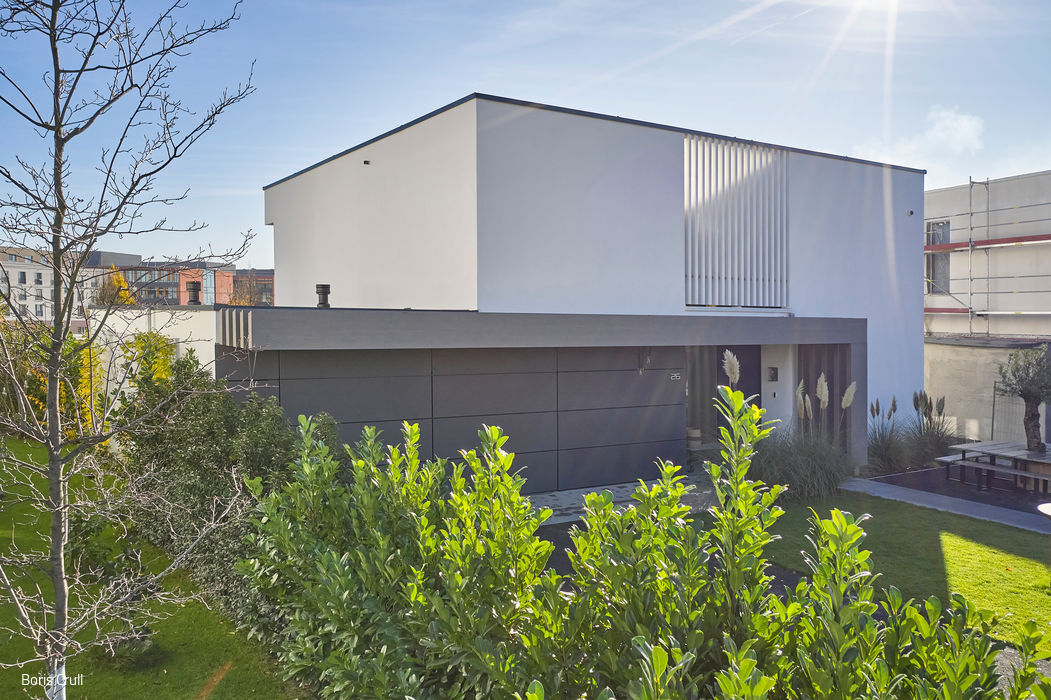
A Riedberg Villa: Distinct Volumes Unified in Harmony
Individual, serene, connecting

An architectural gateway for Ober-Rosbach's new district: 58 apartments take shape

Awakened
Königstein conversion: rediscovering the nostalgic charm of a historic hotel
New Identity

The heart of the house is an open-plan living space combining lounge, dining, and kitchen in an inviting, expansive design that offers plenty of...