


Understated Elegance
A Welcoming Approach to the New K08 Office Building
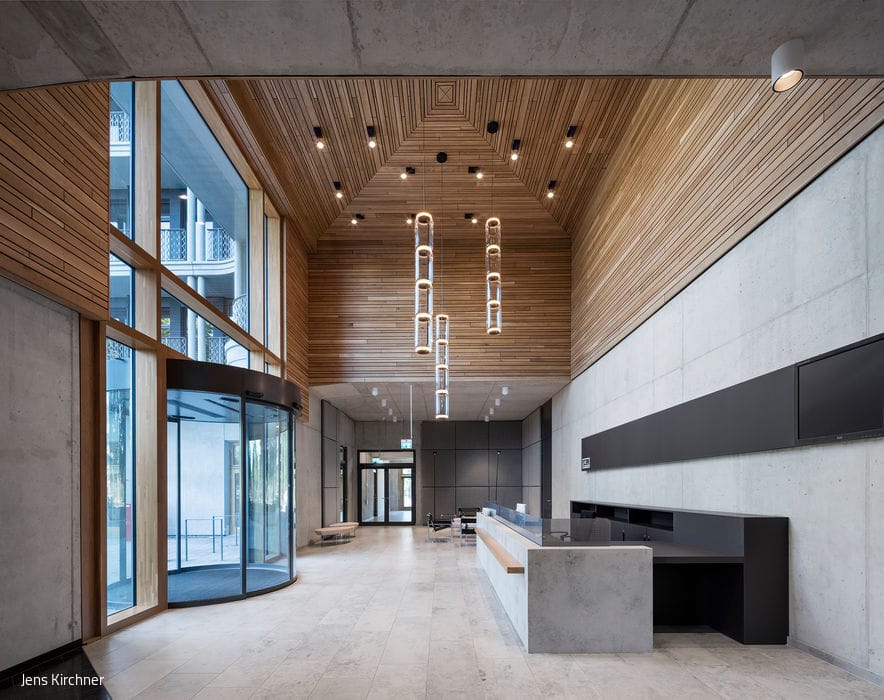
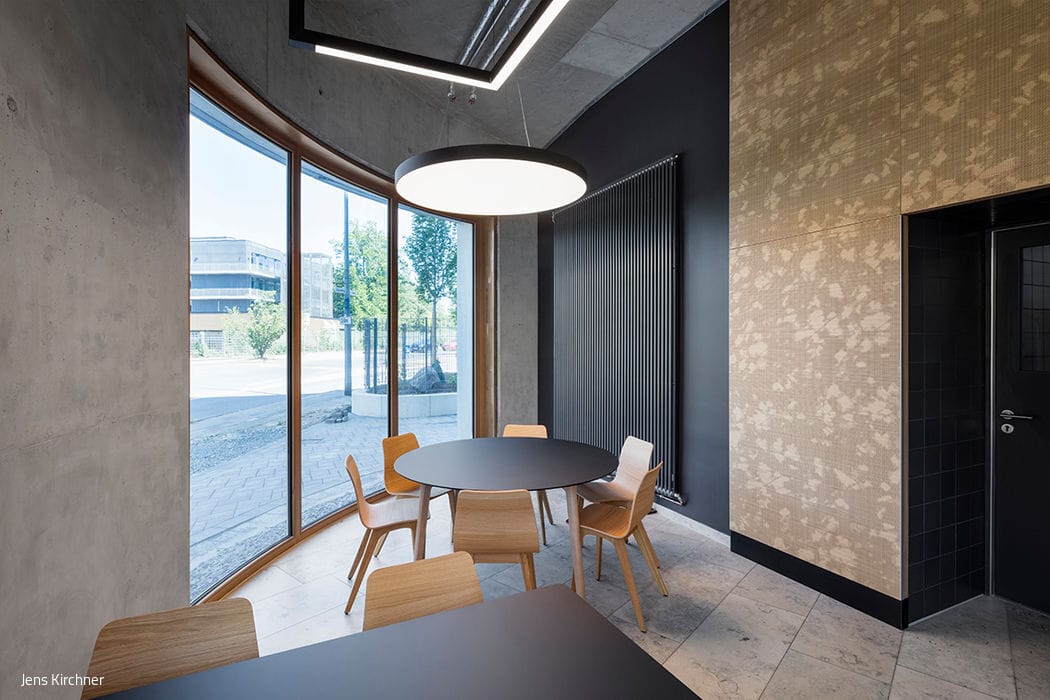
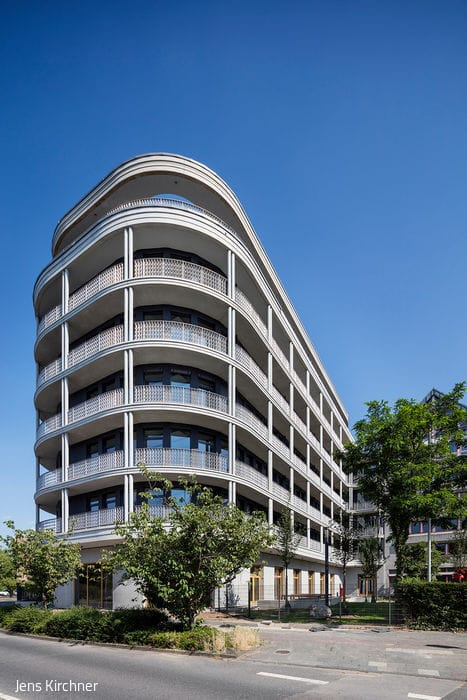
The Deutz harbour district's commercial landscape blends tightly woven perimeter blocks with striking standalone structures—a masterclass in urban diversity. Format Architects' new office building for the Rhineland Regional Council bridges these two architectural languages with grace. Sited on Kaltenbornweg, the structure curves gently around an existing green space, eliminating sharp angles in favour of fluid forms. This landscaped forecourt now serves as an inviting public plaza. Floor-to-ceiling windows flood the interiors—designed by UKW Innenarchitekten—with natural light and fresh air, creating workspaces that breathe.
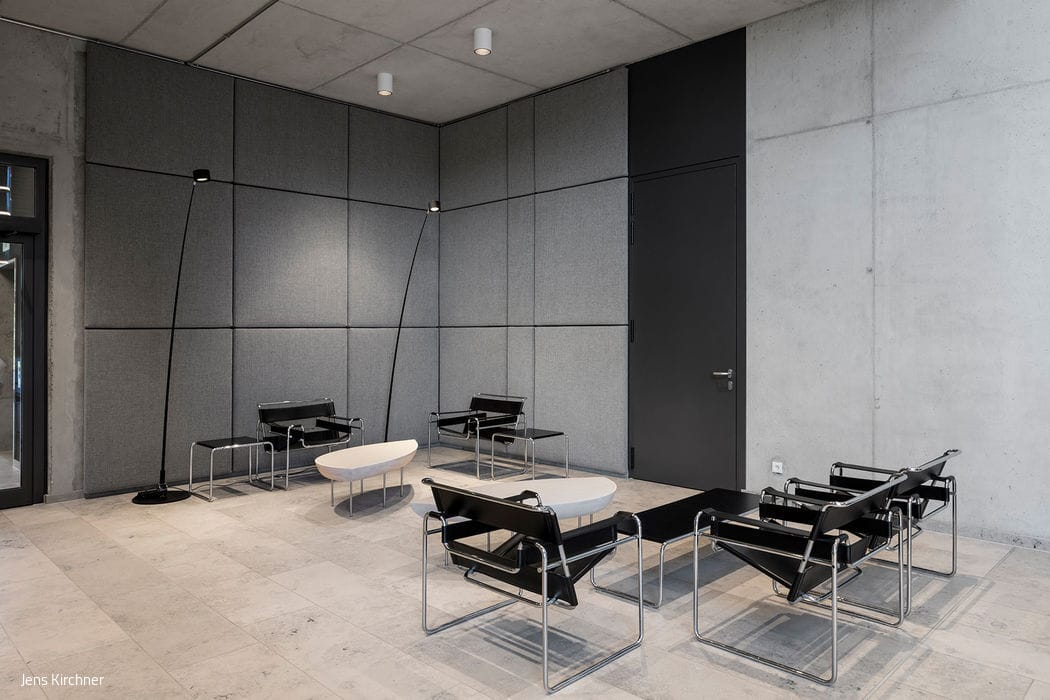
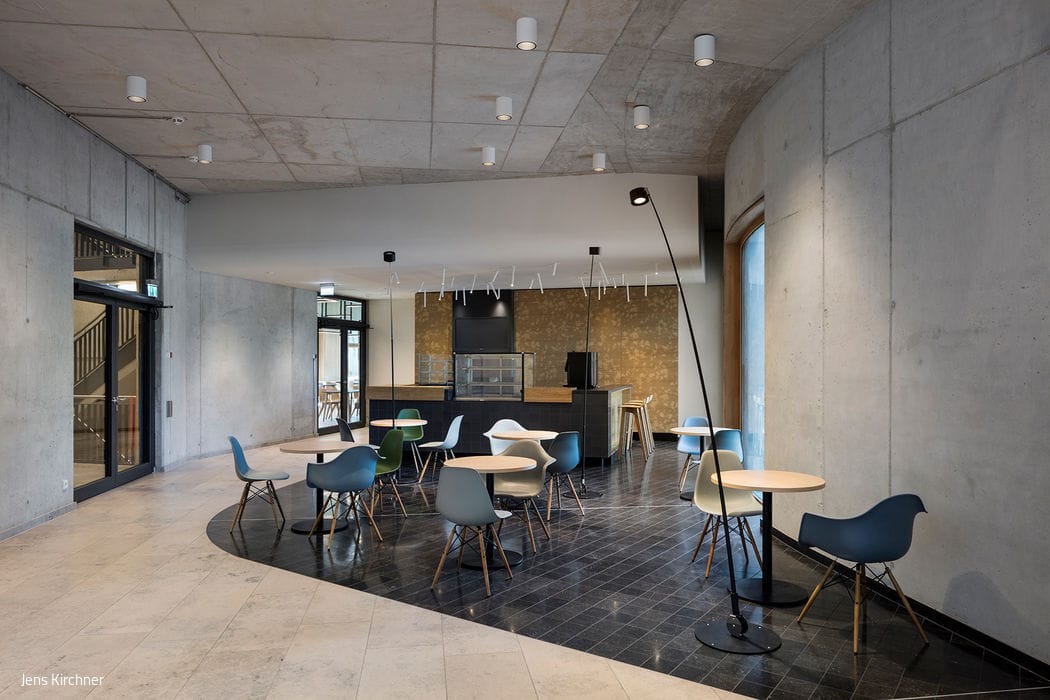
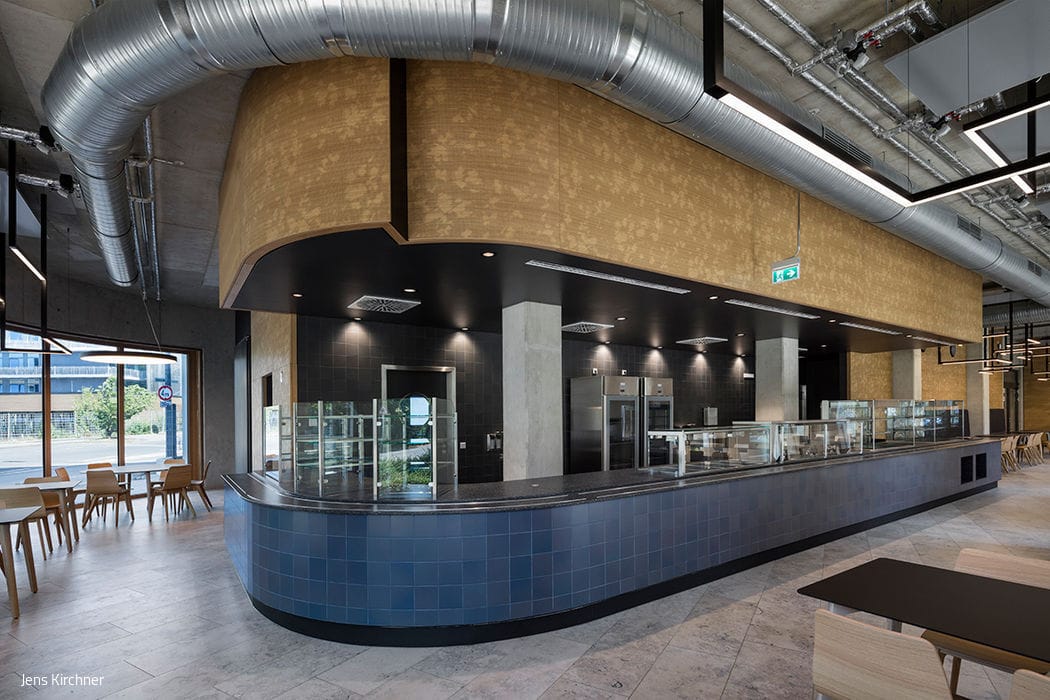
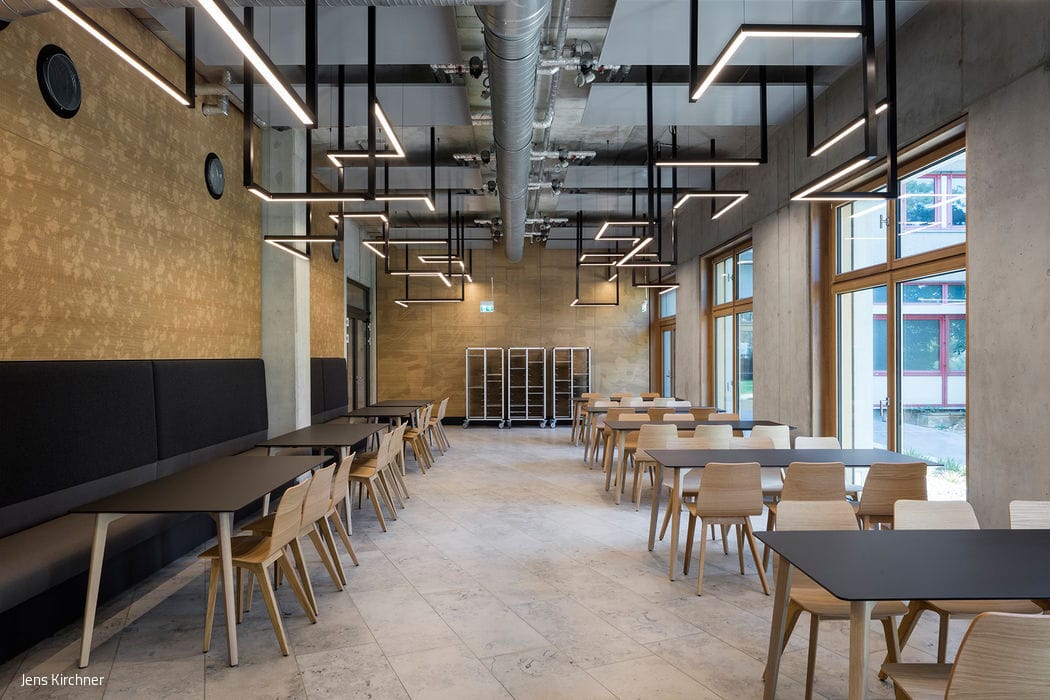
Step inside, and the design philosophy becomes immediately clear: restraint. Rather than chasing visual variety, the interiors pursue a refined calm through carefully selected materials—concrete, oak, and Jura stone flooring work in concert. Fine carpentry provides subtle contrast against exposed building systems, creating visual intrigue without clutter. The ground floor welcomes visitors and staff into a people-centred atmosphere, anchored by delicate patterns and silky surfaces punctuated with deep, dark accents. Here, the café and canteen encourage chance encounters and community. The café's deep blue Belgian granite floor defines the space distinctly from the open-plan area's grey natural stone, whose consistent grain pattern weaves through the dynamic architecture like a thread. The overall effect is cohesive yet dynamic—form and function in perfect balance.
The café's gently arcing floor lamps, anchored in place yet moving subtly with air currents, evoke the energy of a bustling urban plaza. Oak-veneered acoustic panels line select walls, their perforated patterns layering two unexpected images: a tree canopy that brings natural warmth to the urban setting, and—visible only upon closer inspection—a cleverly aestheticized cafeteria tray return. Custom-designed canteen lighting mingles visibly with the building's mechanical systems. Filigree lines meander across multiple planes—luminous and matte black—creating a visual conversation that echoes the architecture's fundamental tension: geometric clarity meets flowing curves.
www.ukw-innenarchitekten.de
www.format-architektur.de
Photography Credits:
Jens Kirchner
www.jens-kirchner.com
(Featured in CUBE Cologne Bonn 01|22)





Newly Zoned and Staged

Two apartments become one: a unified living space anchored by bespoke built-in solutions.

Integrated and Flooded with Light
A New Sports Hall in Bergisch Gladbach: Design Solutions for Constrained Sites


Timeless and Sustainable
In southern Cologne, a protected heritage villa was thoughtfully restored as a family residence.