


Exactly as requested
This modern house was built in accordance with the specific ideas of the family who own it
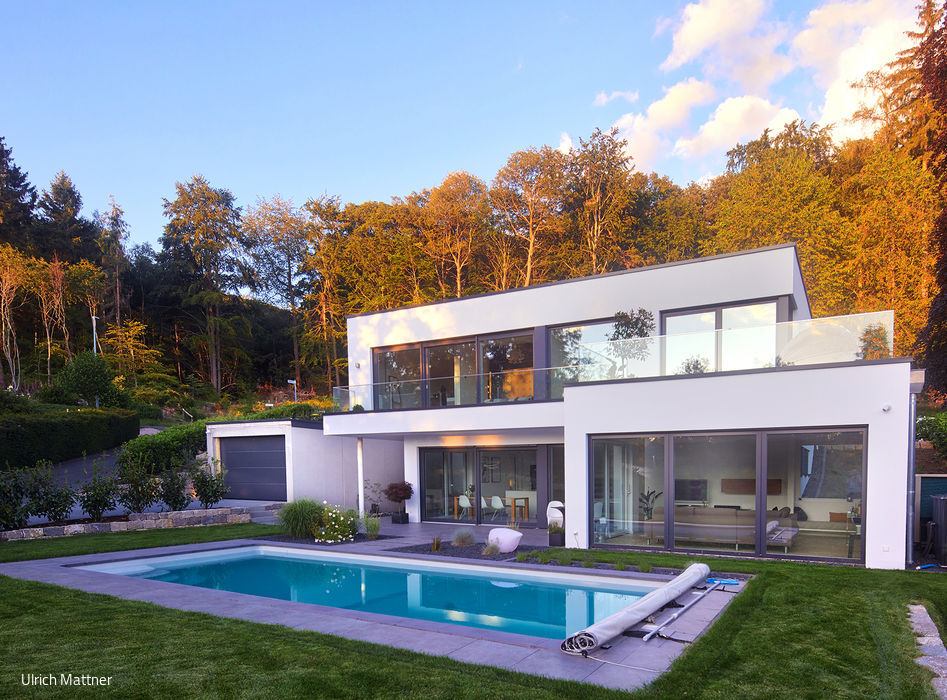



Your own home probably only becomes your dream home if you design it yourself from the very beginning. The owners of this detached house in the Taunus had both the time and the ideas to do just that, and, together with their daughter, they put all their ideas down on paper. “Naturally, my experience in interior design – gained whilst working in retail and industry with high-end brands and manufacturers – stood me in good stead,” explains the client, adding: “Once we’d agreed on every detail, we looked for a property developer who could bring our vision and choice of materials to life. We found exactly what we were looking for with Nink and Krumm. Together with his architect, Nicole Franz, Mr Krumm then drew up the plans for our property.” Following a construction period of around twelve months, this quietly situated property has been completed against a backdrop of towering trees.



It was particularly important to the clients to allow nature to flow into the living space. This wish is made possible by the generous window fronts on both floors. The view of the garden, with its sunken swimming pool, can be enjoyed from almost anywhere in the house. “It’s particularly lovely that even our cosy reading nook offers a sweeping view of the natural surroundings,” enthuses the client. When designing the house, it was also important to the two ambitious clients to tailor the rooms to different moments in life. Accordingly, the dining room and kitchen have become the bustling hub of the home. Designed in a simple, uncluttered style with subtle colours, this is where family and friends gather to eat together and catch up. The office is also located in this area.
In the living room, on the other hand – which, through its combination of lacquer and wood, conveys both modernity and cosiness – privacy, relaxation and tranquillity are the order of the day. This also applies to the wellness area on the upper floor. A little haven of relaxation at home, crowned by the sunset view from the spacious roof terrace, which wraps round two sides of the house. “The evening atmosphere here is truly special,” says the owner enthusiastically, pointing to the concrete walls, which are beautifully lit, and the pool, which is also attractively illuminated. There’s no doubt about it: the owners live in exactly the house they had imagined and wished for.
(Published in Frankfurt 03|20)

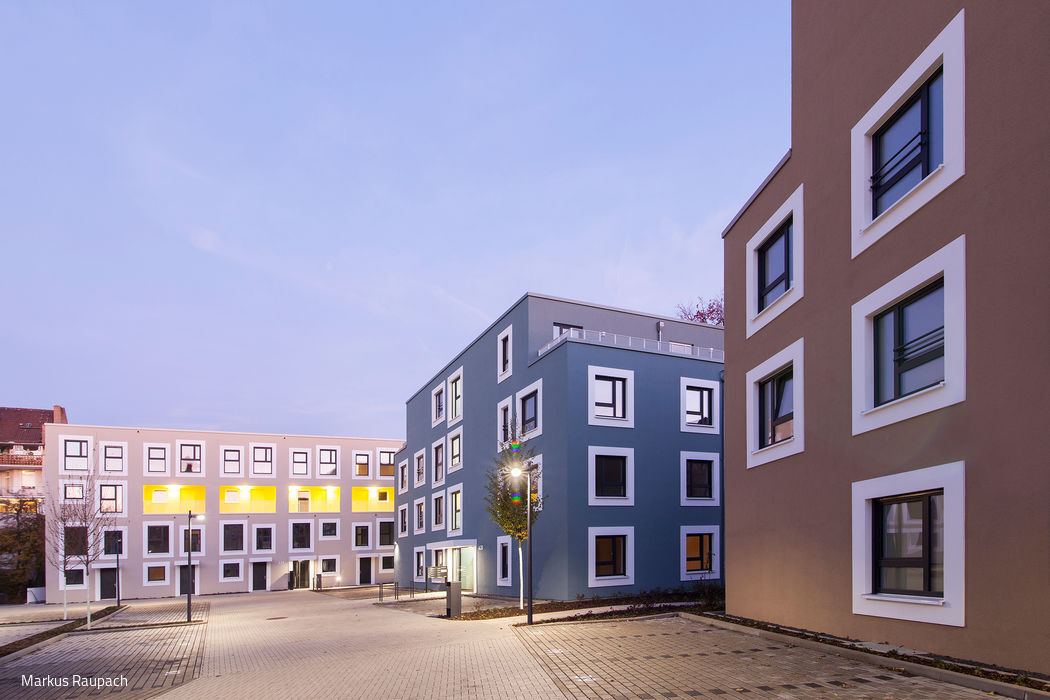
Vibrant with Reveals
Smart Redensification: 70 Apartments Rise on a Forgotten Site

Comprehensive Strength
Lulay introduced quartz composite as the ideal solution – one that immediately resonated with the client.
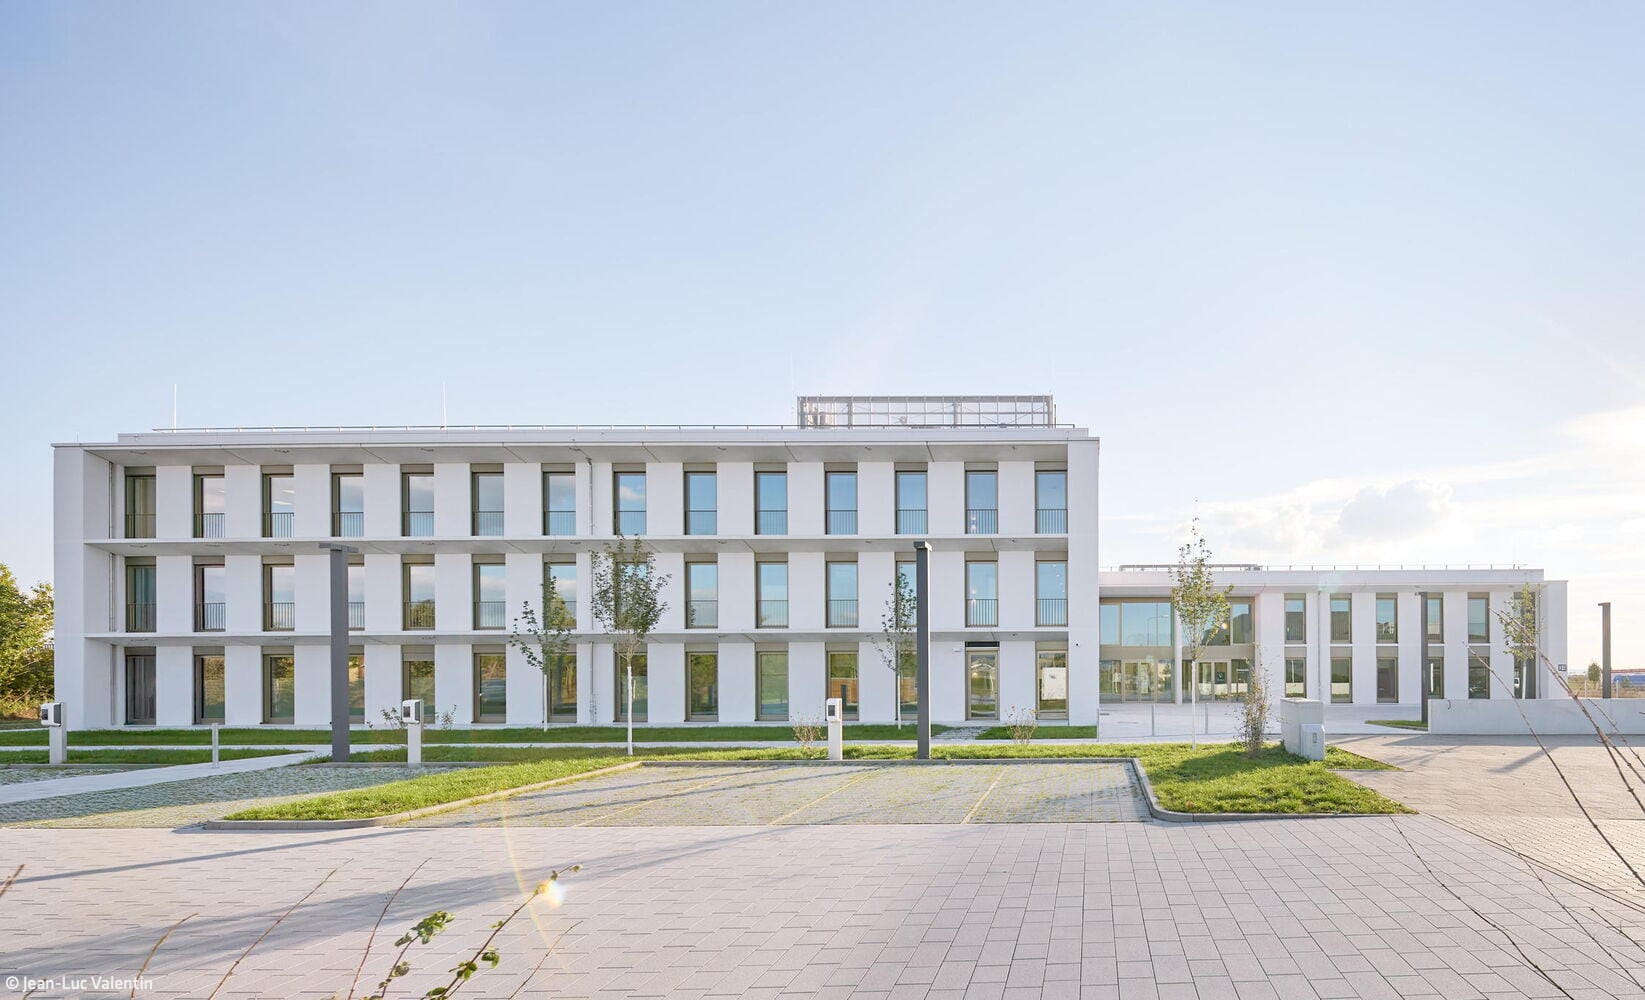
Attitude & Order
Medical Research Centre creates structures that adapt to users’ processes
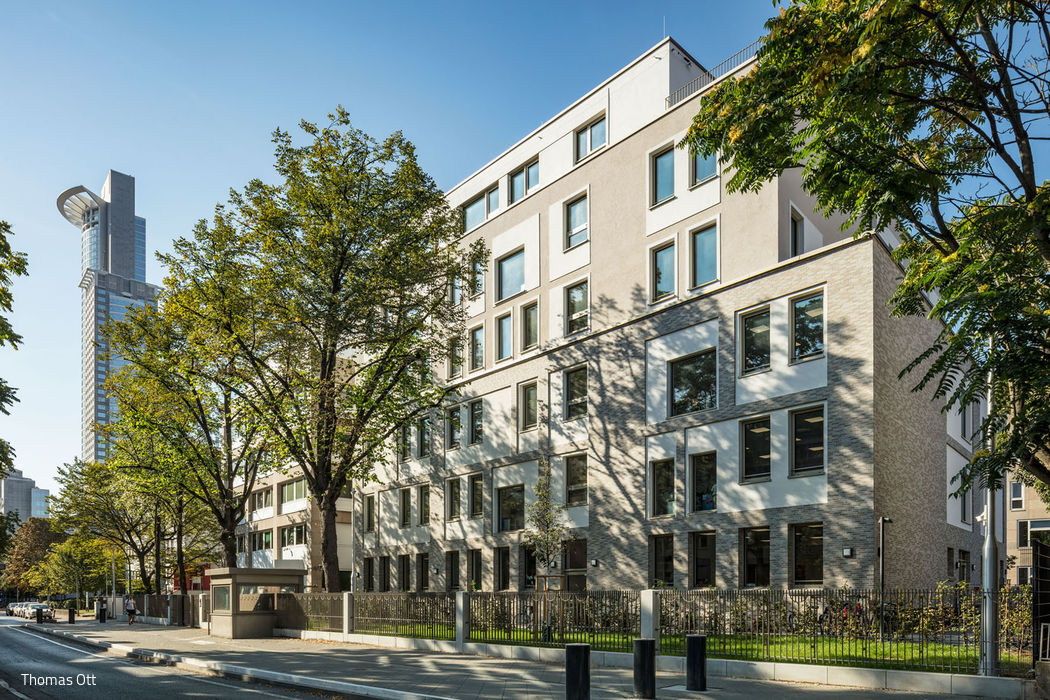
Confident and Sensitive
School Extension in Westend: Integrating Architecture with Place