


Where old meets new
As if it had always been meant to be – densification in Wedding
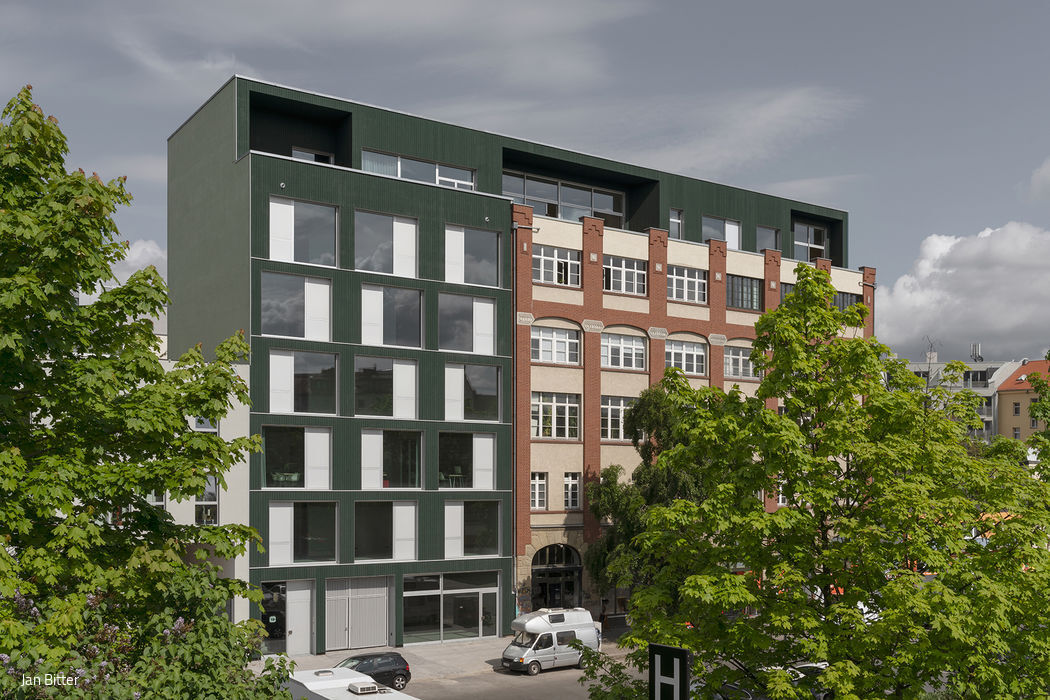




For some time now, Wedding has been billed as Berlin's up-and-coming neighbourhood. Yet until recently, the reality felt distant—the new districts of former East Berlin seemed far more compelling. Now, however, the area is stirring. Wedding is booming: artists, freelancers, and writers have settled in, alongside a distinctly metropolitan yet unmistakably Berlin mix of graffiti, neighbourhood pubs, kebab shops, convenience stores, Michelin-starred dining, and galleries. Just a minute's walk from Wedding station stands the work of Holzer Kobler Architekturen (Zurich, with offices now also in Berlin, Cologne, and Nyon) and zweikant architekturen (Cologne): an existing structure unified with a striking new addition—a thoughtful densification that respects what was while embracing what's new. The architects created residential and office units with largely open floor plans, allowing residents to define how they inhabit their spaces. The ensemble is called Li18.Berlin, shorthand for Lindower Straße 18/19. A characteristically intricate Berlin block—complex, interconnected, layered—required sensitive infill and unified extensions. The solution? Architectural sophistication that feels inevitable.
Beside the 1905 industrial frontage, the architects inserted a striking timber tower and extended the historic building to match. The result adheres to the firms' philosophy: programmatic innovation, clear aesthetic identity, and a genuine dialogue with its context. It works. The two buildings could hardly differ more, yet they speak the same language. The tower—a full hybrid timber structure—harmonizes with the pavilion-like extension atop the adjacent heritage building. Its deep green timber façade and expansive glazing create an easy conversation with the original structure. Native spruce timber was selected for the construction, finished with exceptionally durable Swedish paint. The result? Lofts that blend living and working spaces, offering residents the flexibility to define their own arrangements.
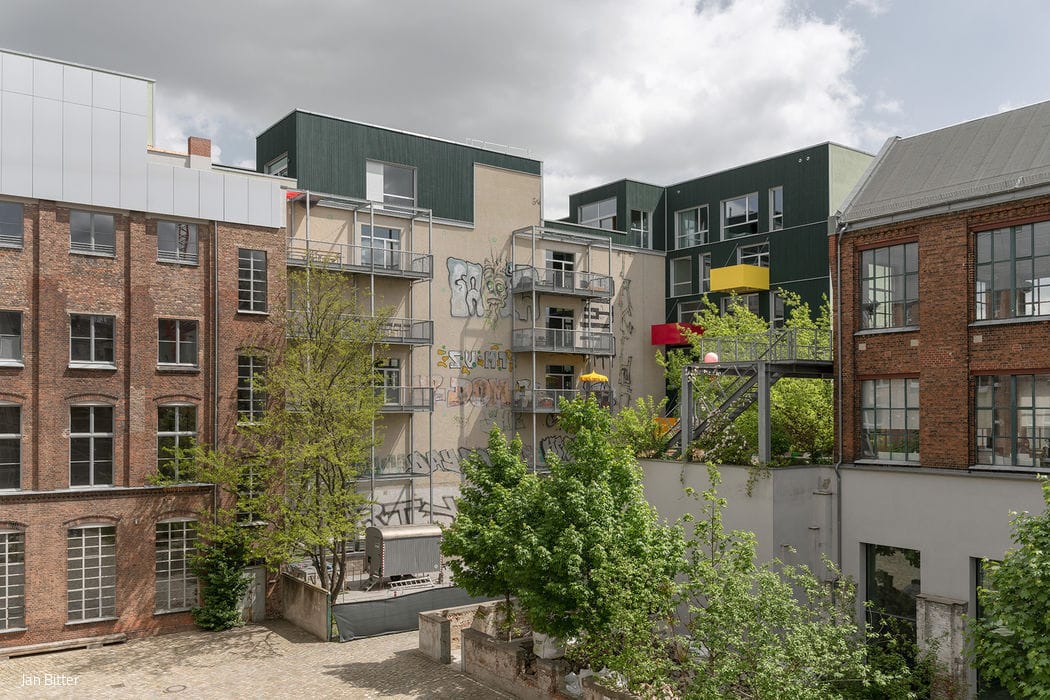
Step into the courtyard and you'll find a confident play of colour. Staggered balconies painted in warm, inviting tones march across the tower's rear elevation. Wood prevails throughout—solid timber in the extension, exterior walls, roof, and ceilings, alongside glulam beams and supports that form the structural skeleton in beech—each element speaking the same honest material language.
Photography Credits:
Jan Bitter
www.janbitter.de
(Published in CUBE Berlin 04|21)

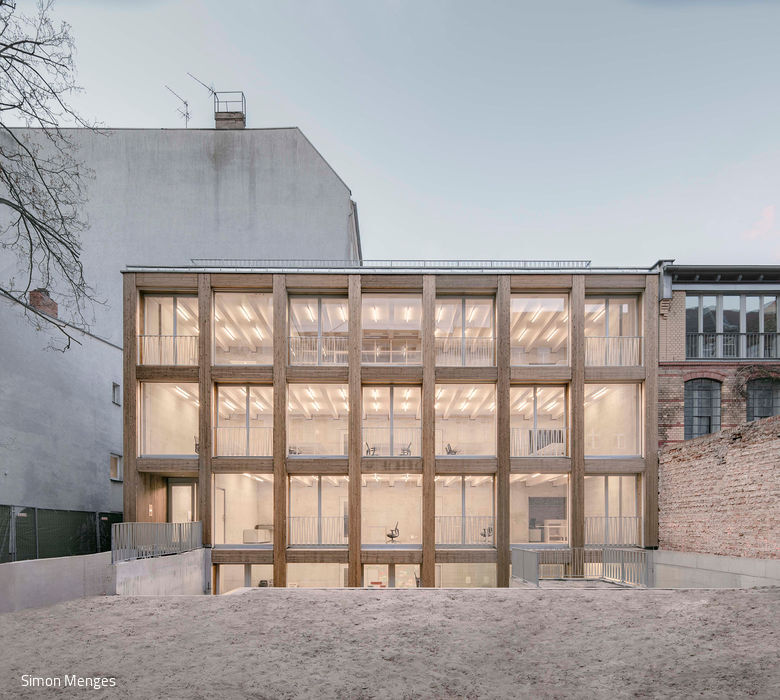
Remise Reloaded
Once a workshop, now a workspace—and unmistakably striking
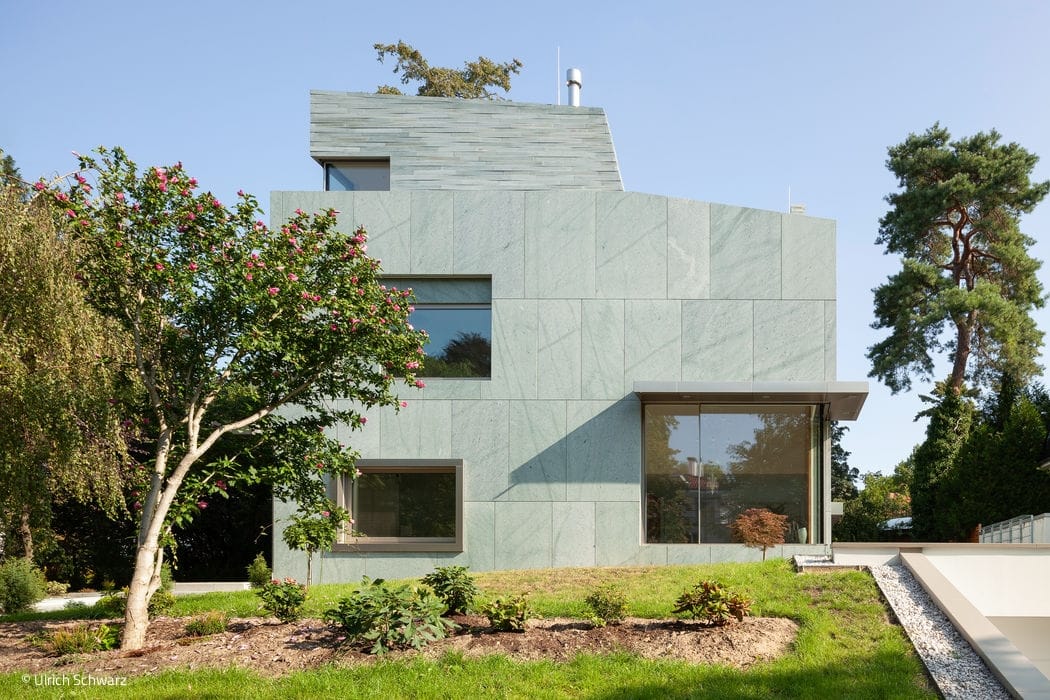
From a Single Block
The Grunewald building strikes a distinctly abstract and reduced aesthetic, employing a restrained formal vocabulary that echoes Russian avant-garde architecture...
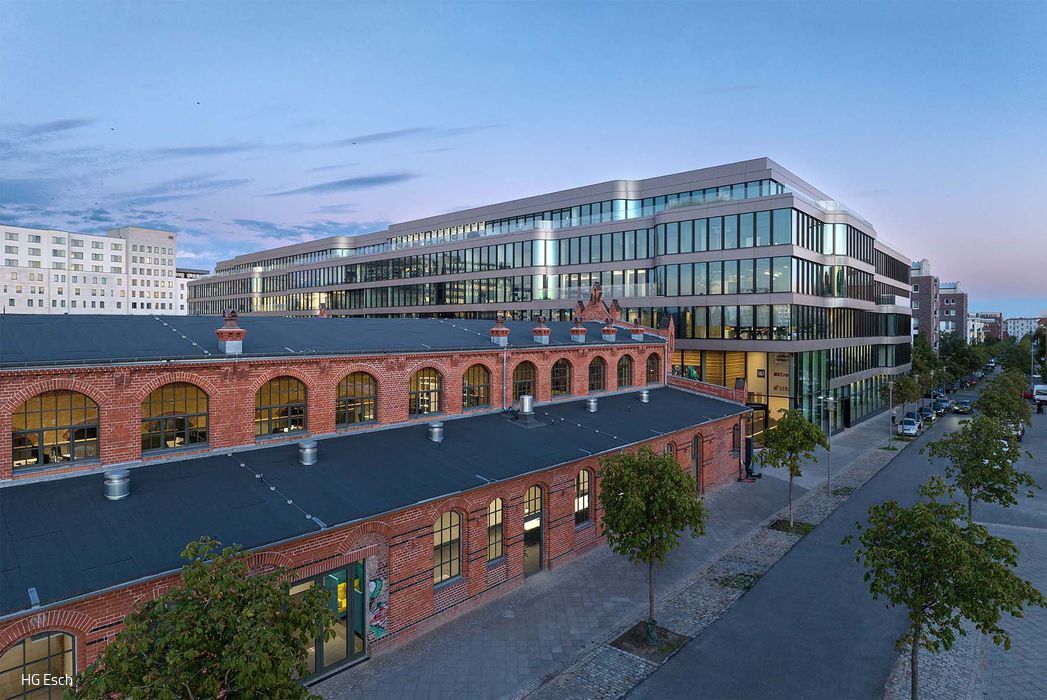
Working in the Creative Quarter
DSTRCT – the newly completed office, retail, sports and event district now shaping the Prenzlauer Berg neighbourhood.
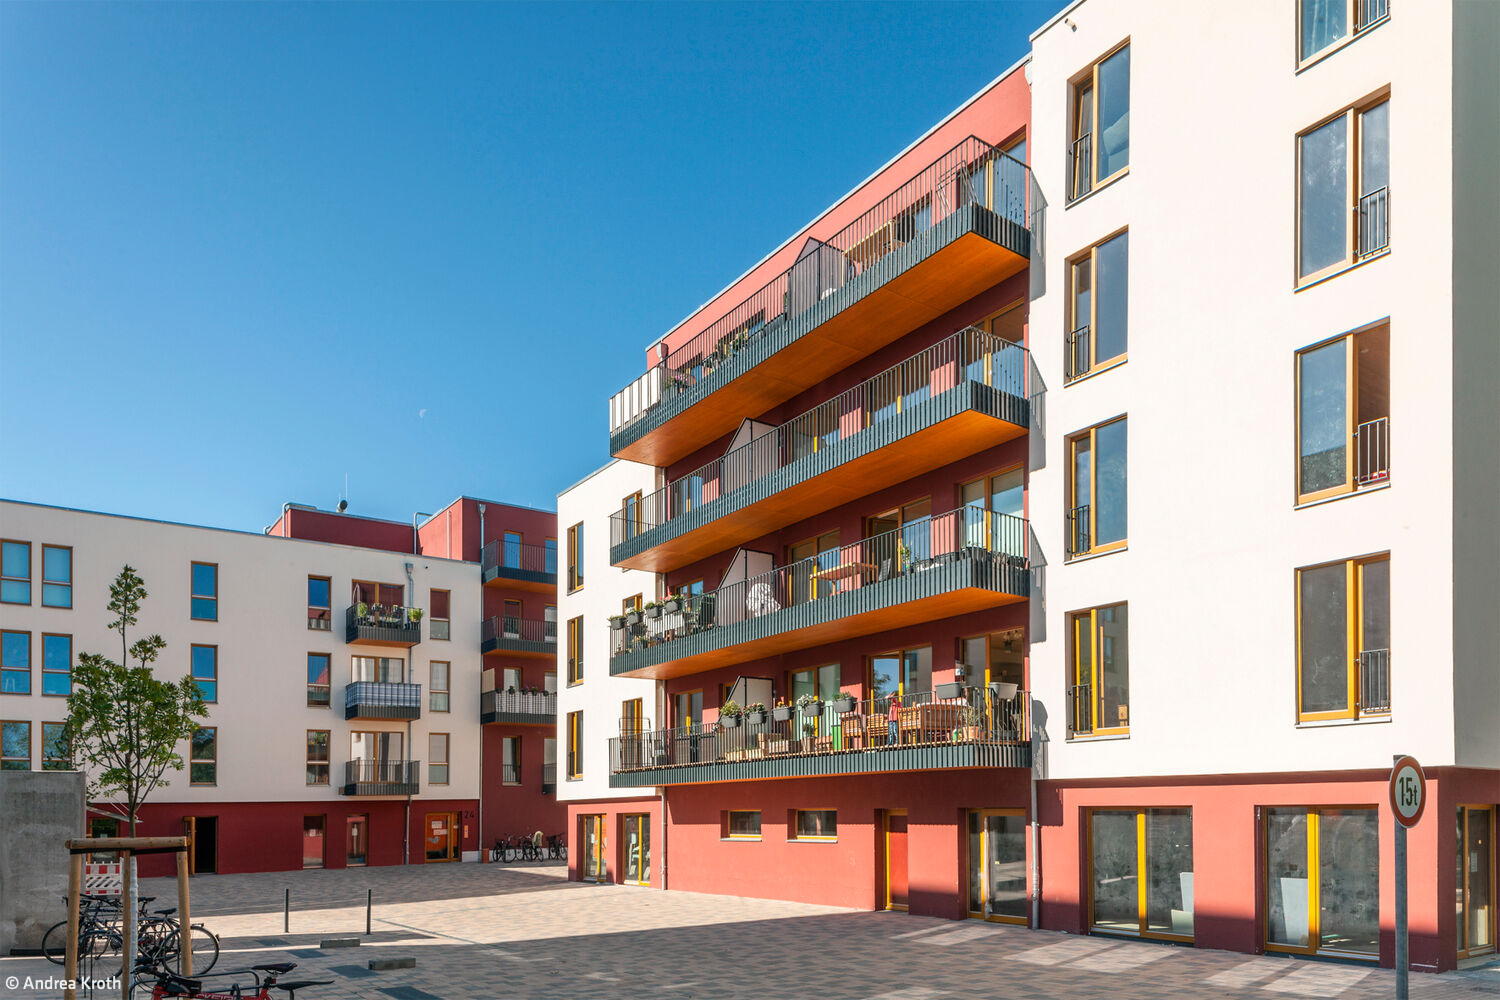
Award-Winning
A residential neighbourhood in timber-hybrid construction – exemplary in every way