


Sheltered Beneath Soaring Ceilings
Contemporary kindergarten architecture transforms topography into a pedagogical opportunity
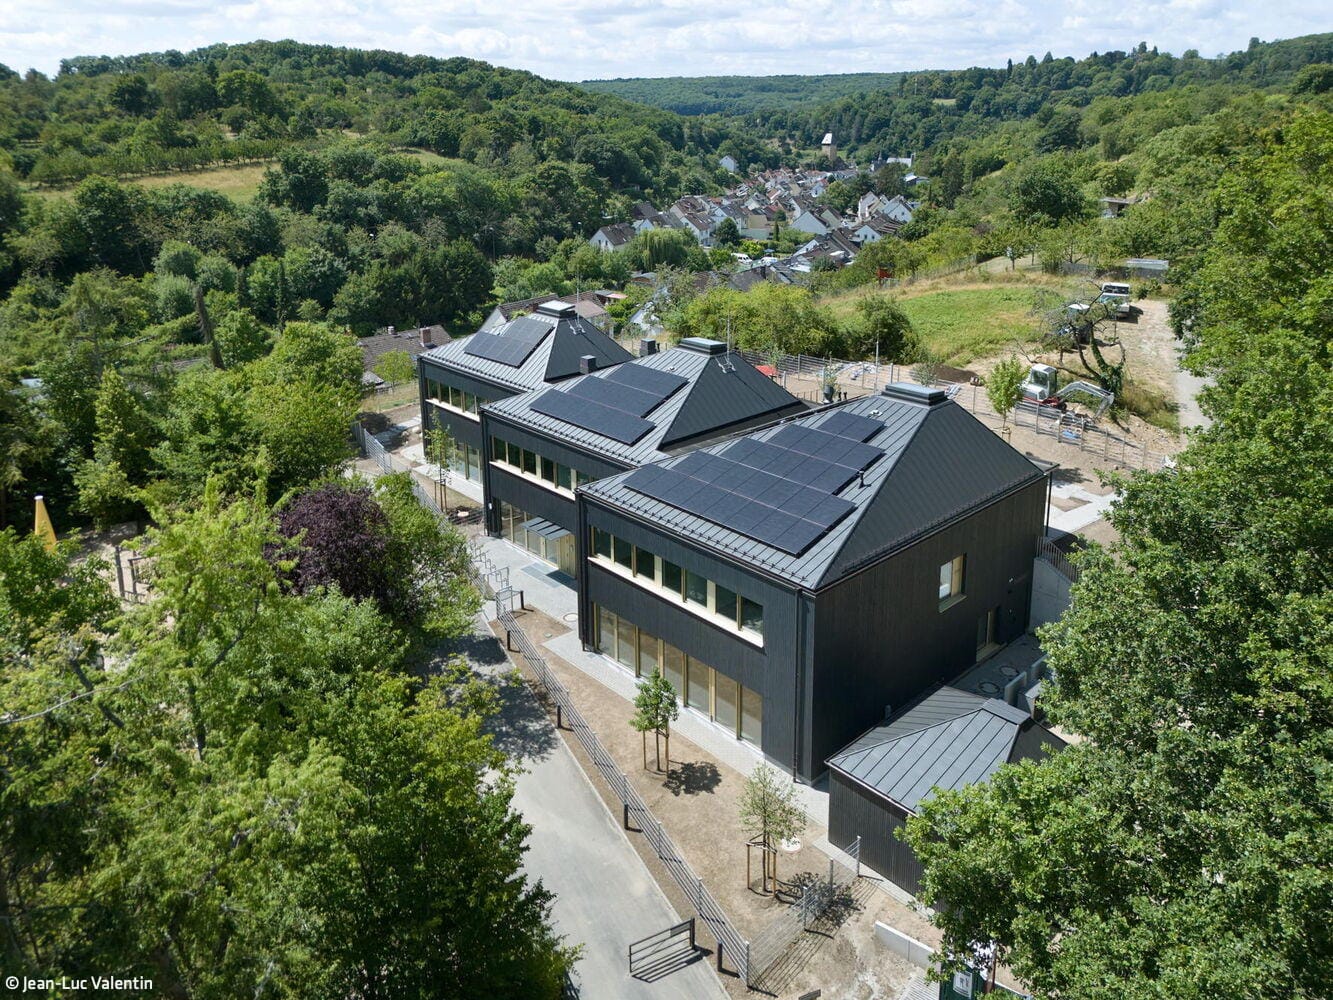


On the outskirts of Wiesbaden-Frauenstein, three dark truncated pyramids rise between treetops, marking the new St. Georg Kindergarten. With this project, architecture firm grabowski.spork has created a confident statement for contemporary kindergarten design. The new building, accommodating up to 80 children, transforms the distinctive hillside location into a striking silhouette and makes the topography itself a pedagogical asset.
Three equally wide building volumes are staggered along the sloping terrain. Crowned by distinctive flat-topped pyramid roofs, their ridge surfaces channel light deep into the interior. The dark gray timber façade lends the ensemble a sense of calm and depth, while bright window bands and an invitingly accented entrance create striking contrast. From the street side, the building reads as two stories and establishes a strong address marker. Toward the garden, however, it nestles into the hillside, appearing single-story and opening naturally into the landscape. This integration creates particular added value: the group rooms on the upper floor lead seamlessly at ground level into the upper play garden. Thresholds disappear, pathways shorten. Children transition effortlessly between interior and exterior spaces—fostering movement and strengthening independence. Inside, a spatial landscape unfolds rather than a rigid corridor system. The foyer functions as a bright distribution hub, from which the infant care rooms with their own outdoor area, a multipurpose space for celebrations and movement, administrative office, and kitchen branch off.
An open staircase leads to the upper floor with three group rooms beneath the soaring pyramid roofs, where bright spaces of surprising height have emerged. Skylights bring daylight deep into the rooms, allowing it to diffuse across warm timber surfaces. Integrated mezzanines extend the group rooms vertically, creating retreat zones and new perspectives. Carefully designed built-in furnishings organize daily routines without constraining them. This creates an atmosphere that conveys security while awakening a spirit of discovery. The garden concept extends this approach: a continuous soffit provides shade and weather protection. Alongside conventional play equipment, logs and boulders—simple elements that spark imagination and make nature tangible. Technically, the kindergarten meets KfW 40 standards. Heat pumps and radiant floor heating ensure comfortable temperatures, photovoltaic modules on the roofs generate electricity and feed surplus energy back to the grid. Rainwater is collected in cisterns and used for irrigation.
Photography:
Jean-Luc Valentin
www.foto-valentin.de
(Published in CUBE Frankfurt 01|26)


A Different Perspective
Reimagining a Medical Practice: Where Function Meets Warmth
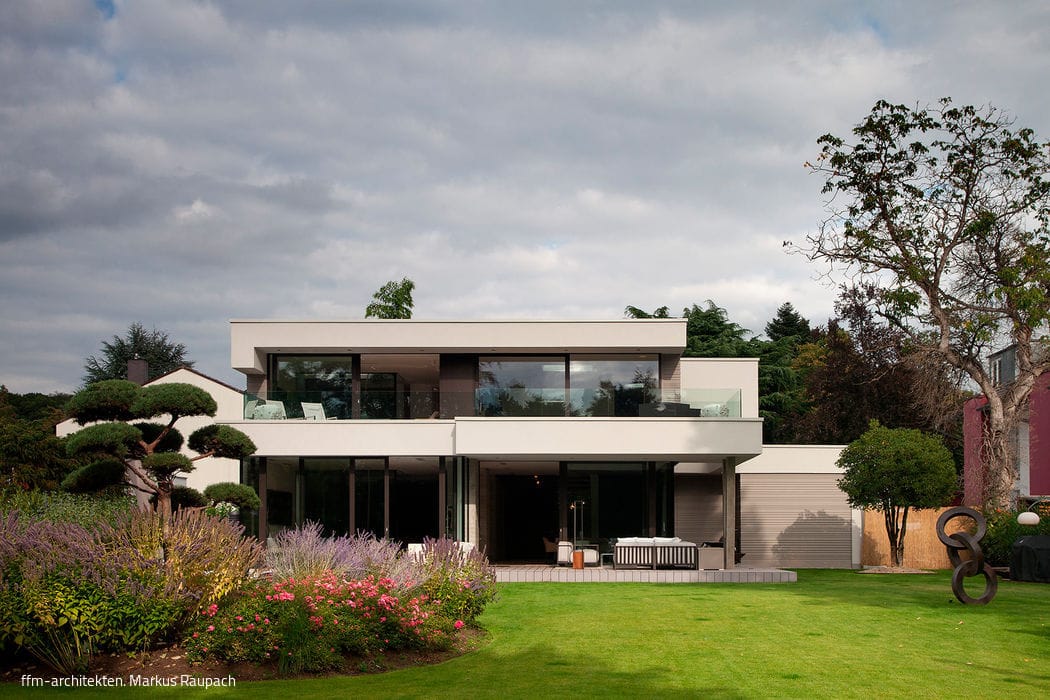
Fully Interlocked
Modern Villa: Where Interior Design Captures the Beauty Beyond
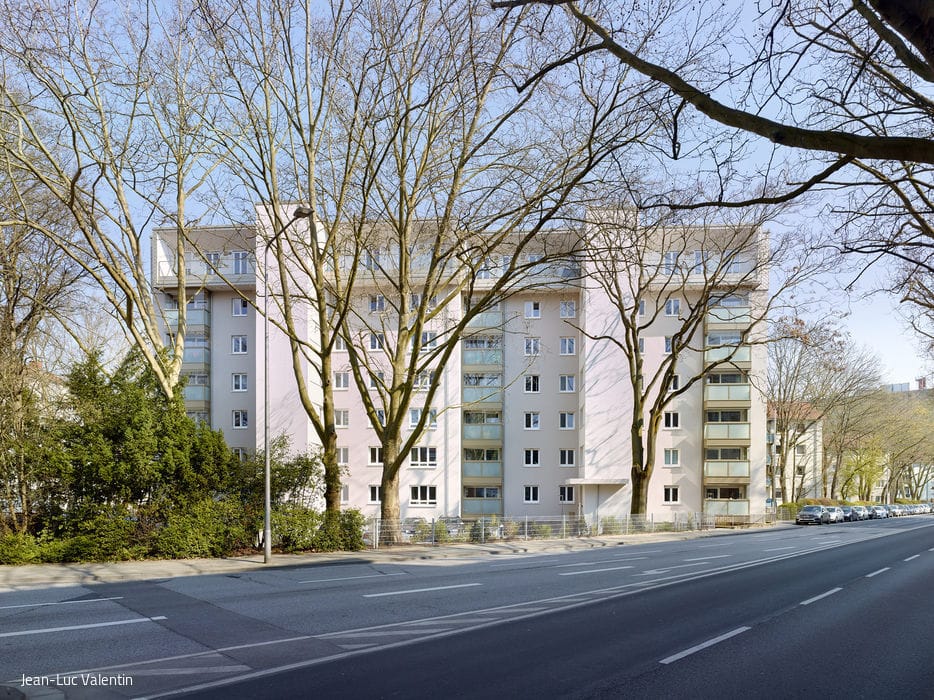
Above Wiesbaden's Rooftops
Timber-frame extension creates premium living spaces
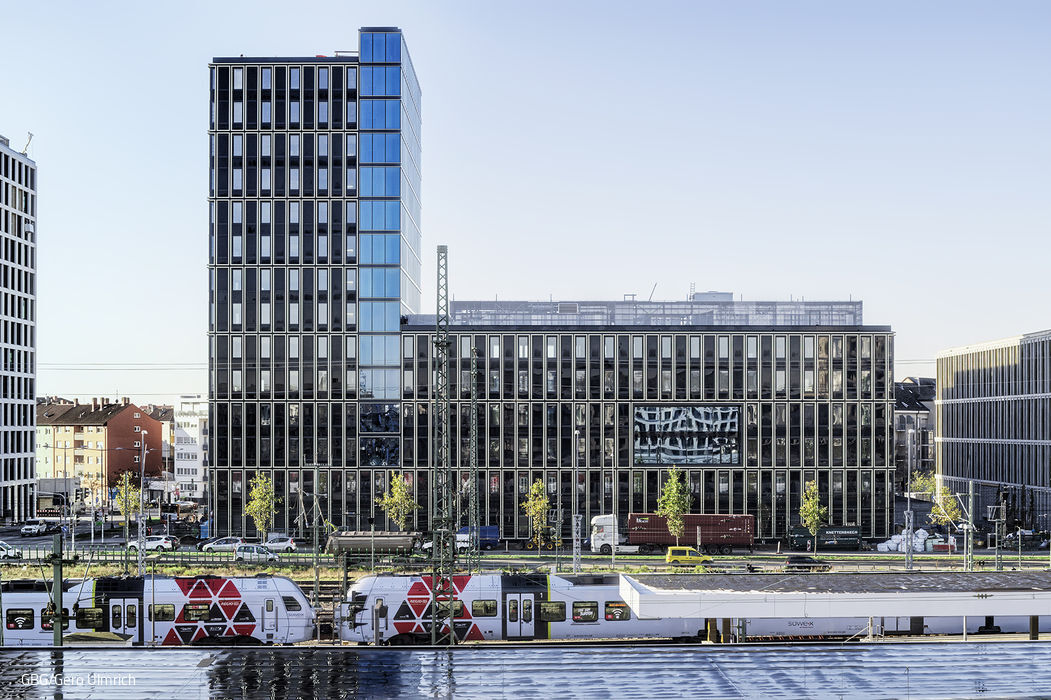
Open and Transparent
Schneider + Schumacher Architects, GBG/Gero Ulmrich