


Flowers Over Lawn
A garden in Lenggries transforms into a flowering oasis, designed to accommodate two households
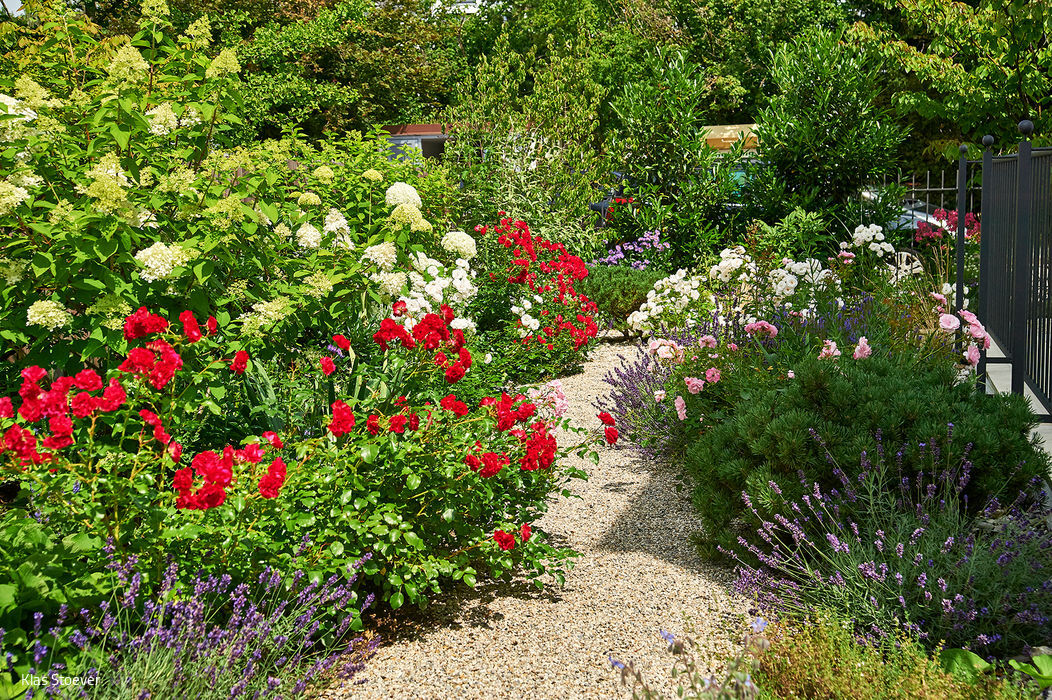




Garden specialist Fuchs baut Gärten from Lenggries has transformed the open grounds of a large residence into a blooming paradise. The homeowners—passionate about all things green—had clear vision: abundant flowers and plants in a rich palette of colors year-round, with no lawn whatsoever. They also requested something distinctive: two distinct garden zones, anticipating a possible future division of the house between two households. Yet they wanted no hard barriers like fencing. The solution: each household gets its own primary garden area, with terraces positioned to provide privacy from one another. A gently planted pathway connects the two zones, creating soft boundaries rather than rigid divisions—allowing both parties to enjoy a shared sense of the garden.
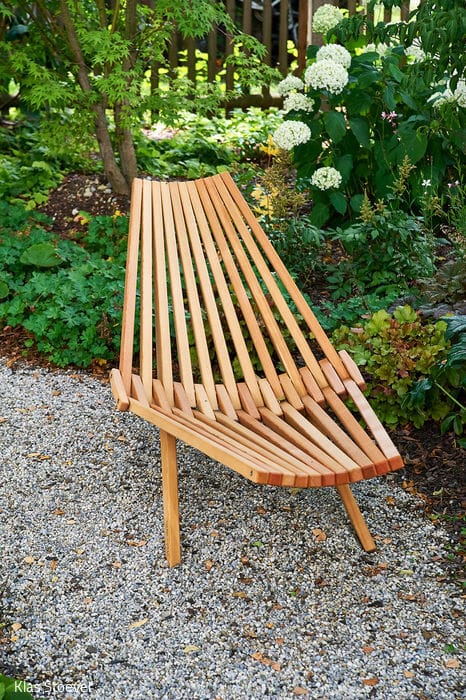
The garden, featuring a handsome wooden sitting area toward the back, was originally quite flat—hardly inspiring as a pure planting scheme. The owners' idea to introduce an exposed concrete wall and lower the ground behind it aligned perfectly with garden designer Jan Vandebotermet's vision. He cleverly incorporated existing features into the design: two mature trees cast deep shadows across part of the space. Rather than fighting this, Vandebotermet embraced it, transforming the shaded area into a woodland garden that dramatically expanded the plant palette. A modest fruit and vegetable garden was also integrated—not tucked away at the garden's edge as is typical, but positioned prominently near the terrace. A monumental linden tree opposite inspired Vandebotermet to echo the building's architectural presence on a smaller scale, creating a complementary composition through plants, boulders, and natural stone. The material palette remained rooted in local character: Bavarian Forest granite for the terraces, layered limestone slabs for steps, and limestone gravel for the permeable pathway surface. With lawn eliminated entirely, the garden now flourishes as a flowering and shrub-filled sanctuary—a thriving habitat for butterflies and bees.
Beyond its aesthetic appeal, the garden—completed in roughly six weeks—proves remarkably low-maintenance once the planting matures over the first few years. No mowing, no hedge trimming. The design even accommodates the natural cycles gracefully: fallen leaves are far less intrusive here than in a modern minimalist garden. The landscaper provides assistance twice annually; the owners handle the rest themselves.
www.fuchs-baut-gaerten.de
www.p-schwarzenberger.de
www.voihoiz.de
Photography Credits:
Klas Stöver
www.klas-stoever.de
(Published in CUBE Munich 01|21)

Noblesse Oblige
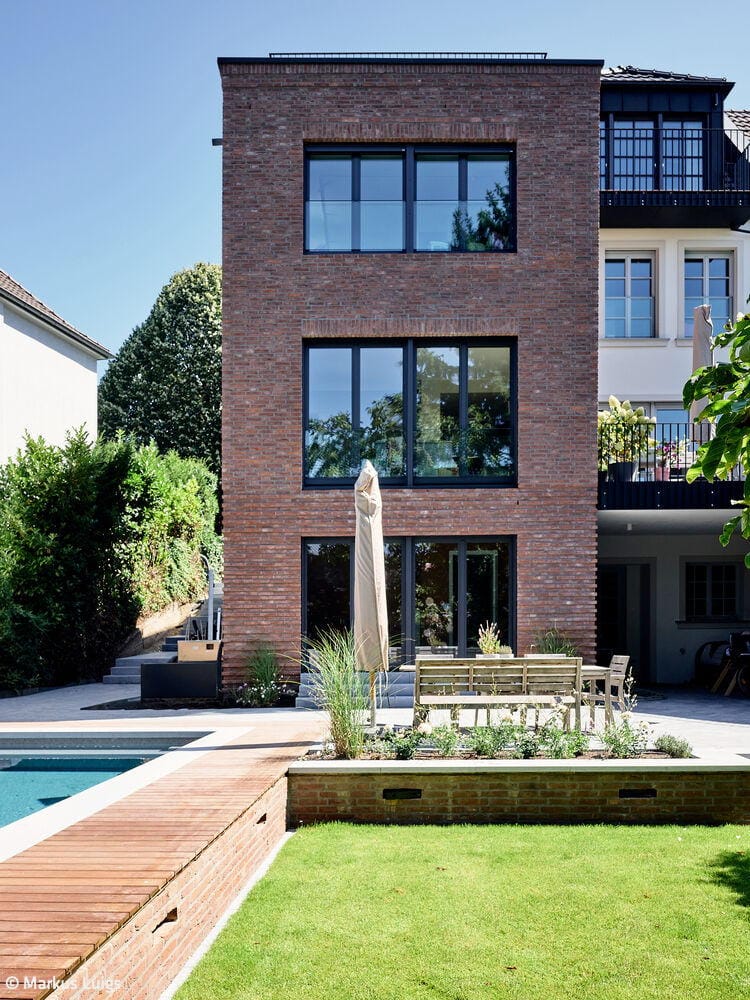

Classical Villa—Modern Sensibility
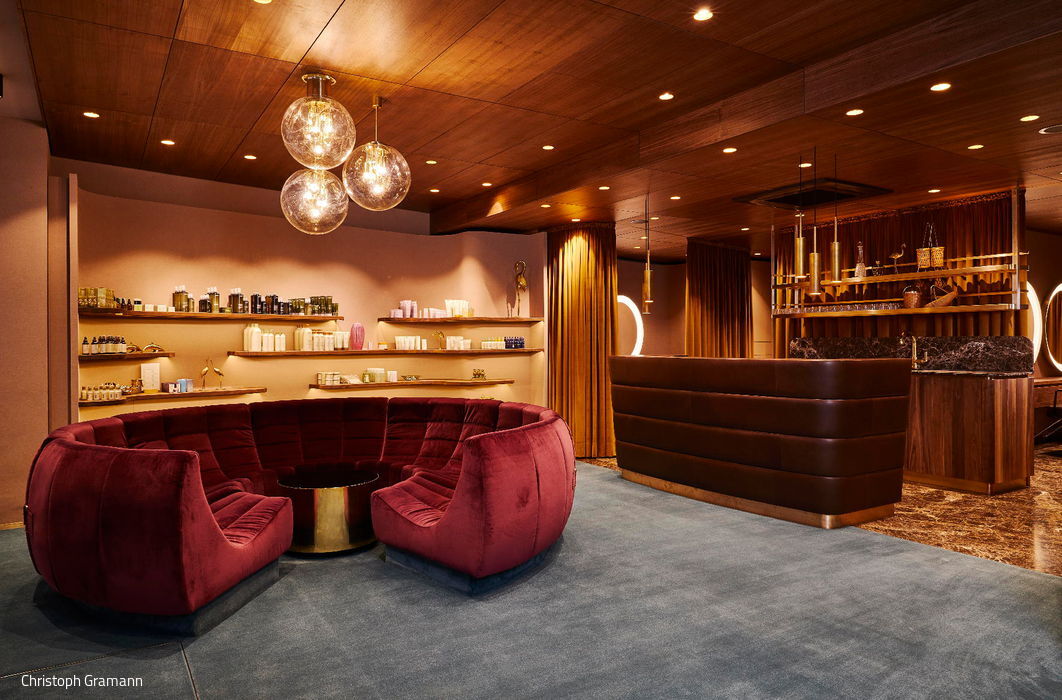
Club Atmosphere
A Schwabing salon transformed into an experience through thoughtful interior design
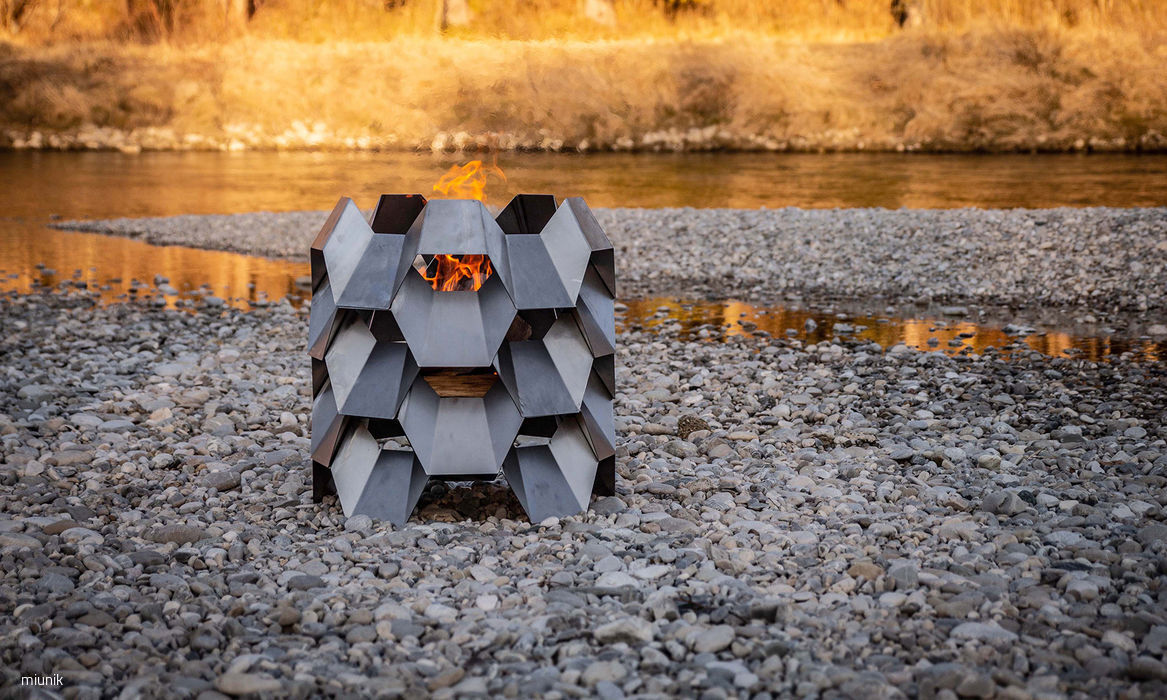
Design on Fire
miunik designs geometrically sophisticated fire bowls available in adjustable heights.
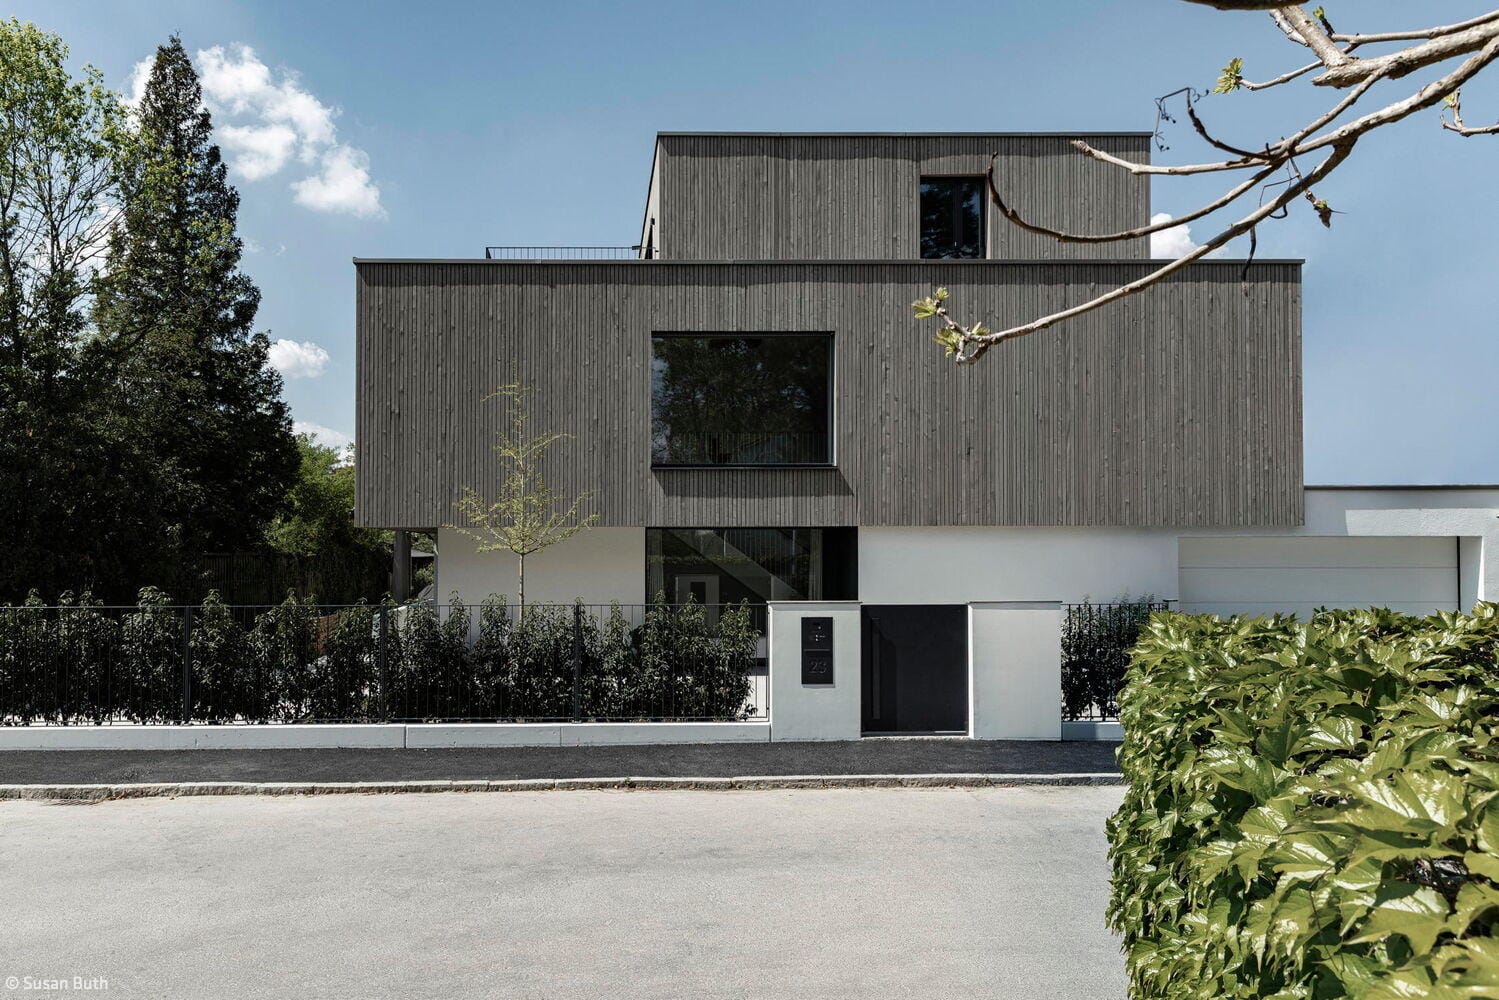
A Wooden Envelope
Maximizing Space in a Family Villa – The Art of Doing More with Less