


Timeless Charm Meets Modern Flow
A grand residence in Düsseltal draws you in with its light-filled, open design


Built in 1909, this elegant townhouse on Grunerstraße represents a rare early example of reinforced concrete residential construction in the city, predating World War I. Its distinctive façade—marked by a sweeping dormer window and triangular gable—has been meticulously preserved. When an art auctioneer purchased the home for his young family, he envisioned something bold: flowing, loft-like interiors that would unite the spaces seamlessly. Yet the original period character had to remain intact. Kremmel + Budde, the Düsseldorf architectural firm commissioned for the project, achieved precisely this balance—creating dynamic sightlines that frame garden views while providing generous display space for art.
As an internationally active gallery owner and art collector, the client had seen much of the world—but one space had left a particularly lasting impression on him and his partner: a loft café with transparent steel and glass walls. This fluid spatial experience, which for the couple embodied openness to the world and international character, became the conceptual foundation for the house's renovation. The result is generous spaces on all three main floors, as well as in the renovated garden level, that flow seamlessly into one another and are connected by continuous sightlines: On the living level, situated at raised ground floor, an open kitchen area adjoins the expansive entrance with wooden staircase and skylight. From this same space, one also accesses the dining and living zone, which extends in an unbroken axis from the street through to the garden. To ensure this open spatial arrangement remains functional and doesn't compromise living quality, individual areas—such as the kitchen—can be flexibly separated by floor-to-ceiling, fully transparent steel-glass door systems. The anthracite-colored glass profiles of the door installation frame the visual perspectives and, in interplay with other design elements, create a striking contrast against the bright walls and ceilings. The expansive, park-like garden with its lawn and mature trees was also to be brought more prominently into the house during renovation: This was achieved by enlarging several of the garden-facing windows on each floor. Additionally, an elegant new balcony structure was added to the rear elevation, creating a partially covered sun terrace at raised ground floor level as well as balconies for the bedrooms and home offices above.
The interior restoration prioritized conservation: wherever possible, original architectural elements were preserved and carefully restored. All existing herringbone oak floors on the living level and wooden board floors throughout the upper stories were meticulously refinished and resealed. Only in the two bathrooms—notably the master suite with its freestanding tub and adjoining dressing room—was new material introduced, in the form of fine porcelain stoneware.
The kitchen received a contemporary cement tile floor with graphic patterns that echo the parquet's fine geometry. Throughout, walls are finished in smooth plaster, creating a neutral stage against the ornate, cream-hued ceiling details rendered in muted grey tones. This restrained backdrop allows rotating artworks to take center stage, filling the spaces with visual life. Yet it's the lower garden level that truly places art at the heart of the design: the entire floor has been transformed into a refined gallery with exhibition space, office, and abundant natural light, all supported by a custom-designed hanging and lighting system for seamless art display.
Photography:
ROBINÉ®, Marcel Dahlke
(Published in CUBE Düsseldorf 04|24)





Simply Sculptural

A detached home distinguished by its sculptural clinker brick façade.

Built Identity
A Derendorf media agency's cultural hub demonstrates the enduring power of blending heritage and innovation.
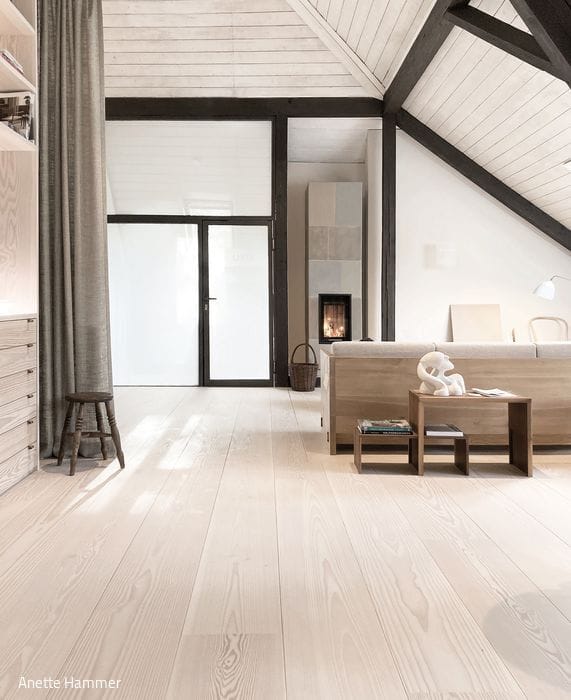
A gathering place for beautiful things
The new multifunctional showroom "Atelier 1907" at Lüntenbeck Castle
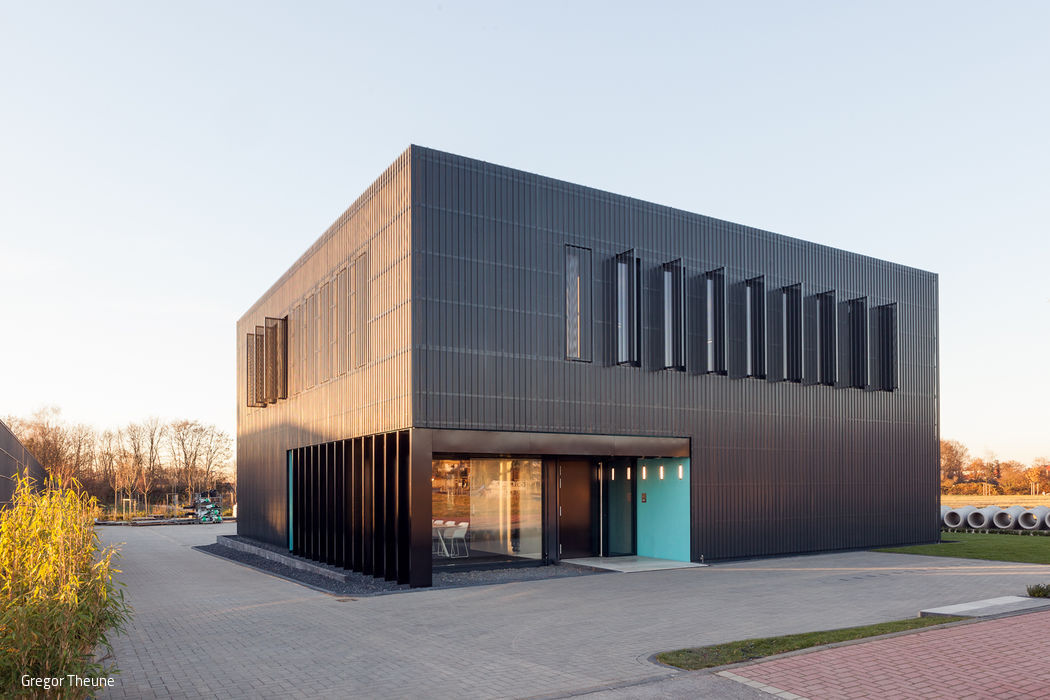
Network as Foundational Concept
The Langenfeld headquarters embodies the company's core philosophy in architectural form.