


Extension with Reveal
A residential home in southern Düsseldorf opens up to its garden through an addition
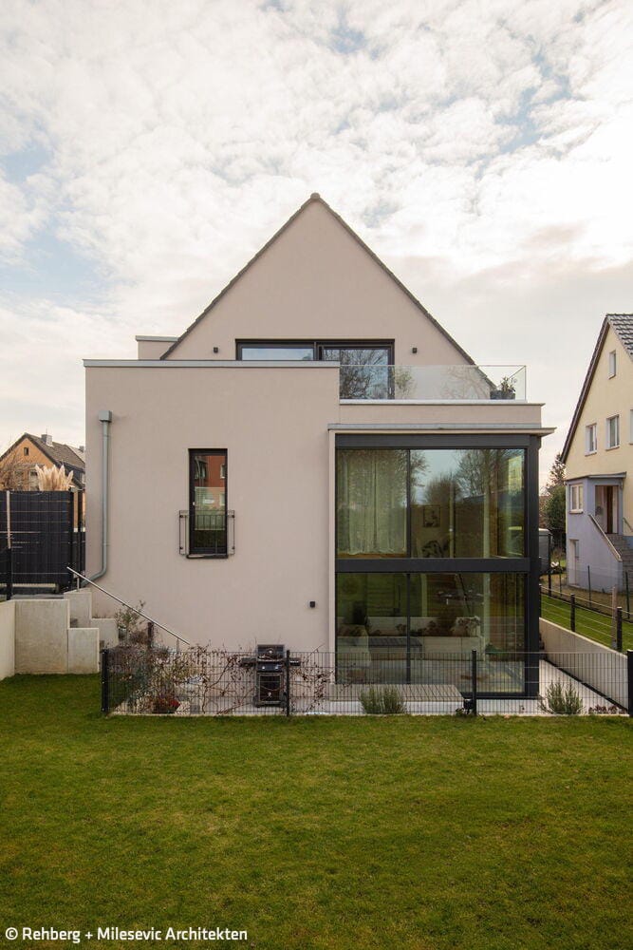
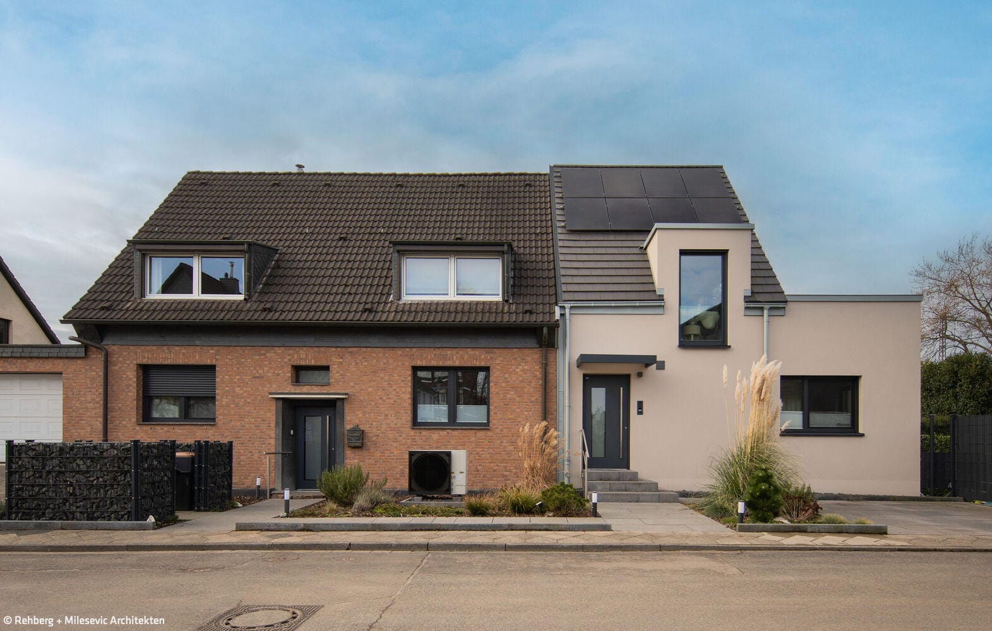
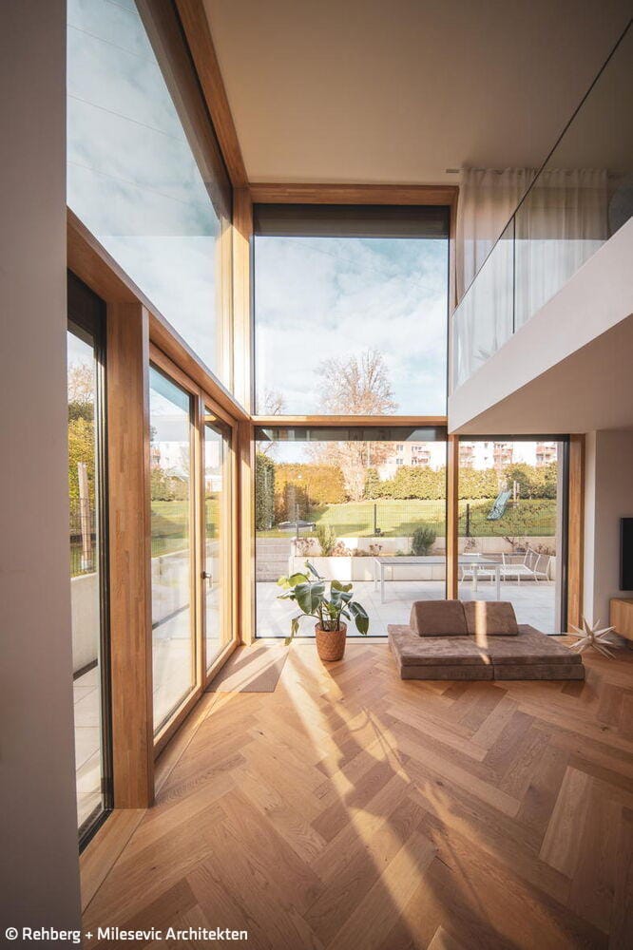
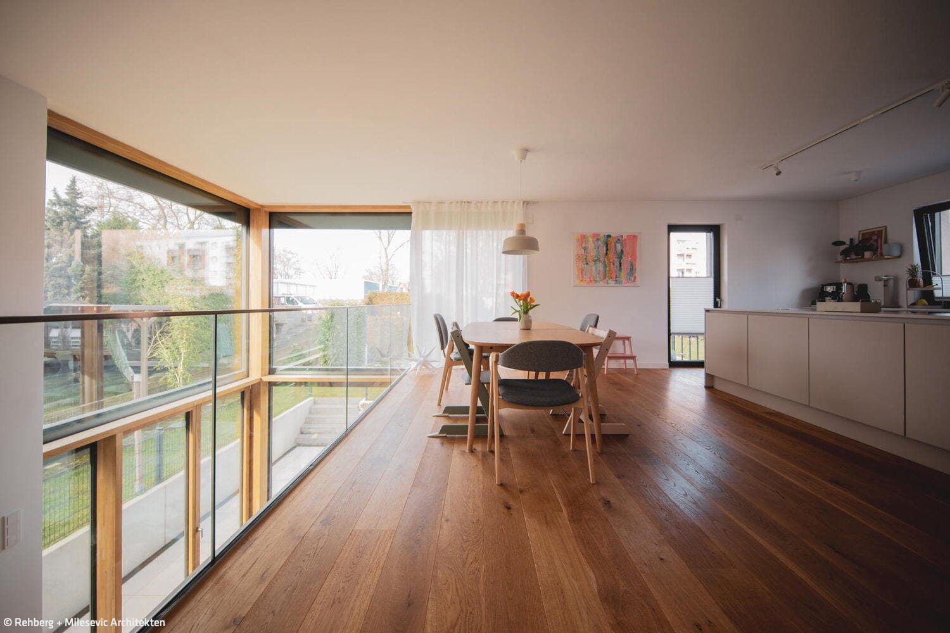
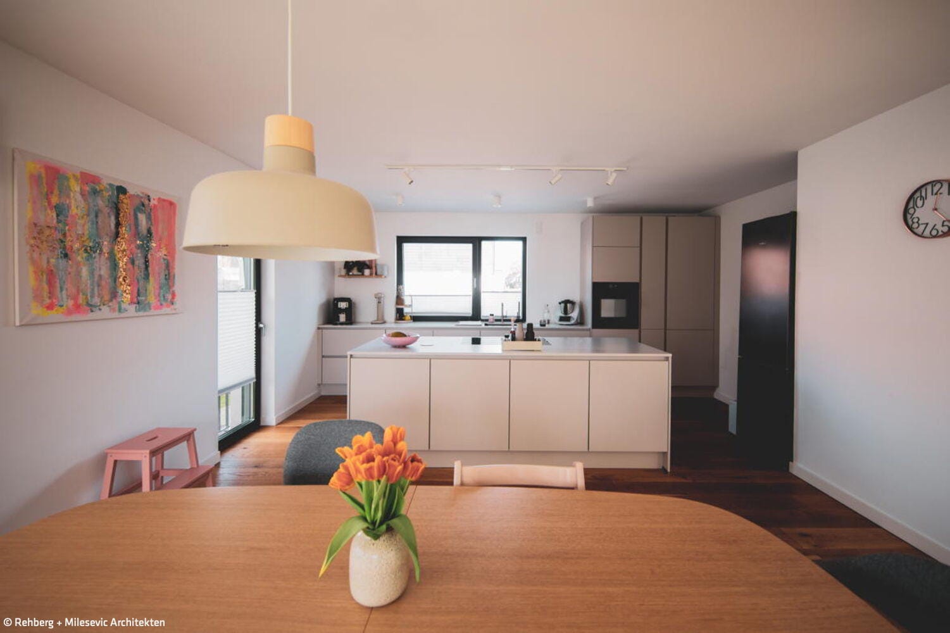
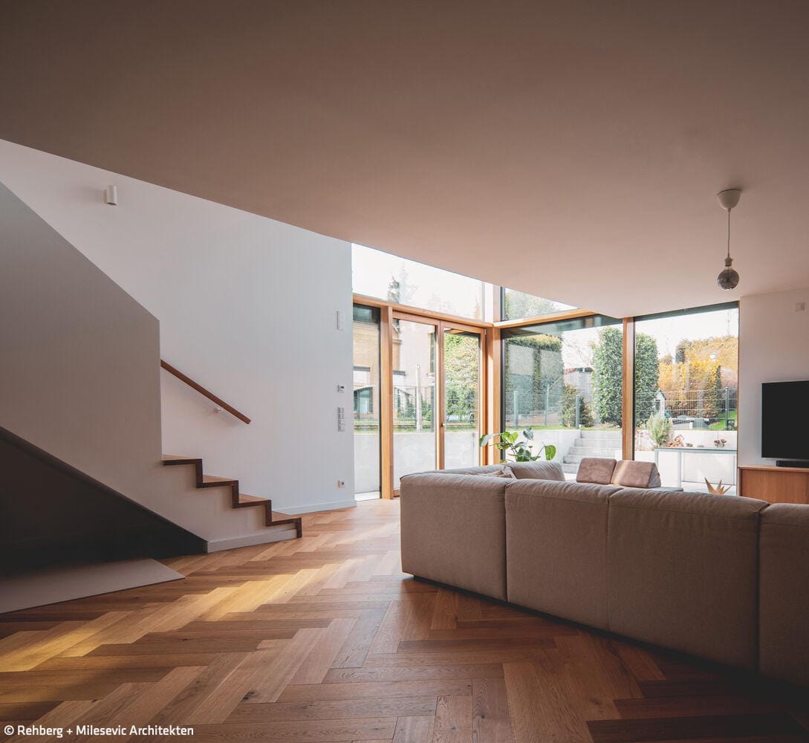
A single-family home on a corner lot in southern Düsseldorf required renovation and expansion. To create more floor space on the ground level for two children's rooms and open the house more generously to the garden, Rehberg + Milesevic Architekten of Düsseldorf designed an addition that reads as visually distinct from the existing structure, while simultaneously creating new spatial transitions between old and new within.
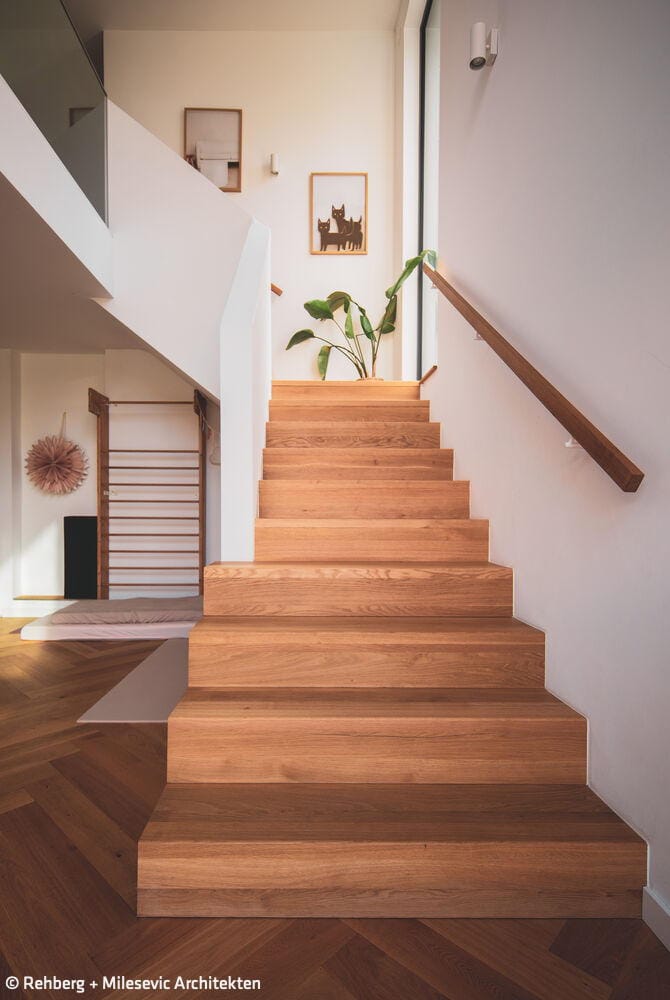
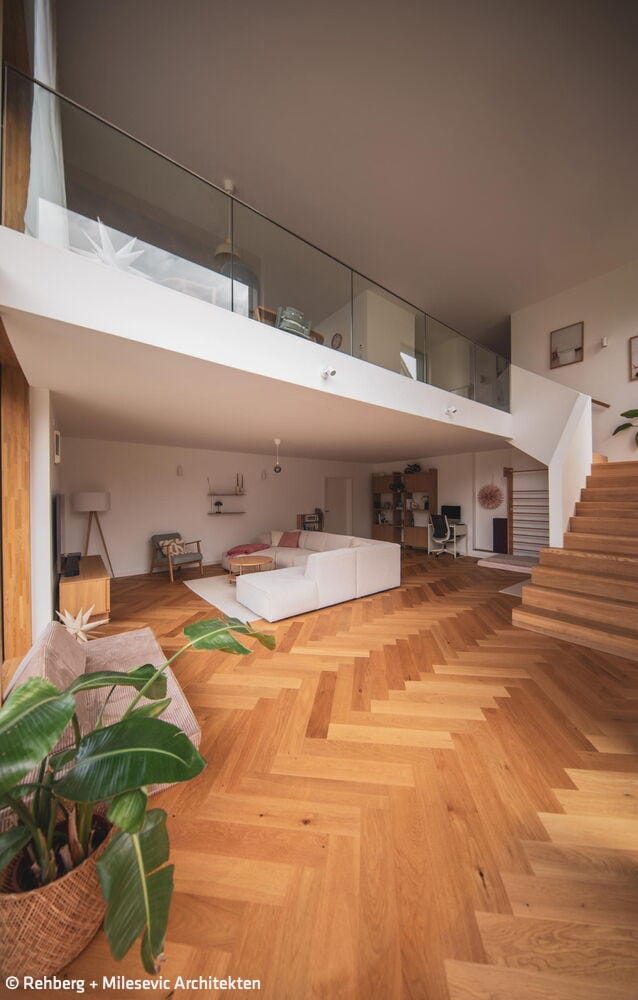
The extension attaches directly to the existing building but asserts itself as an independent form through its rendered façade. A clearly visible reveal and modern, minimalist roofline detail—executed without roof overhang—emphasize the addition's clean linearity. Concrete roof tiles and a box gutter reinforce this effect. Simultaneously, the new structure features a cubic, two-story annex that expands the sunken garden level and ground floor. While the annex presents a closed façade to the street, it opens generously to the garden through a two-story glazed front executed as a timber post-and-beam construction wrapping the corner. In the upper floor, occupied by the family's grandparents, a small private outdoor space was created at the same time. Inside the new structure, a gallery was implemented to draw daylight down to the lower garden level, while also bringing the expressive corner glazing into sharper focus.
The materiality of the post-and-beam construction is carried through in the white oak flooring, creating a warm, inviting atmosphere in concert. An air-source heat pump and radiant floor heating serve the heating needs of the entire home. Roller blinds in front of the glass façade provide necessary solar shading during the summer months.
Fotos:
Rehberg + Milesevic Architekten
(Published in CUBE Düsseldorf 02|26)



Welcome to Verticum
New office and commercial building presents itself as a finely drawn front building

Working with resource efficiency
From Neglected Storage to Vibrant Workspace: How One Düsseldorf Loft Embraces Sustainable Design
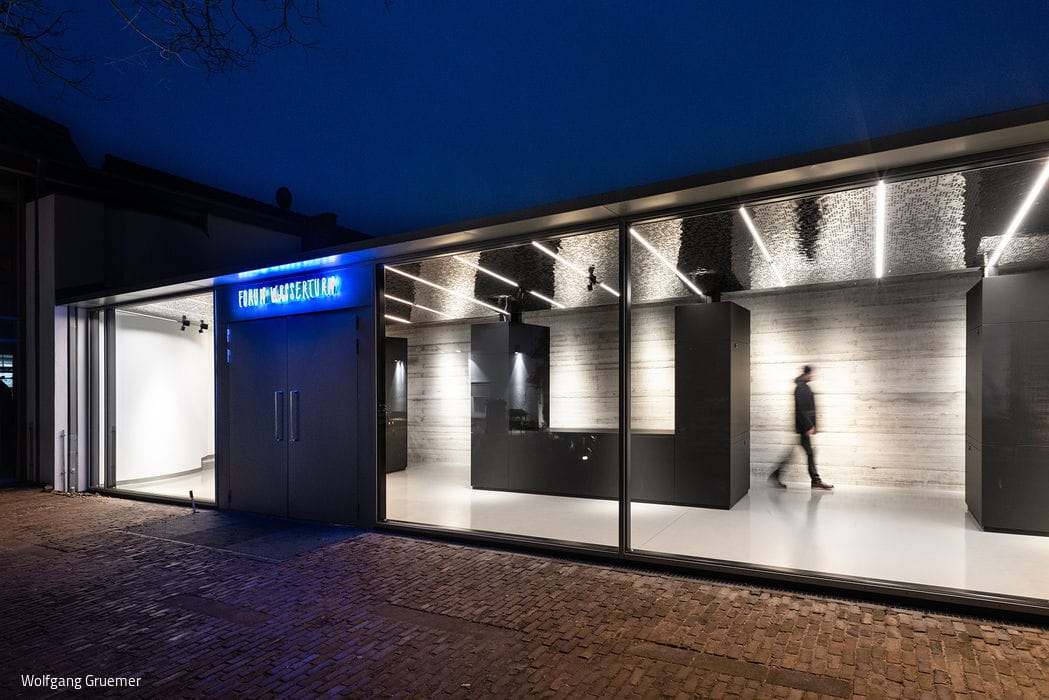
Small Yet High Contrast
A striking new foyer extends Forum Wasserturm's reach and appeal
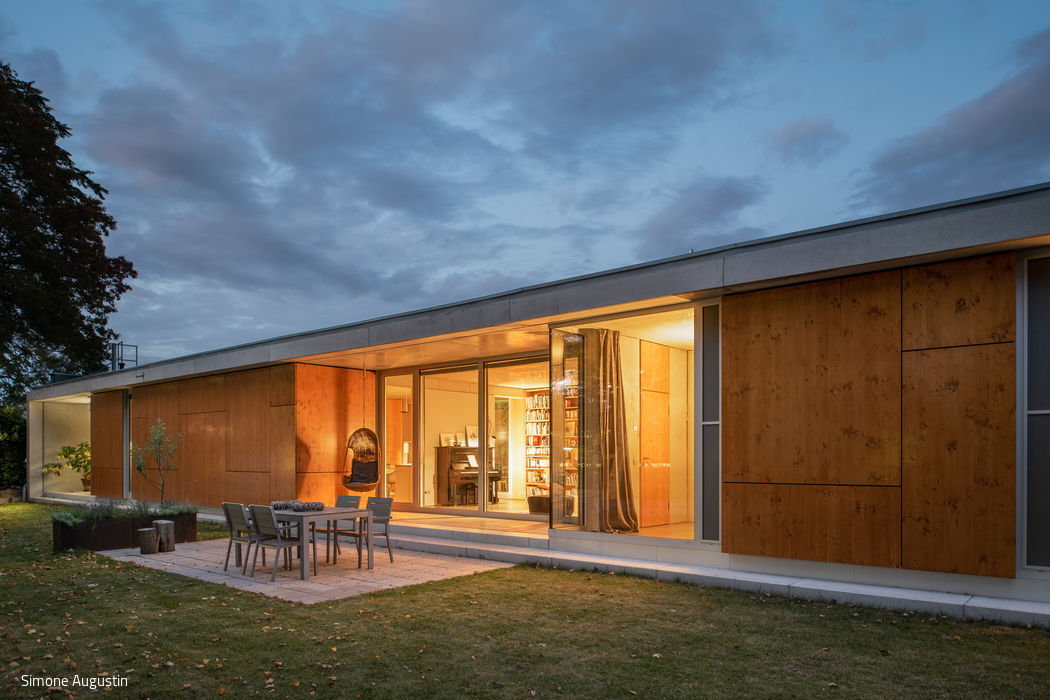
Sustainably Flexible
A Residential and Studio House That Thrives on Adaptable Space