


A smart solution
The pavilion for the theatre at the Großmarkt is sustainable, flexible and efficient.
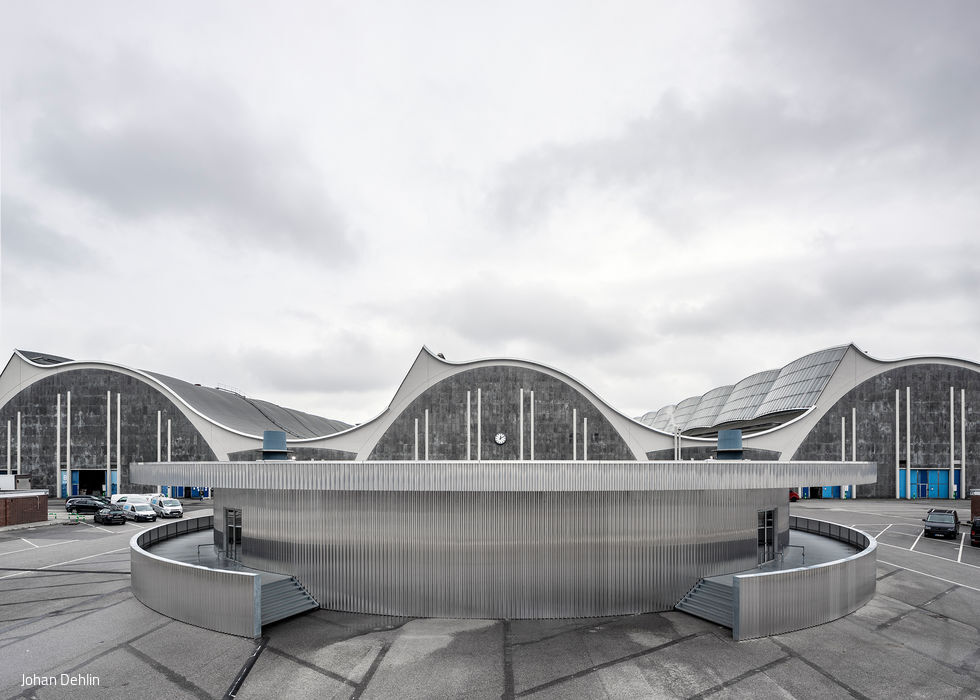


The Hamburg wholesale market building, which is listed as a historic monument and designated a "historic landmark of engineering in Germany", was completed in 1962 under the direction of Bernhard Hermkes. The halls with their iconic roof shape are home to one of Germany's highest-turnover fresh produce markets. More than 1.5 million tonnes of fruit, vegetables and flowers are handled here every year, fresh daily. Due to reduced space requirements as a result of structural changes in the market, the installation of a multifunctional theatre on a 4,000 m² sub-area was completed in 2015. Outside the wholesale market's trading hours, it is used as a venue and event space with steadily growing visitor numbers. This year, the theatre in the wholesale market was expanded by another 1,000 m² and, on the initiative of the Chief Planning Officer, a temporary theatre pavilion was erected on the square directly in front of it.


The design for the flat, circular building was created by London-based architectural firm Carmody Groarke. Its unusual shape is tailored to the enormous logistical activities surrounding the halls. Hundreds of delivery and loading vehicles, which are constantly on the move here on the extensive site, can thus flow around the pavilion unhindered. This ensures smooth, trouble-free arrivals and departures. On the other hand, the single-storey construction also allows unobstructed views of the halls and their distinctive roof landscape.



The pavilion serves as the prelude to the theatre experience in the wholesale market building. The approximately 1,500 m² area includes the theatre box office and provides weather-protected access thanks to the roof overhang. During the intervals between performances, up to 1,200 theatre guests can relax in the spacious, square interior and enjoy a wide range of food and drinks – in addition to the foyers in the theatre. The pavilion can also be used temporarily as an event space or as a stand-alone theatre with up to 1,700 seats.


The pavilion consists of a sustainable timber frame construction made of curved glued laminated timber, which could be erected in a short construction period without disrupting the ongoing operations of the wholesale market. The façade is clad in light-coloured, corrugated aluminium, reminiscent of the industrial character of the historic wholesale market. The shimmering aluminium also reappears on the interior walls, gently reflecting the light entering through the round roof opening. The visible radial timber construction of the ceiling is painted black, creating a festive atmosphere.
Photography Credits:
Johan Dehlin
www.johandehlin.com
(Published in CUBE Hamburg 04|20)




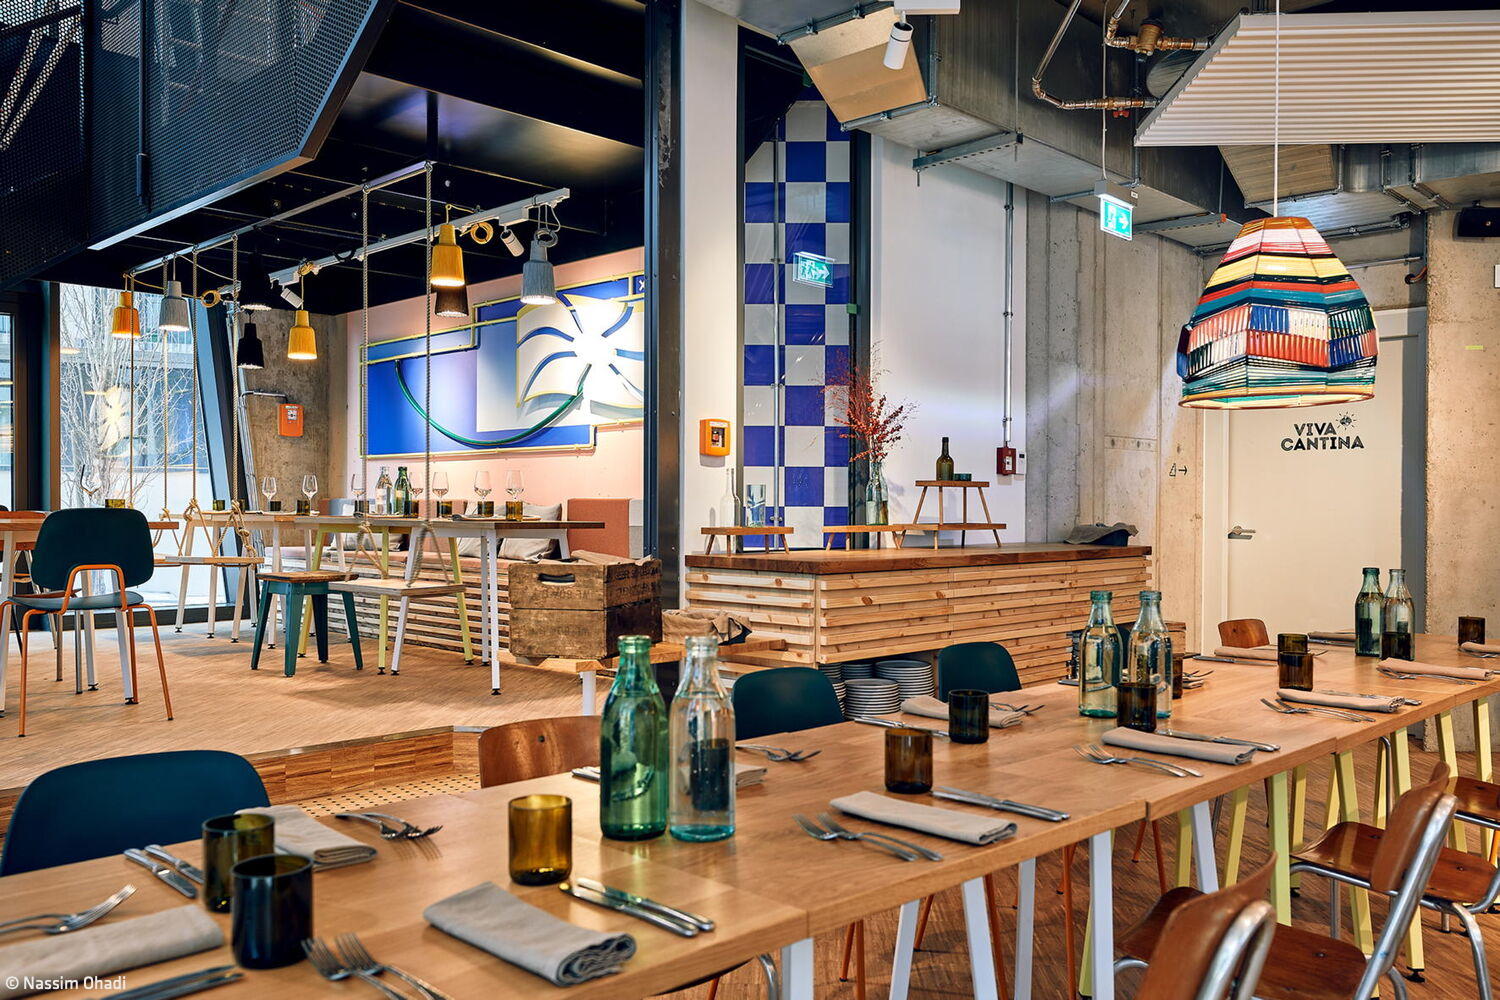
Everything Extraordinary
Sustainability that raises the bar in hospitality: economically, ecologically, and socially
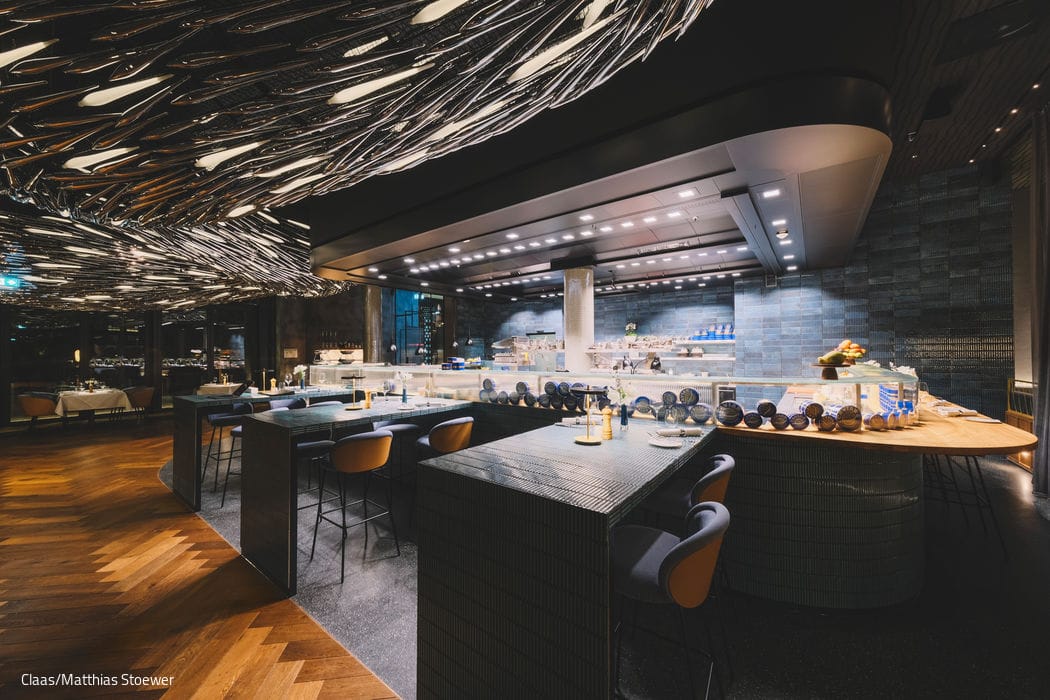
Dining Among the Fish
The Perfect Setting for Culinary Discovery in HafenCity's Newest Restaurant
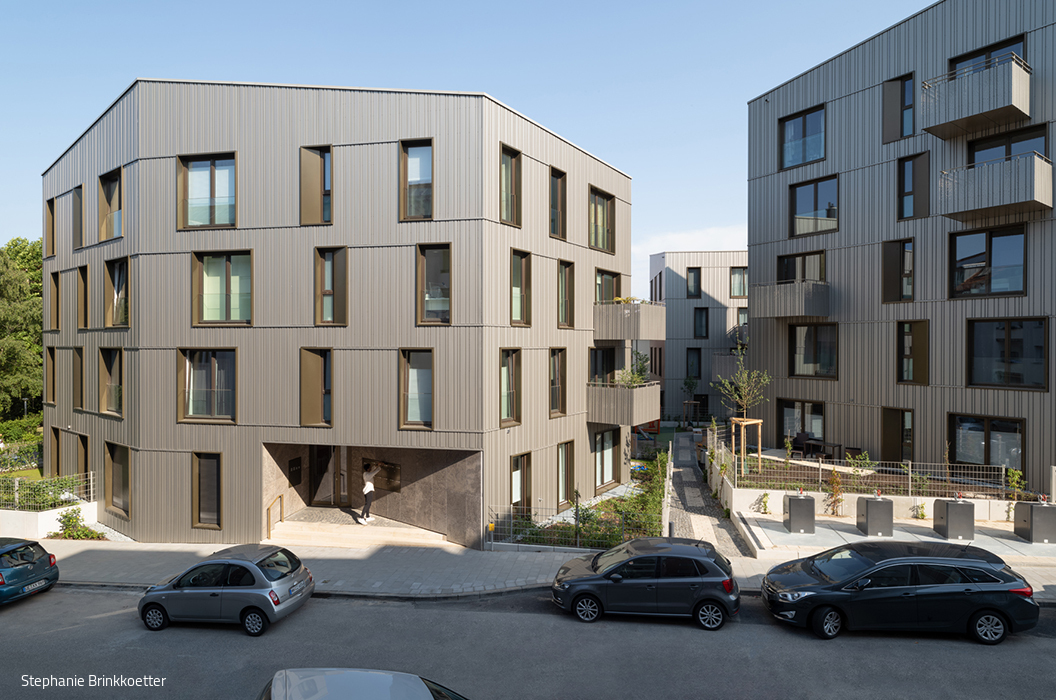
Three Sisters
These cooperative residential buildings echo the refined geometry of champagne-toned pinstripe suits.
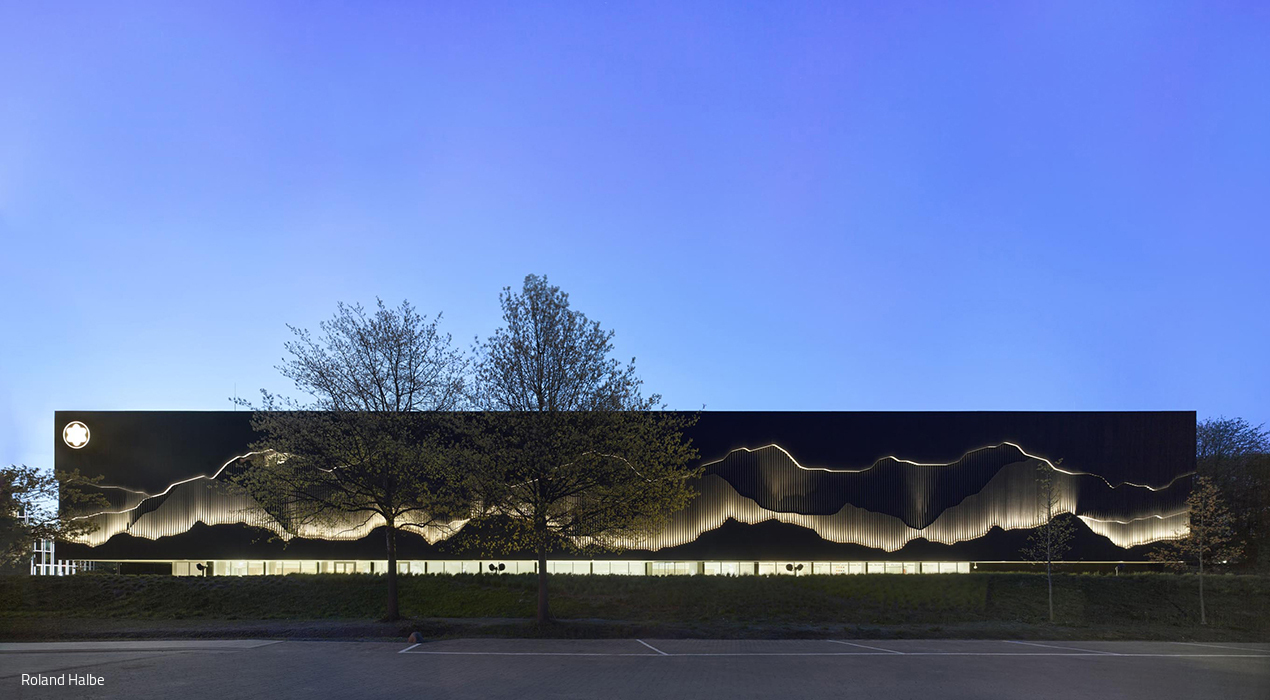
Brought into the Right Light
Sophisticated Lighting Design Elevates Montblanc House to Masterwork