


Camouflage
An apparently solid structure reveals itself to be an ecologically thoughtful timber home
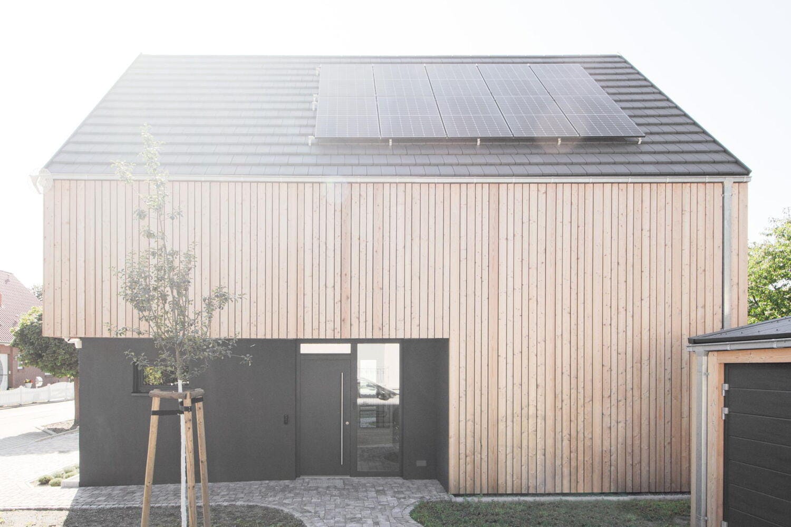
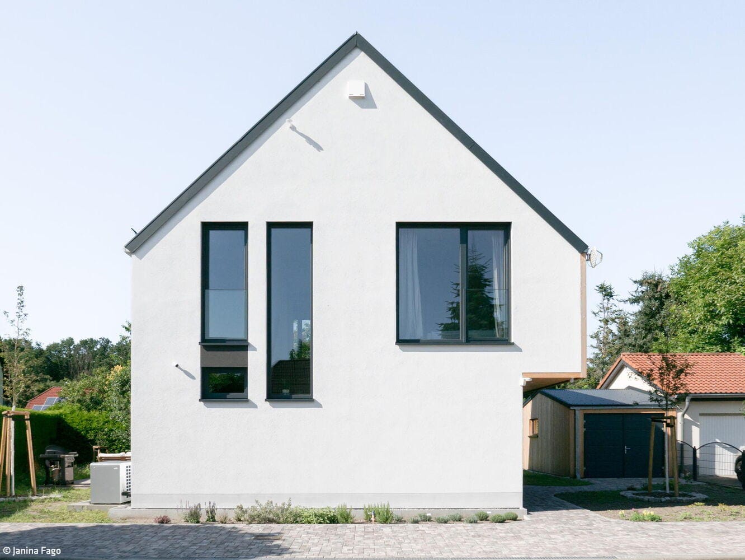
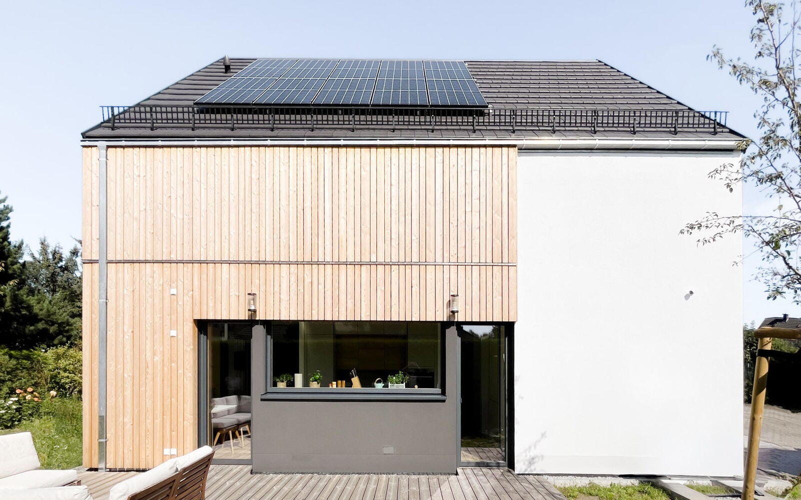
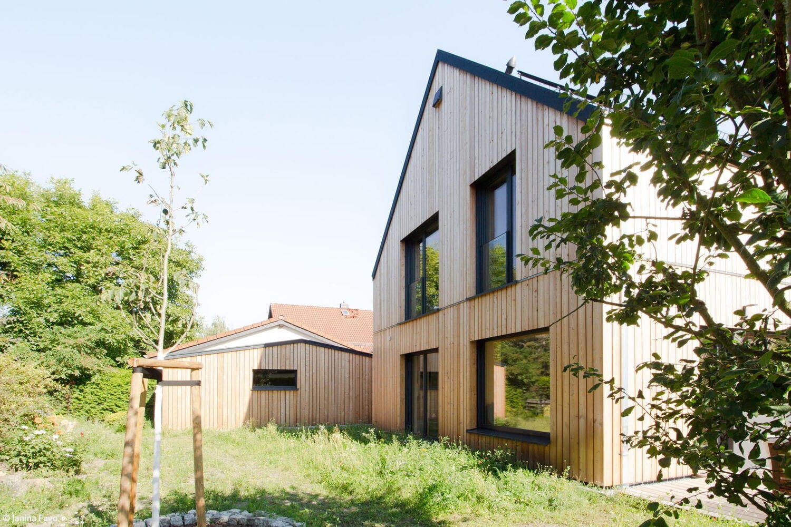
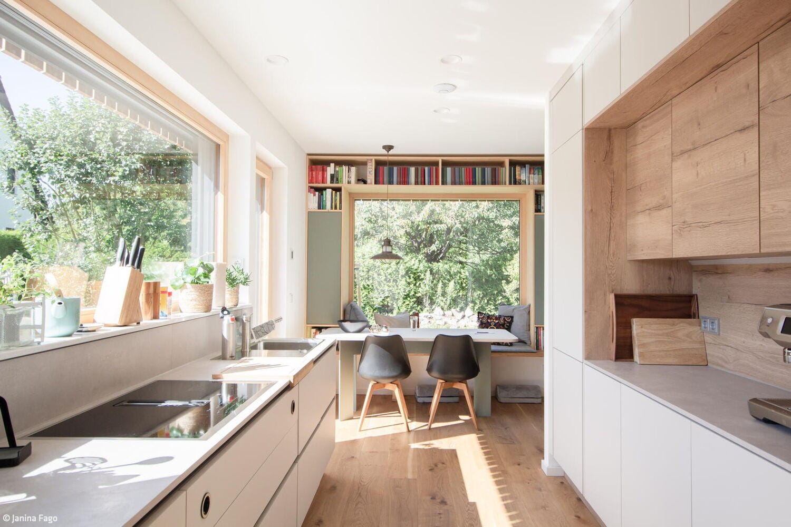
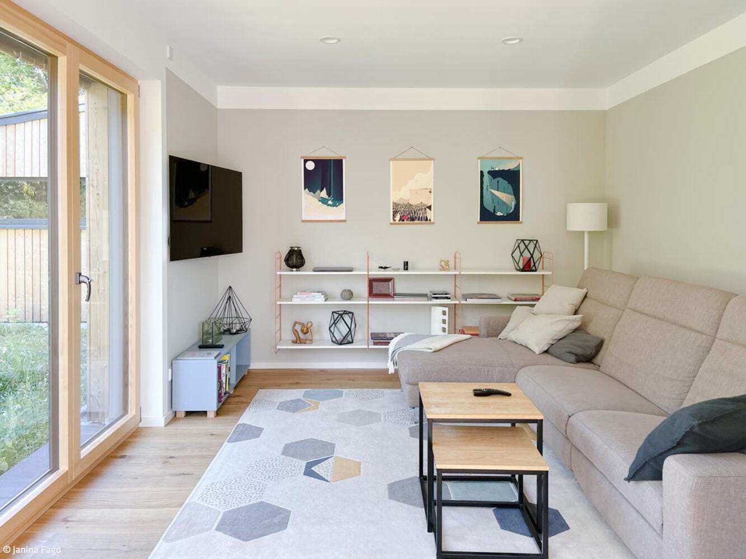
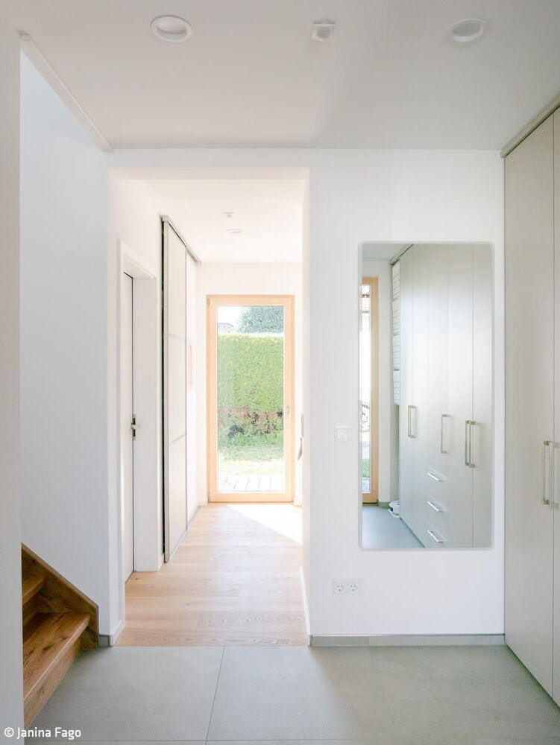
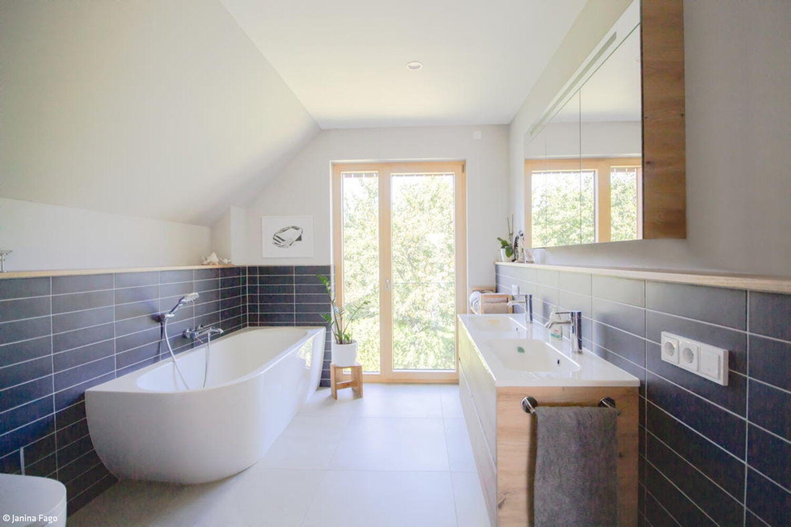
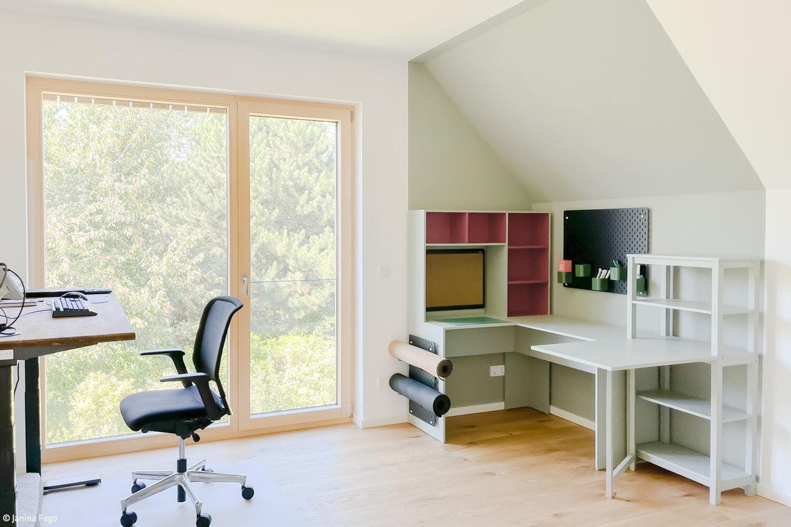
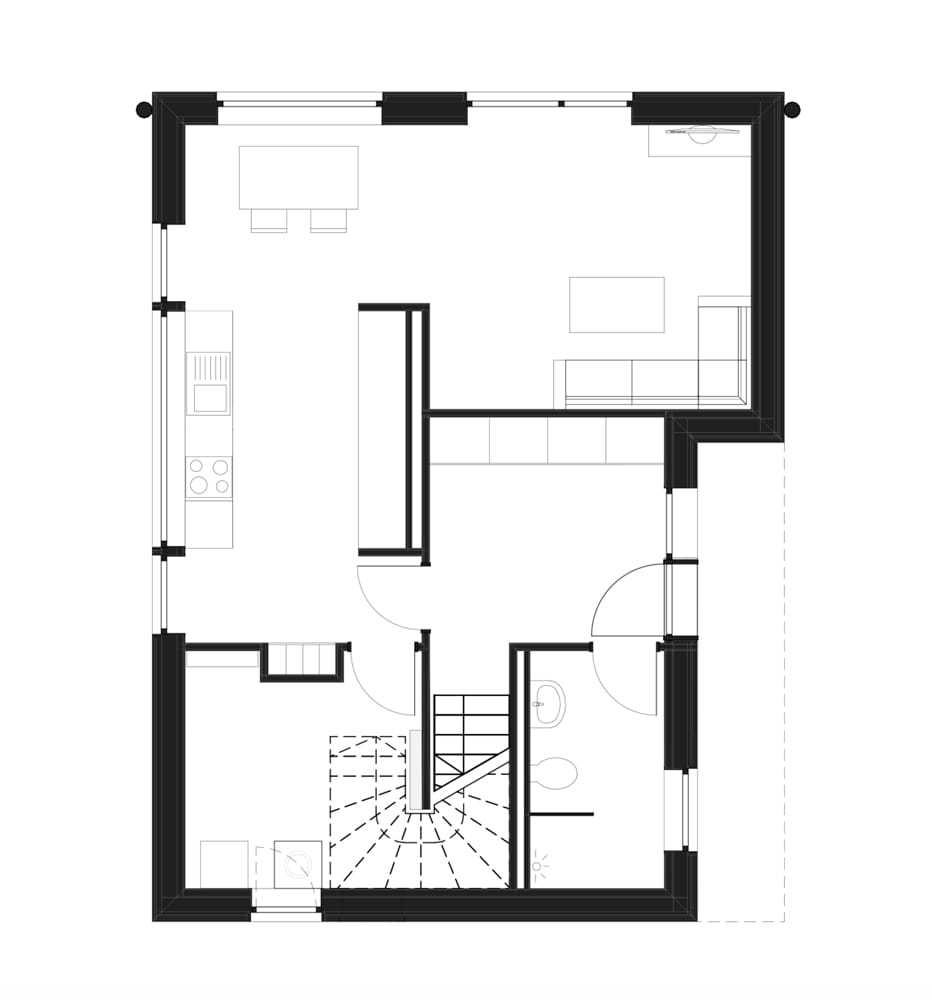
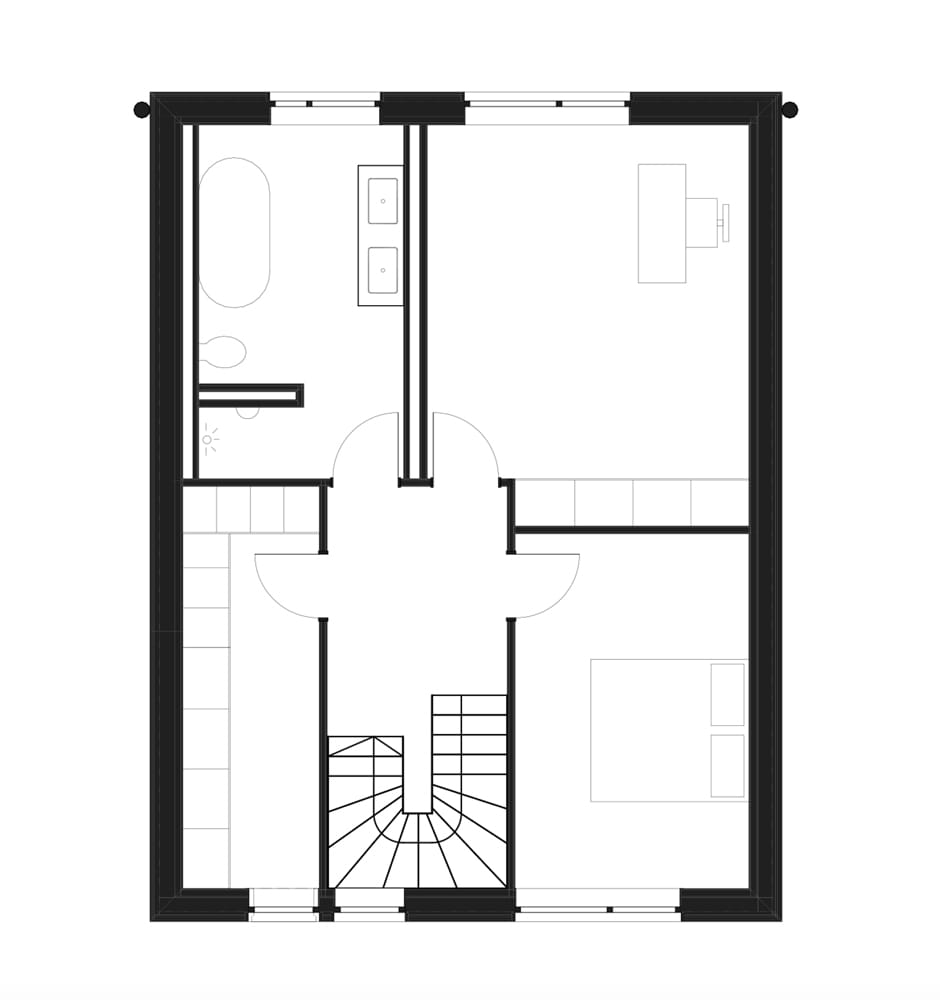
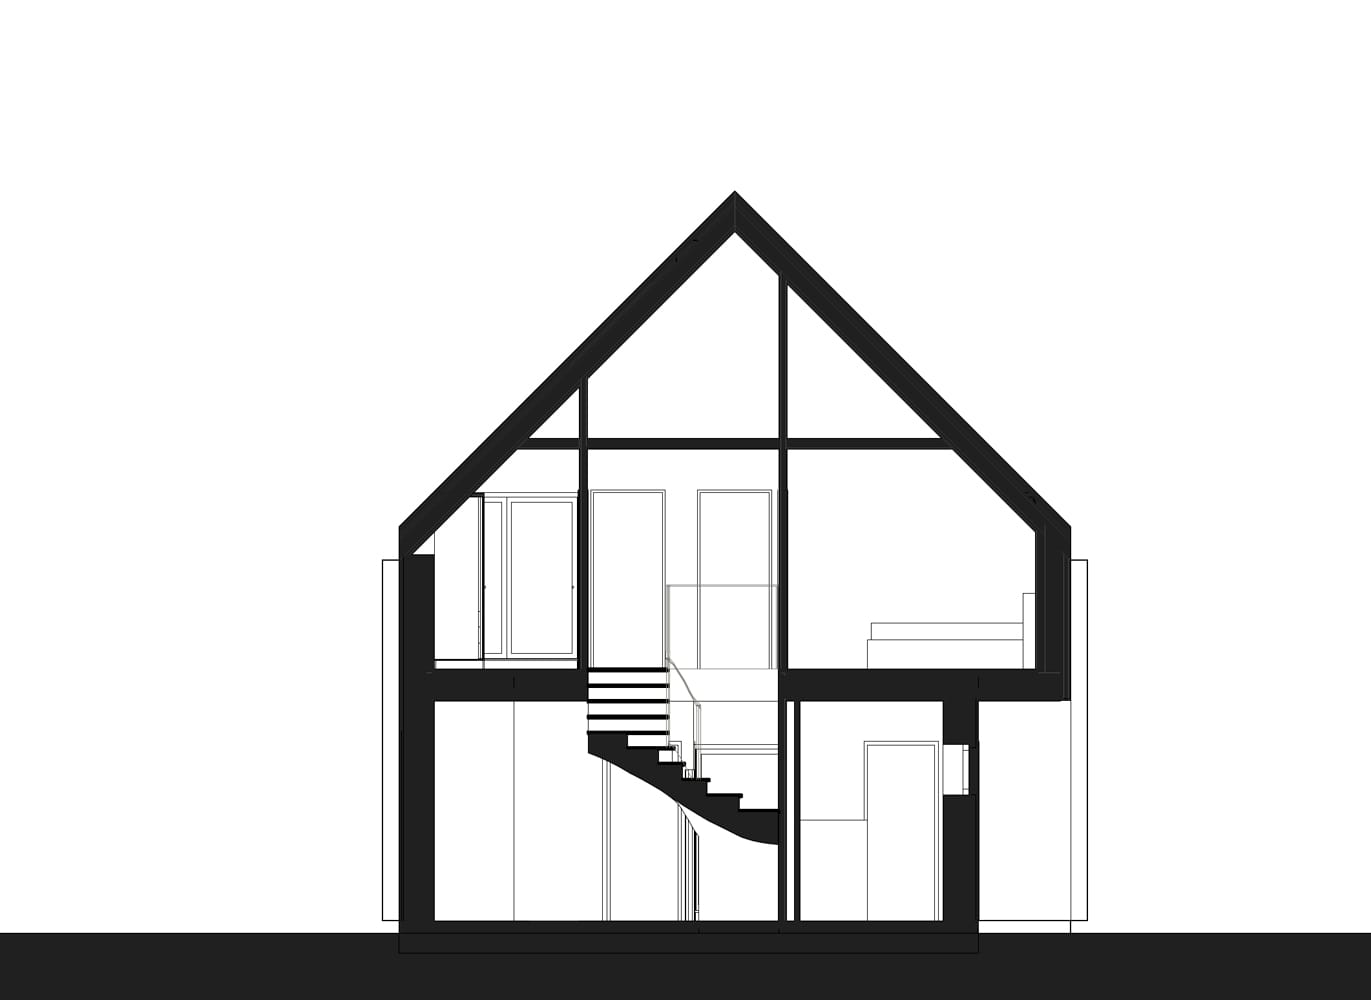
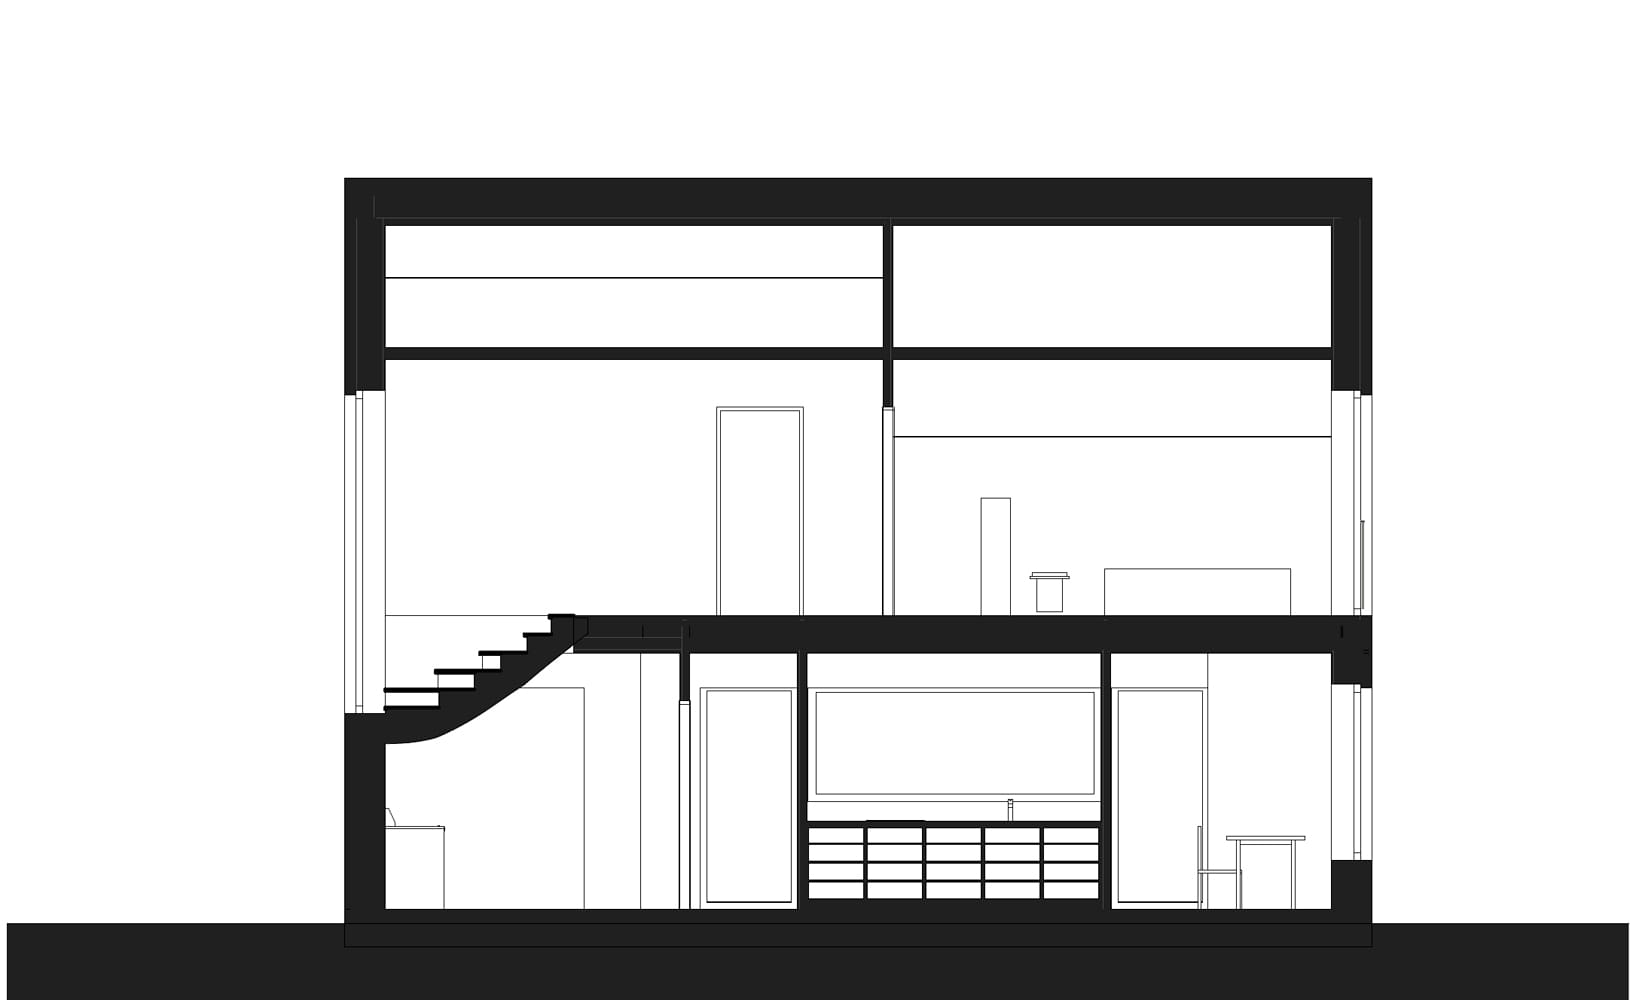
At first glance, the house appears to be a classic single-family residence: solid construction, pitched roof, white rendered facade. In reality, it conceals an ecologically sophisticated timber-frame structure. Each side of the building reveals a different facet—a layered complexity that unfolds as you walk around the structure. Berlin-based architecture firm cubus plan designed this single-family home near Senftenberg using solid timber construction methods, fulfilling the clients' vision of an ecologically thoughtful home.
Toward the street, the house presents itself with clean lines and a white rendered facade, as dictated by the development plan. In this way, it initially respects the required typology and blends visually with neighboring properties. At the rear, facing the garden, the untreated larch timber facade reveals itself. Diverse materials merge seamlessly together. Details such as flush-integrated downspouts underscore the elegant and refined design. This two-story home for a couple and their dog serves as a retreat—a place where living, working, and leisure naturally intertwine. Large windows flood the rooms with light, while carefully considered sight lines on both floors strategically frame the garden. The flowing spaces—from the entry vestibule through the kitchen and dining area to the living room—follow the natural movement pattern and imbue the house with an airy, welcoming atmosphere. Strategic sight lines connect the outdoor area seamlessly. A window seat invites lingering moments; the living area becomes an intimate alcove for relaxation. The floor plans are compact and space-efficient. Custom-built storage cabinets and clever storage solutions maintain clarity and serenity throughout, while the upper-floor rooms organize functionally around the stairwell.
True to the architects' philosophy, the house is built on solid timber walls and ceilings, which offers numerous advantages: the construction process for a timber home enables significantly shorter build times compared to conventional construction. When timber elements are prefabricated in the factory, on-site assembly proceeds remarkably quickly. The structural shell is completed within days, depending on the building's size. The home is powered by an air-source heat pump and photovoltaic system. The selection of ecological materials throughout—including wall finishes—creates a pleasant indoor climate. The warm, natural aroma of timber imparts a distinctive sense of comfort and well-being.
Photos:
Janina Fago
(Published in CUBE Berlin 02|26)


Symphony in Black
A Rarity: Luxury Living in the Capital

A journey into the world of music
RTL Audio Centre Berlin Opens
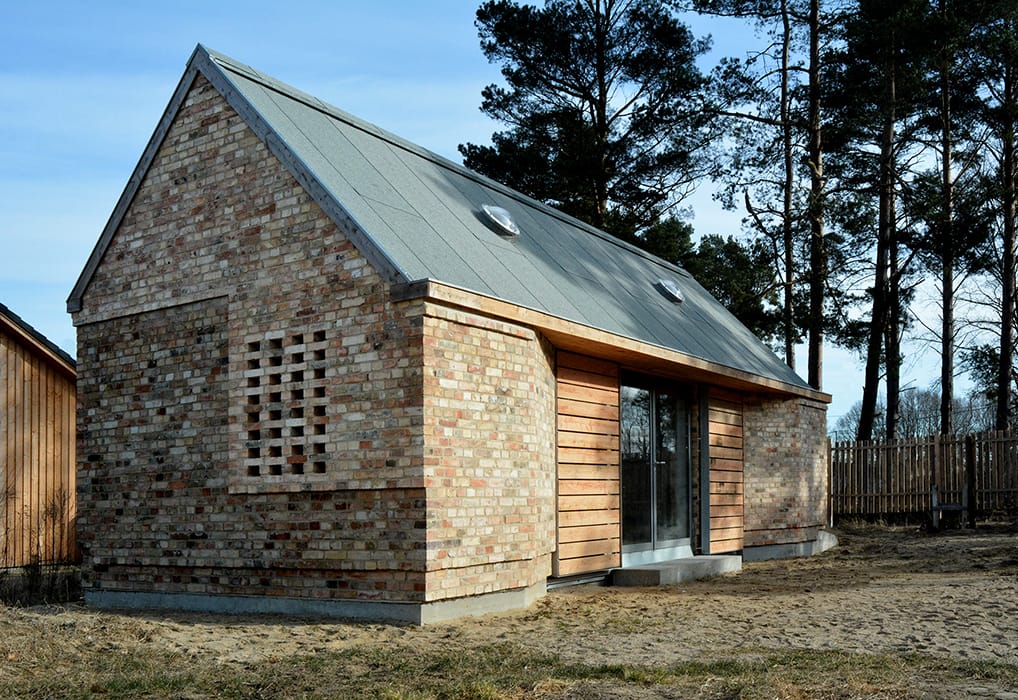
The timeless house
A Primal Brick House in Marienwerder

Abundant Green and Angular Design
The Bouchégärten represents a sophisticated and ambitious residential development in Alt-Treptow.