


Familiar Ground, Fresh Vision
Diocesan Museum in Freising Reopens After Nine Years of Restoration
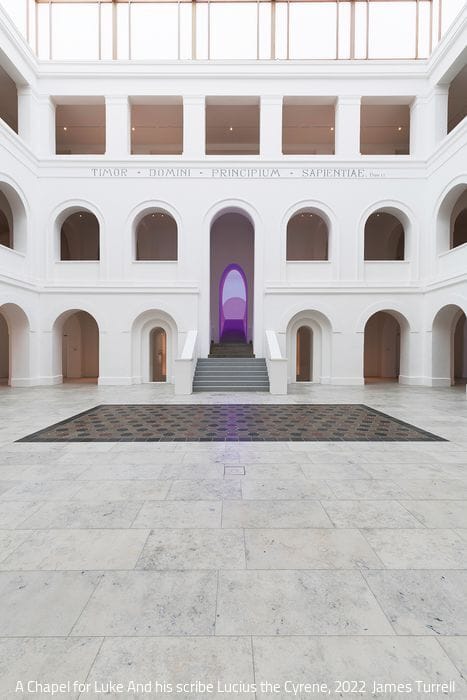
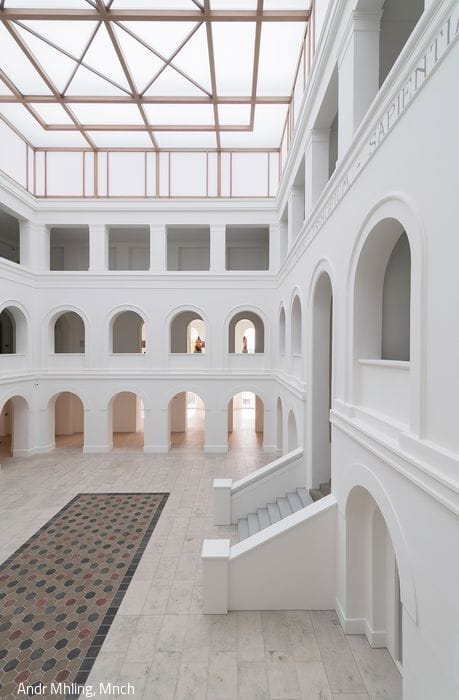
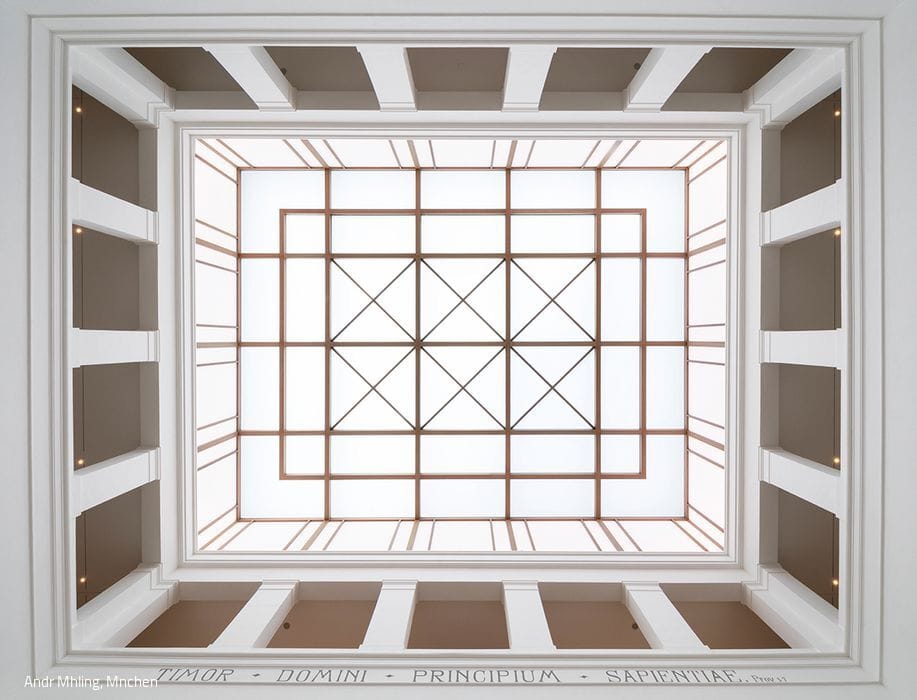
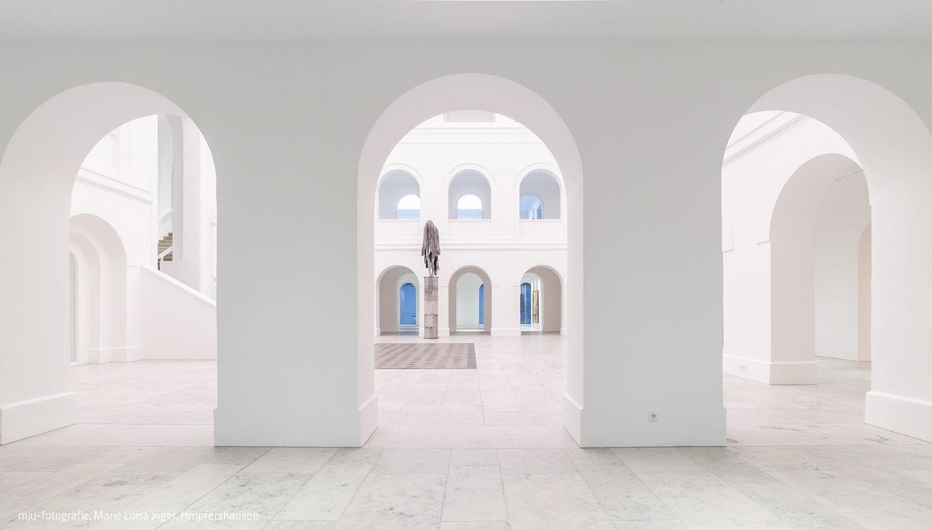
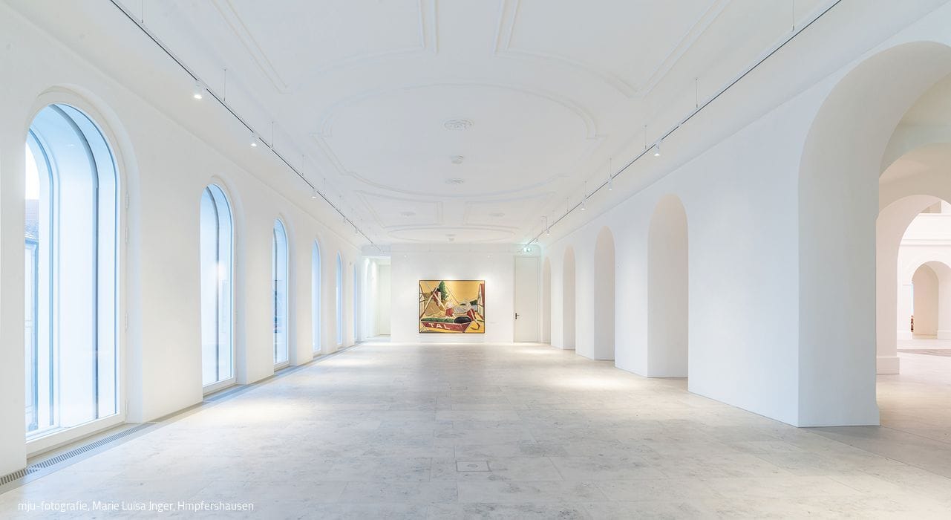
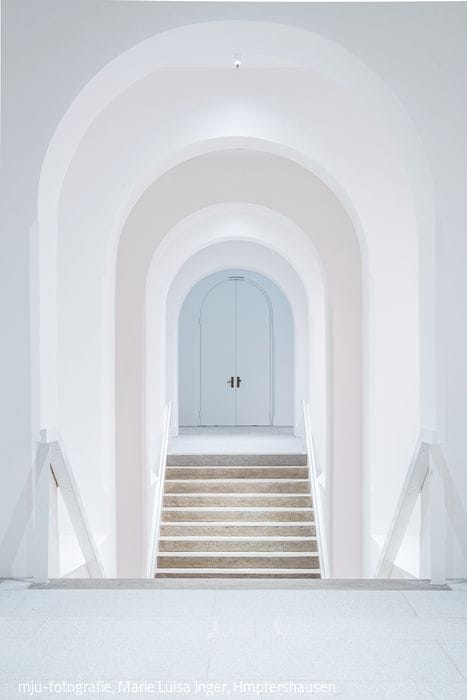
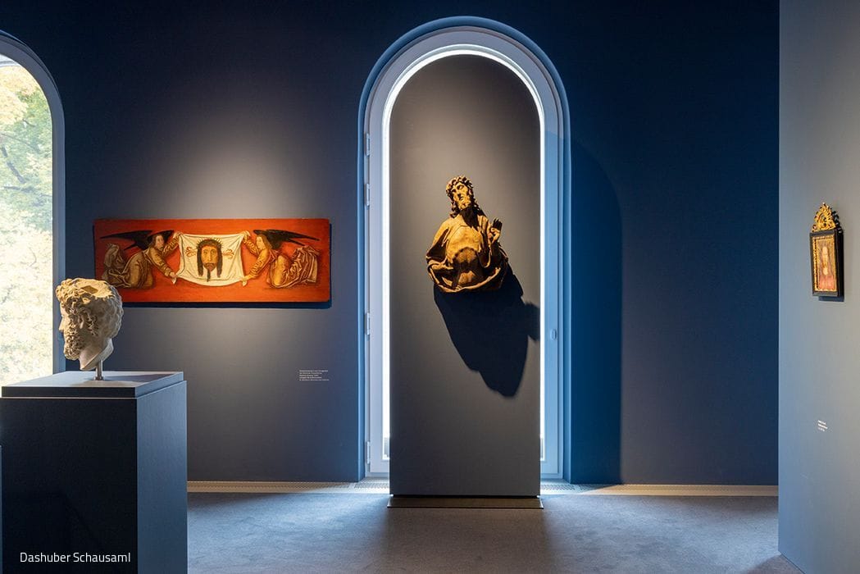
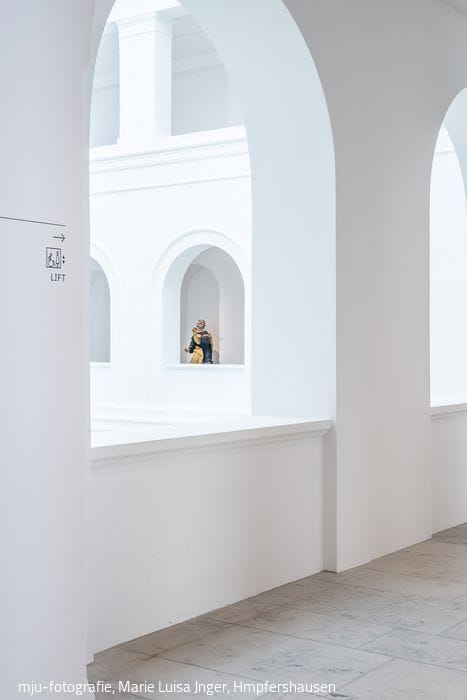
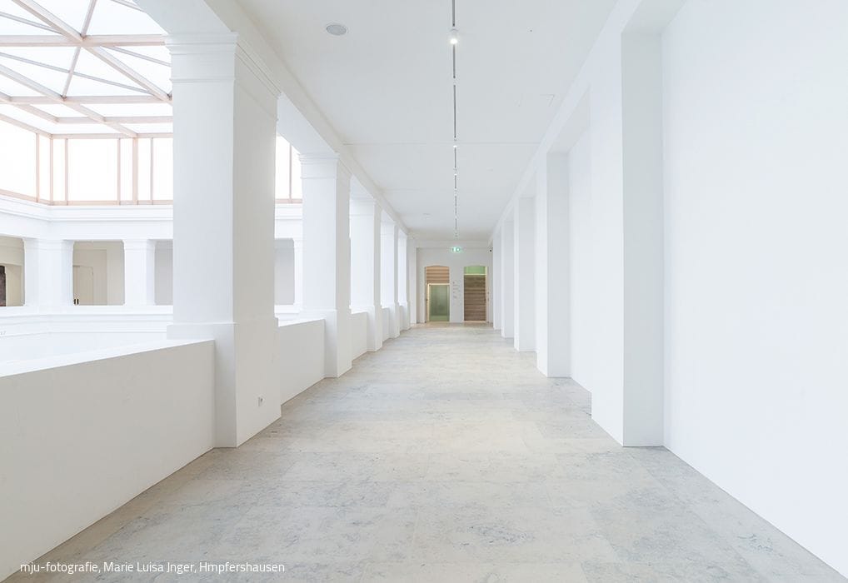
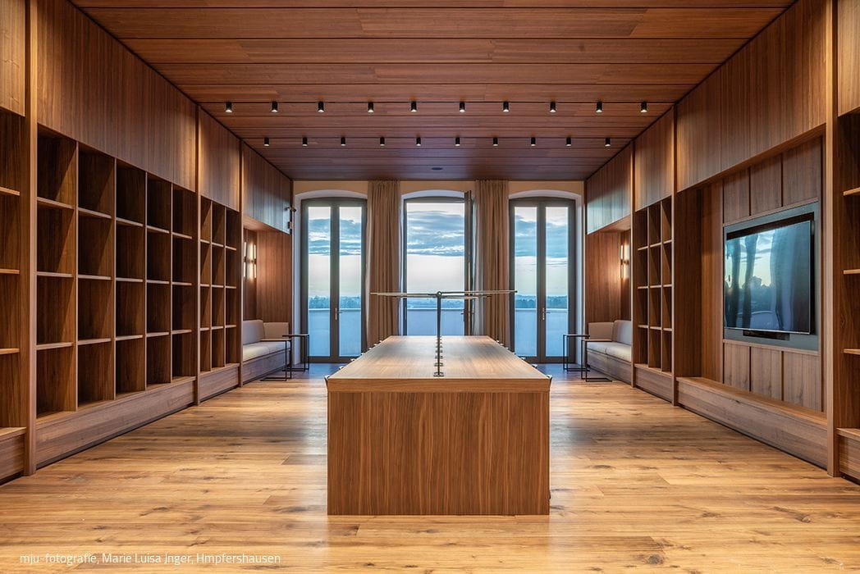
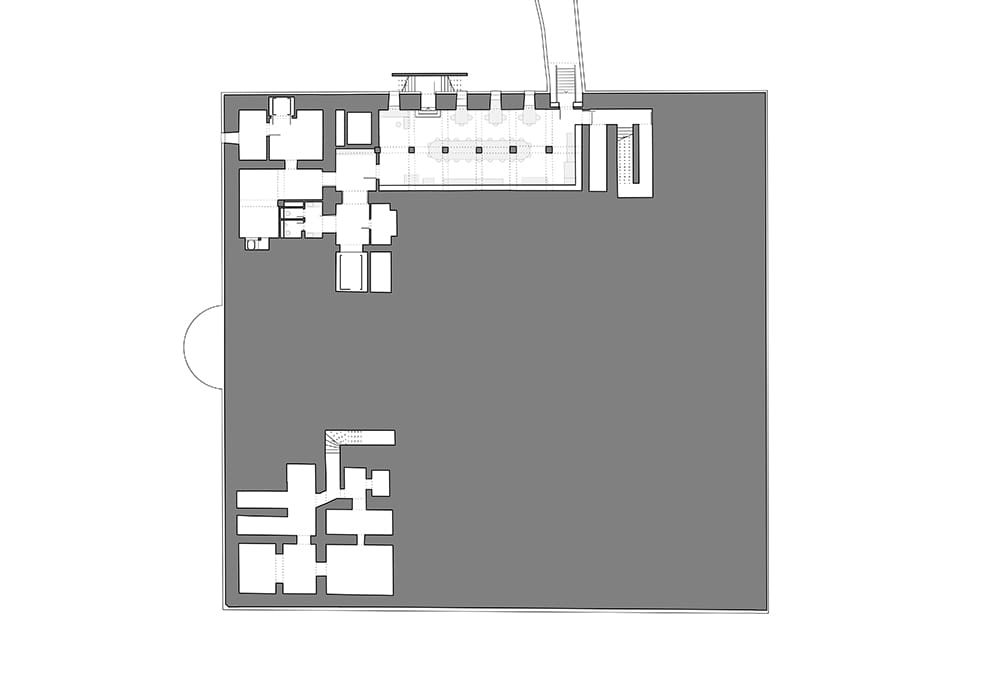
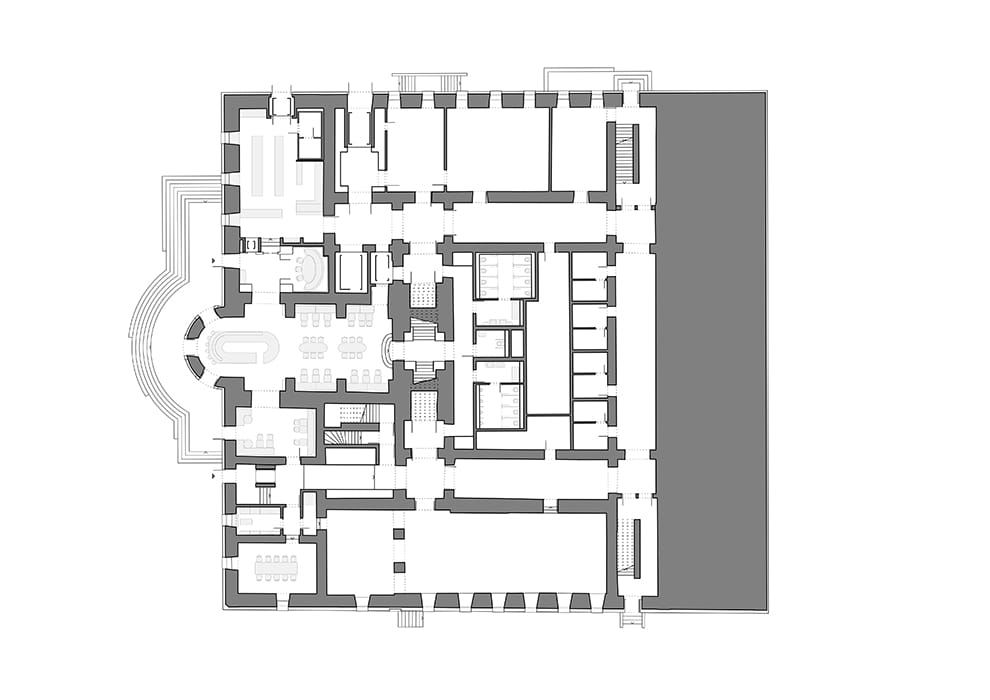
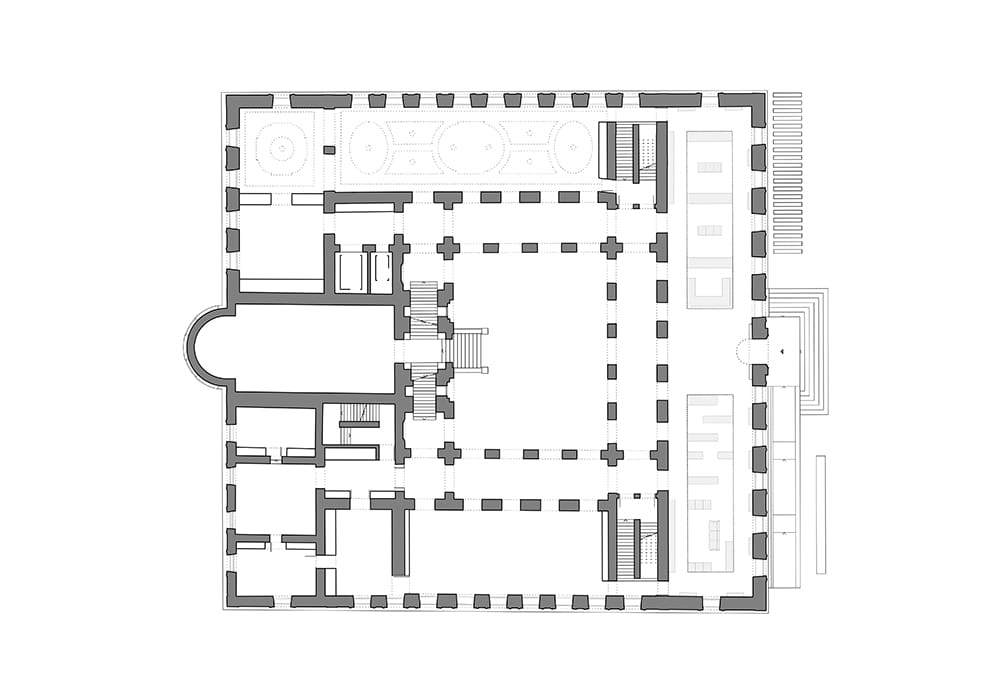
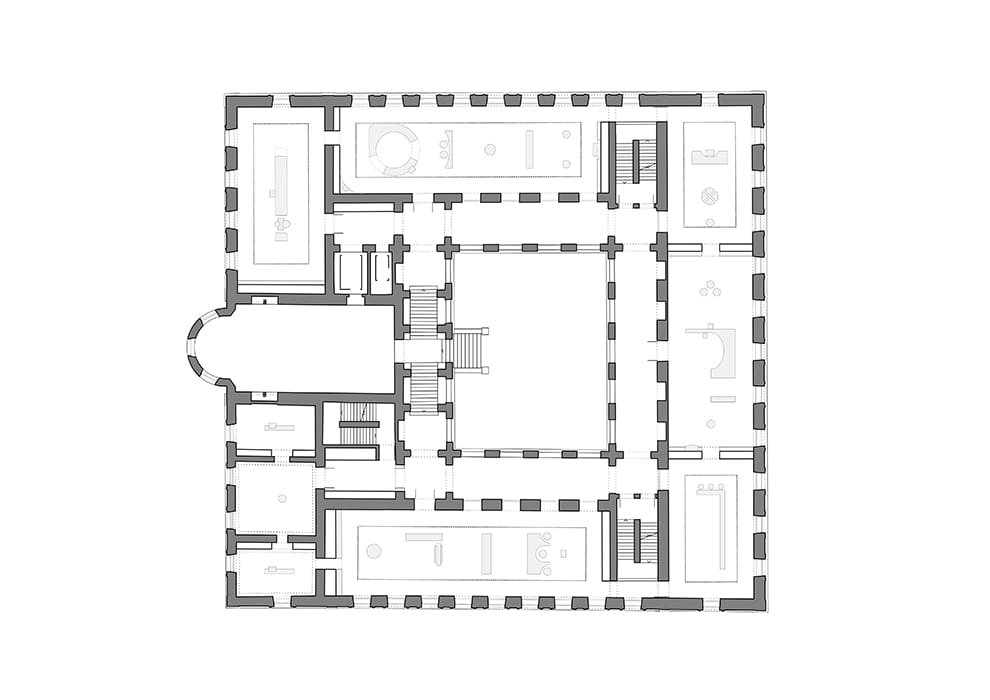
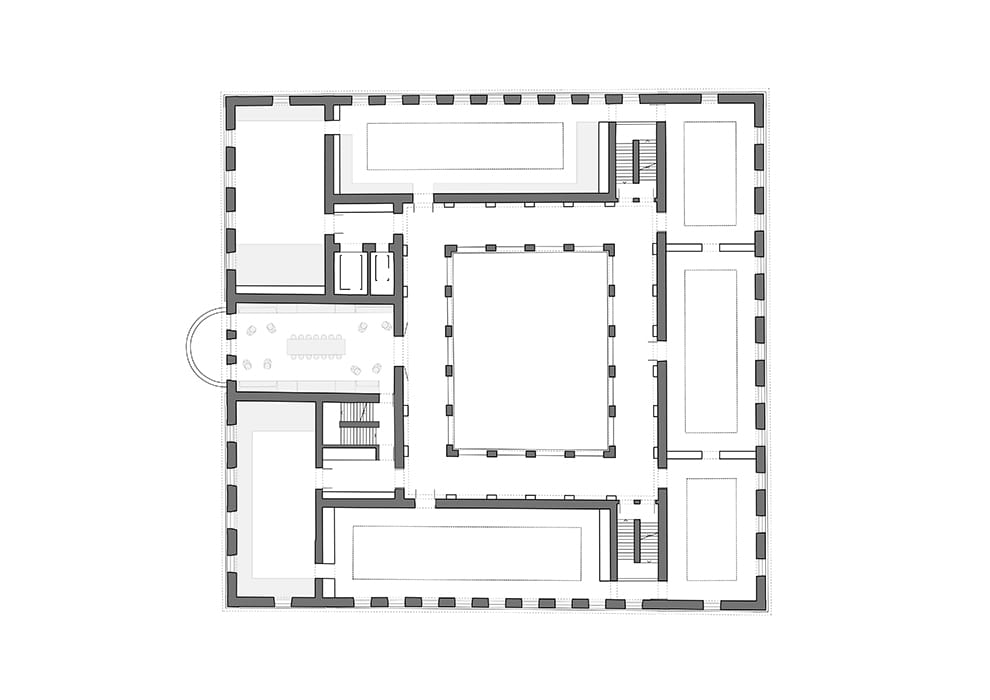

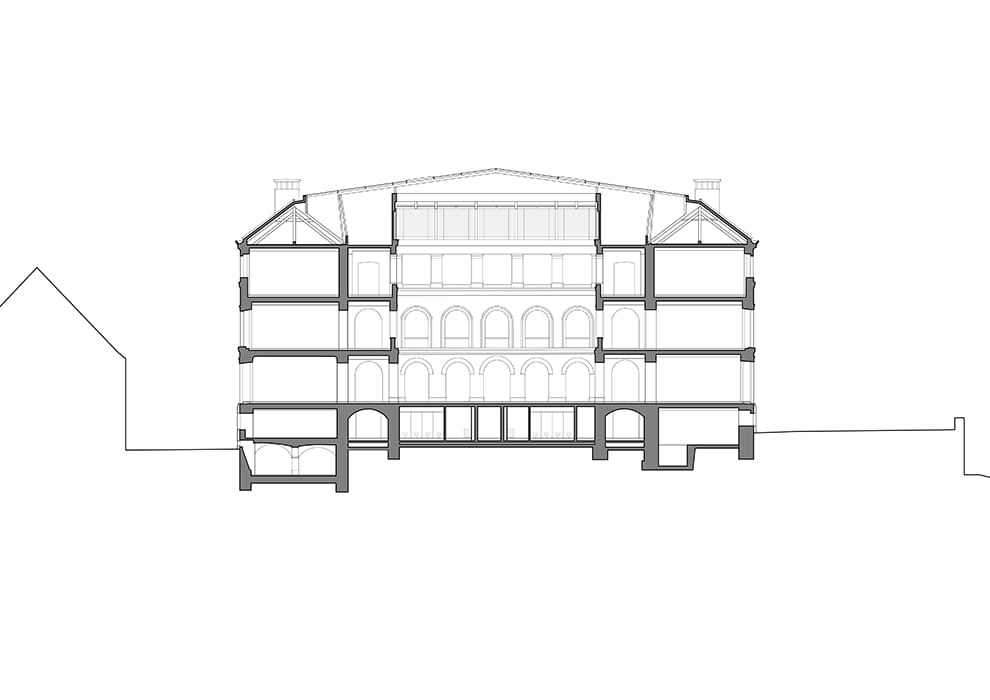
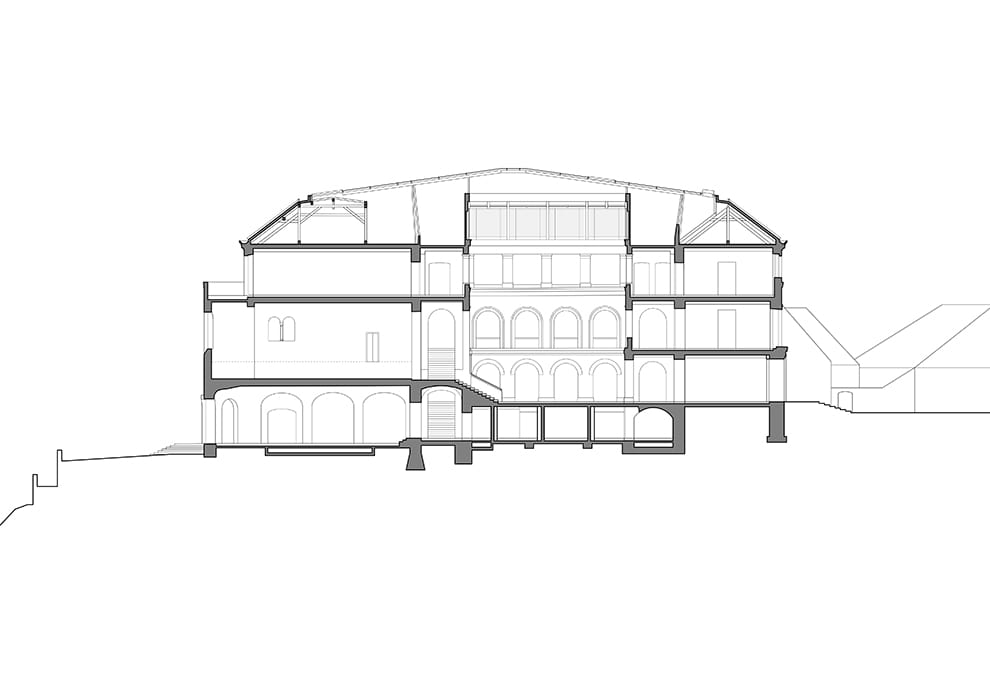
After nine years of comprehensive renovation and conversion, the Diocesan Museum—known as DIMU—opened its doors on October 1st. The excitement was palpable—and deservedly so. Architects Brückner & Brückner from Tirschenreuth and Würzburg have delivered nothing short of a masterpiece.
Built in 1870 by architect Matthias Berger, this neoclassical structure west of Freising Cathedral originally served as a boys' seminary rather than a museum. It functioned as a school until 1968, sat vacant for several years, and was eventually converted to a museum in 1974. Over the decades, it became home to one of the world's most significant collections of sacred art – second only to the Vatican – and drew steady streams of visitors until its unexpected closure in 2013. Severe fire safety deficiencies and the urgent conservation needs of the 143-year-old building made the decision inevitable.
Christian and Peter Brückner, alongside project manager Günter Henn, won the architectural competition and led a ten-member team through the planning and execution of this ambitious transformation. They proved an inspired choice—both architects brought considerable expertise in sacred and heritage buildings, though never before at this scale. Their vision aimed to reduce the permanent exhibition spaces while expanding room for rotating exhibitions, all without compromising the building's essential structure. Yet strategic interventions were made throughout, each one enhancing the overall architecture.
The building's most dramatic transformation comes in the form of soaring arched windows. The space now feels lighter and more open—a deliberate architectural gesture that echoes the spiritual language of church windows. The permanent collection occupies the first floor, while the level above has been reimagined as flexible space for temporary exhibitions.
A true highlight drawing visitors is the reimagining of the former school chapel as a James Turrell light installation. Positioned directly in the sight line from the entrance, its intensely shifting colors cast an almost hypnotic spell. The original wooden coffered ceiling above the atrium had deteriorated beyond repair – an unwelcome discovery. Brückner & Brückner replaced it with an elegant membrane-like glass ceiling that bathes the entrance hall in soft, ambient light. A stunning feat of transformation.
The current exhibition, "Verdammte Lust," runs through July 2, 2023.
Photography Credits:
André Mühling
www.andremuehling.de
mju-fotografie
www.mjufotografie.wordpress.com
James Turrell
Dashuber Schausaml
(Published in CUBE Munich 02|23)


Respecting Tradition
...yet it can also constrain—the key is finding smart ways to work within those limits.

Seamless Design
Integrated design: house, pool, garden, and interiors conceived as one
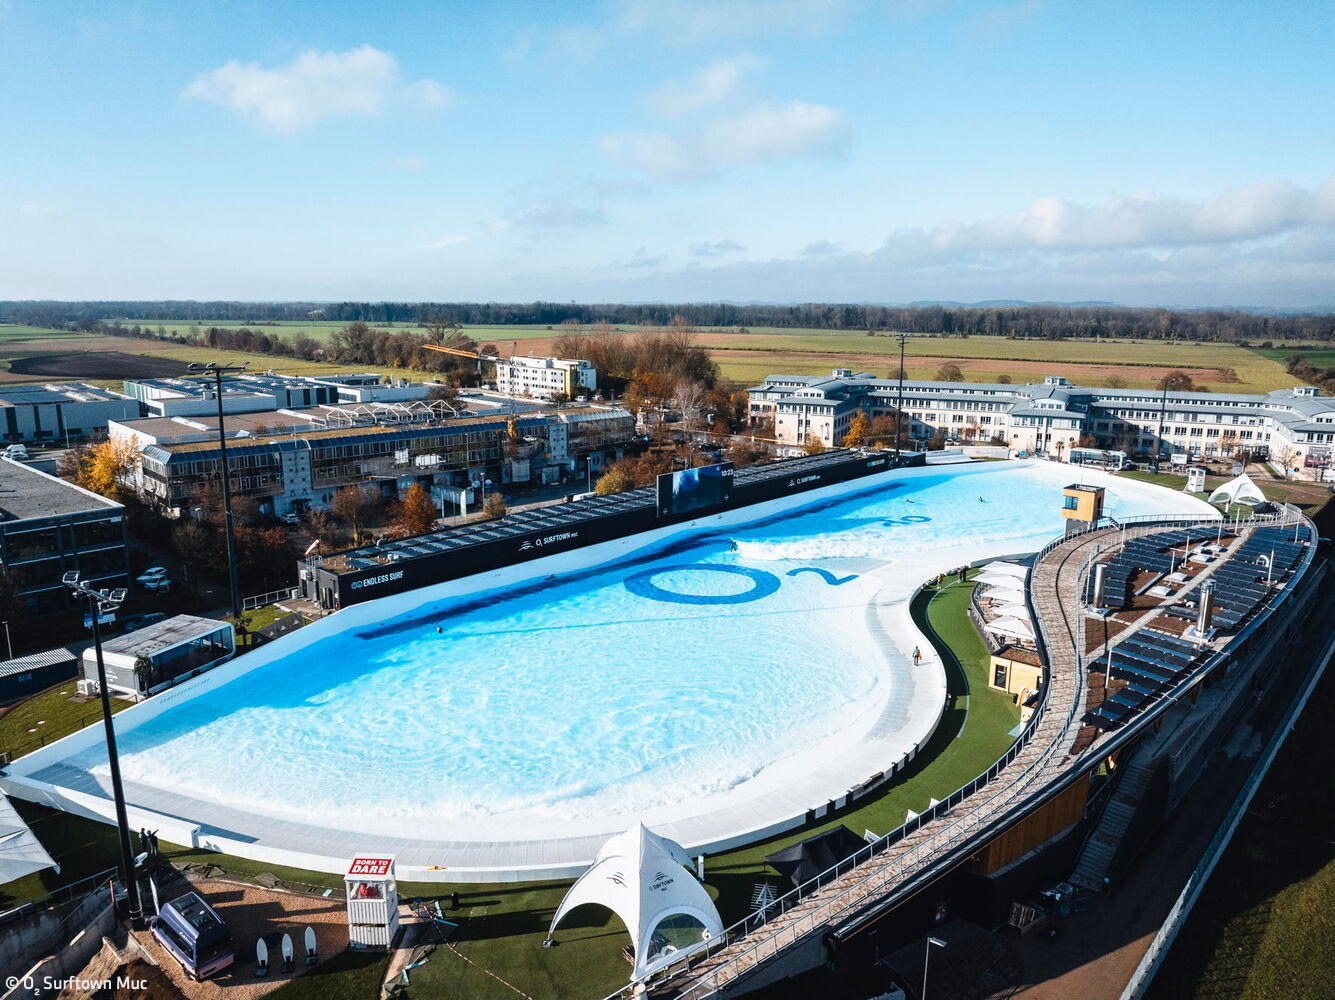
Ride the Wave
Europe's largest surf facility brings authentic beach vibes to Hallbergmoos.
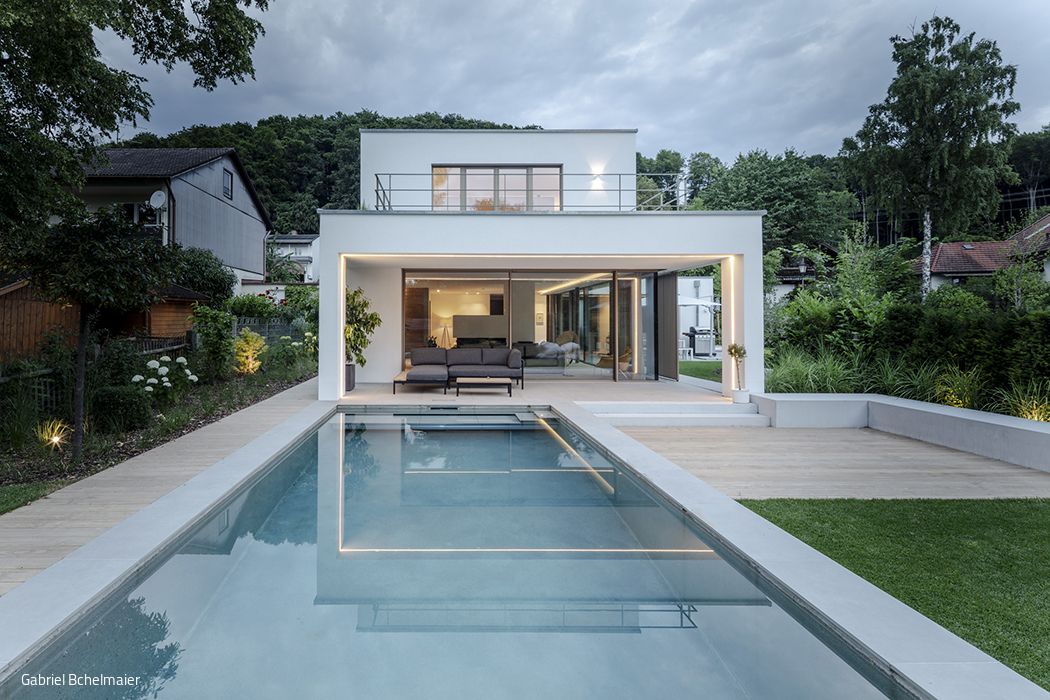
A Still Life in Green, Blue, and White
Making the Most of a Polygonal Site