


Architecture
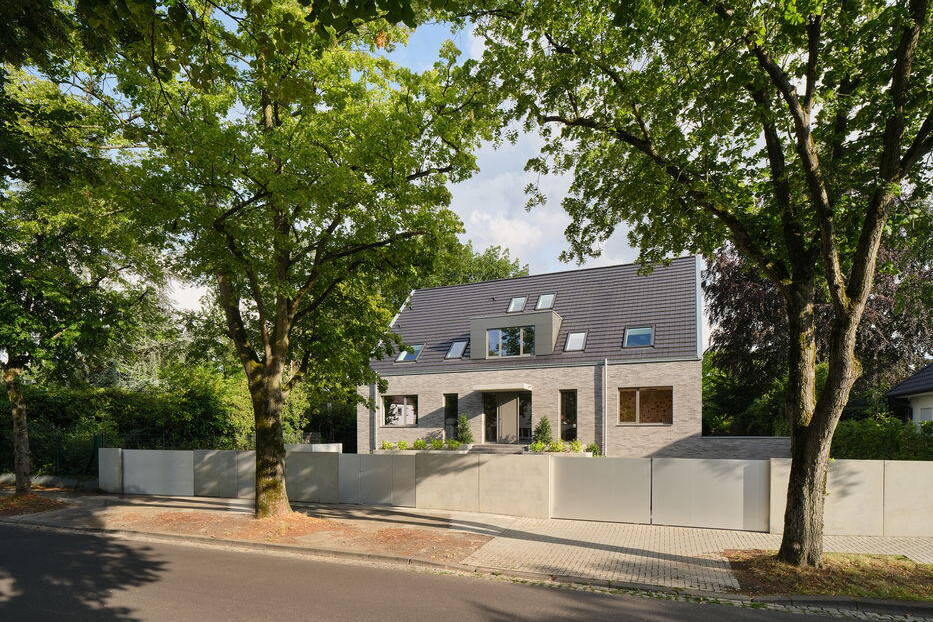
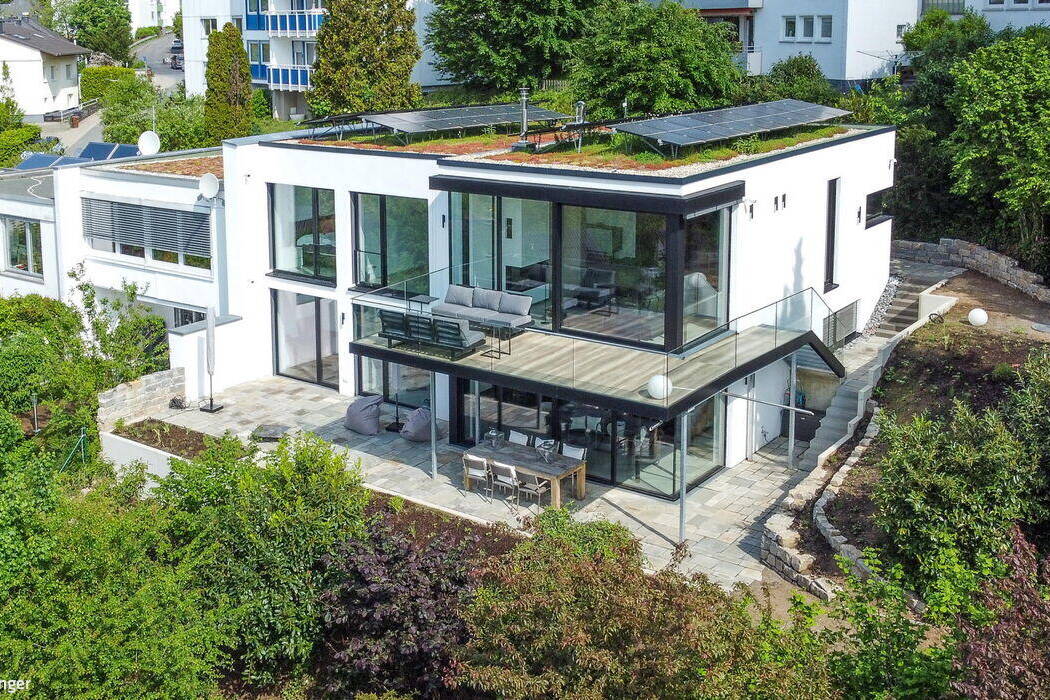




Explore our comprehensive collection of architectural articles.
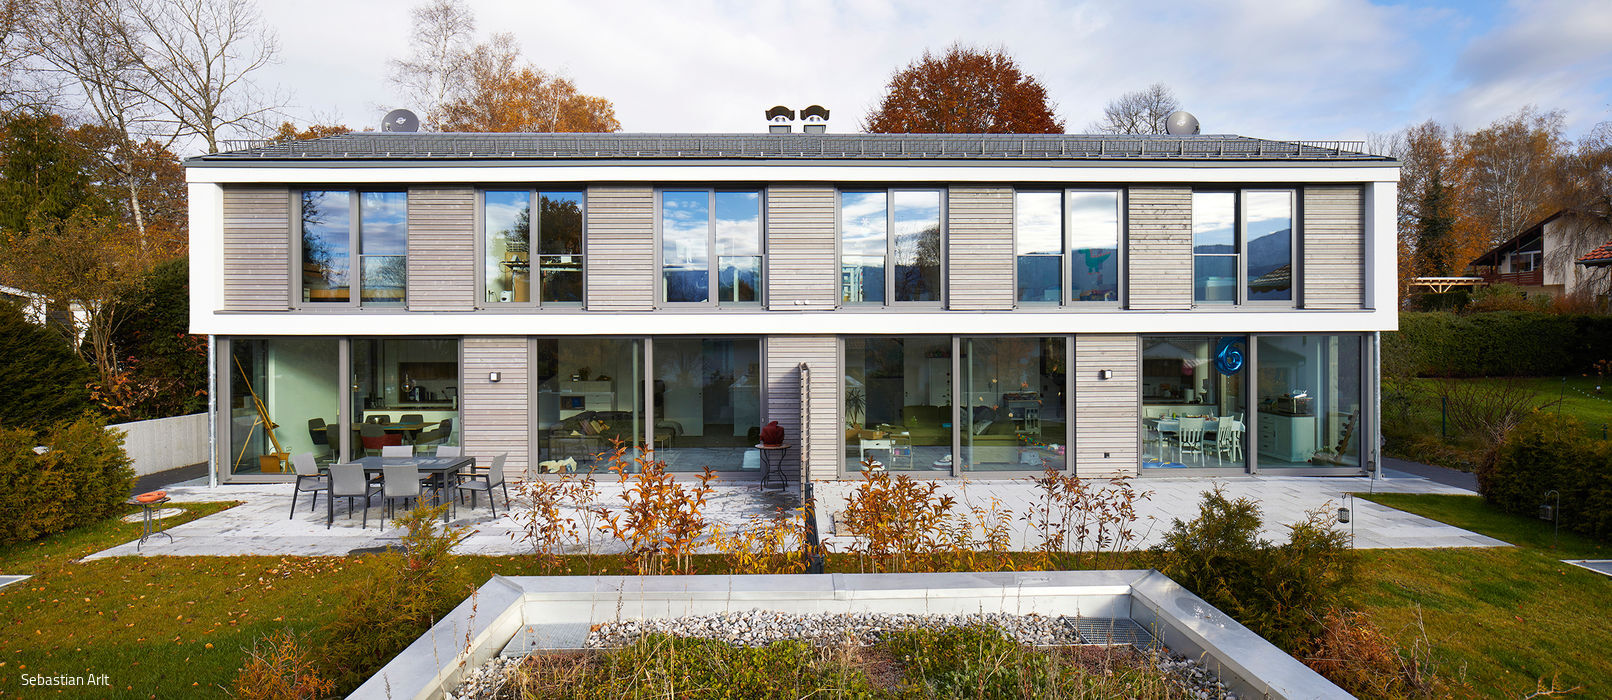
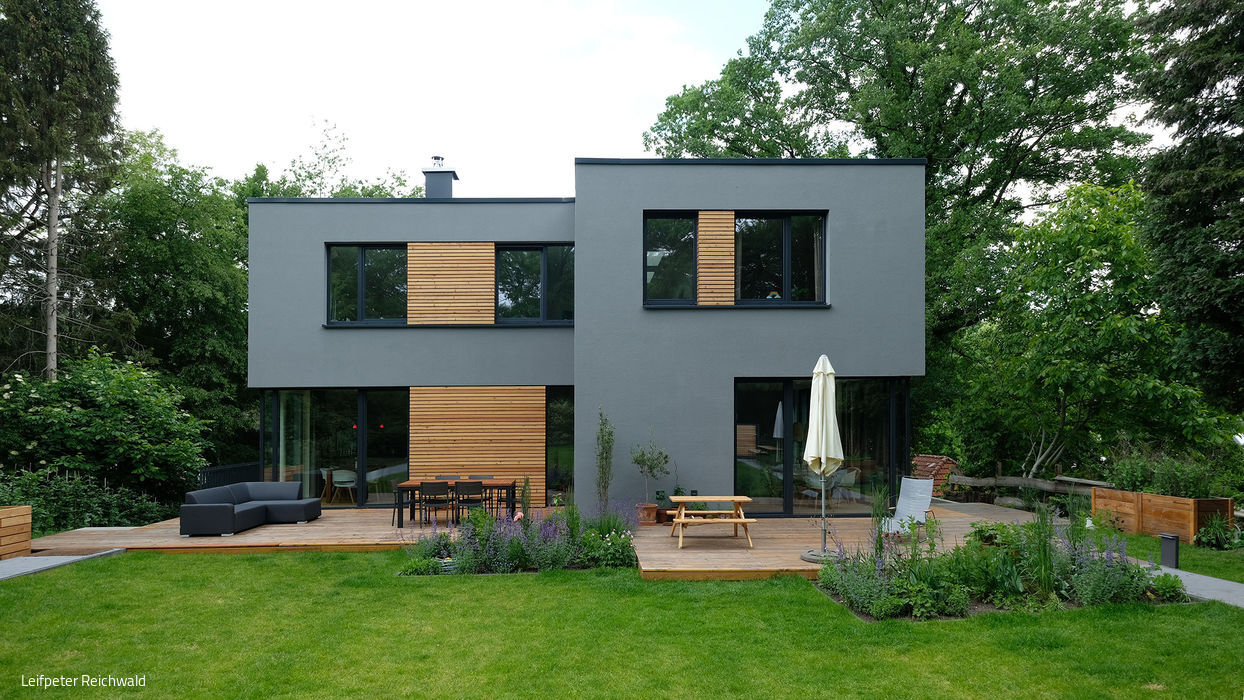
One House – Two Families
Personalized Design That Speaks to Its Inhabitants
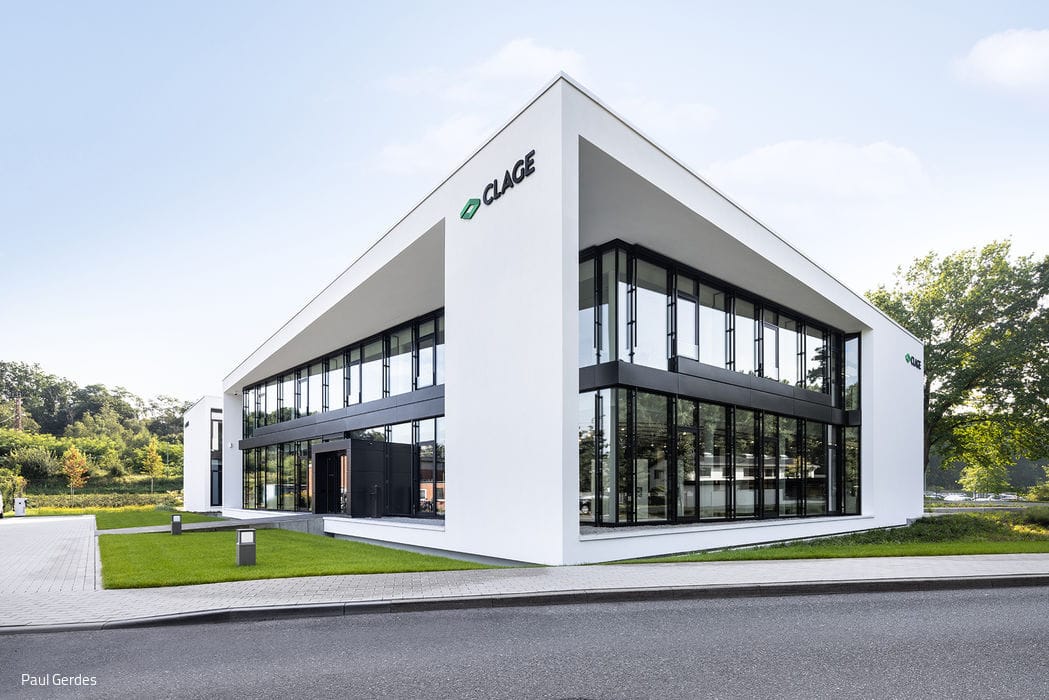
Future-Oriented
A unified design vision: administrative center and exhibition world that inspire both employees and visitors
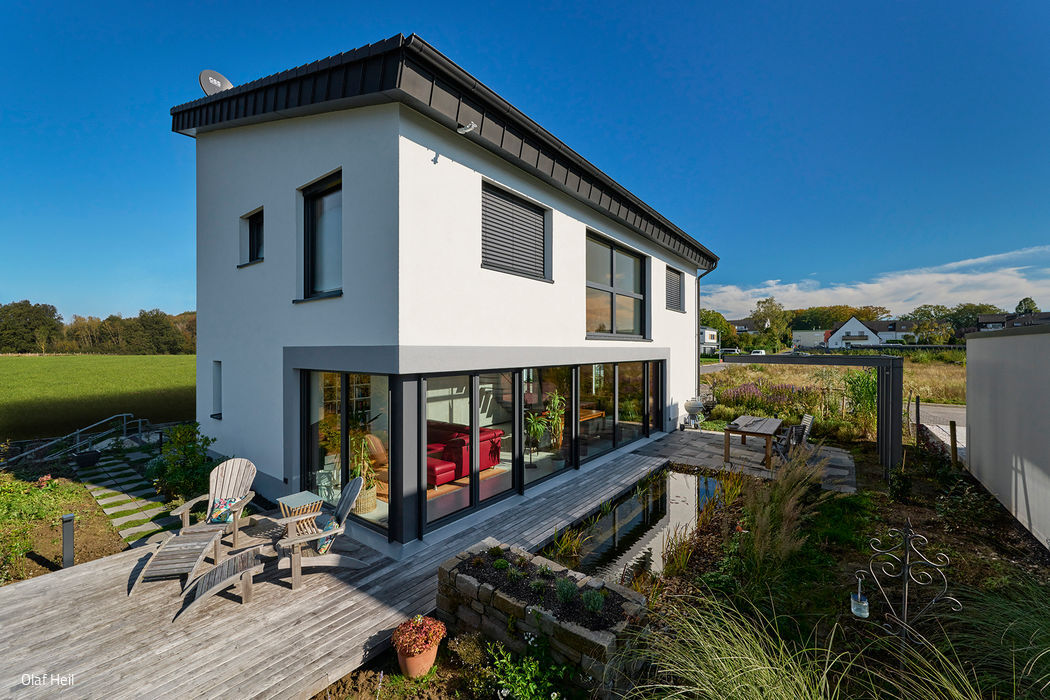
Inspiringly Sustainable
Passive House Living: Comfort and Character Combined
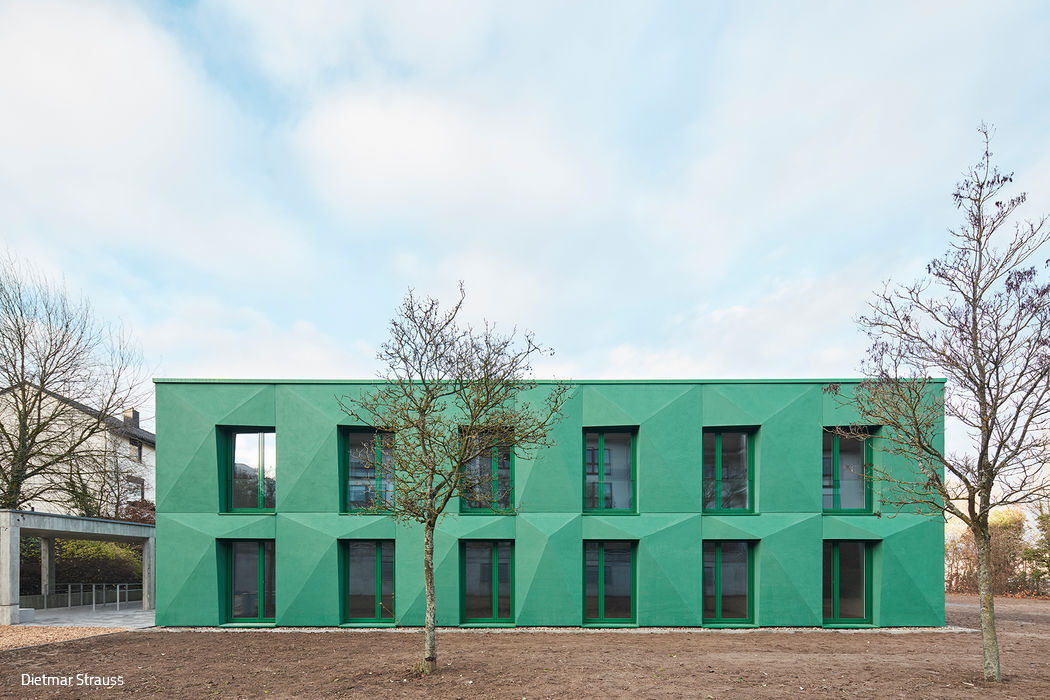
Residential Modules in Green Spaces
Highly adaptable housing in solid timber-hybrid construction, efficiently insulated with wood-fiber panels
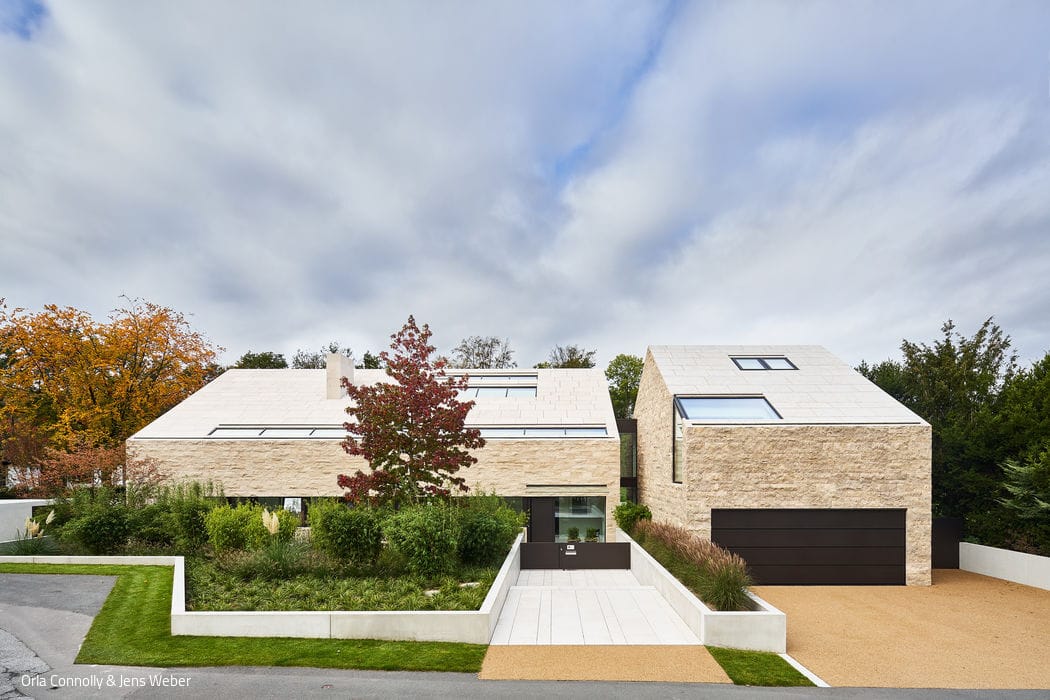
Wrapped in Stone
Contrasts in Dialogue: A Study in Perfect Symbiosis
Single-Family Homes Natural Stone FaçadeGabled Roof Two Stories
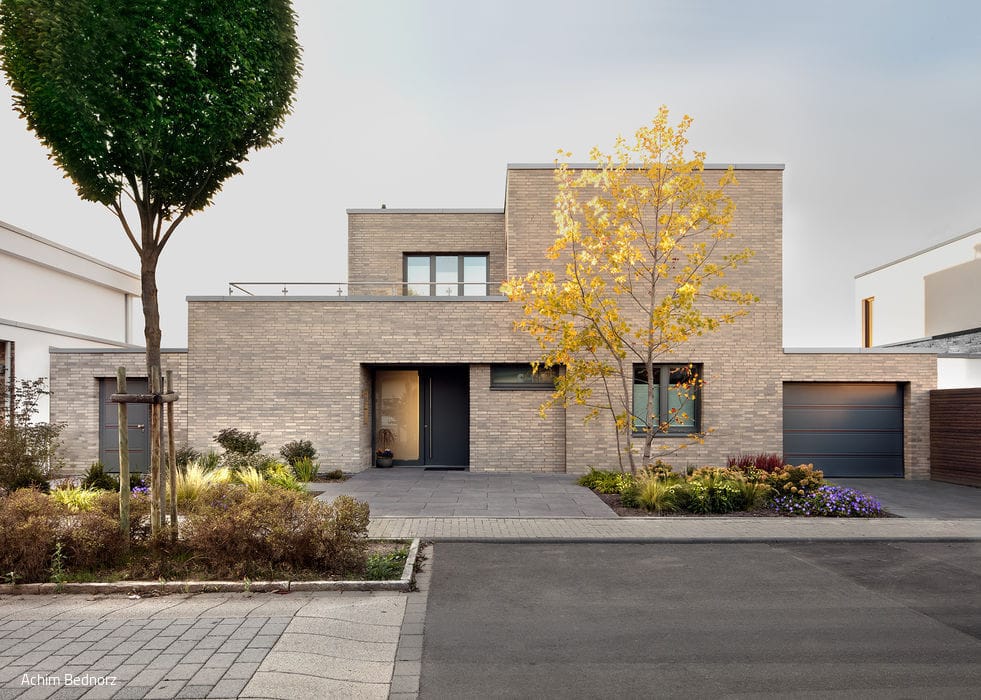
In Dialogue with the Landscape
A Residential Home That Turns Its Back to the Street, Opens Its Heart to the Garden
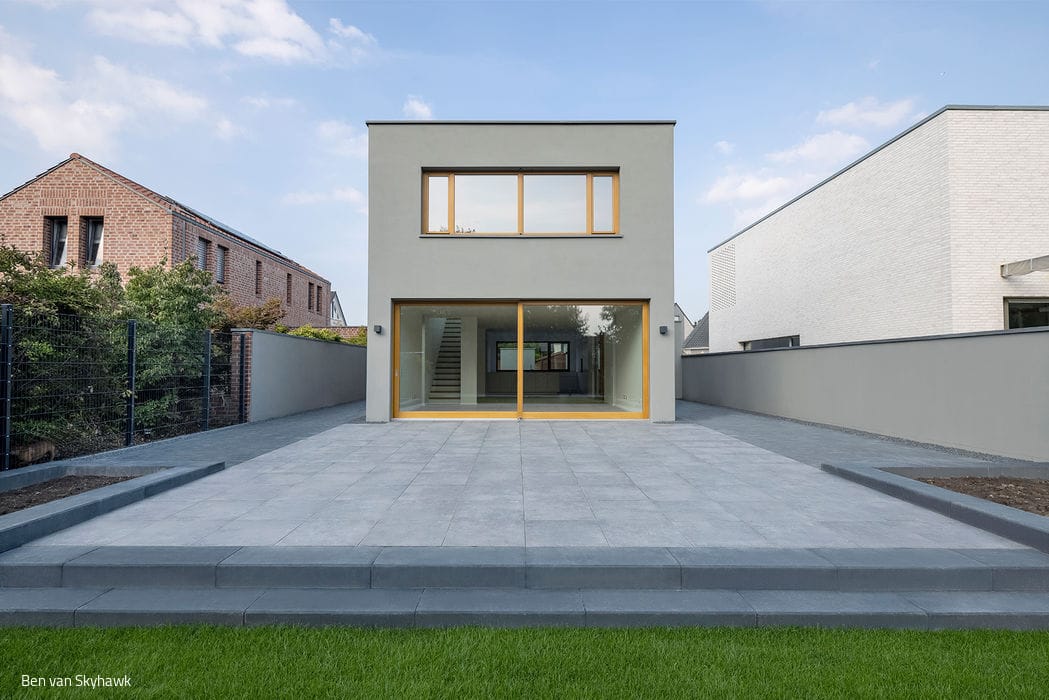
Always Going the Distance
Privacy and openness converge in this home, working in harmony rather than opposition.
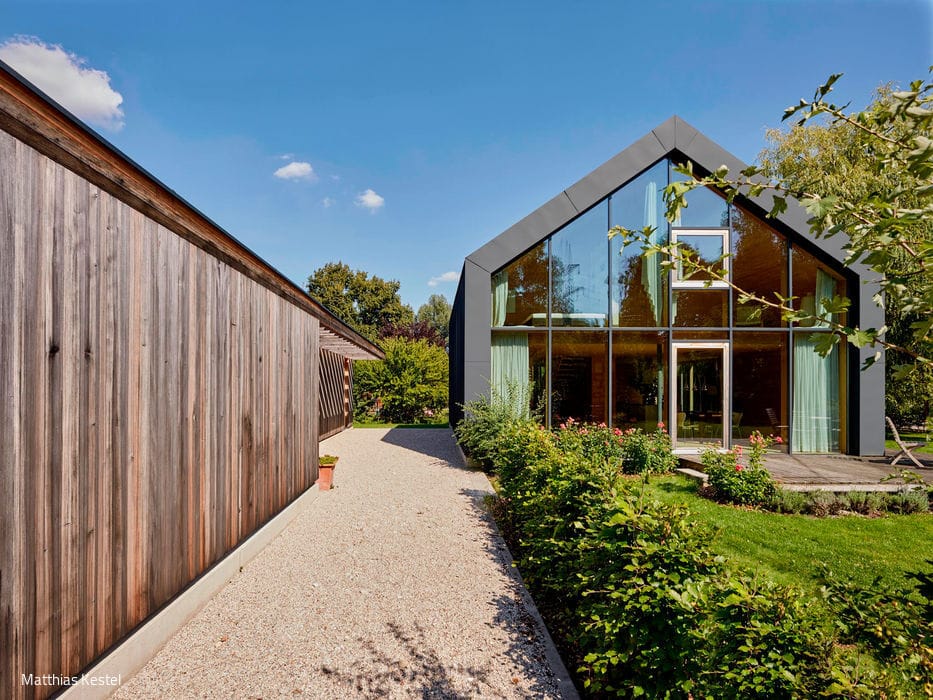
A House for a Pianist
A Resonant Space in Silver Fir
Single-Family Homes Timber Construction (Load-Bearing Structure)Panoramic Windows Pitched Roof Two Stories
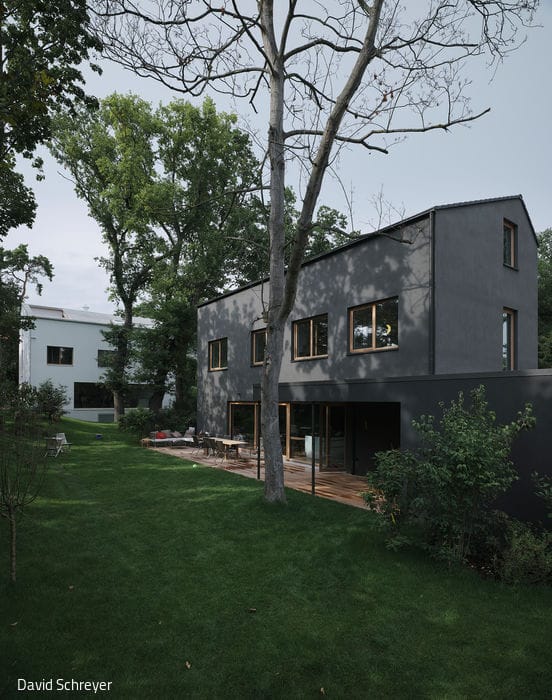
Opposites Attract
Set within lush surroundings, two residential homes create a striking architectural dialogue.
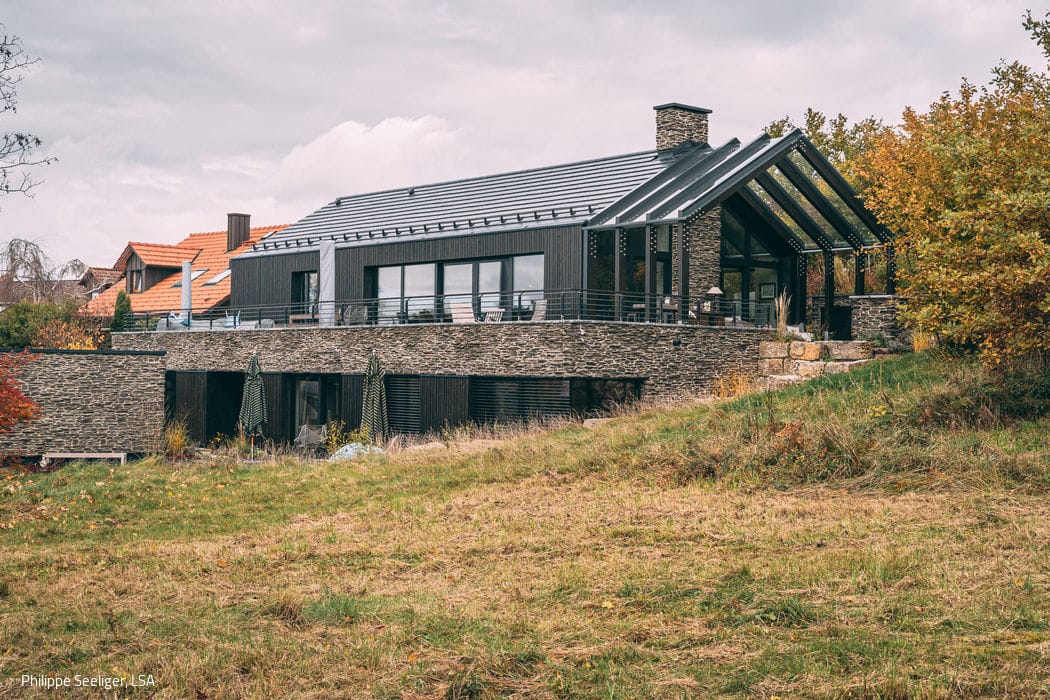
Black Beauty
A rustic yet elegantly refined villa in deep, dark tones
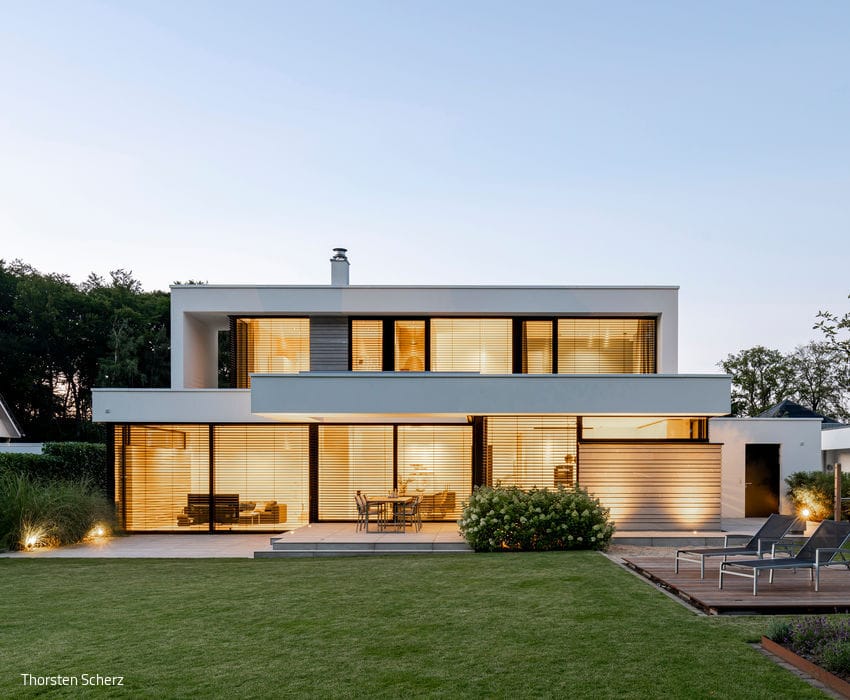
Clean Forms Against a Verdant Backdrop
Luminous, Dynamic Spaces with Expansive Views
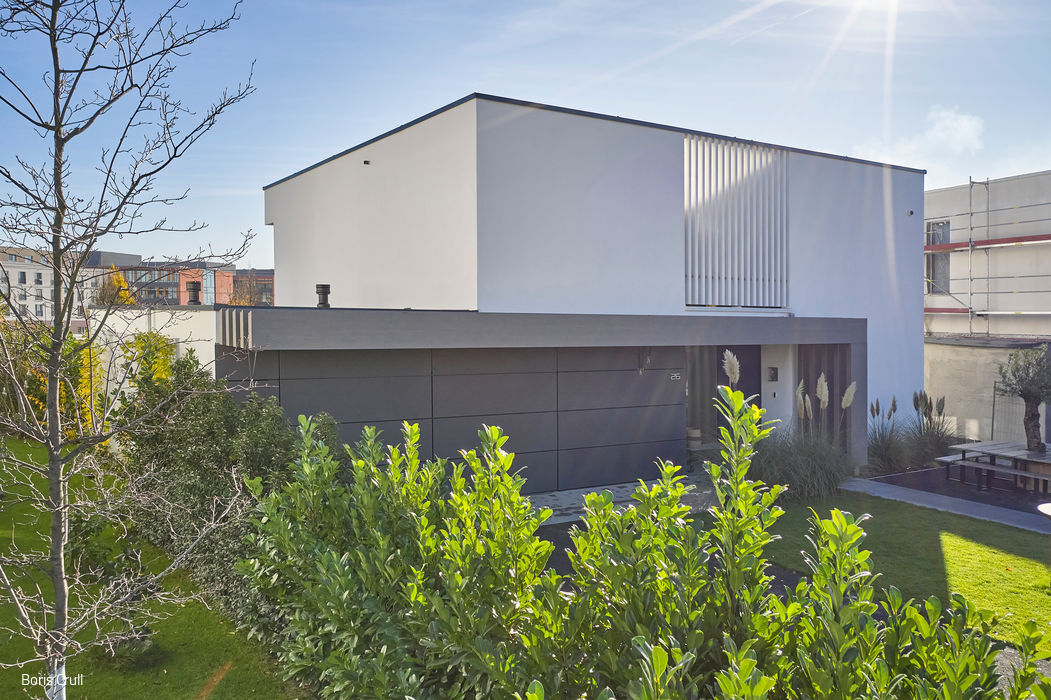
Clean, Calm, Minimalist
A Riedberg Villa: Distinct Volumes Unified in Harmony
Single-Family Homes Timber Construction (Load-Bearing Structure)Panoramic Windows Two Stories

Seamlessly Integrated
Minimalist Residence in Concrete, Steel, and Glass
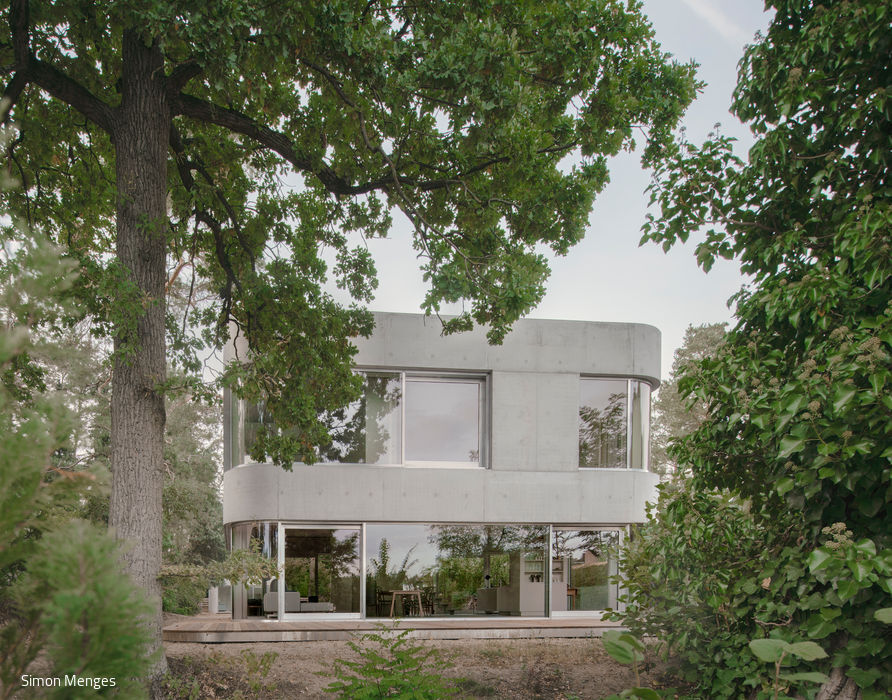
A Duet of Glass and Concrete
A Remarkable Lakeside Residence at Elsensee
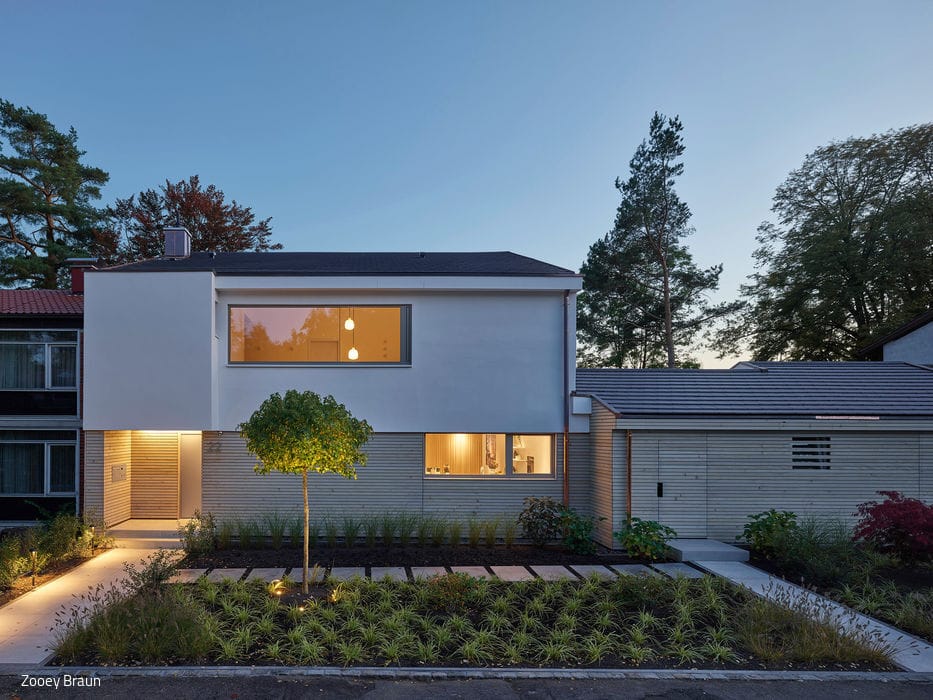
Upcycling
A thoughtfully modernized 1960s terraced house that opens up with renewed character
Single-Family Homes Wood Facade Plaster FacadeRenovation / Restoration / Historic Building Conversion Two-Story

Villa with Panoramic Views
Exposed Concrete, Cast Asphalt, and Glass: Where Inside Meets Outside
Single-Family Homes Flat RoofPanoramic Windows Exposed Concrete Two-Story
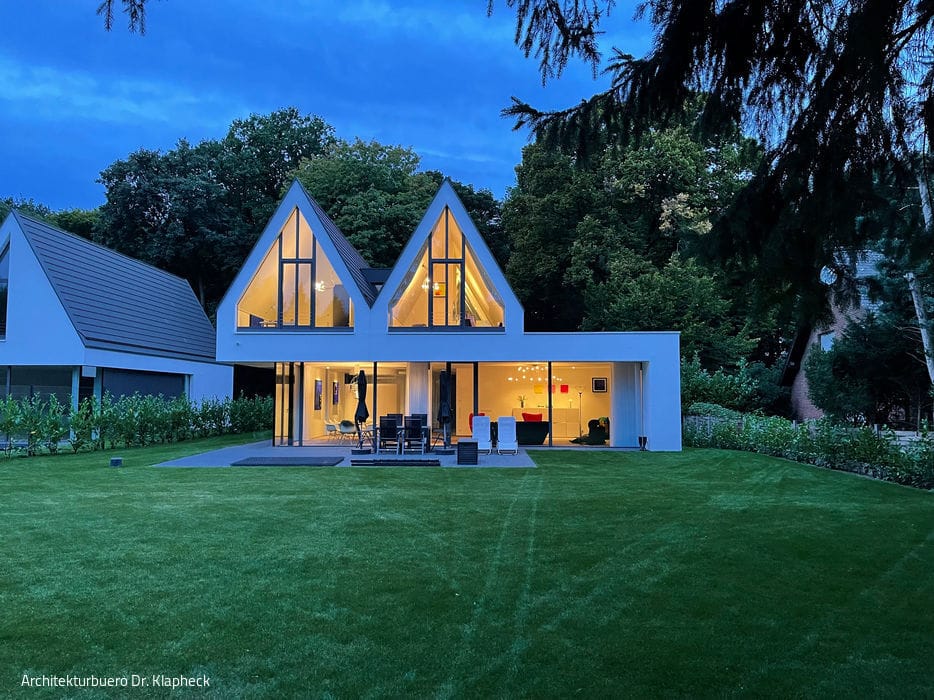
Living Like on Vacation
An Extraordinary Detached Home in Recklinghausen, Where Nature Unfolds Below
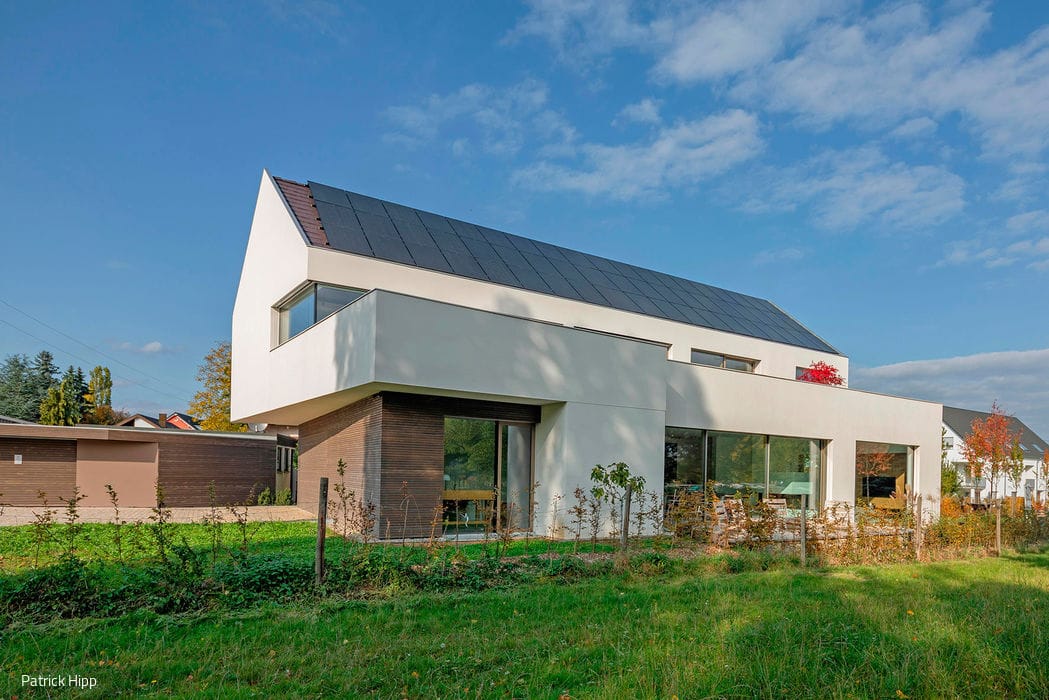
Geometric and Bright
A single-family home that harmonizes with the village edge while embracing the natural landscape.
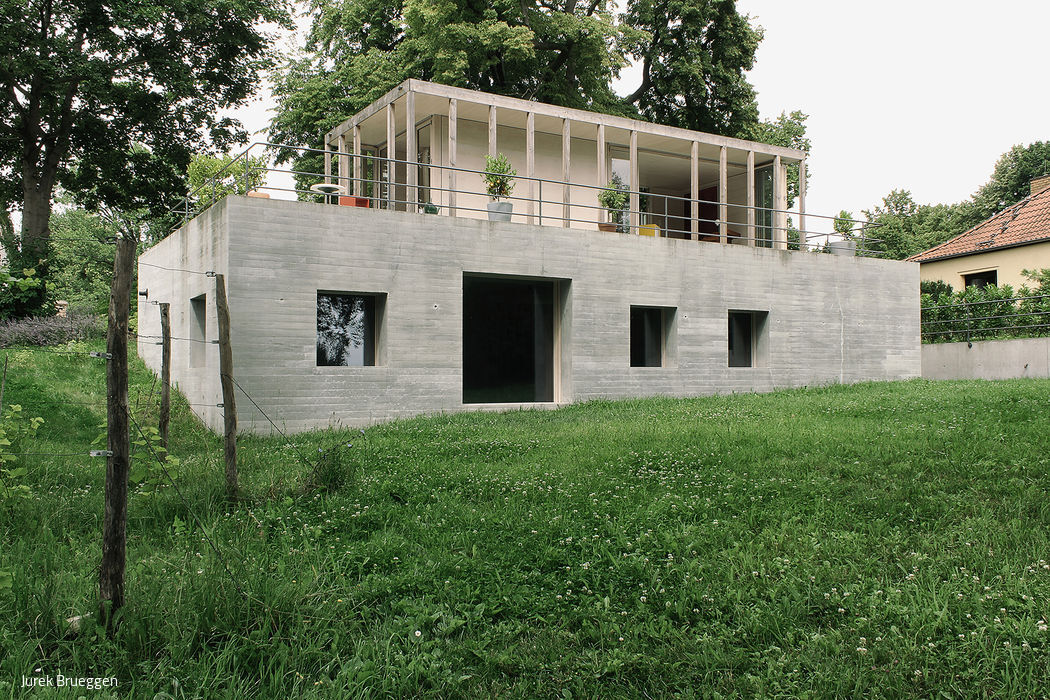
The Seasonal House
A house that expands and contracts with the seasons
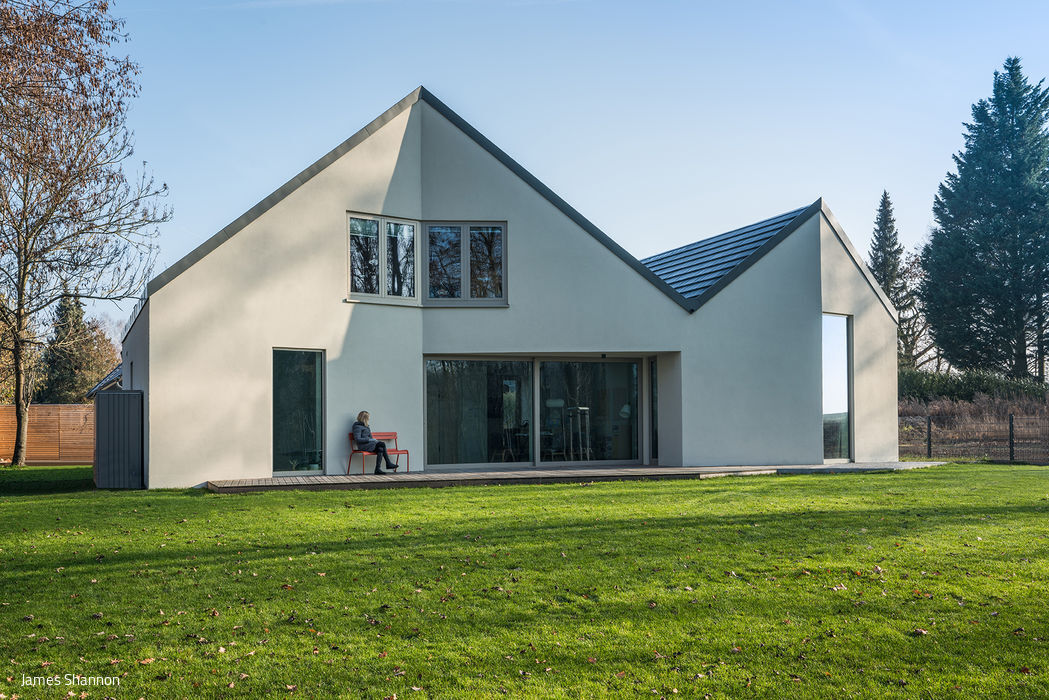
A Bent House
Two Houses, One Home – Living and Working Combined
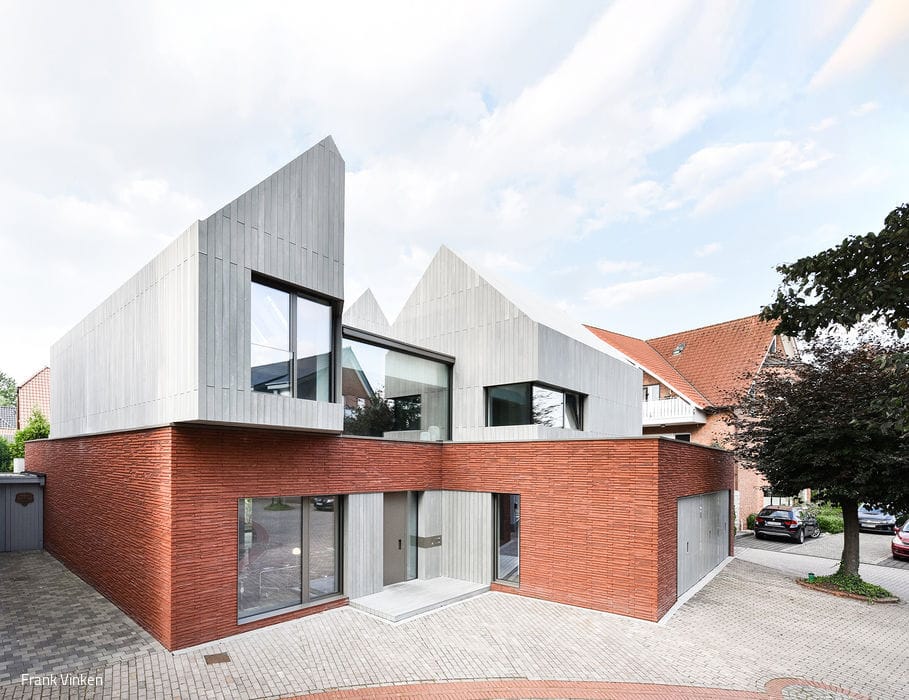
Three Units – One House
A rural residence that balances contemporary design with modern comfort and historical resonance.
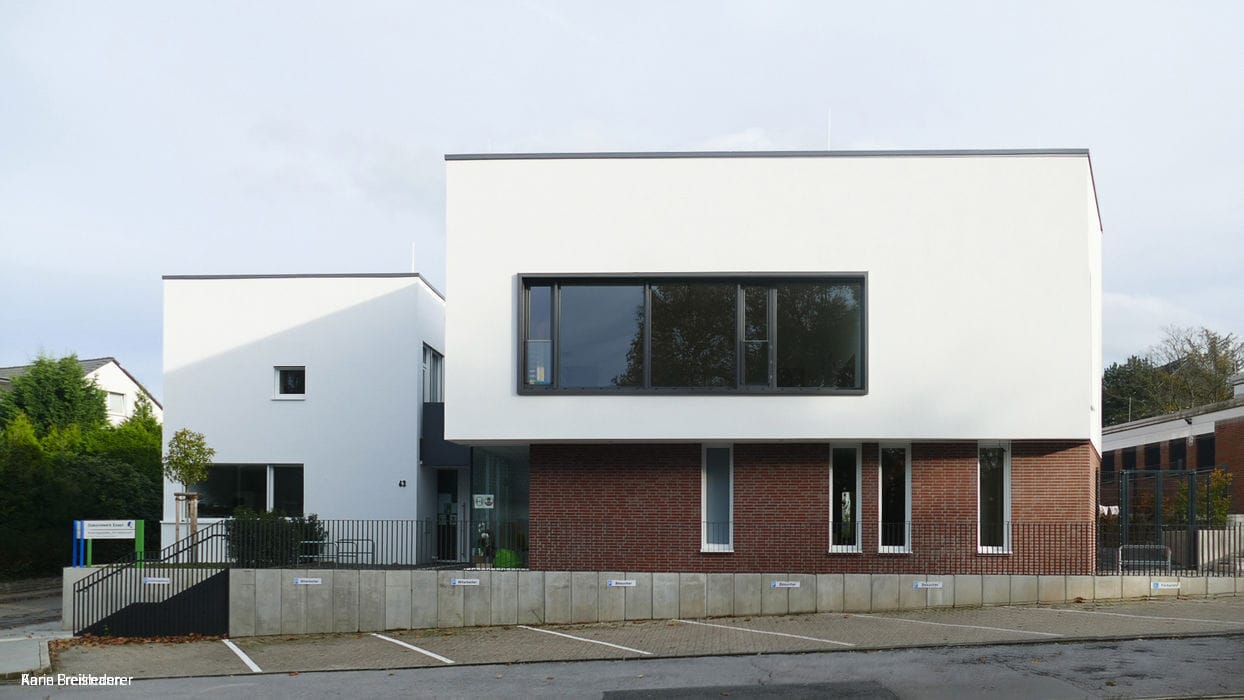
Fostering Open-Minded Thinking
At Am Heierbusch in Essen, a Protestant daycare designed to spark children's creativity.
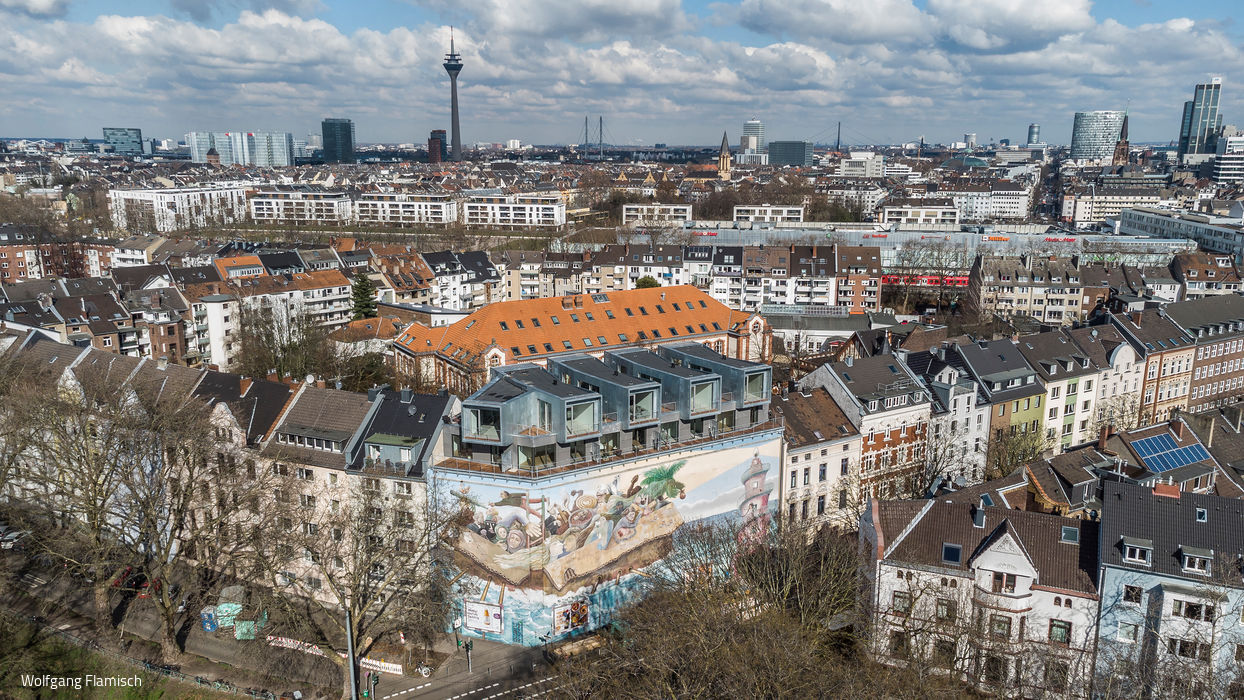
Transformative Roofscape
Through strategic expansion, the Bilker Bunker becomes one of the city's most distinctive residential destinations.
Roof Expansion Flat Roof Timber Construction (Structural System)Multi-Story Residential Panoramic Windows Two-Story
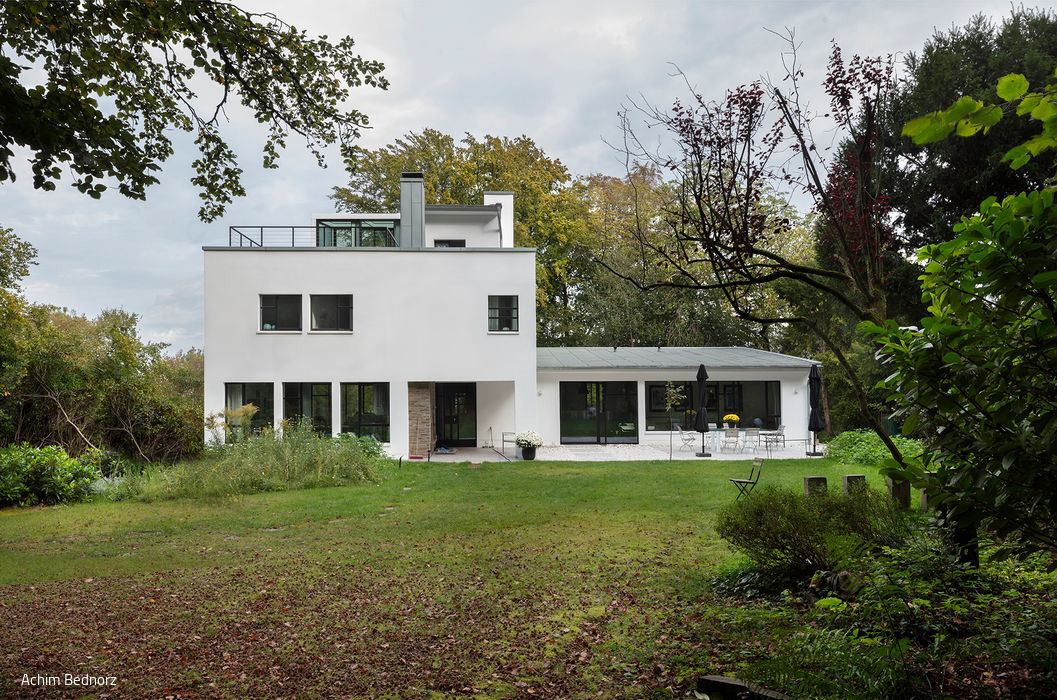
Modern Refined
A detached house from the 1930s is being reorganised and redesigned.
Single-Family Homes Flat Roof Panoramic Windows Rendered FacadeRenovation / Restoration / Building Within Existing Structures Two-Story

Ample Space for Comfort and Security
Panoramic views and abundant natural light define this family home from every angle.