


Architecture

Explore our comprehensive collection of architectural articles.
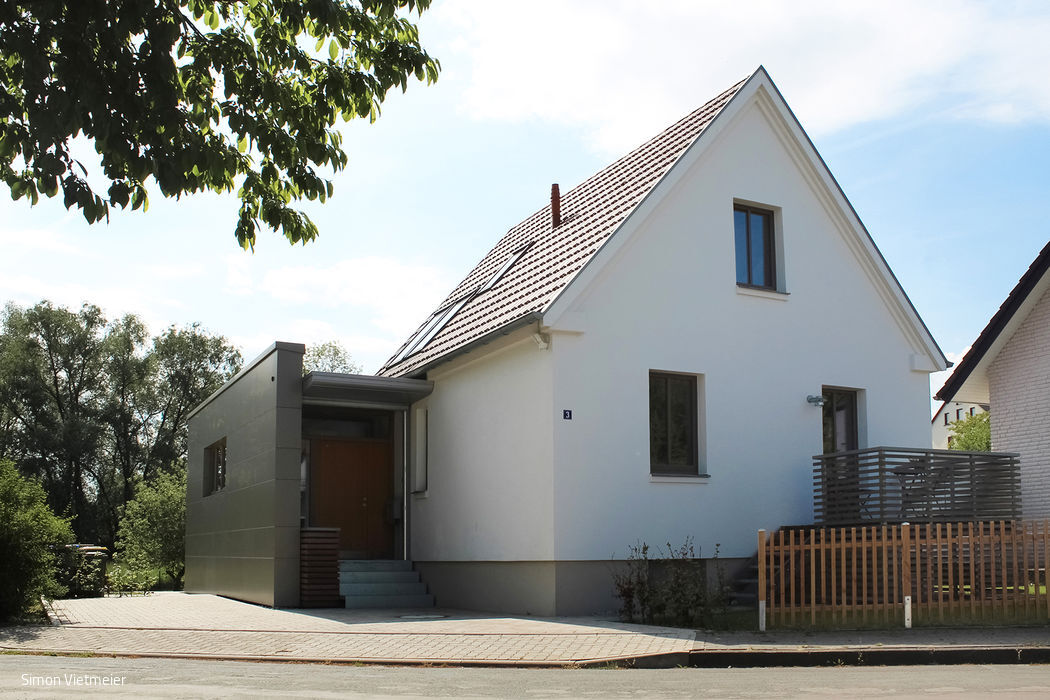
Thoughtfully Conceived Design
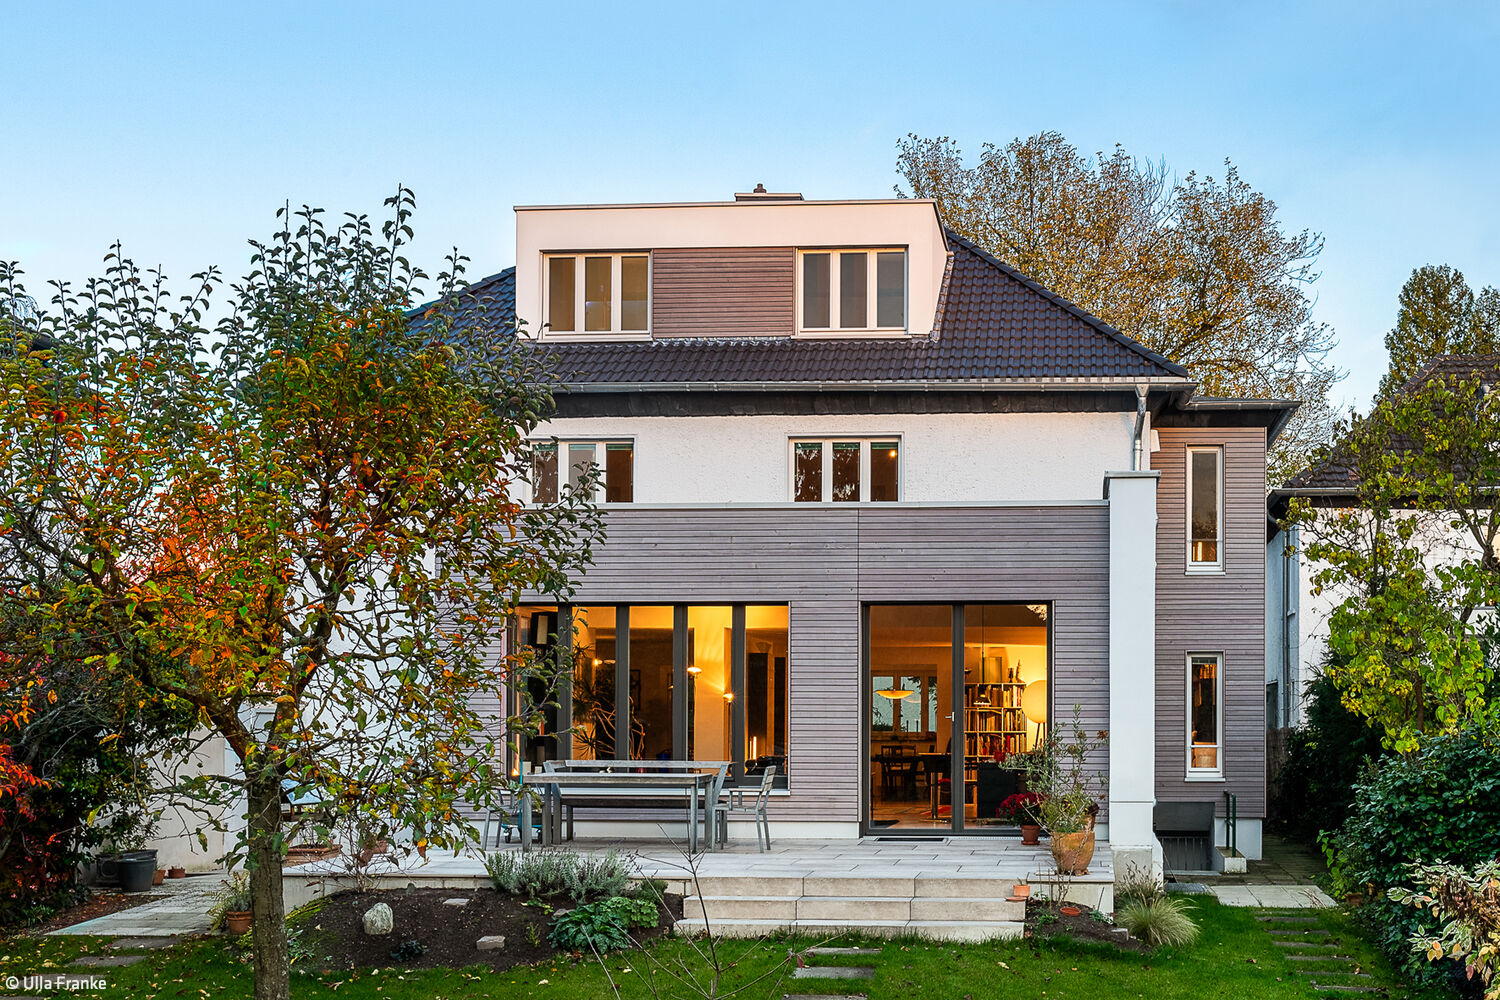
A 1930s settlement house thoughtfully reimagined and expanded

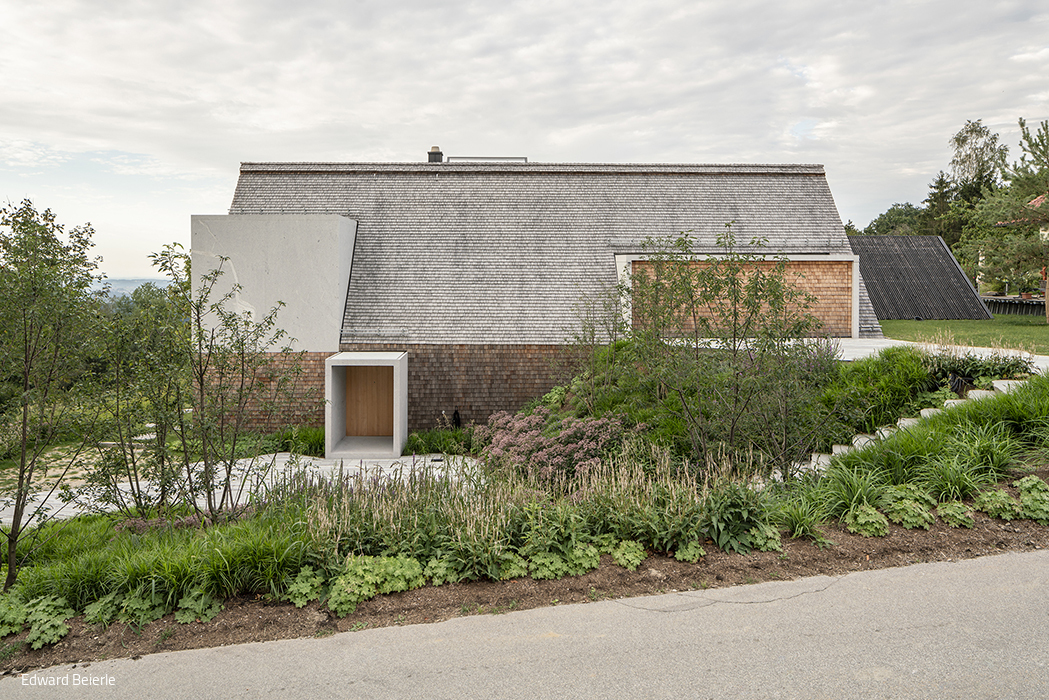
Charming, Regionally Appropriate, and Lake Views

Young architects make their mark with a striking timber house
Single-family homes Timber construction (load-bearing structure)Wood facade Gabled roof
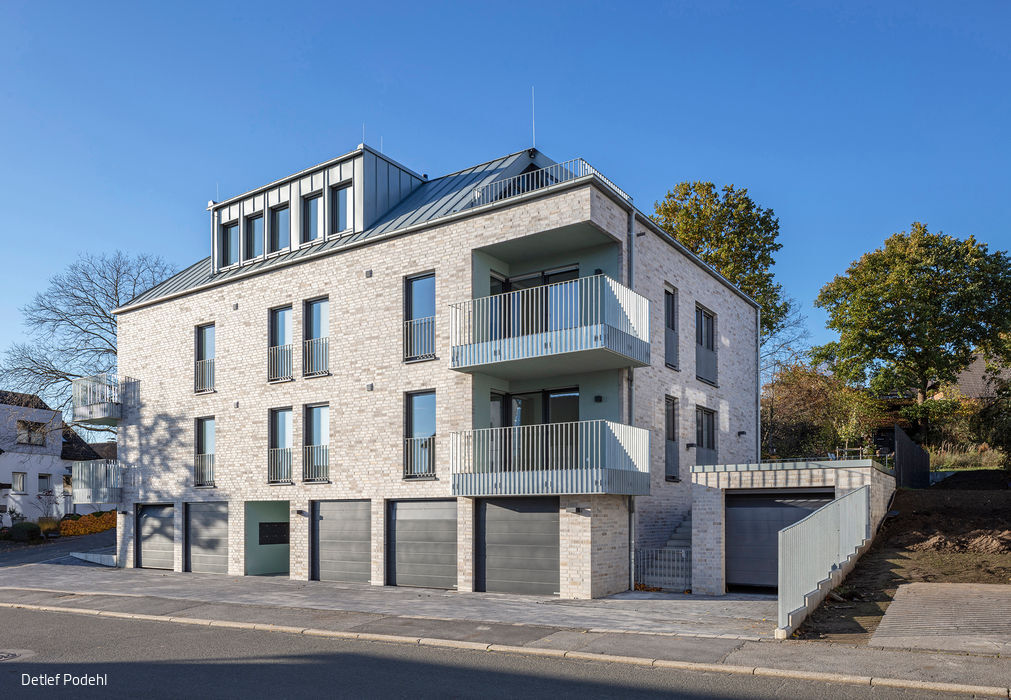
With Edges and Character
A striking pentagonal residence has emerged on this corner plot, embodying modern design.
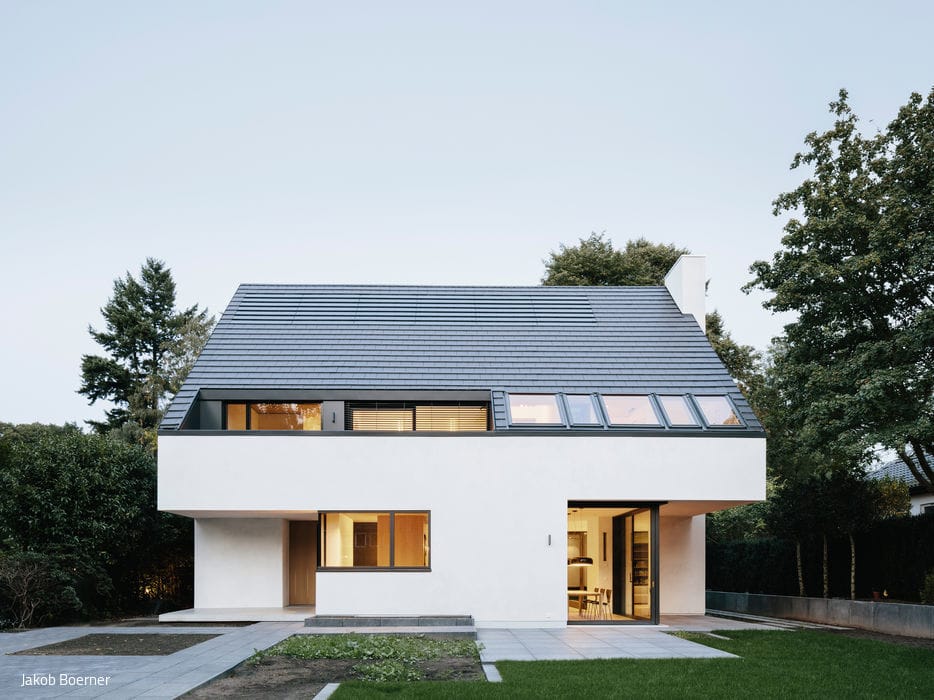
More Than Meets the Eye
Remarkable spatial qualities define this house.
Single-Family Homes Panoramic Windows Render FacadePitched Roof
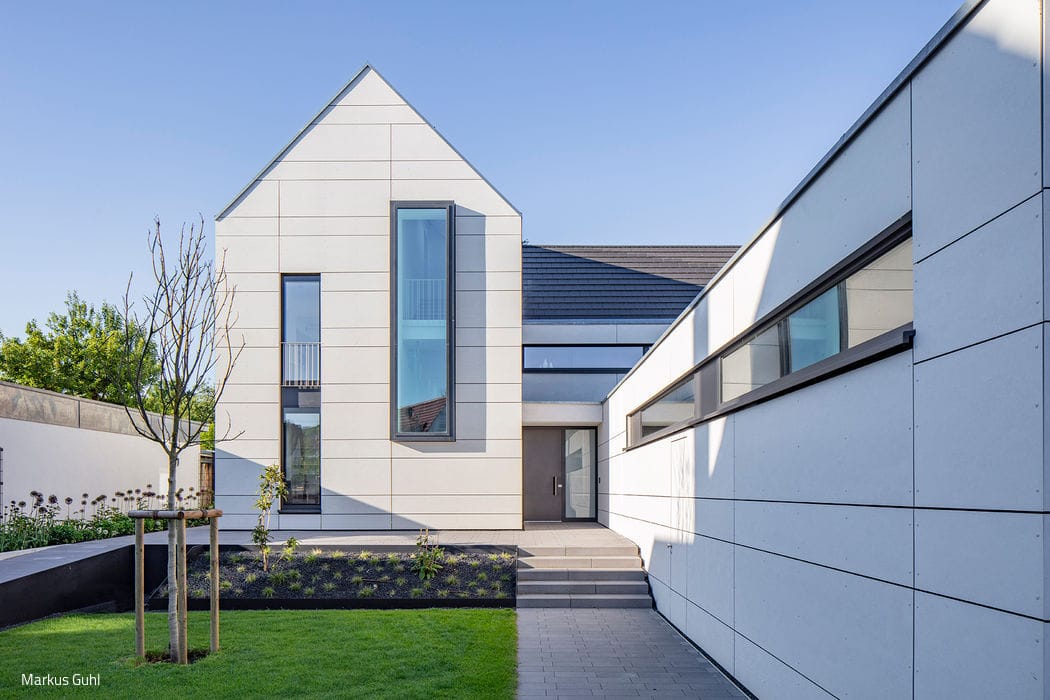
House, garden, furniture = one
Residential design on a narrow site—unified through staggered volumes and dynamic outdoor rooms
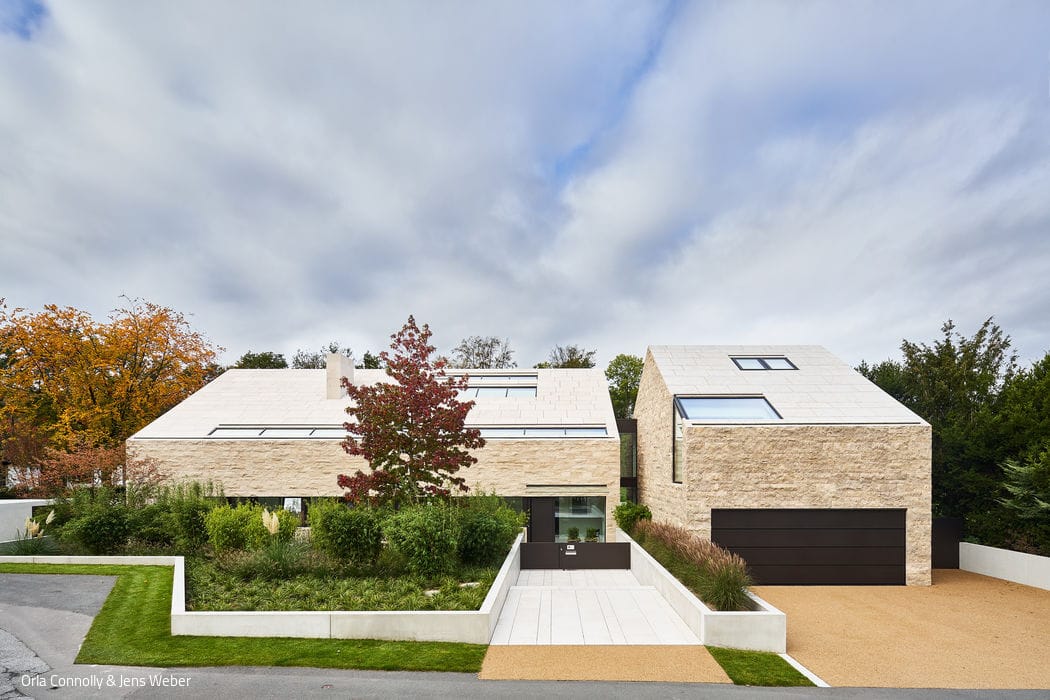
Wrapped in Stone
Contrasts in Dialogue: A Study in Perfect Symbiosis
Single-Family Homes Natural Stone FaçadeGabled Roof Two Stories
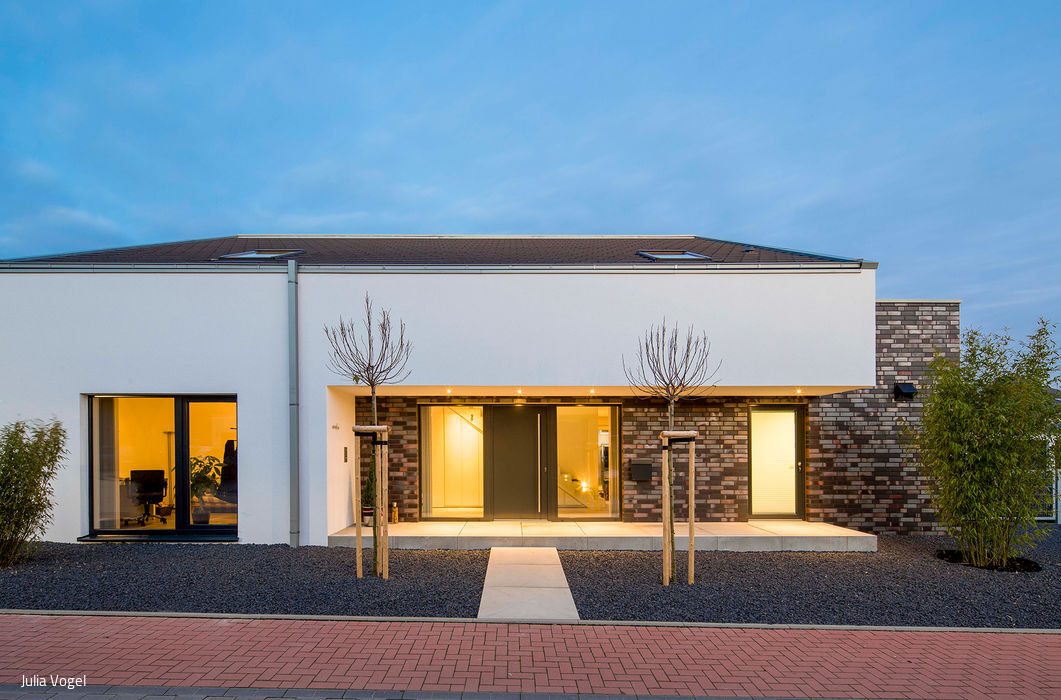
From One, Make Two
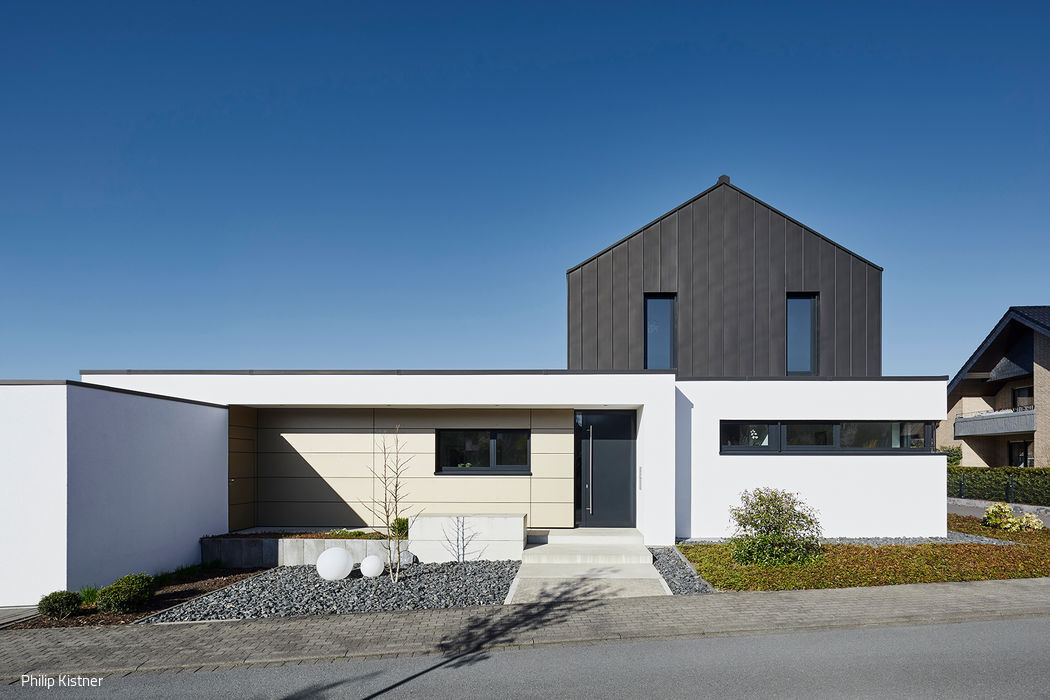
A single-family home that creatively reconciles building codes with design ambition
Single-family homes Single-story Rendered facadeGable roof Tile

Simply Sustainable
Steel, glass, and wood define a transparent family residence
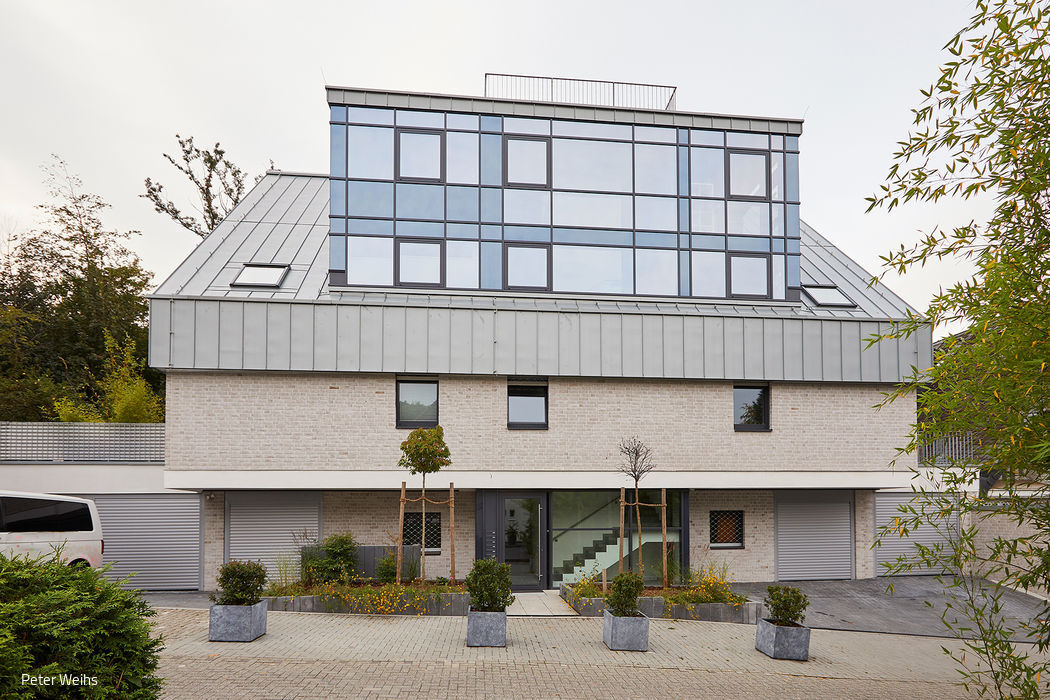
Traditional Living Reimagined
From Two-Family Villa to Multi-Generational Home
Attic ConversionMulti-Story Residential ConstructionGable RoofRenovation / Refurbishment / Building in Existing Context
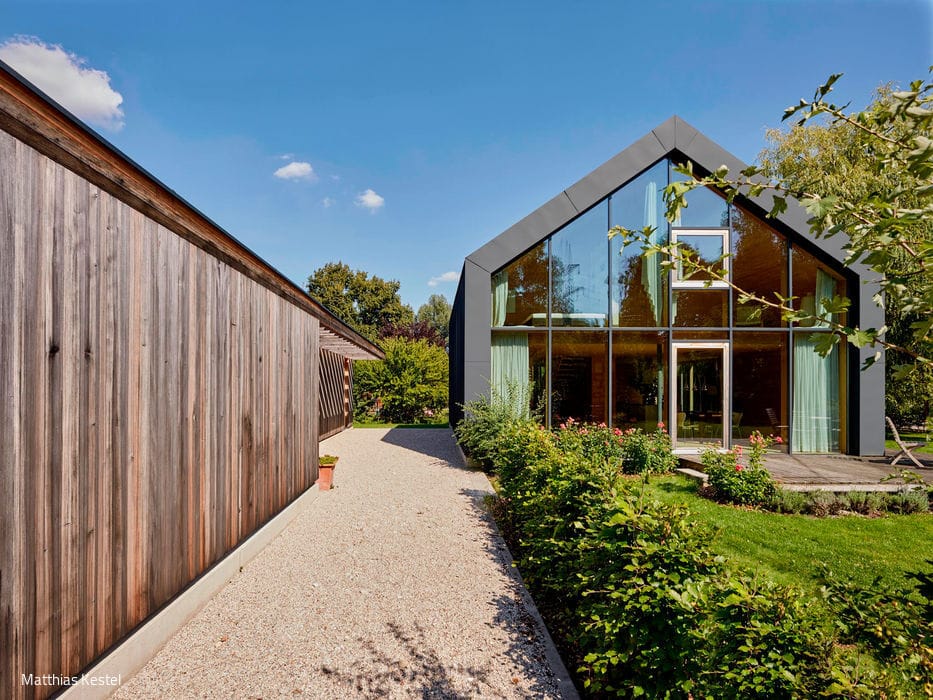
A House for a Pianist
A Resonant Space in Silver Fir
Single-Family Homes Timber Construction (Load-Bearing Structure)Panoramic Windows Pitched Roof Two Stories
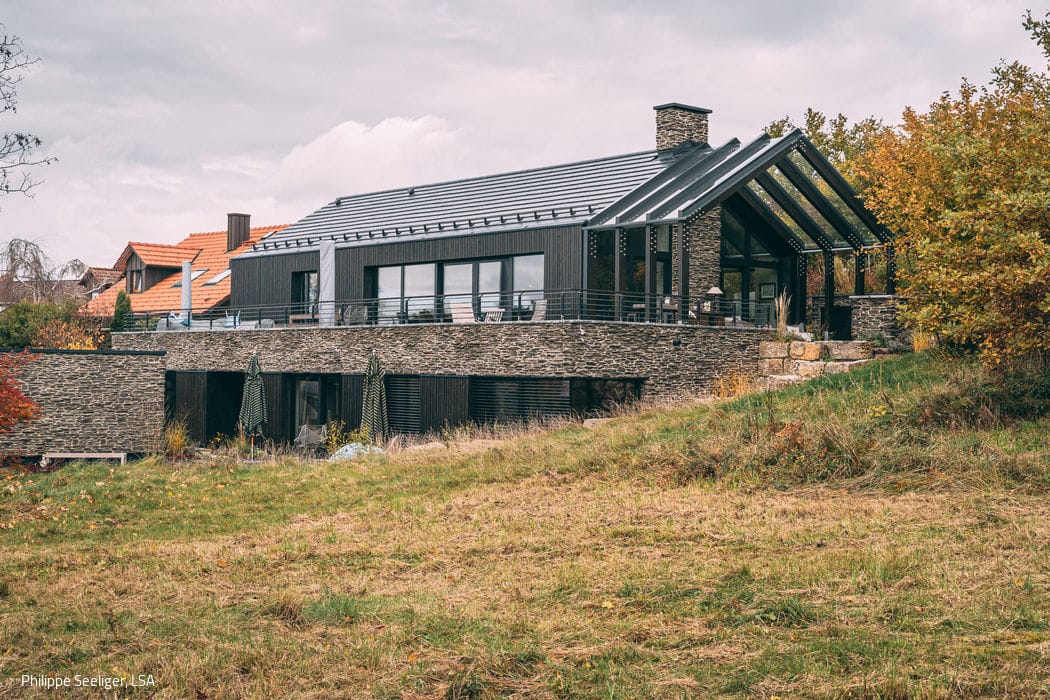
Black Beauty
A rustic yet elegantly refined villa in deep, dark tones
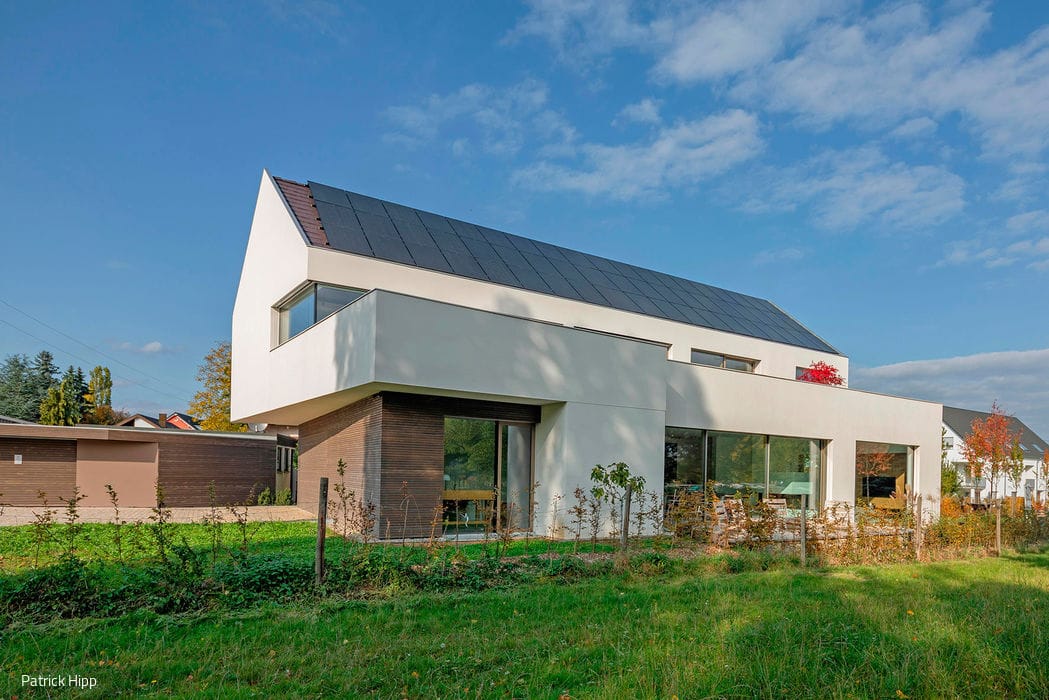
Geometric and Bright
A single-family home that harmonizes with the village edge while embracing the natural landscape.
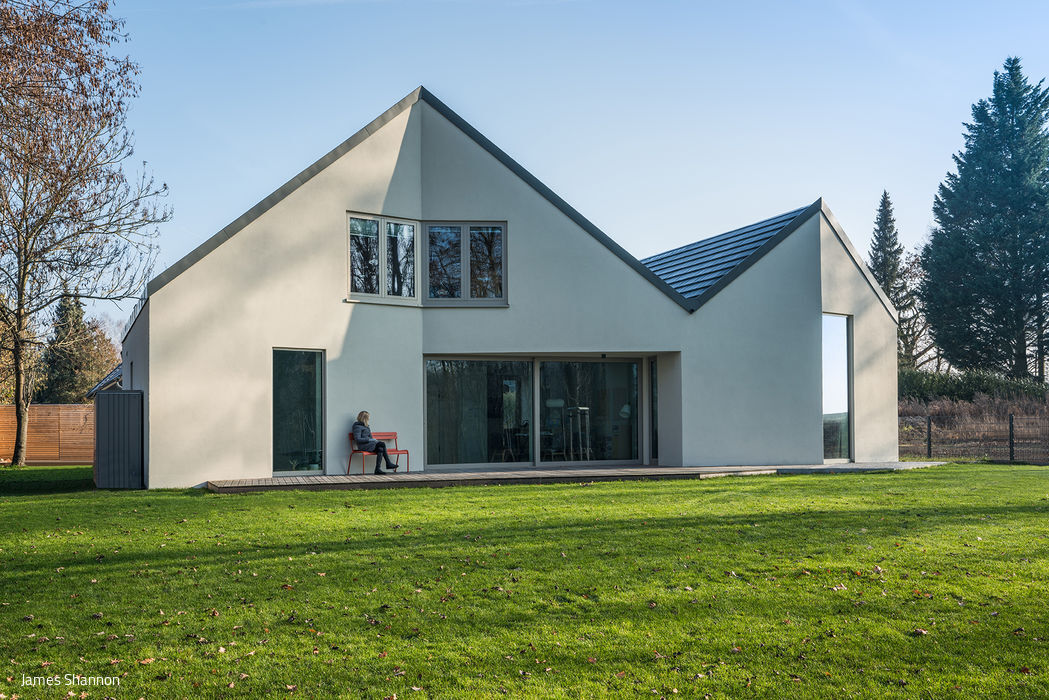
A Bent House
Two Houses, One Home – Living and Working Combined

Bright Spot at the Forest's Edge
A family home embraced by nature

Breathing New Life Into It
Conversion: A Long-Vacant Three-Family Home Reimagined for Two
Single-Family Homes Rendered FacadeGable Roof Renovation / Restoration / Construction within Existing Structures
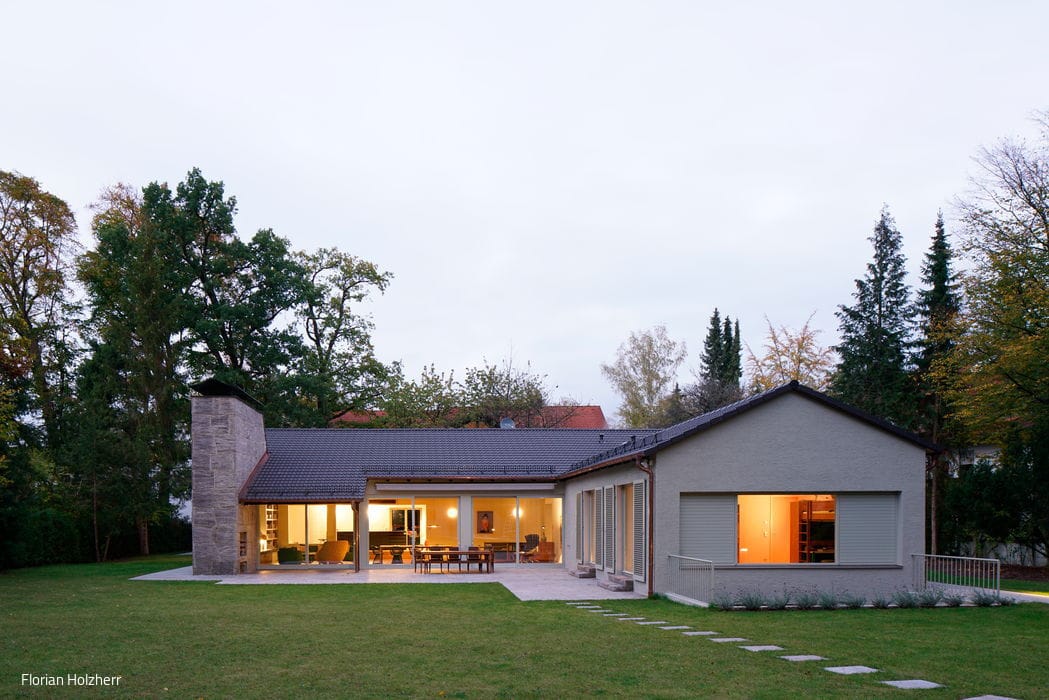
Awakening Results
A masterclass in sensitive architectural renovation
Single-family homes Panoramic windows Pitched roofRenovation / Restoration / New Construction on Existing Sites
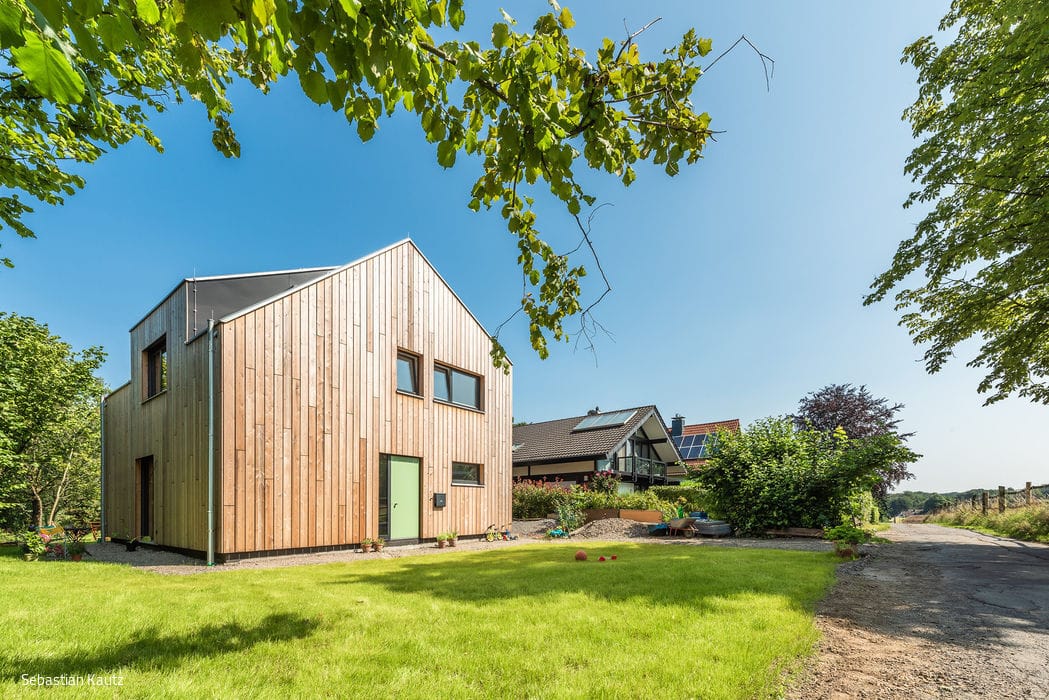
Do Not Disturb
A meticulously crafted timber house, engineered for energy efficiency and designed around the lives of those who inhabit it.
Single-Family Homes Timber Construction (Load-Bearing Structure)Wood Facade Gable Roof Two-Story
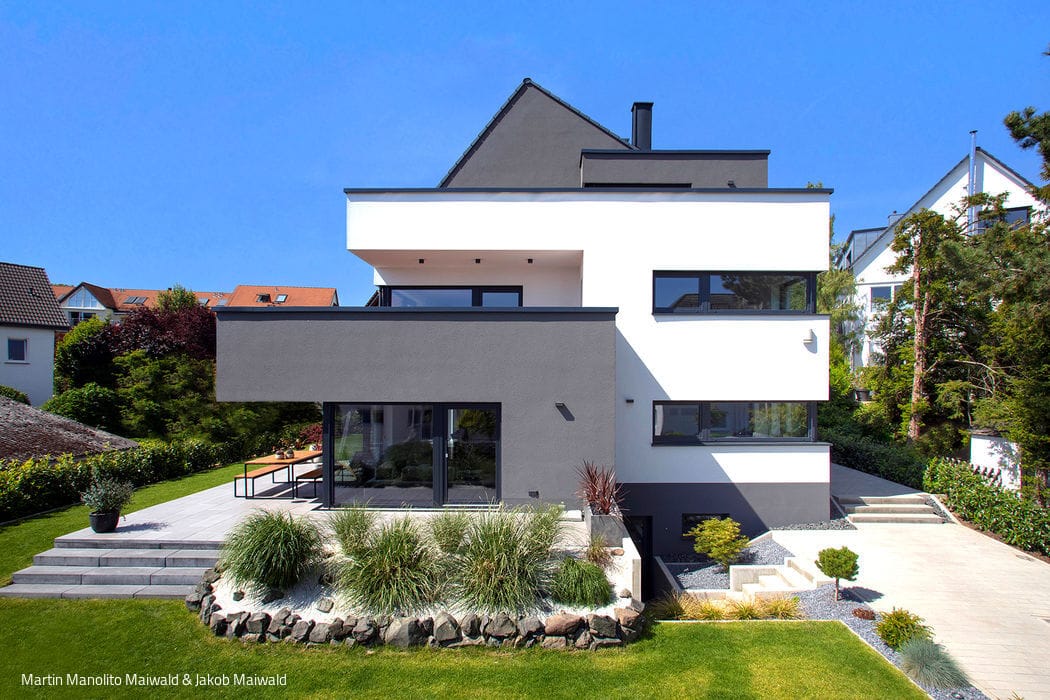
Skillfully Angled
How Building Codes Led a Family to Their Dream Home
Single-Family Homes Timber Frame Structure Rendered FacadePitched Roof Two-Story

Young and Old Together
A foundation born from sisterhood revitalizes the Schnelsen district
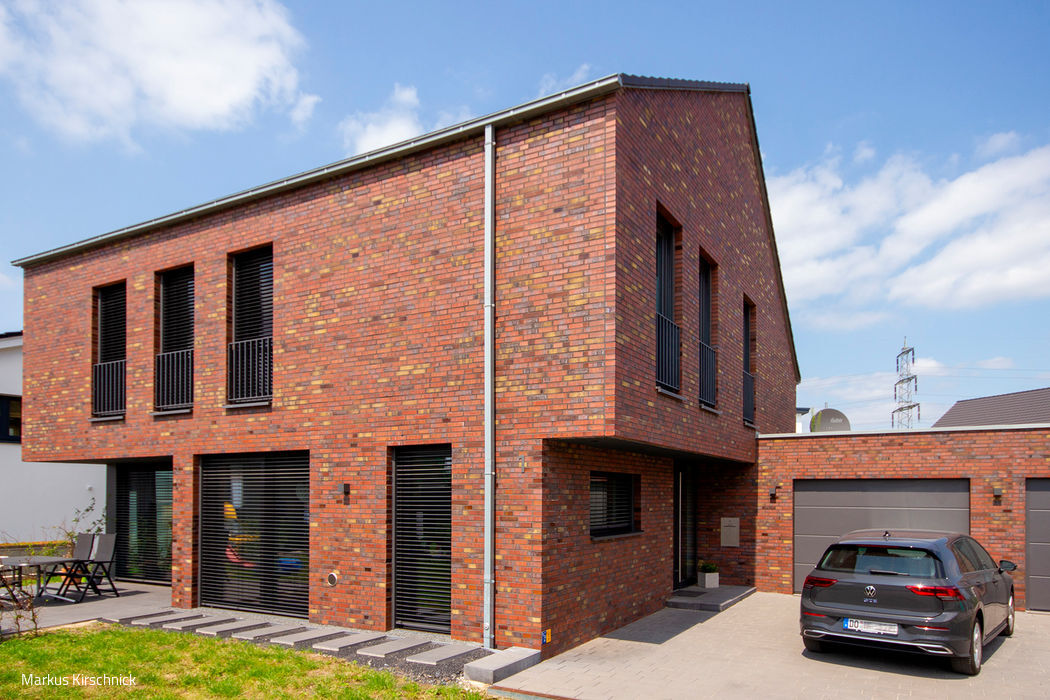
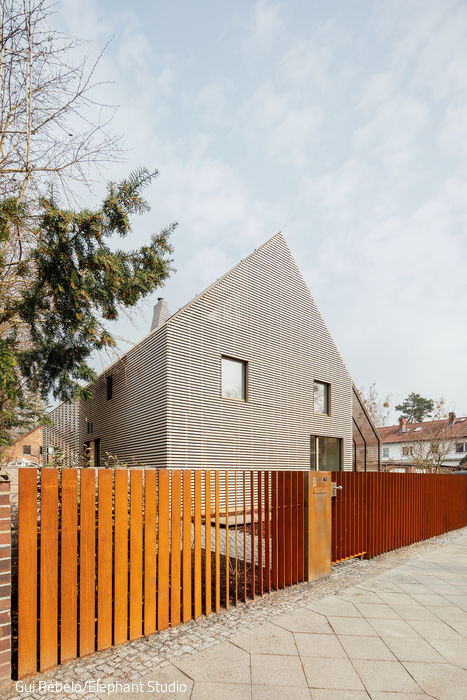
Half Closed—Half Open
Detached house with wooden lattice and pergolas on both facades
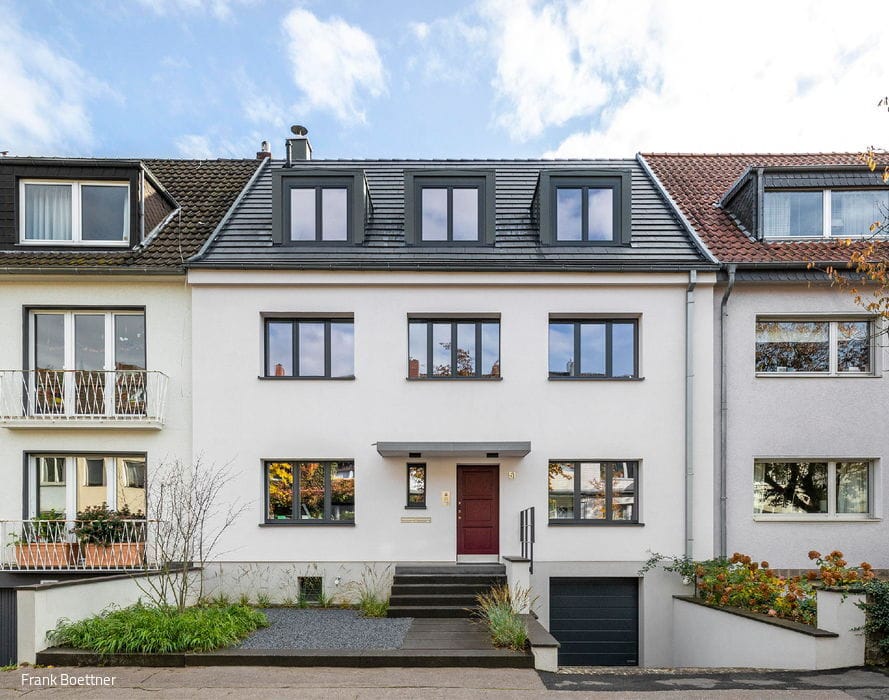
Carefully Renovated
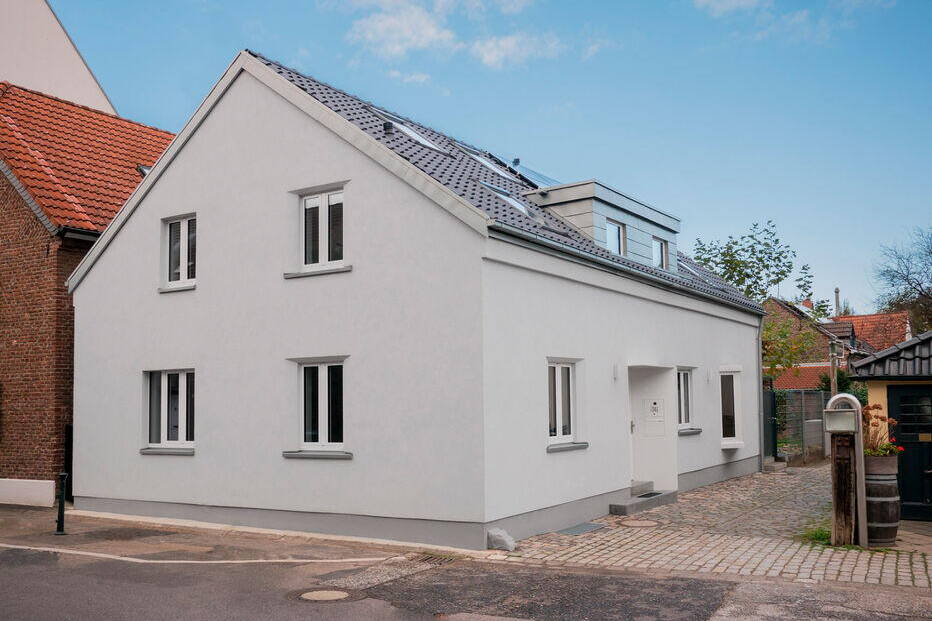
A comprehensively renovated townhouse in Sülz where heritage and contemporary living converge.
Single-Family Homes Rendered FacadeGable Roof Renovation / Restoration / Construction within Existing Structures
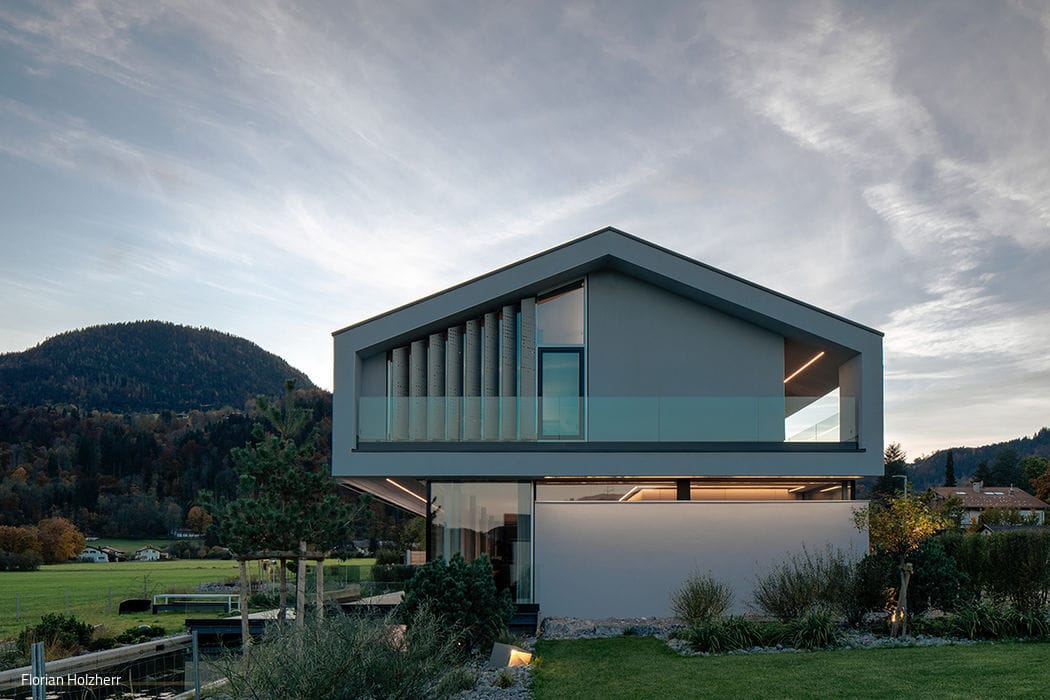
Shine a Light
Regional Heritage, Contemporary Vision
Single-Family Homes Timber Facade SustainabilityPanoramic Windows Gabled Roof Exposed Concrete
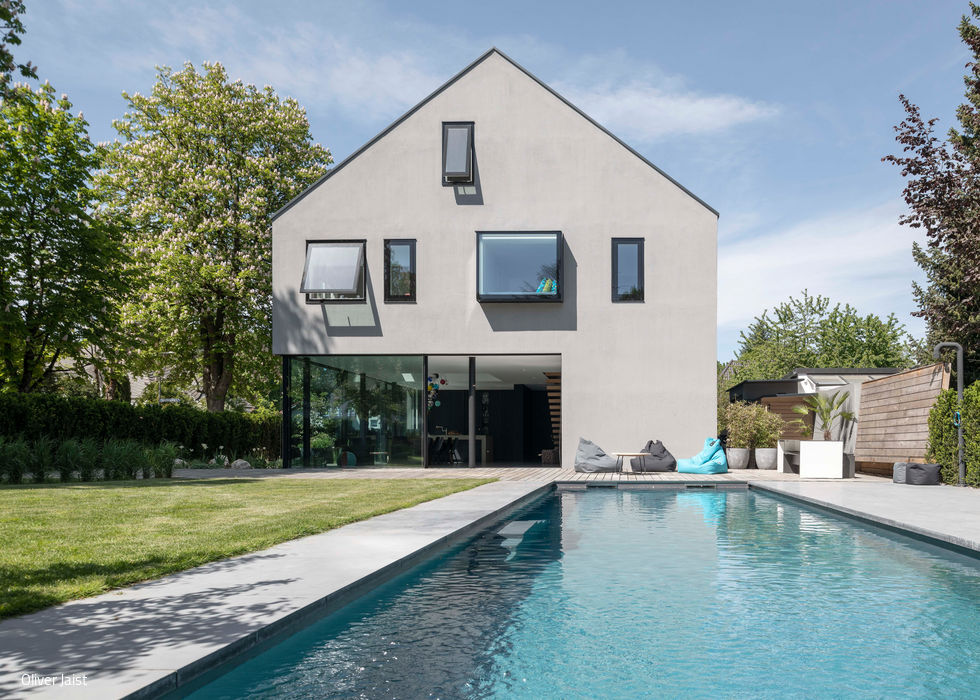
Lightness Behind a Minimalist Façade
Contemporary Home in Sendling – Munich's Verdant Residential Quarter

New Jewel on the Old Village Square
Authentic Restoration of a Distinctive Art Nouveau Landmark
Commercial BuildingsMulti-Story Residential ConstructionRendered FacadeGable RoofRenovation / Refurbishment / Adaptive Reuse

Simply Rotated
Old and new create a singular architectural dialogue
Single-Family Homes Timber Construction (Structure)Timber Facade Pitched Roof Renovation / Restoration / Building in Existing Structures