


Architecture


Explore our comprehensive collection of architectural articles.
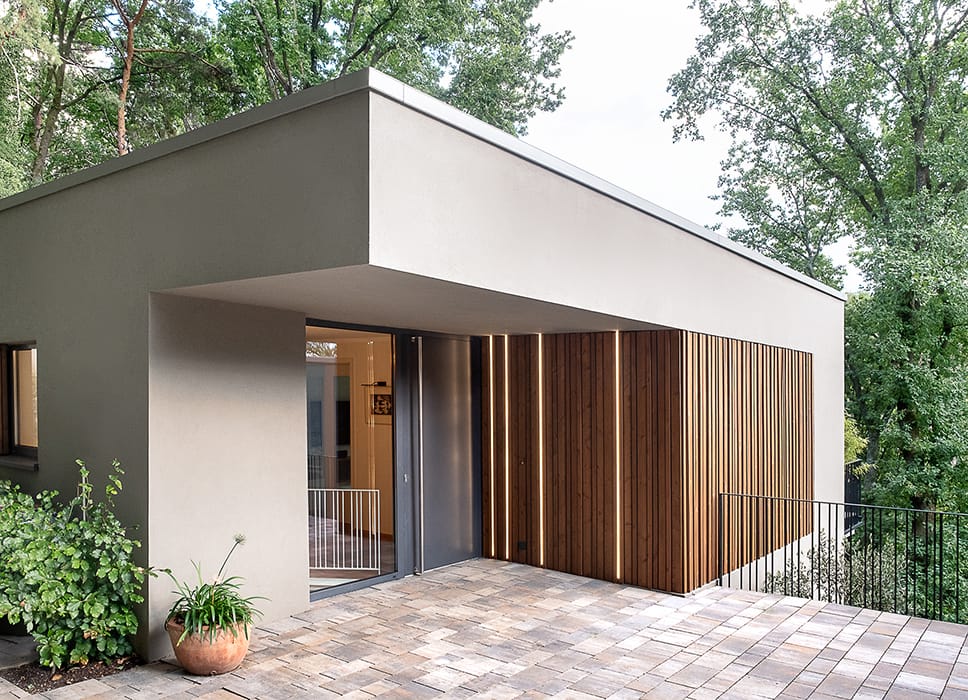
Transformation Into the Modern Era
A 1960s hillside residence fully restored while honoring its original design vision
Single-Family Homes Flat Roof Wood Facade Rendered FacadeRenovation / Retrofit / Building Within Existing Structure Two-Story
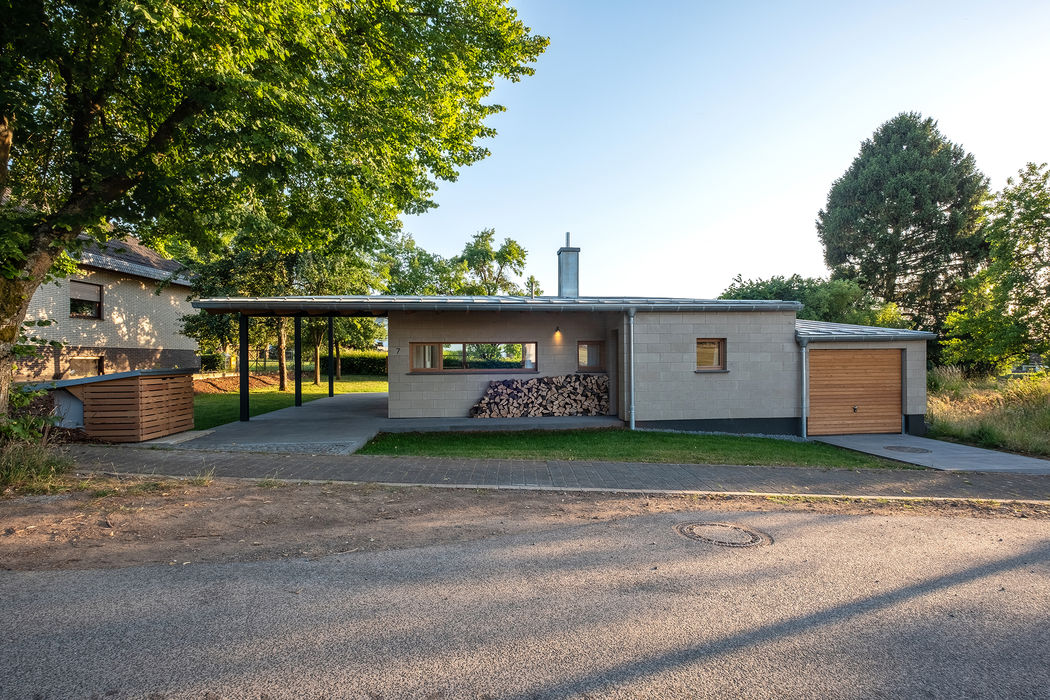
Sustainable in Nature
A house in the Eifel that distills design to its essentials—where resource consciousness meets deep local rootedness
Single-Family Homes Single-Story Flat Roof Natural Stone Facade
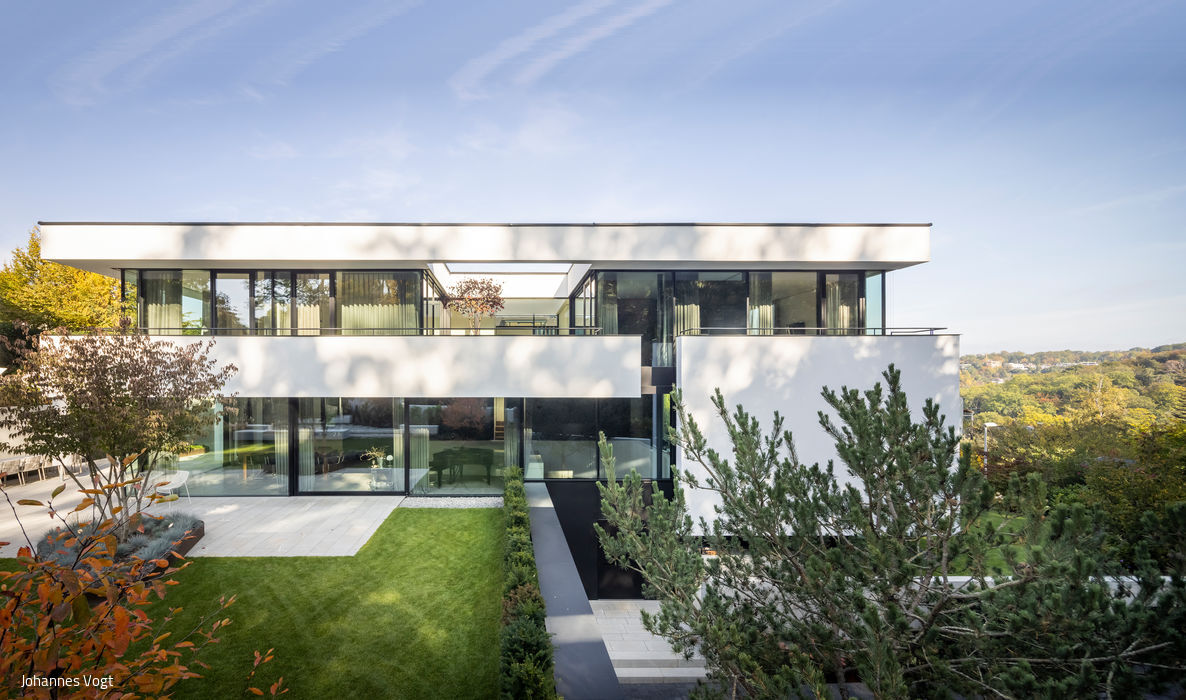
At One
Nature and architecture merge with effortless harmony in this hillside residence.
Bath / Wellness Single-Family HomesFlat Roof Kitchen Lighting / Fixtures Natural StonePanoramic Windows Render FacadeStairs
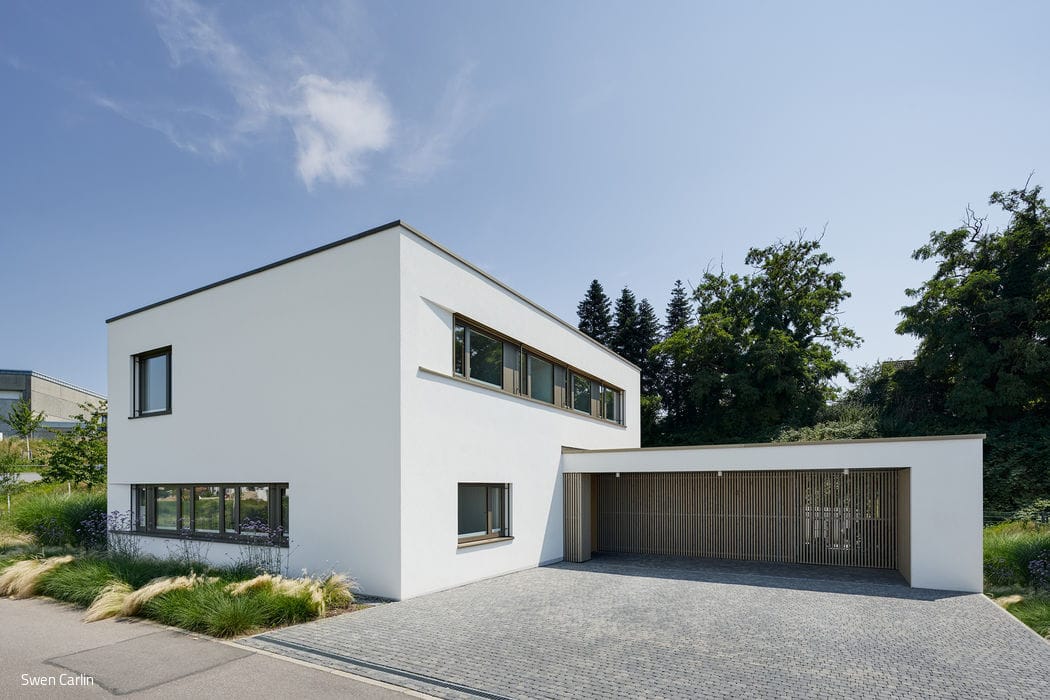
Simplicity – in the Best Sense
Budget-conscious family home with carport for three children

Peace and Relaxation
In this hillside villa, a striking black and gold kitchen commands center stage.

The Fortune of Being Second in Line
Bespoke Living Space for a Growing Family

Visual Contrasts Welcome
A Clinker Home That Radiates Individuality
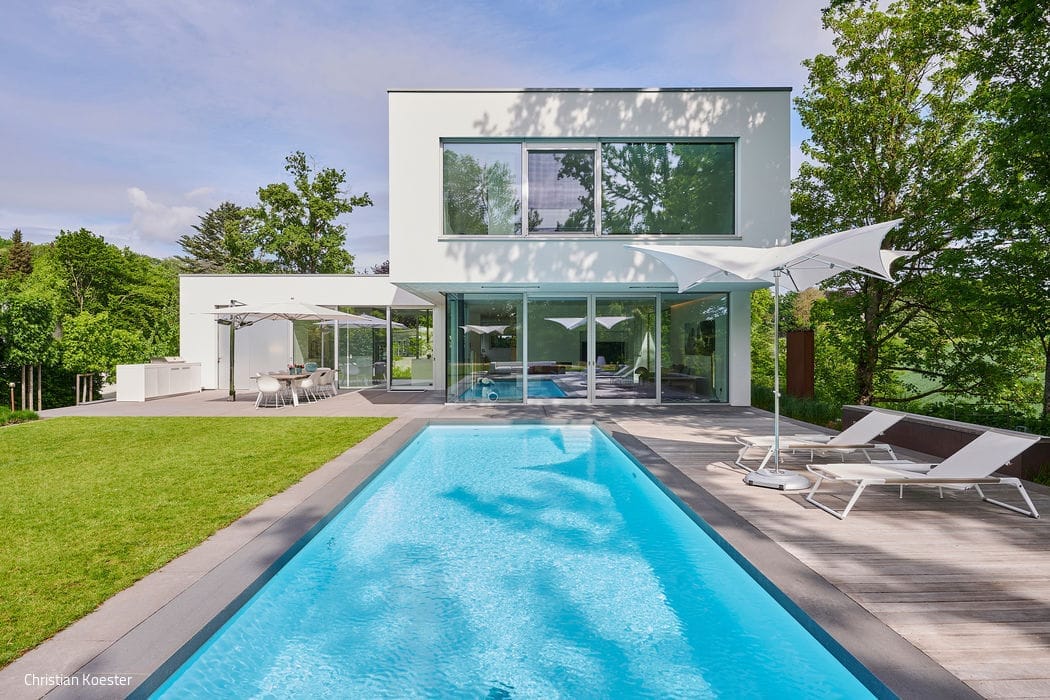
Perspectives in Green
A hillside home on Düsseldorf's eastern edge demonstrates masterful spatial planning.
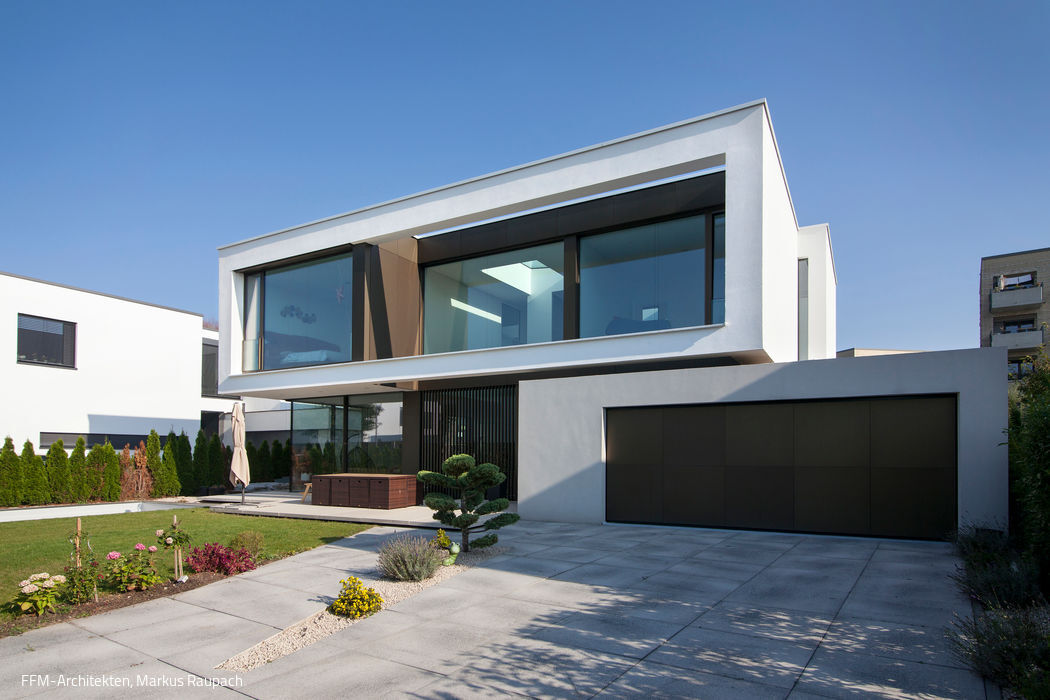
Open & Zoned
How materials and volume shape the identity of three cubic volumes
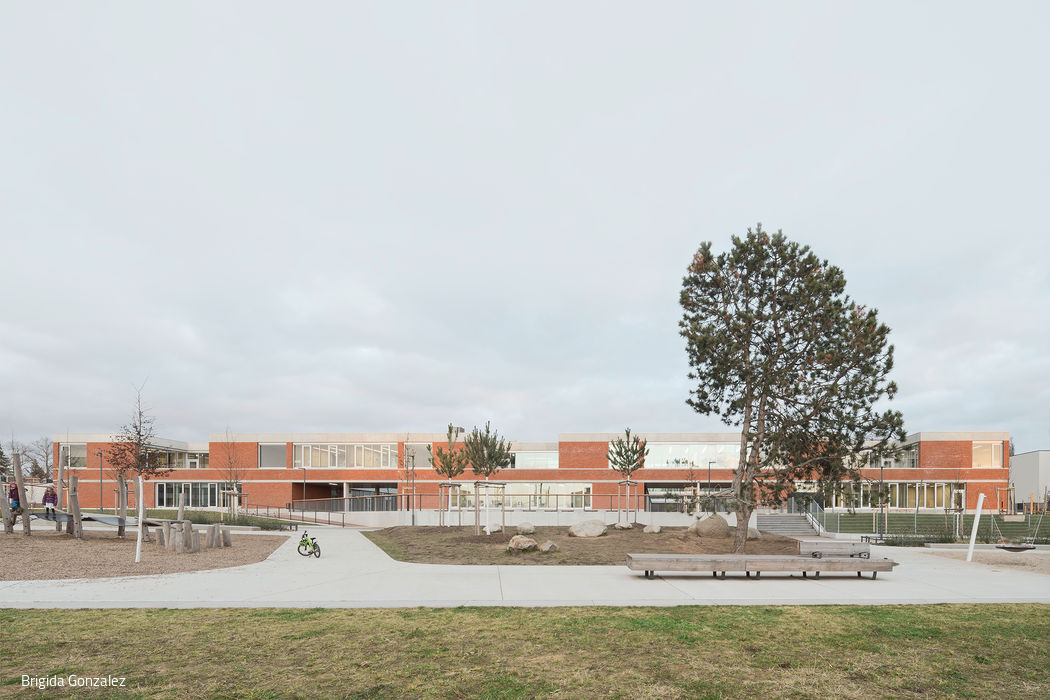
Light-filled Security
New Primary School and Nursery: Where Order Meets Vitality
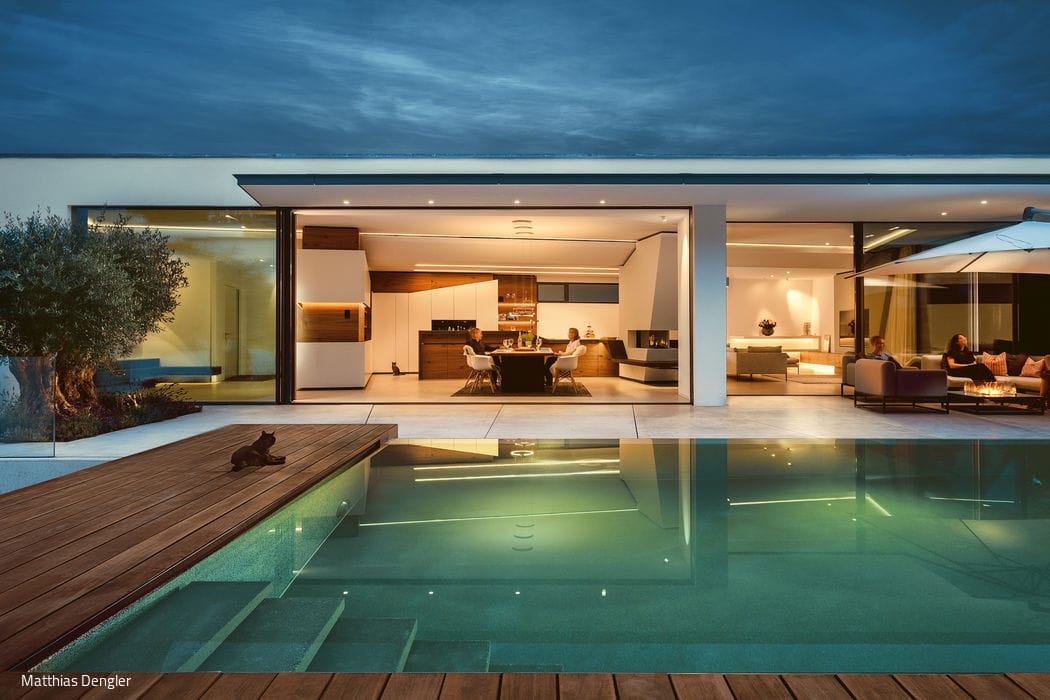
Prefabricated
Precast concrete elements reshape a home for two generations—extending and reimagining a family residence
Single-Family Homes Single-Story Flat RoofMetal Facade Renovation / Renovation / Adaptive Reuse
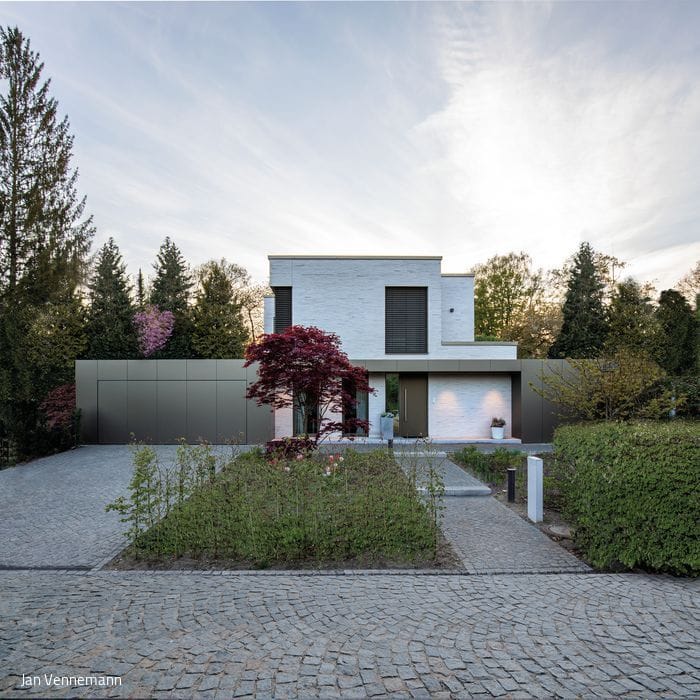
Air and Light
Classical forms and refined details—a striking home.
Single-Family Homes Flat Roof Metal Facade Natural Stone Facade
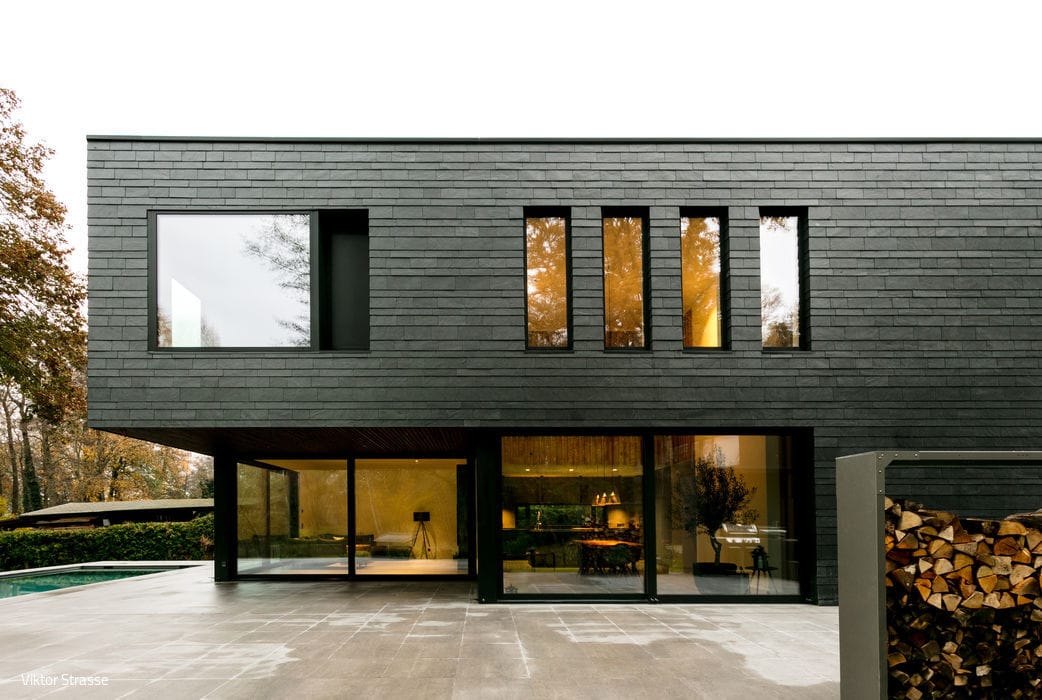
Symphony in Black
A Rarity: Luxury Living in the Capital
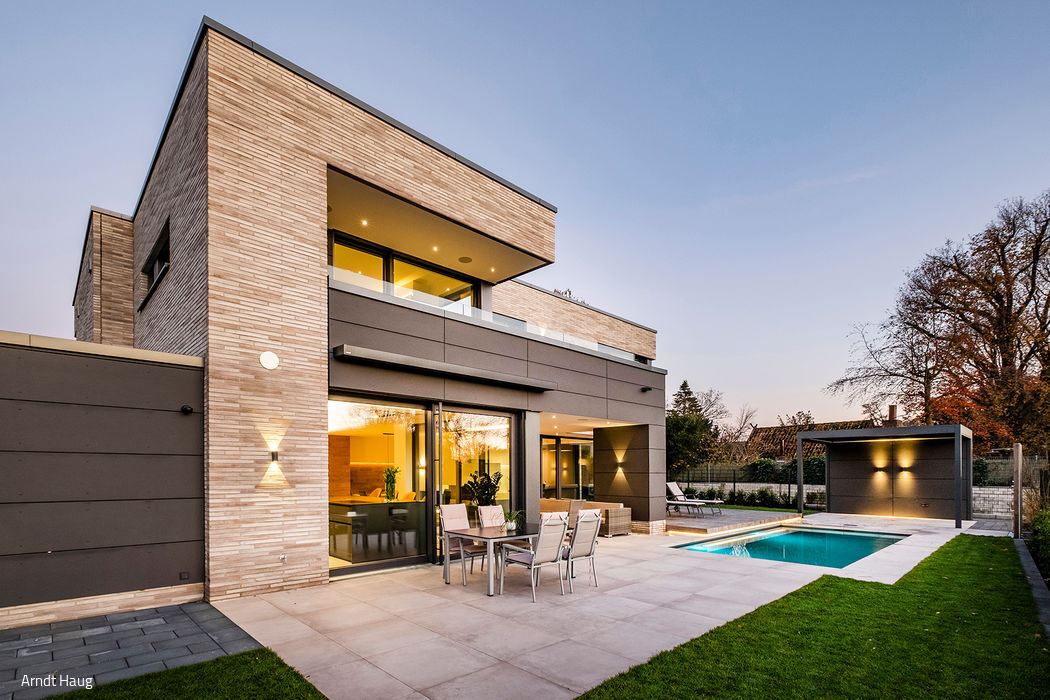
A Family's Haven
The Ideal Home: Modern and Inviting, Sustainable and Smart
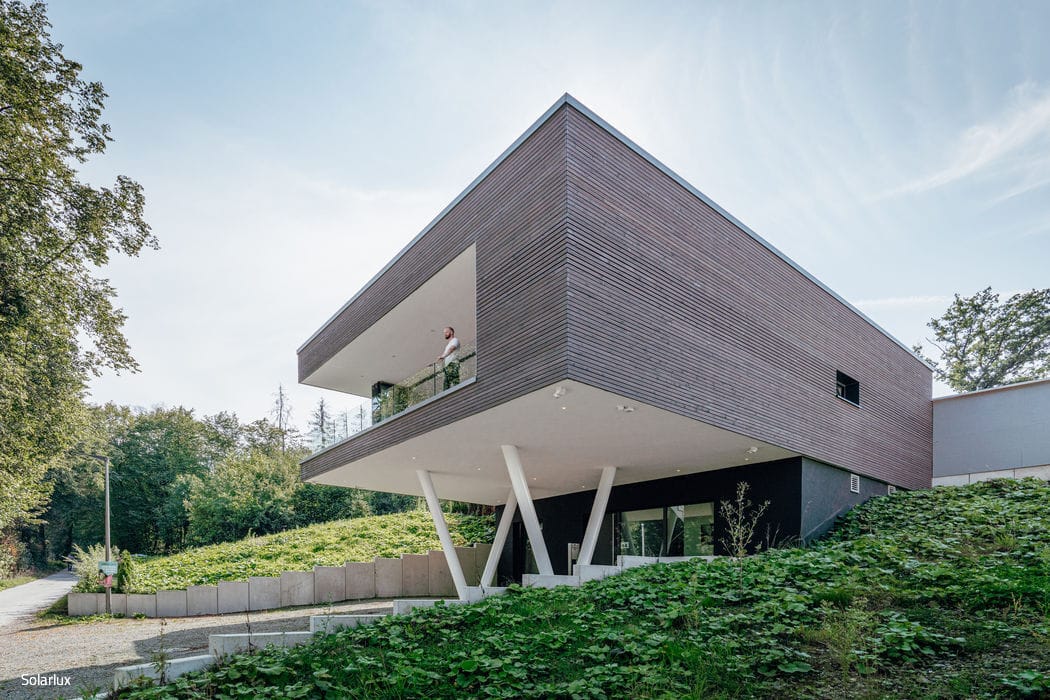
Freedom in Living
A Futuristic Home Designed for Maximum Openness
Single-Family Homes Flat RoofPanoramic Windows Tile Two Stories

Entirely Different, Yet Perfectly Fitting
A contemporary home that sits naturally within its established neighborhood
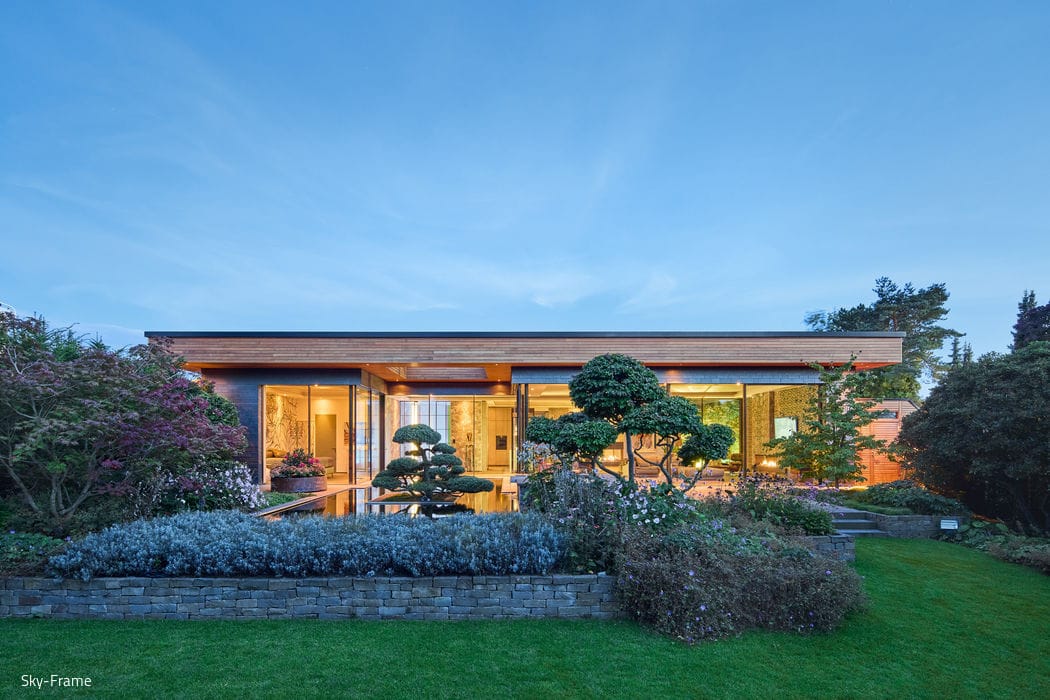
Bringing Nature Indoors
A bungalow that captivates through expansive transparency and layered garden vistas.

Interior and Exterior Connected
Comprehensive renovation delivers an energy-efficient home with refined architectural expression
Single-Family Homes Flat Roof Rendered FaçadeRenovation / Restoration / Adaptive Reuse Two-Story
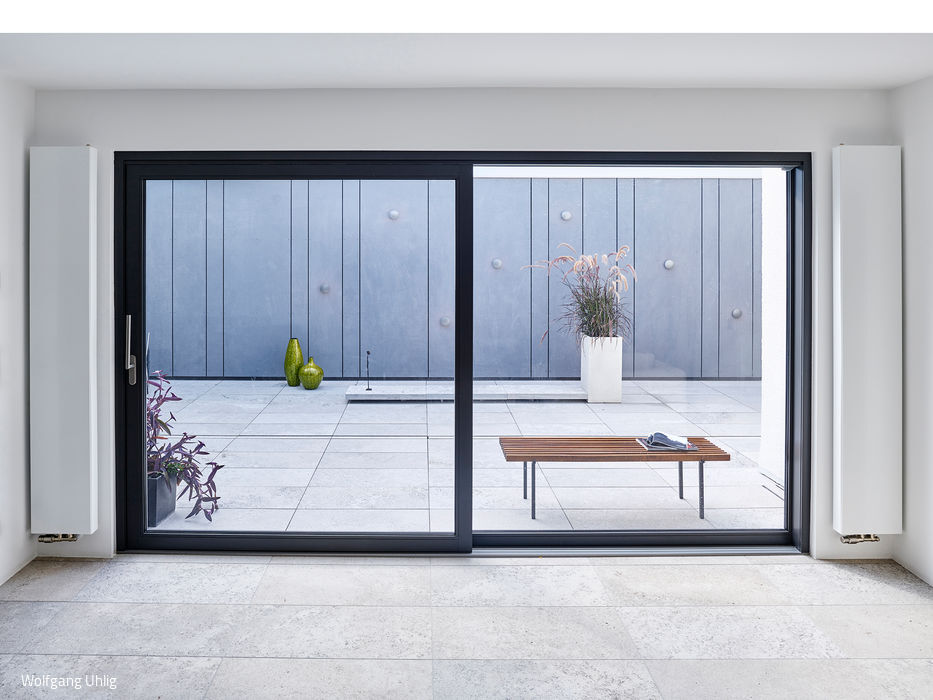
Elegant & Enduring
A 1970s terraced bungalow transformed: architectural and energy-efficient renewal
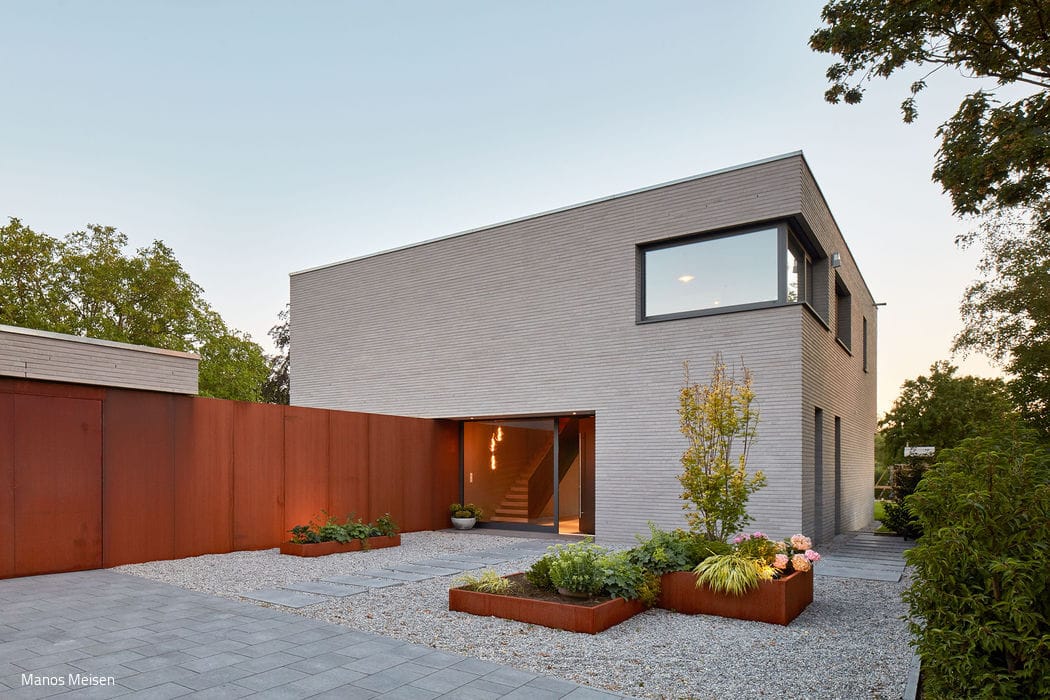
The Wall as the Primary Element
A town villa in Lank-Latum effectively combines openness and privacy.
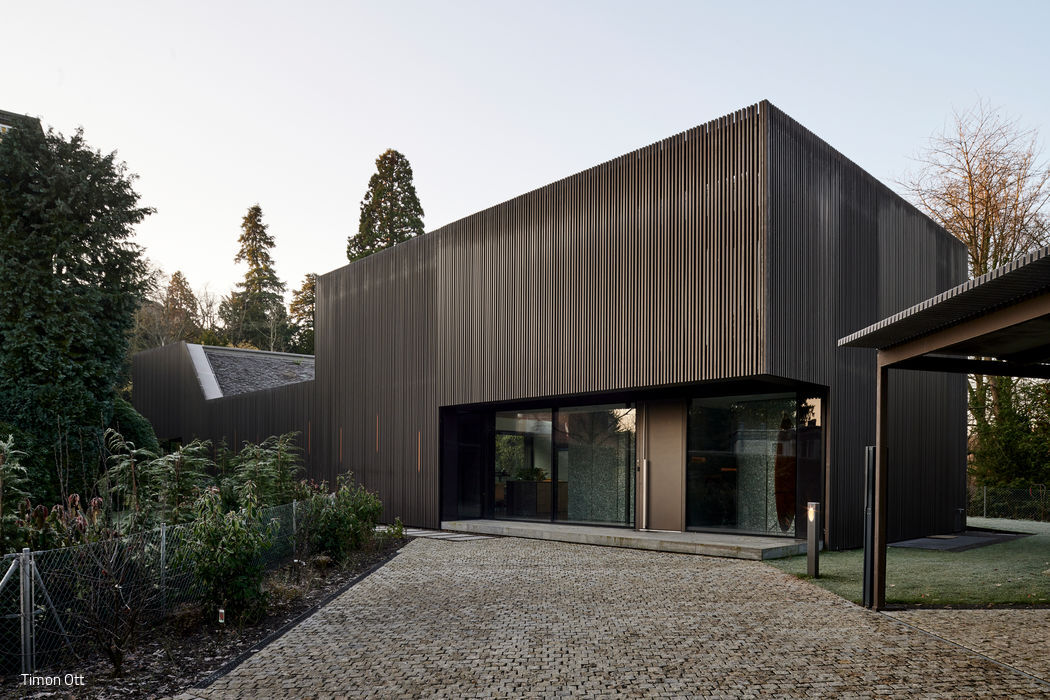
View Without Sight Lines
Longitudinal Villa Orchestrates Multiple Sightlines While Preserving Privacy

Open Plan Zoning
Open expanses within this home adapt flexibly to suit different living functions.
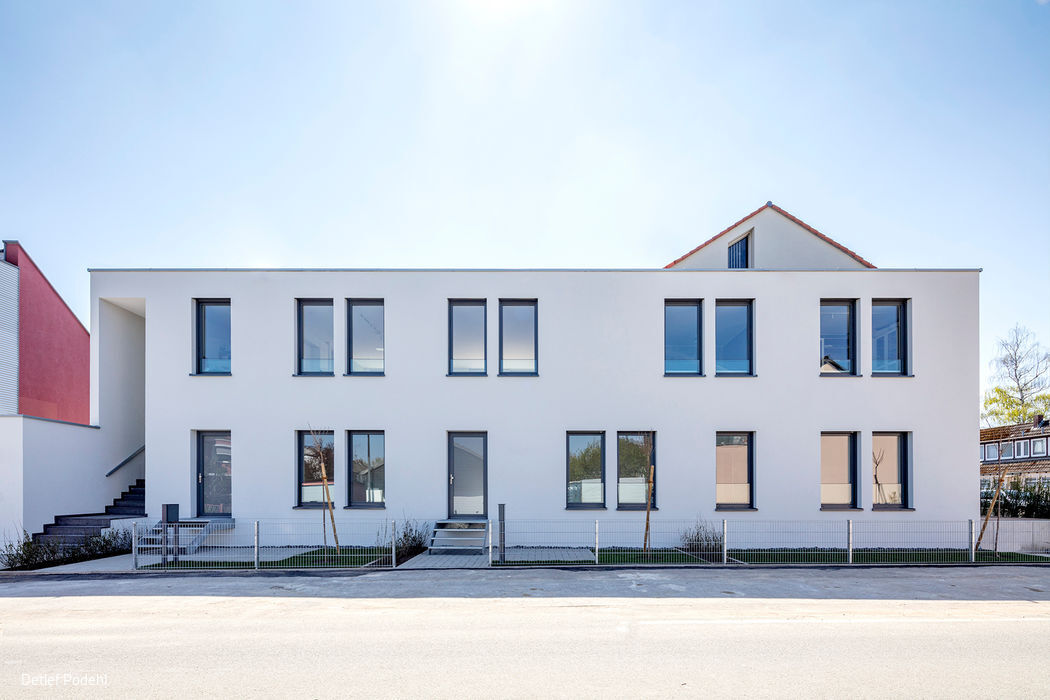
Adaptive Reuse and Urban Repair
A former bakery in Dünnwald transformed into contemporary housing.
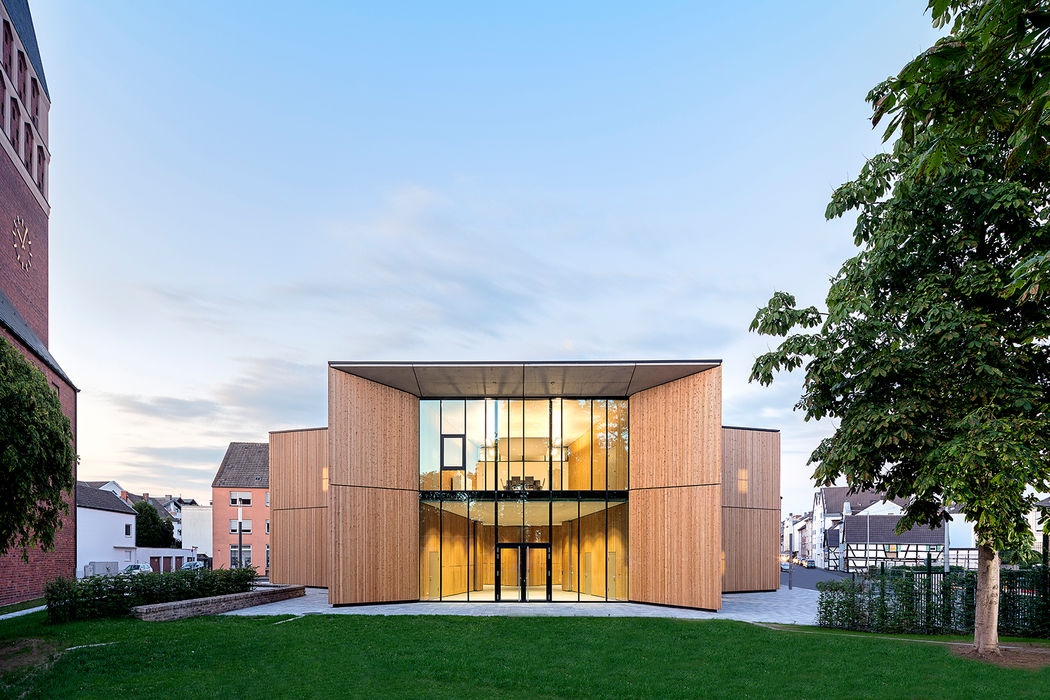
Dynamic Urban Gateway
A new parish residence completes the St. Hippolytus ensemble in Troisdorf.
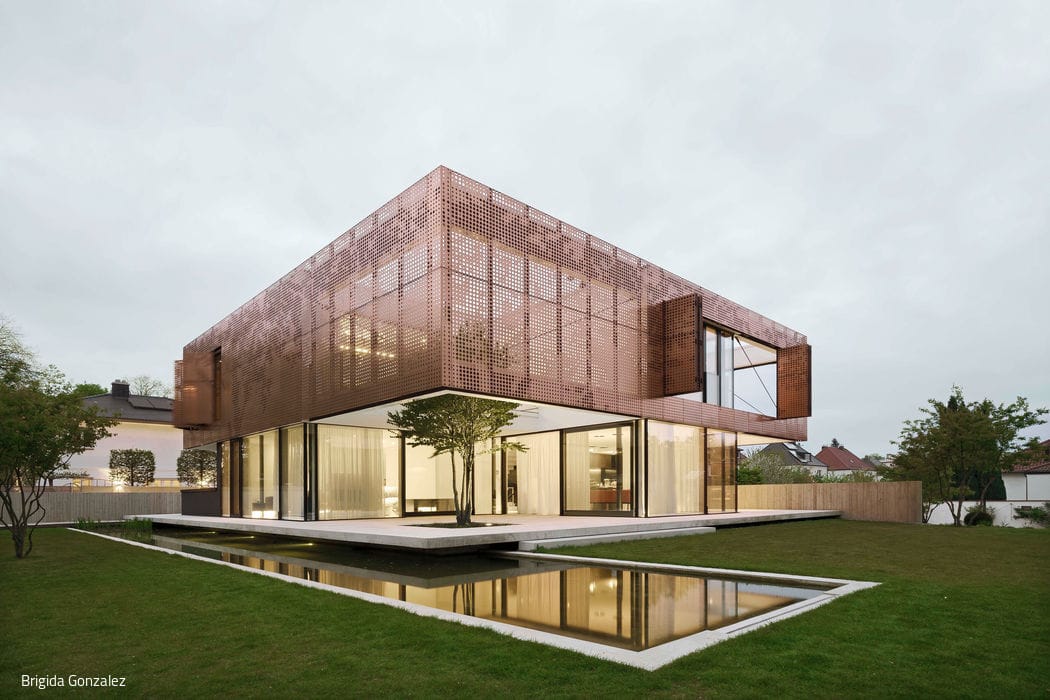
Introverted – Extroverted
Split-Level Home with Striking Copper Façade
Single-Family Homes Flat RoofMetal Facade Panoramic Windows Two-Story
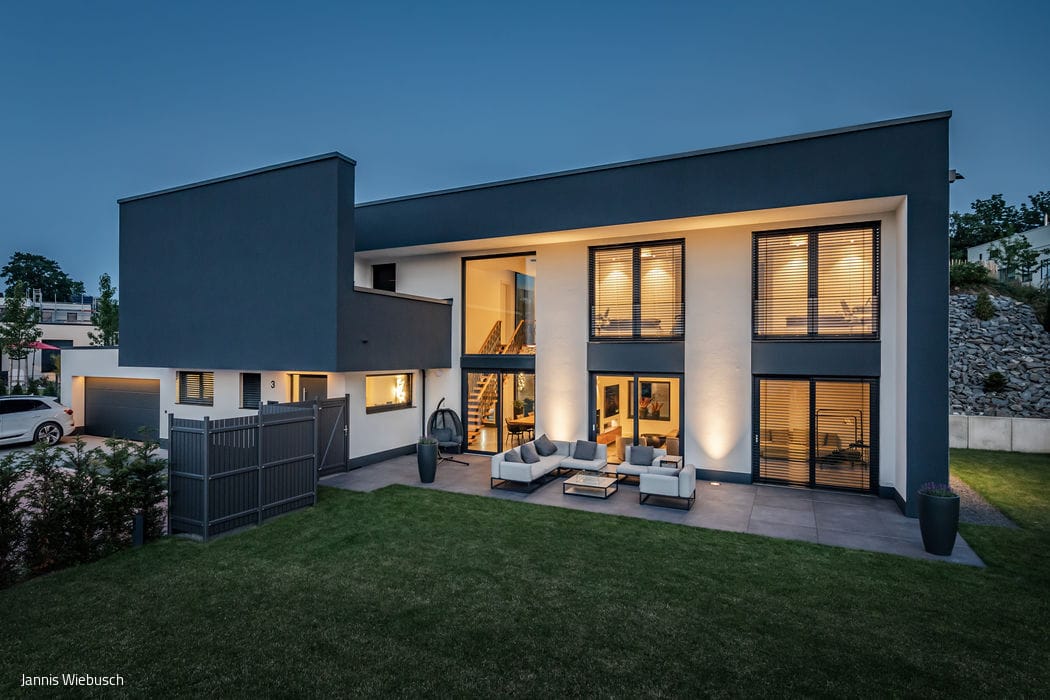
Playing with Volumes
A Family Home That Expresses Individuality in Every Detail