


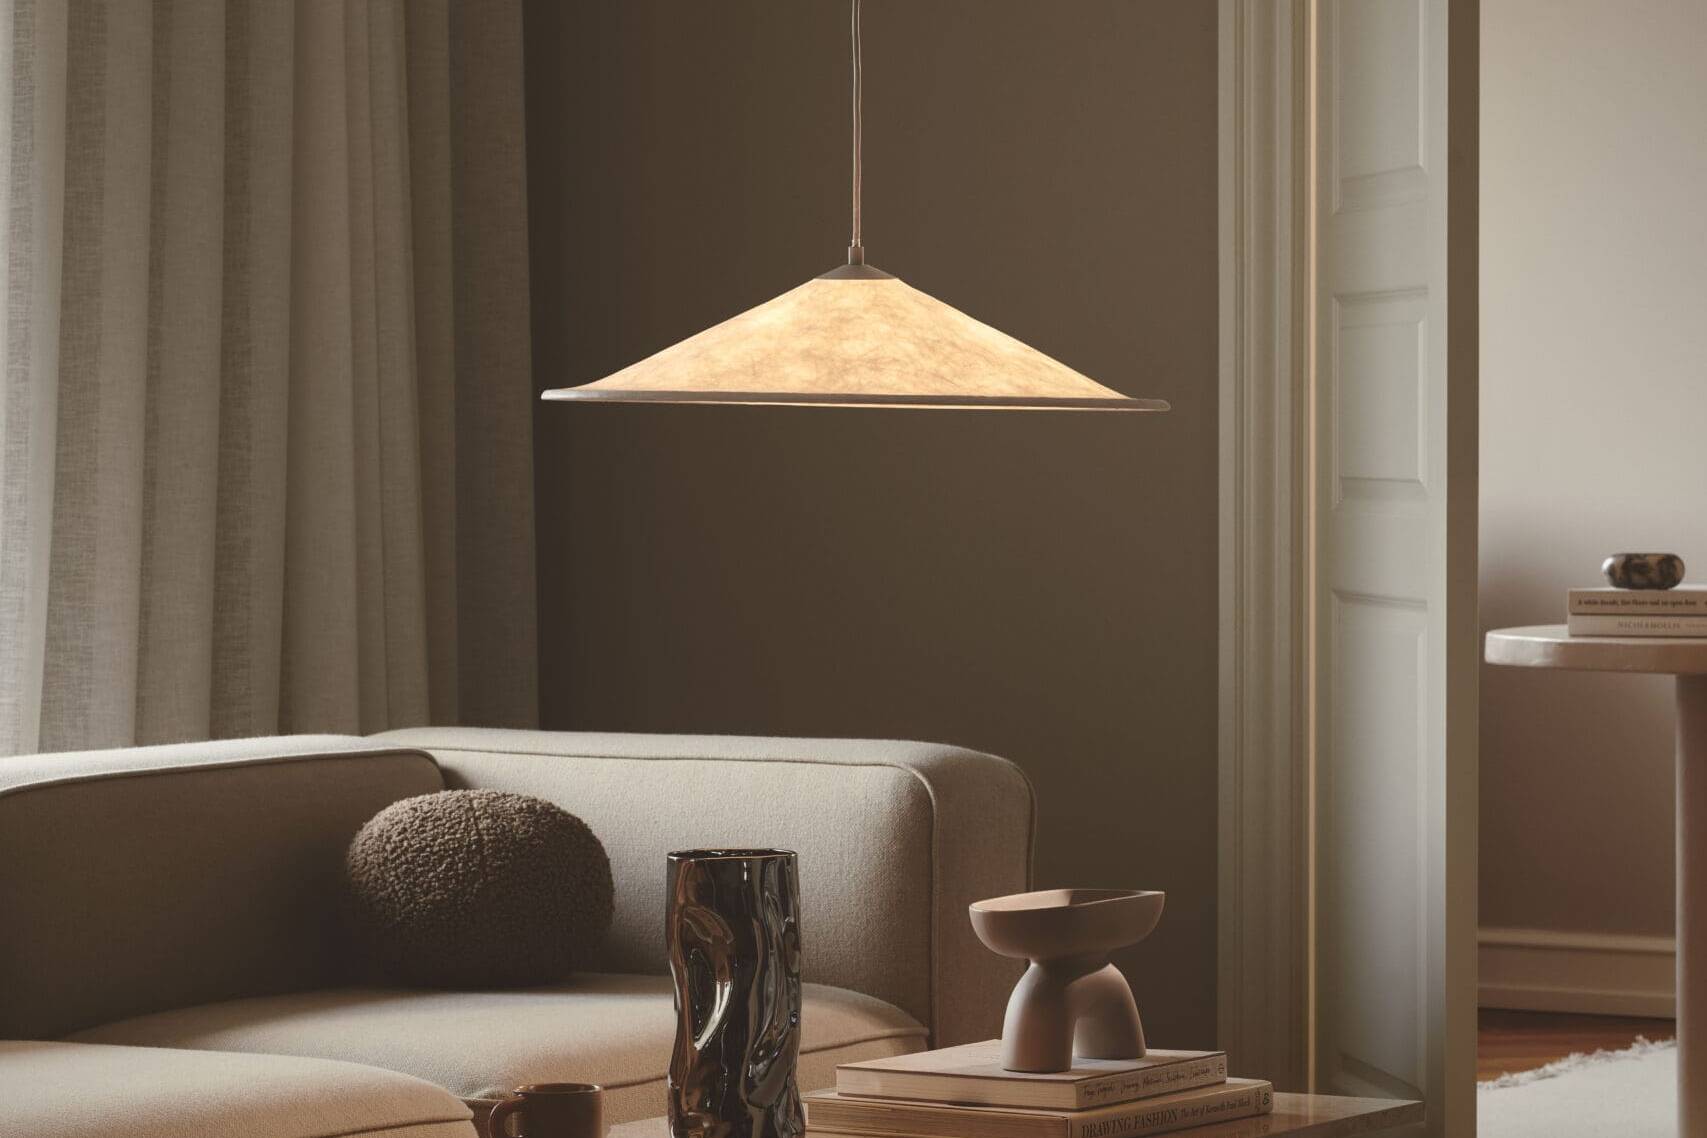
Design with Resilience
Asger Risborg
Asger Risborg Jakobsen approaches design with purpose at its core. The Danish designer merges his architectural...
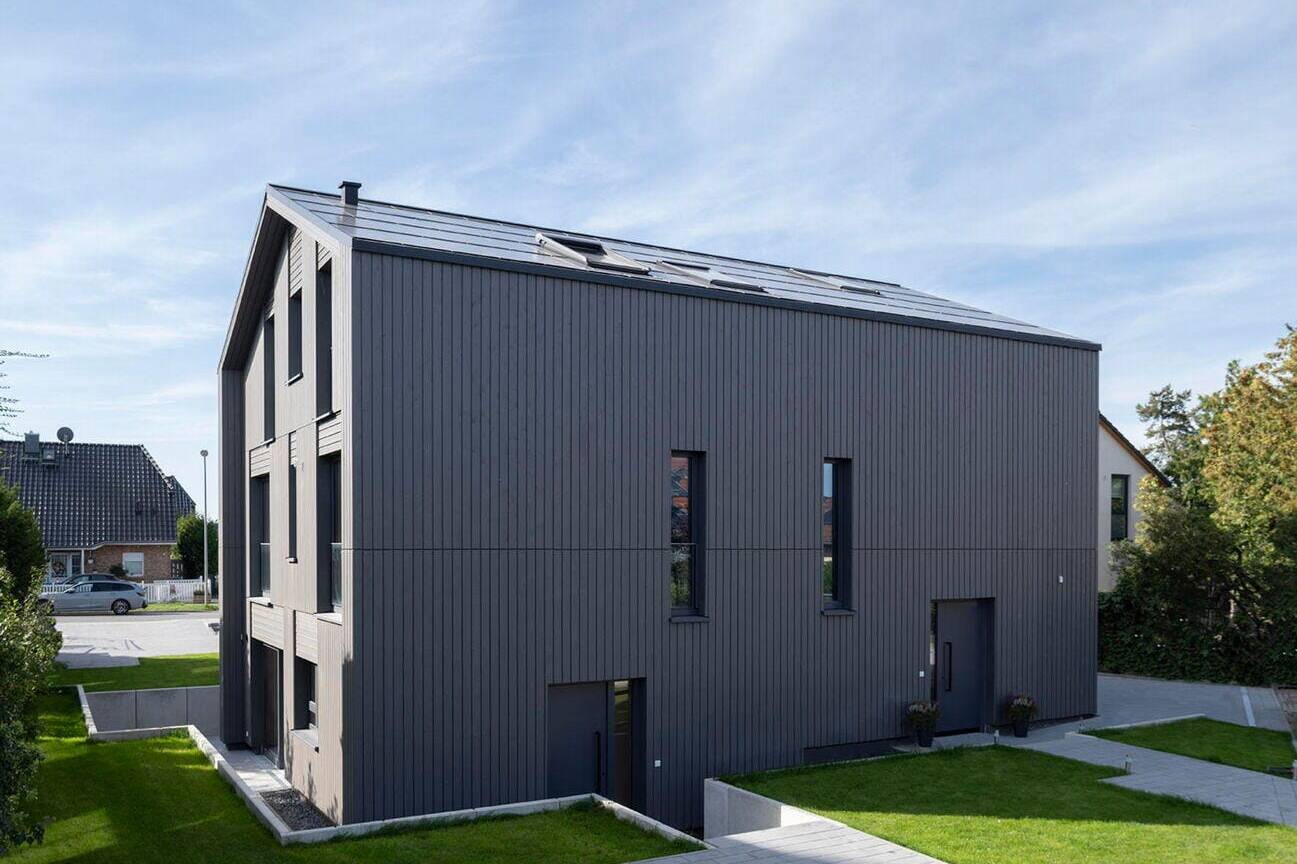
Density and distance
Two apartment buildings disguised as detached houses
In Stahnsdorf, not far from Lake Wannsee, two houses were built on a relatively small plot of land measuring just 800 m²...
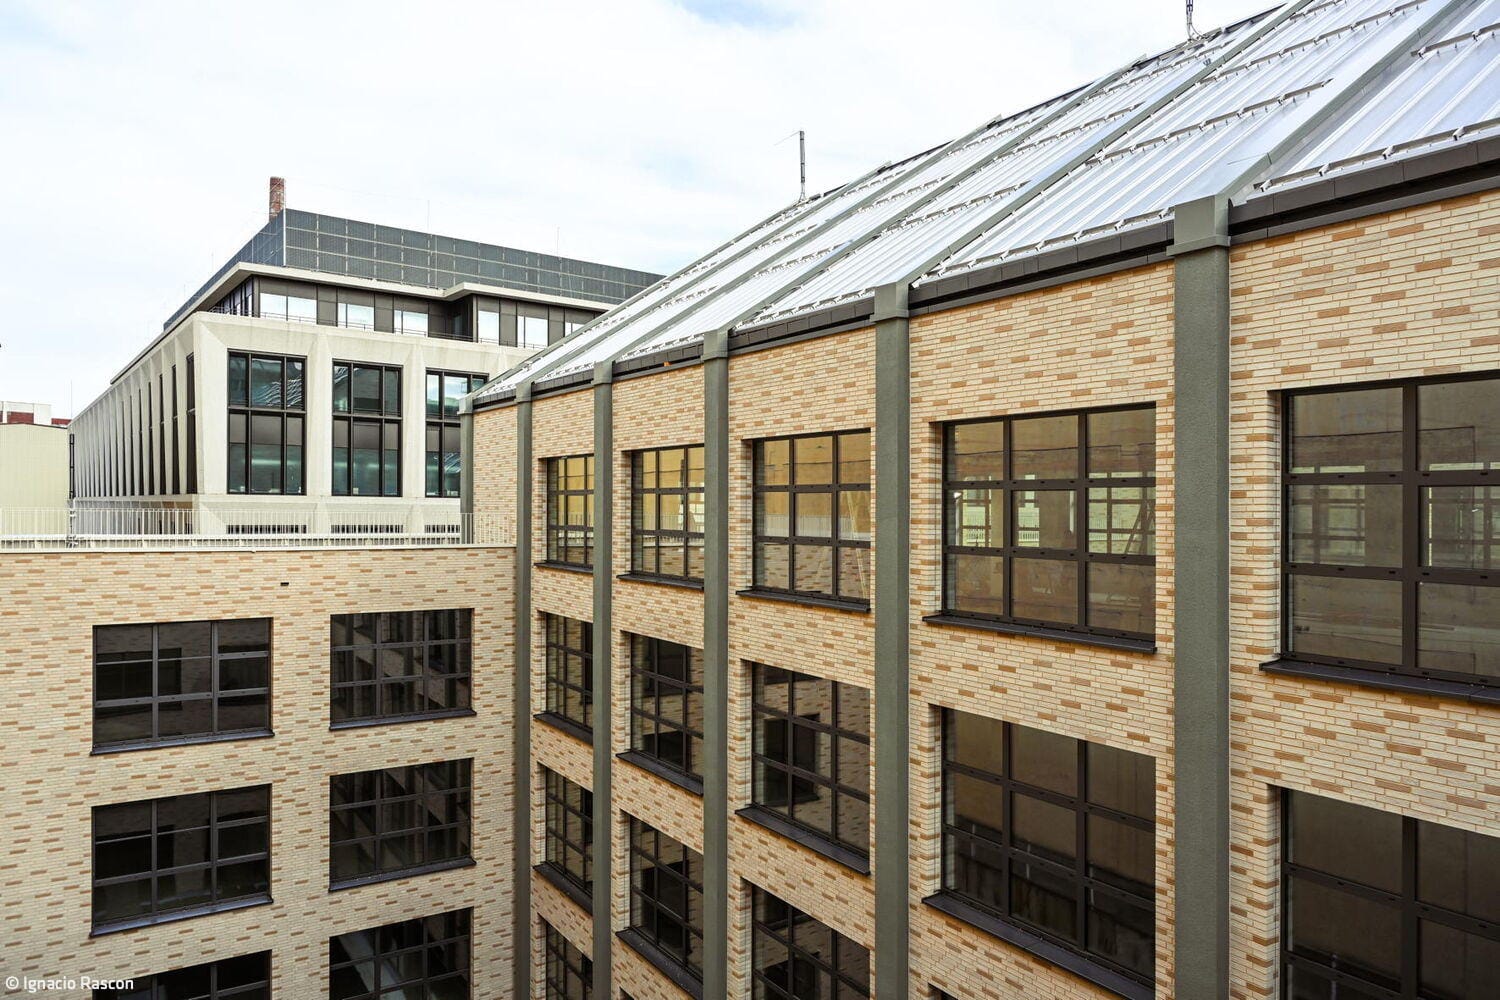
Light-Filled Workspace
High-Performance Office Building in Maxvorstadt
In a central location, in close proximity to the main railway station, a new office building emerged on a challenging...
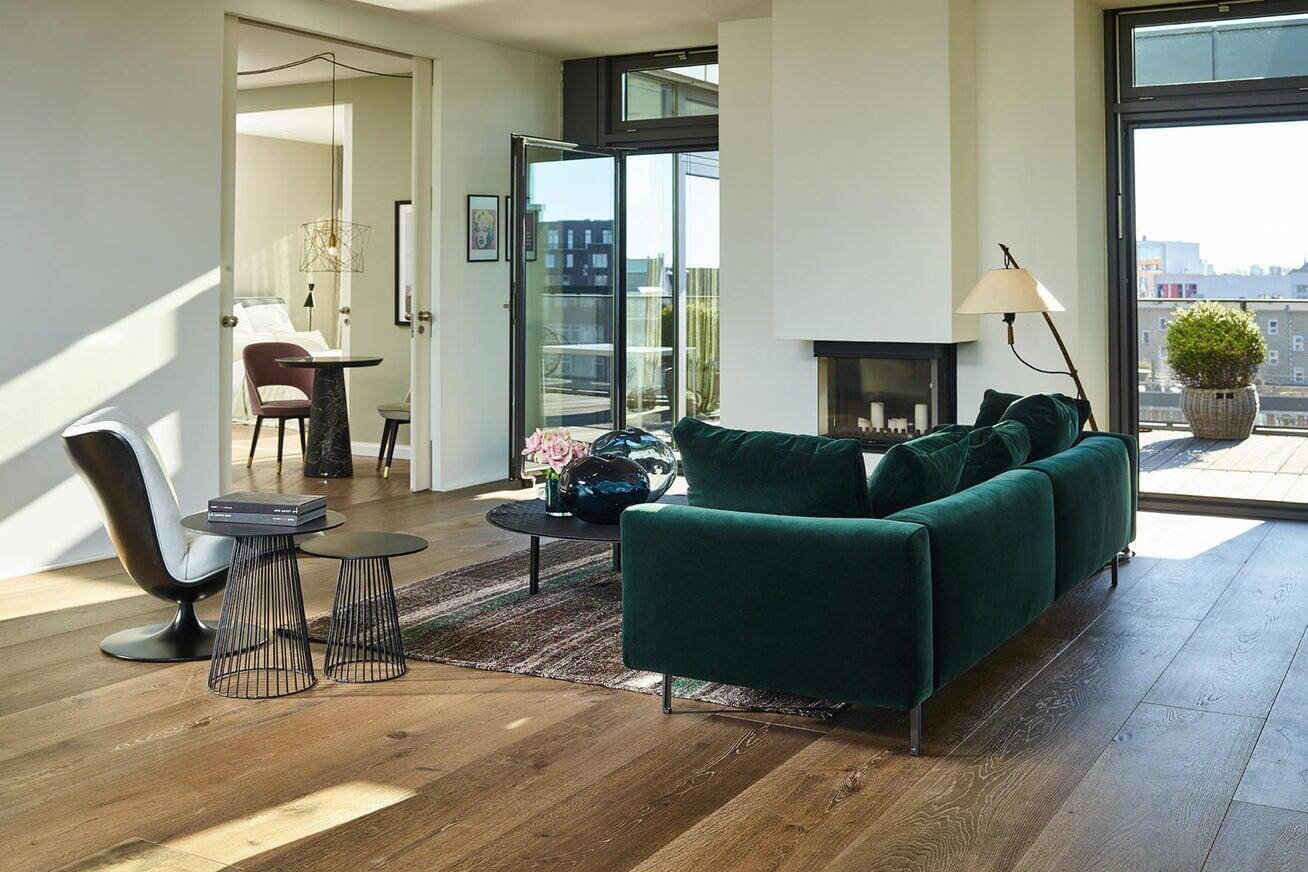
Between tradition and modernity
History and the present meet at the Parketthaus in Eppendorf
When you enter the former water reservoir in Hamburg's Eppendorf district, you immediately sense that this is not just about...
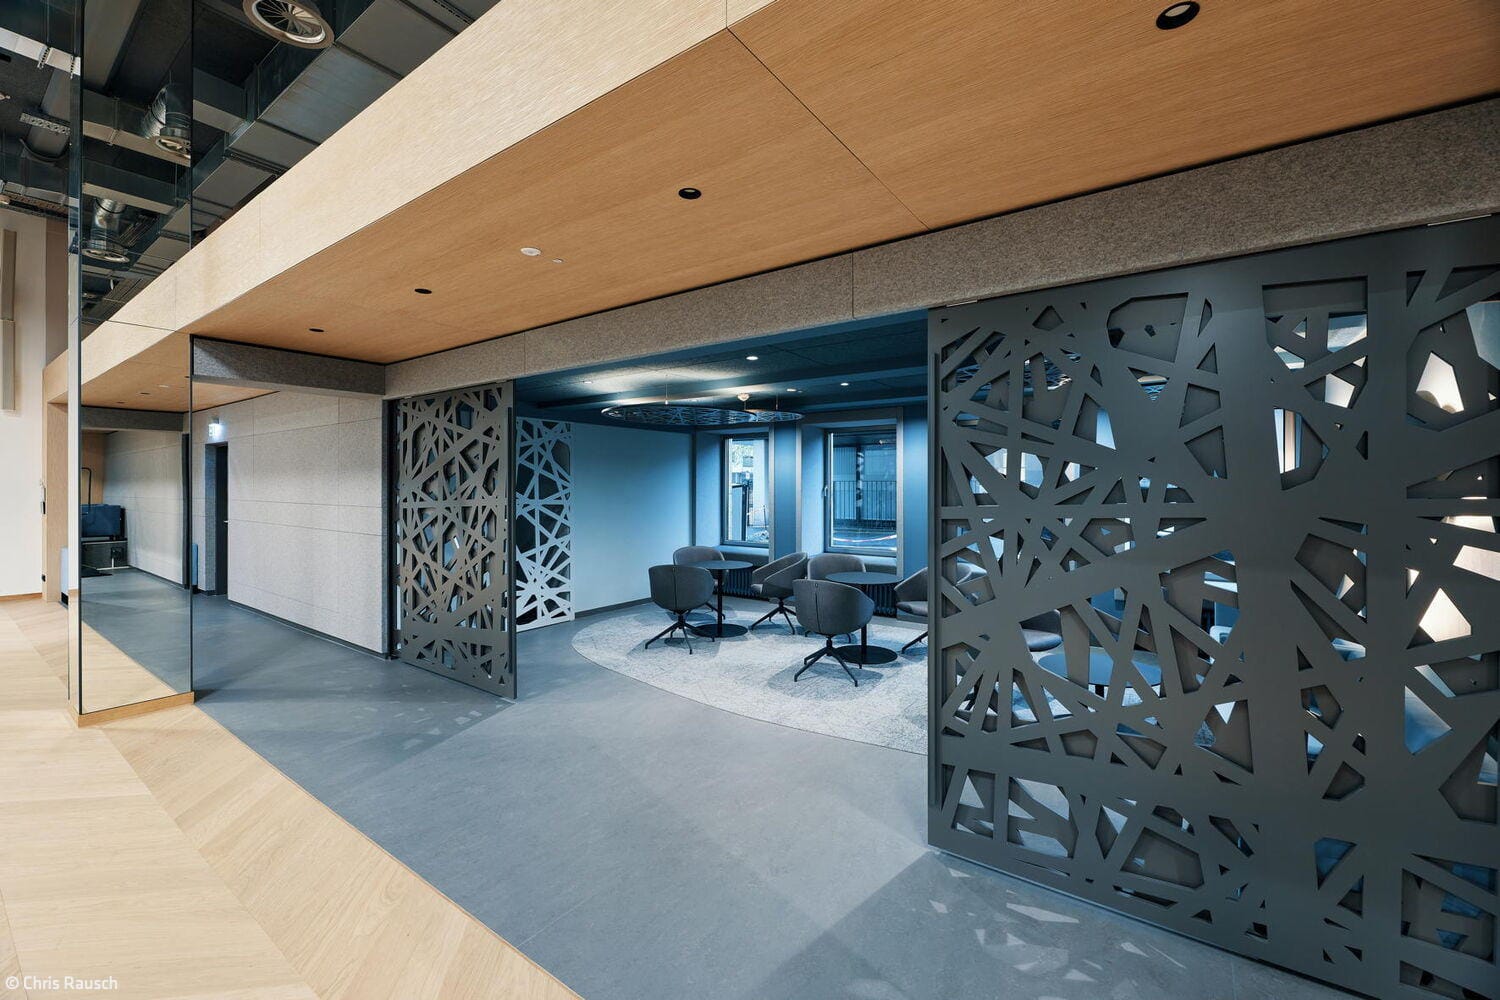
Honest and transparent
The Düsseldorf Chamber of Industry and Commerce has renovated its conference floors and made them more flexible.
The eleven-storey high-rise building of the Düsseldorf Chamber of Industry and Commerce, located near Berliner Allee and Immermannstraße, has been a landmark since...
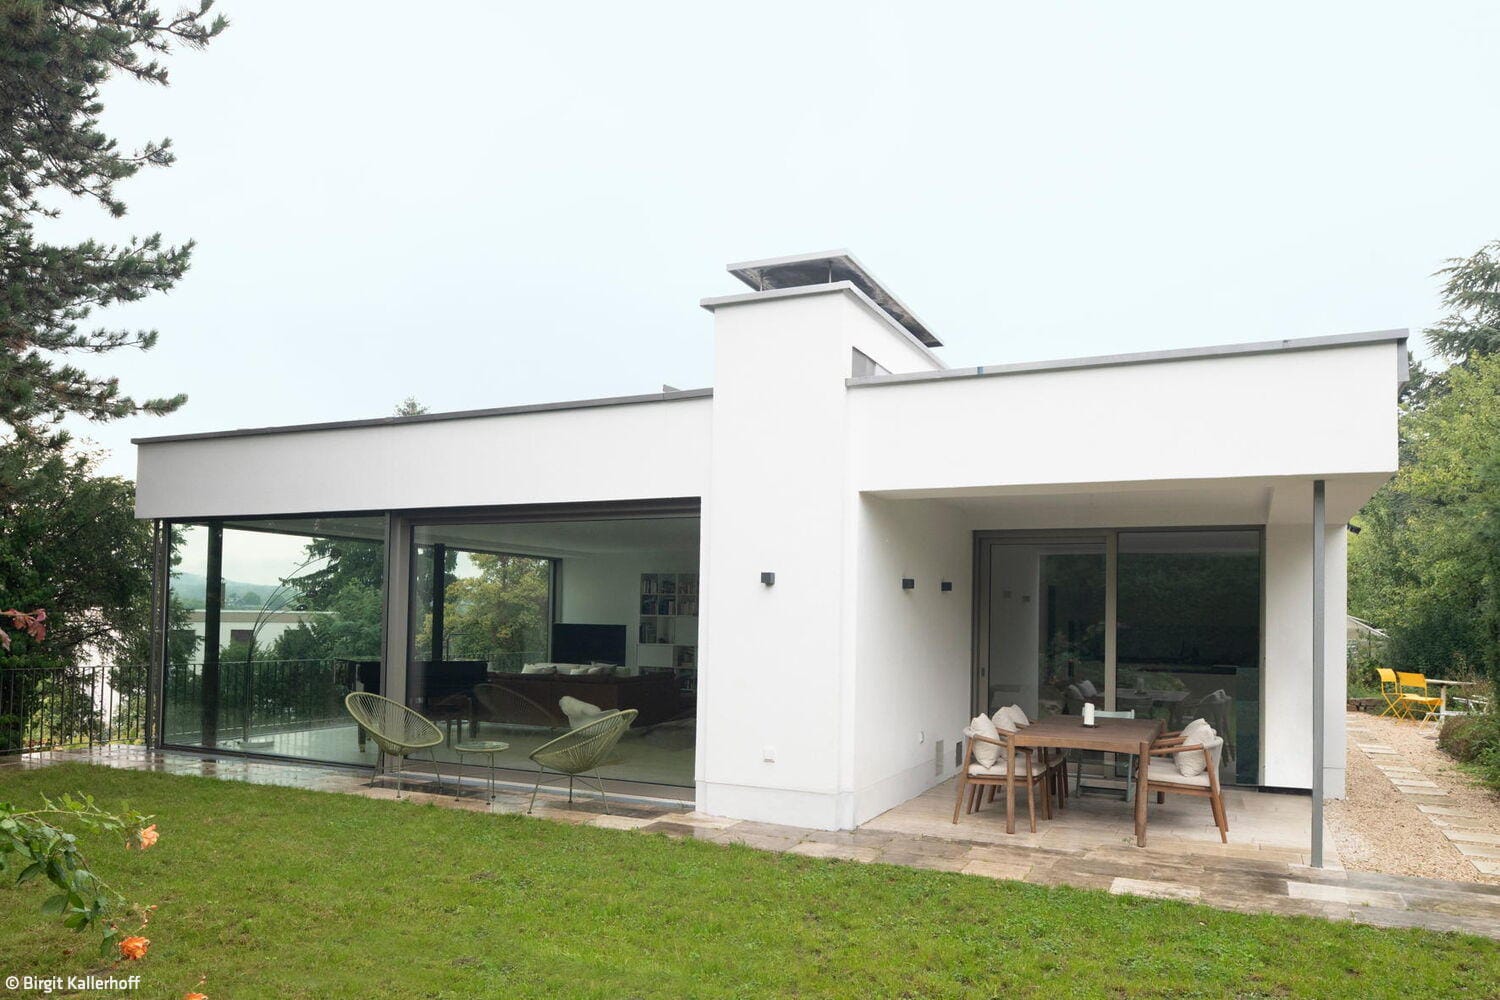
Preserved through change
Renovation as a statement of modern living: light-flooded, open, elegant
A house from the 1960s that, at first glance, evokes the clean lines of Richard J. Neutra or Mies van ...
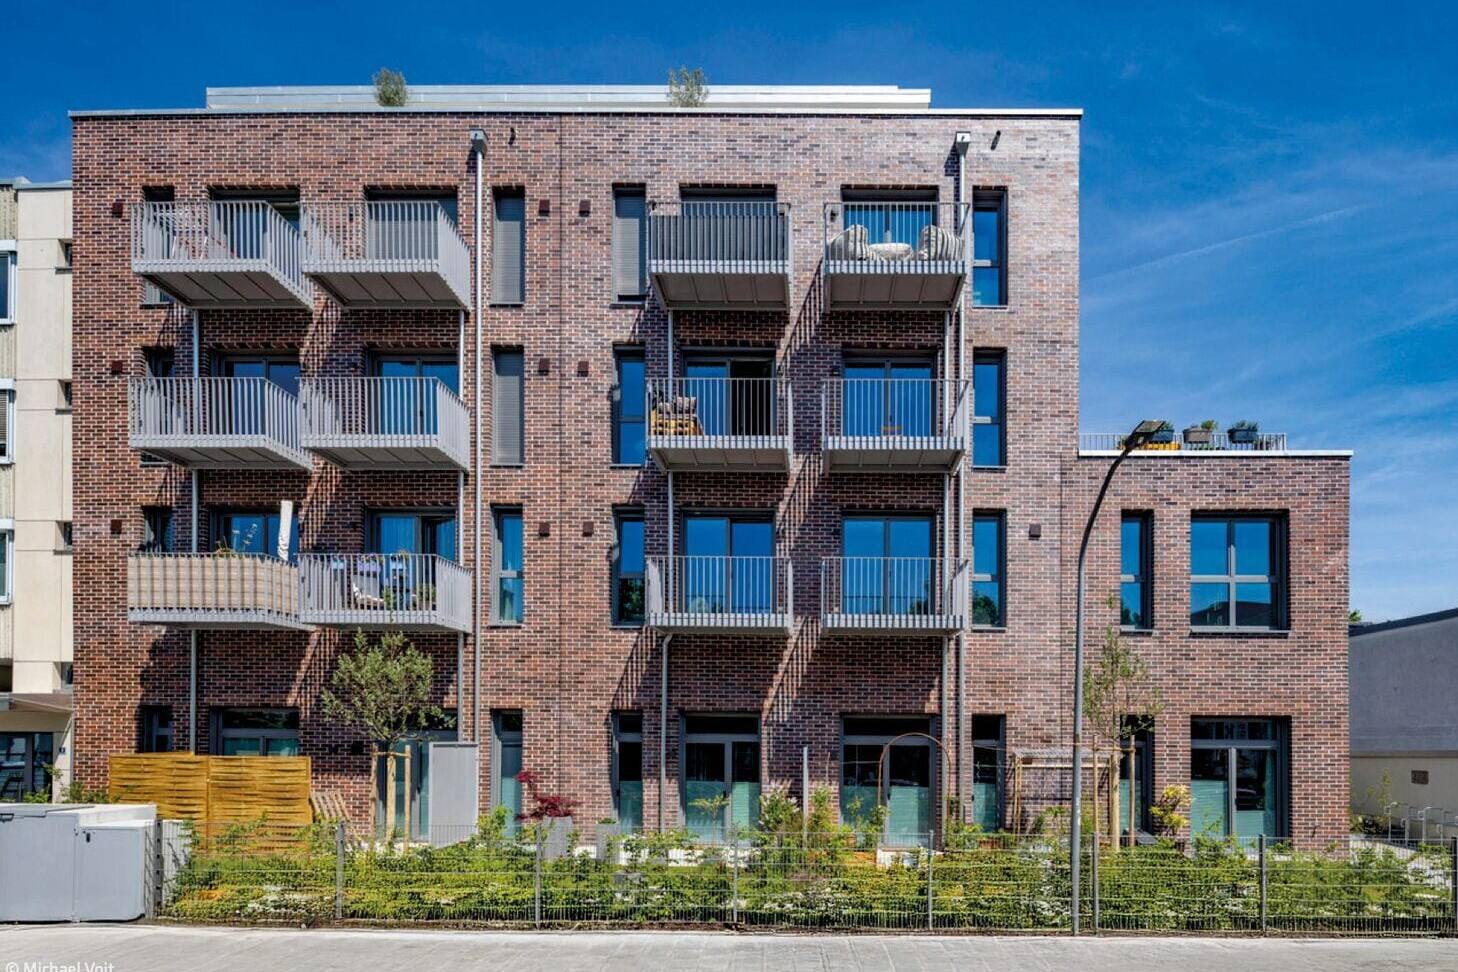
Living space through change
Amazing metamorphosis – from a "discreet house" to a multi-storey residential building
One of the largest new residential development areas is located "behind" Pasing station and the main railway line and ...

Sustainable with consistency
A climate company focuses on flexibility and reusable materials
The new Hilden Technology Campus for Climate and Refrigeration Technology is conveniently located near the Hilden interchange.
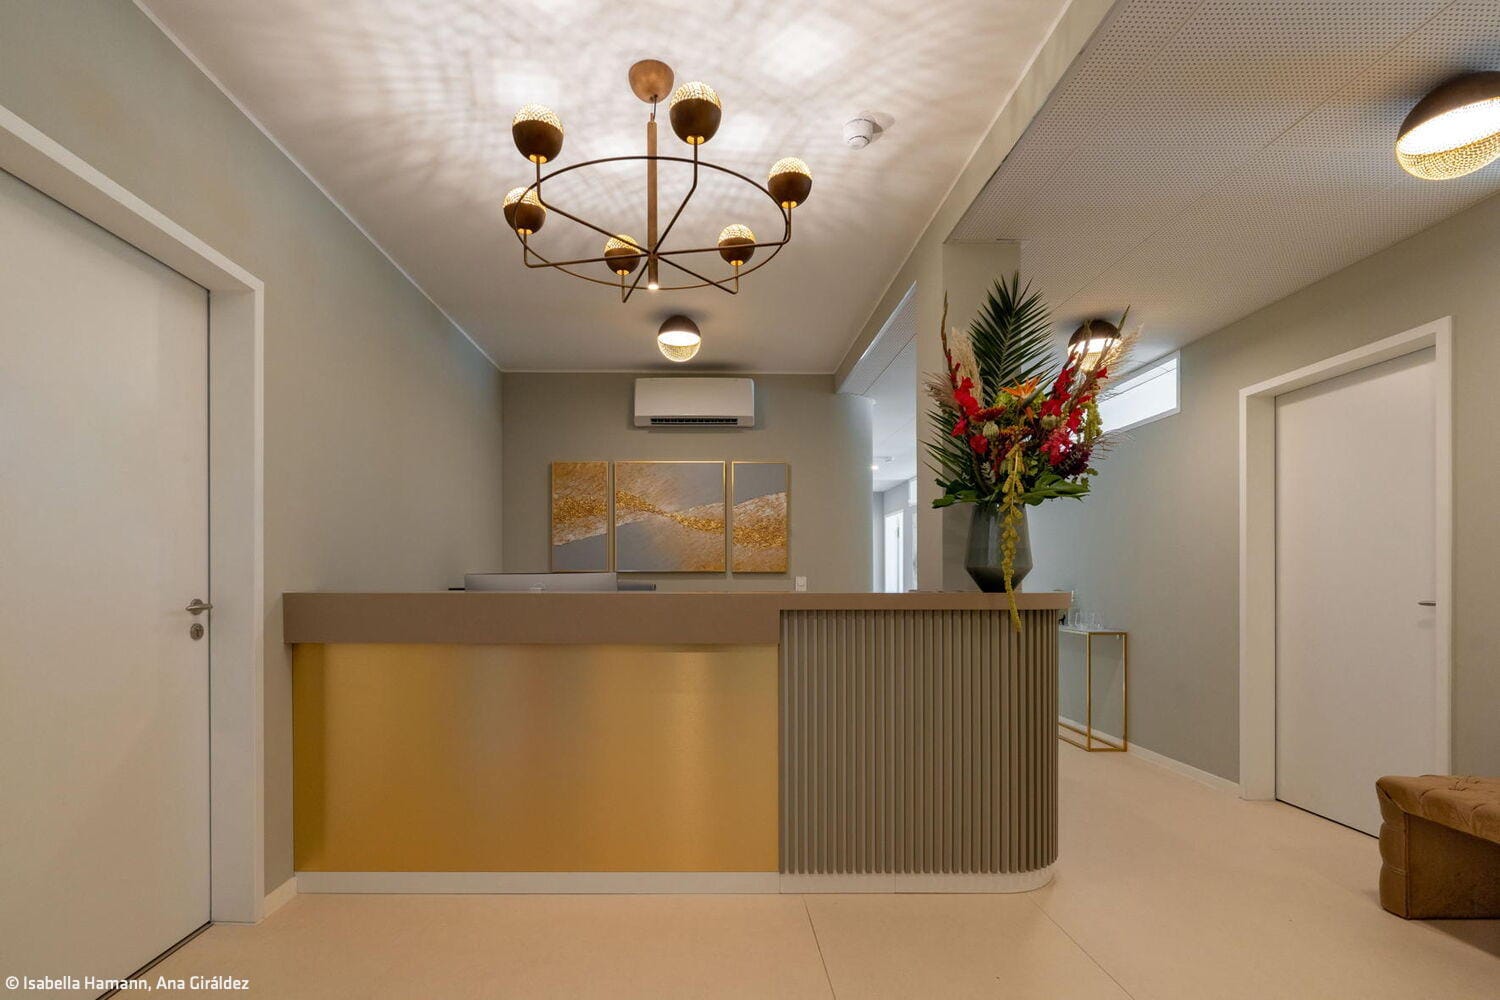
Harmony in Every Detail
Color concepts and art installations for compelling medical practice spaces in Moabit
A new medical office building is home to high-quality spaces spanning 310 square meters designed for a speech-language pathology practice. Harmonious...
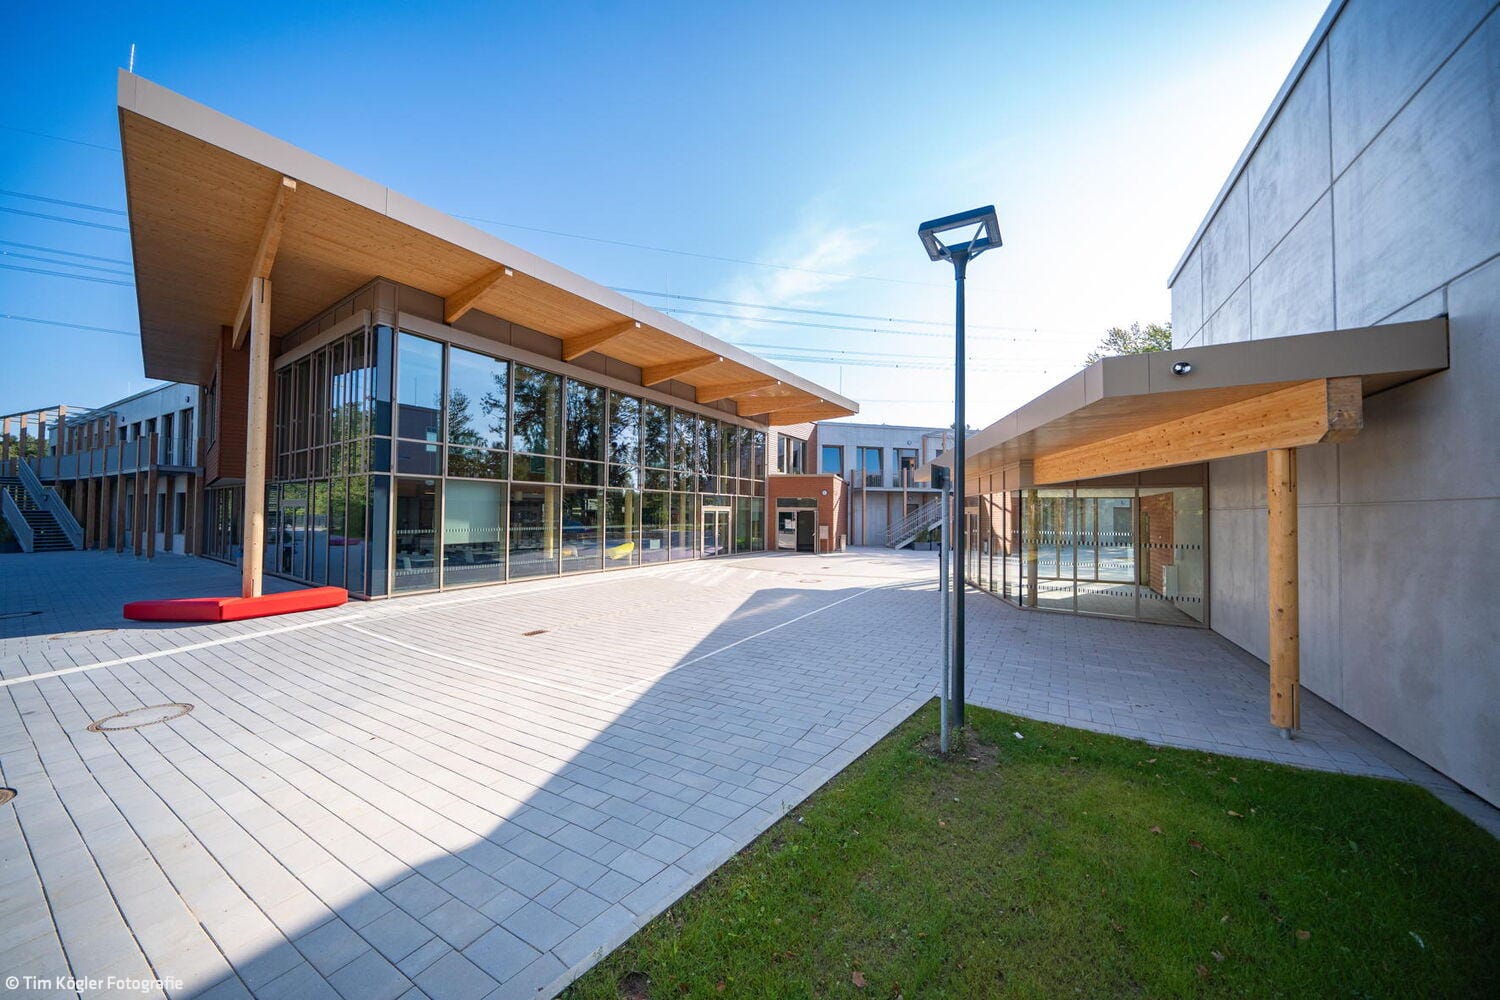
Individuality Within a System
Primary school merges planning and manufacturing efficiency with contemporary design
Modern school buildings demand efficient, cost-effective, and architecturally sophisticated solutions. This is where ...