



Office with Treasures
A Sculptural Building Showcasing Automotive Artistry
A striking office building that delivers ample workspace while embodying a timeless classic aesthetic...
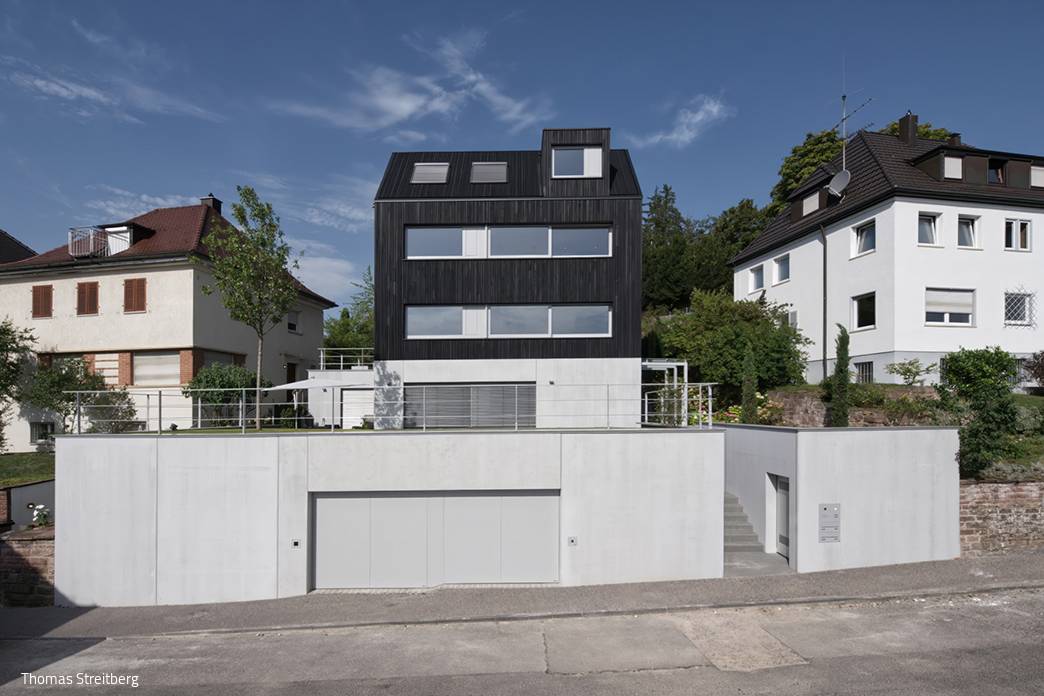
Contemporary Craftsmanship
Two-family residence spanning five levels on a steep slope with expansive outdoor living spaces
The starting point: an exposed plot of land on a slope with an older residential building was to be preserved and converted...

Opening the Innovation Hub
LAB 48 – The First Building in Munich Airport's Emerging Innovation Hub
On a 26-hectare property directly adjacent to Munich Airport, a new development is currently taking shape and will continue to evolve over the coming years...

State-of-the-art and precisely organized
Klinikum Dortmund is a comprehensive care facility and the largest hospital in North Rhine-Westphalia. At the northern location, the existing...
Dortmund Hospital is a maximum care facility and the largest hospital in North Rhine-Westphalia. At the Sta...

Thoughtful and Well Designed
Architecture and design in perfect harmony: a hillside home where every detail serves the whole.
The new residential building is situated on a south-facing slope in the Fils Valley near Kirchheim unter Teck. Given that the existing urban fabric is highly heterogeneous...
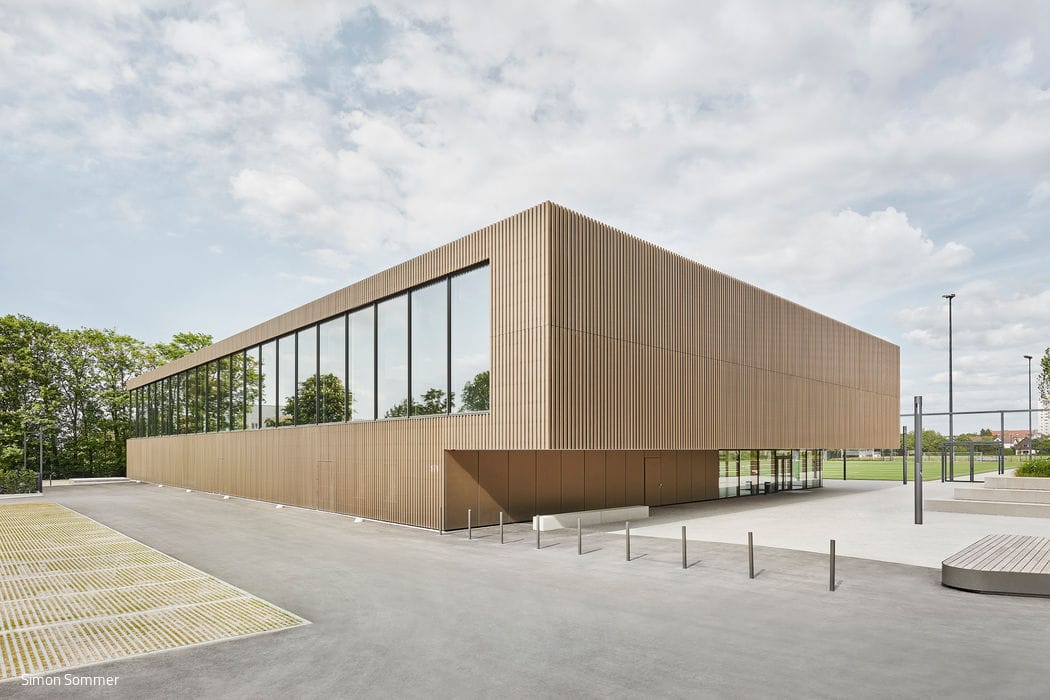
Dynamic Play
An elegant, generously glazed sports hall that engages with vibrant outdoor spaces and abundant green
The simple yet elegant cubic structure stands out from afar. Clad in a perforated, weathering-resistant metal façade...
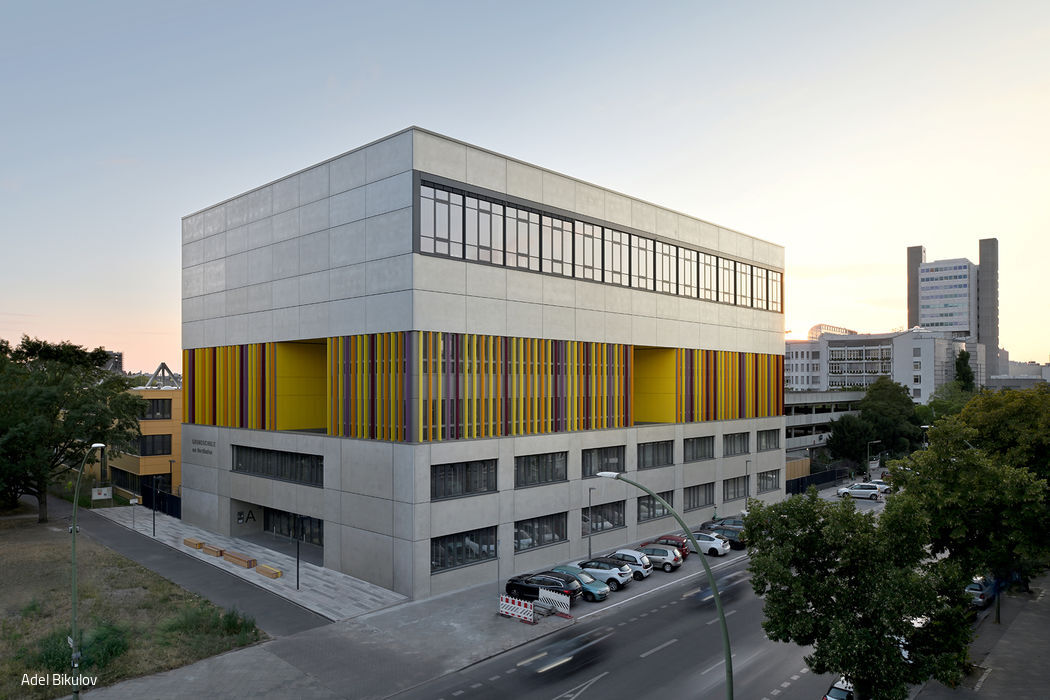
Inverted Stacking
The primary school at Nordhafen – a cube with layered functions
As part of Berlin's school building initiative, extensive renovation programs for aging school buildings have been underway since 2015...

Green, mixed, communal
How the "Lichthof" in Ehrenfeld Creates Community for the Long Term
In the lively Ehrenfeld district, on the site of the former Veralux lighting factory, there is a complex comprising three historic buildings and one...
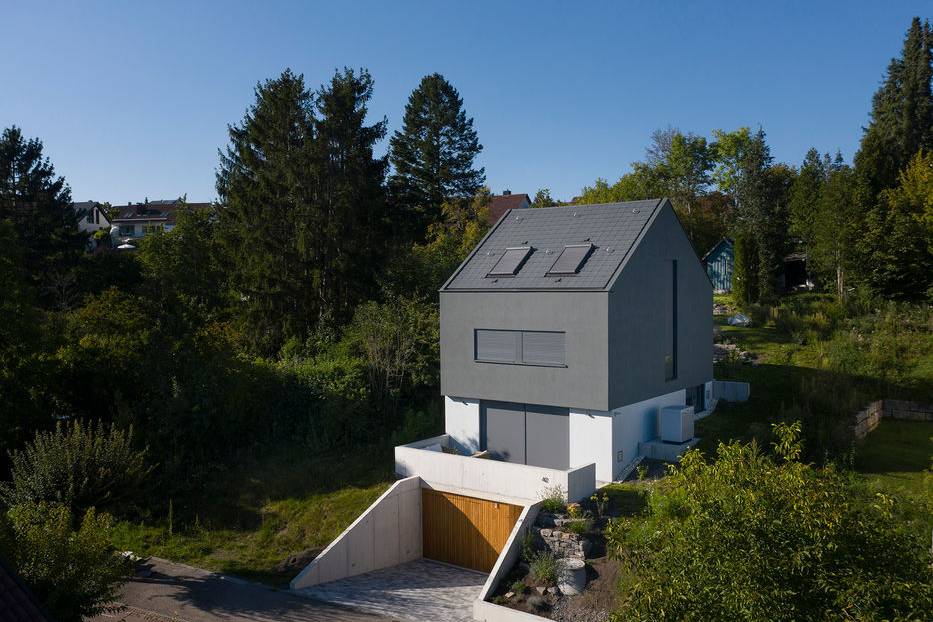
Striking Design
Slim family home ascending four storeys with dual terraces on a sloping site
Dieses Haus weiß die Herausforderungen des Grundstücks für sich zu nutzen. Entworfen von Architekt Christian Fisch...
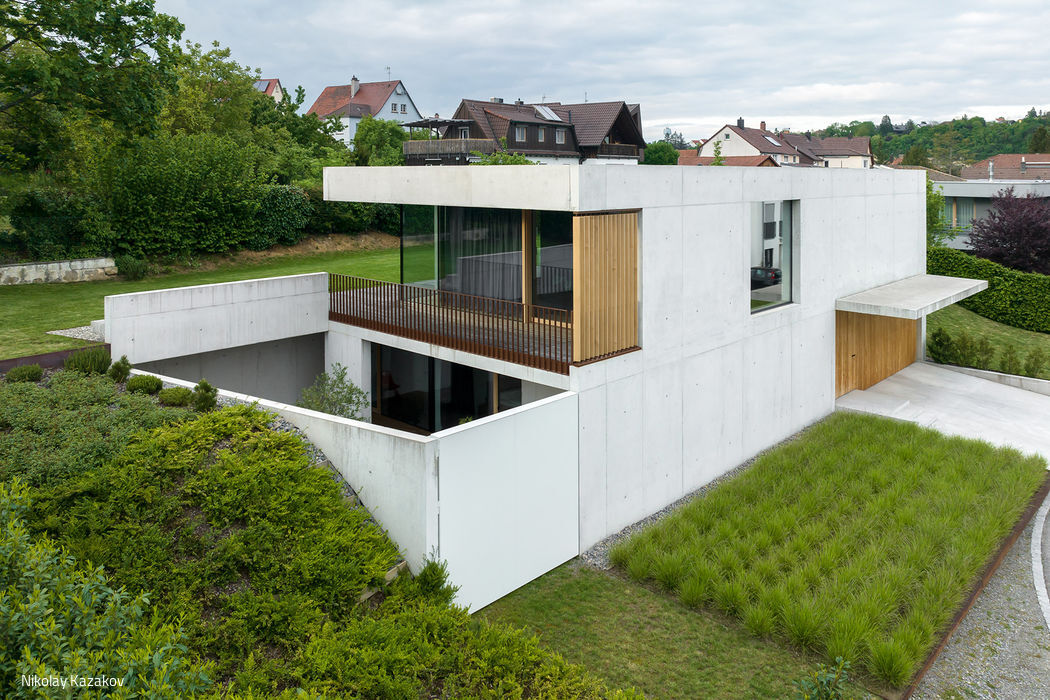
Sustainably Revitalized
Building land emerged on former commercial sites in the city center
Bereits seit Ende der 1990er-Jahre war dieses Grundstück am Rande eines Wohngebiets ungenutzt und im Laufe der Zei...