


Stuttgart




Print editionas interactive flipbook
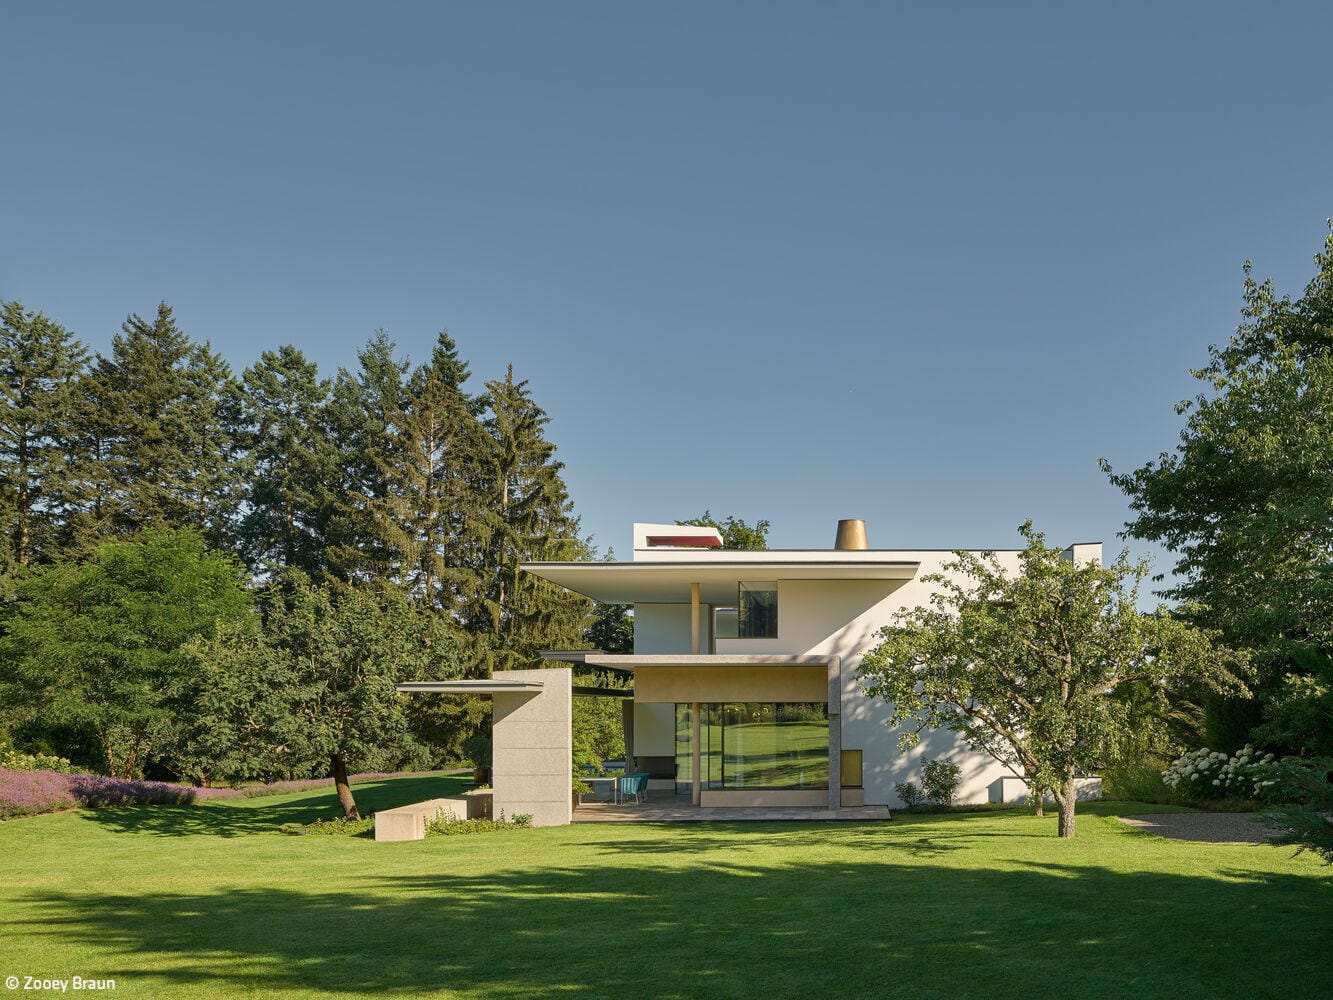
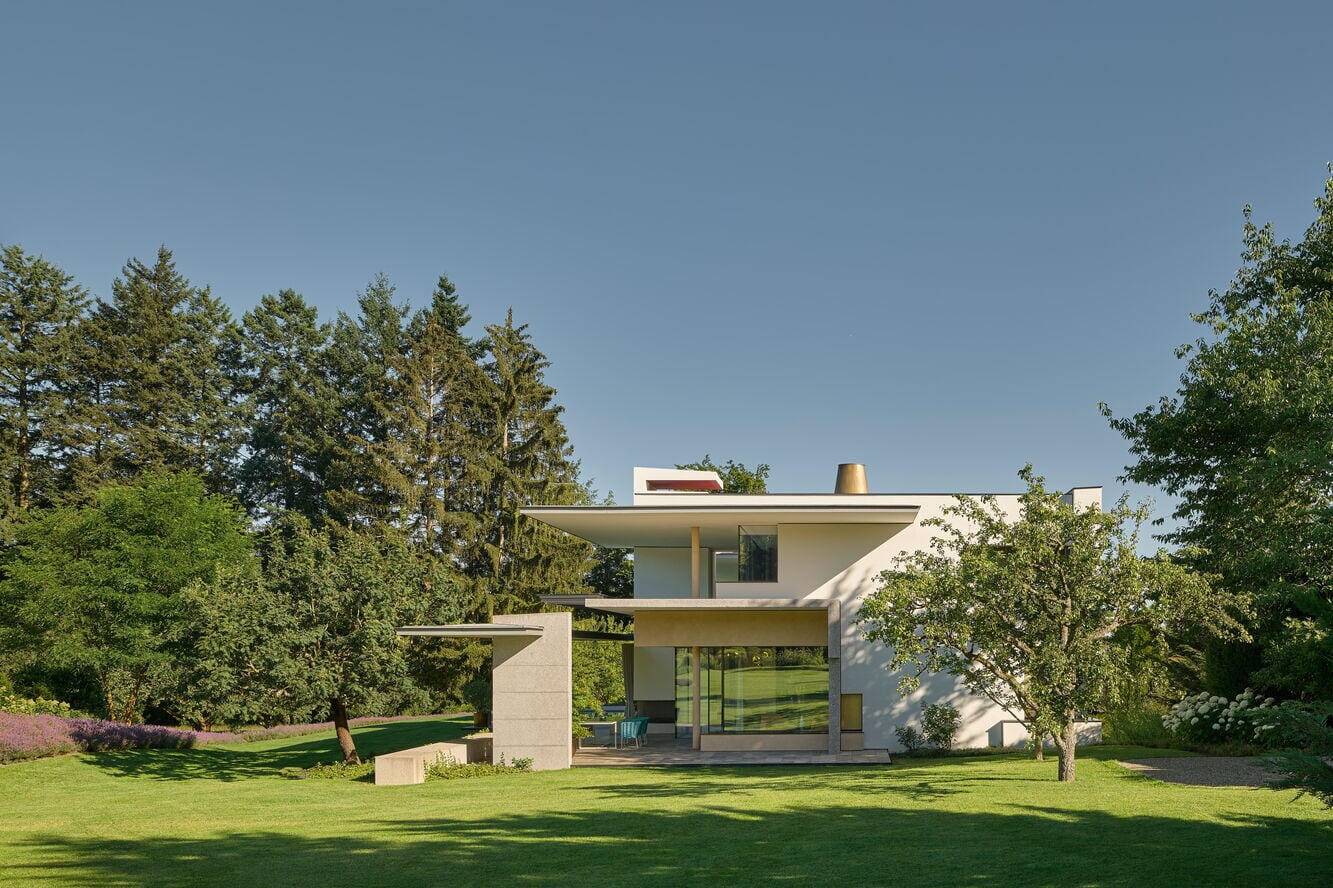
Too Beautiful to Leave
A private sanctuary that offers everything needed for a retreat at home
Single-Family HomesFlat Roof Metal FaçadePanoramic Windows Stucco FaçadeTwo-Story

Living Above the City
A new building responds to its urban context and creates a unique quality of living
Roof ExtensionSingle-Family HomesPitched RoofRenovation / Restoration / Building in Context
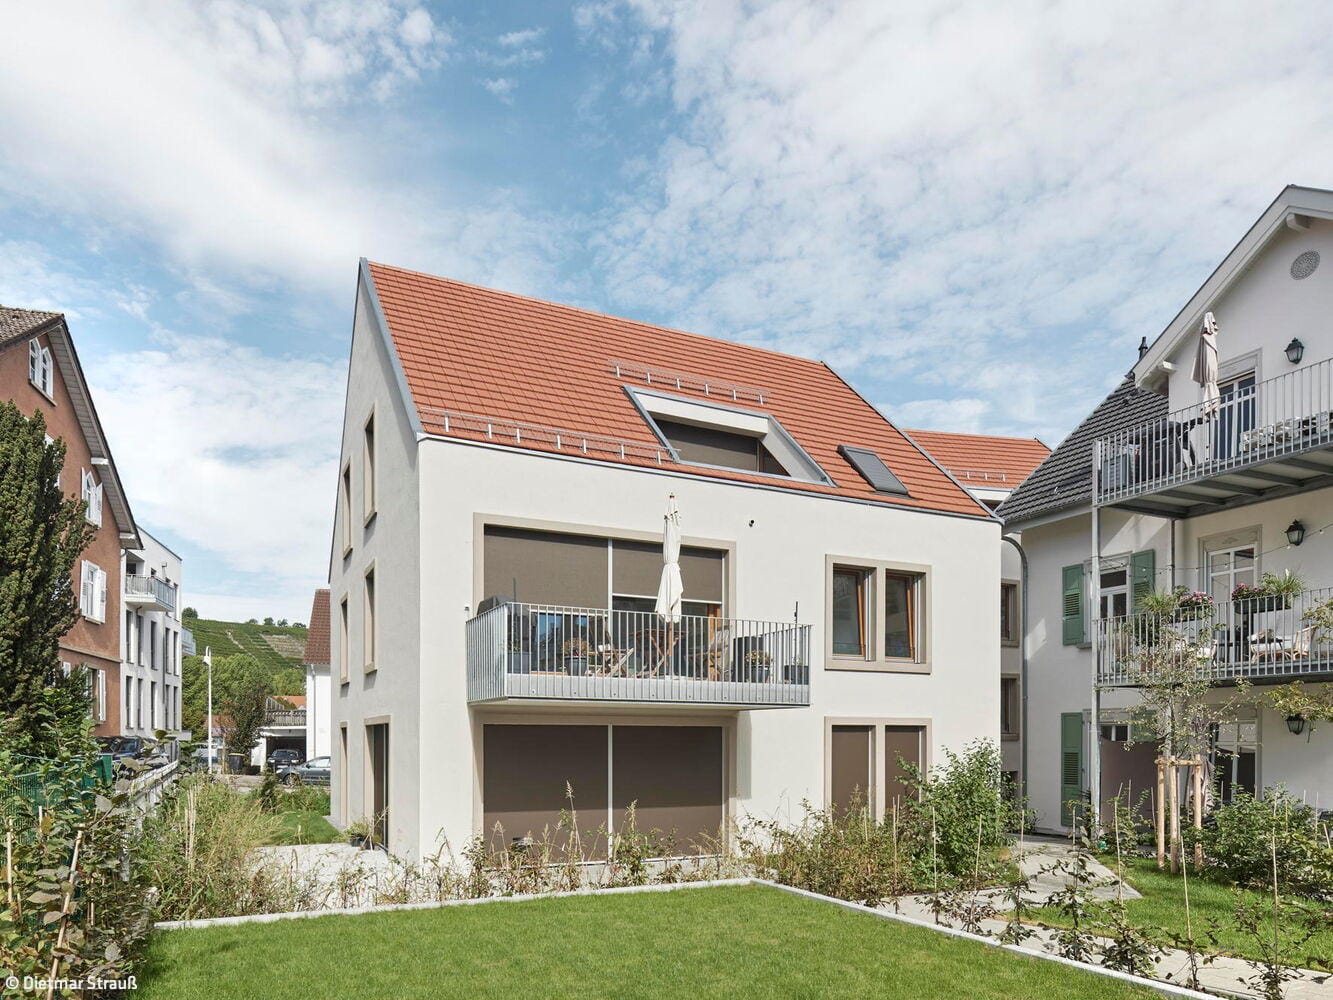
Harmoniously Integrated
New building ensemble honors the past while forging its own contemporary identity
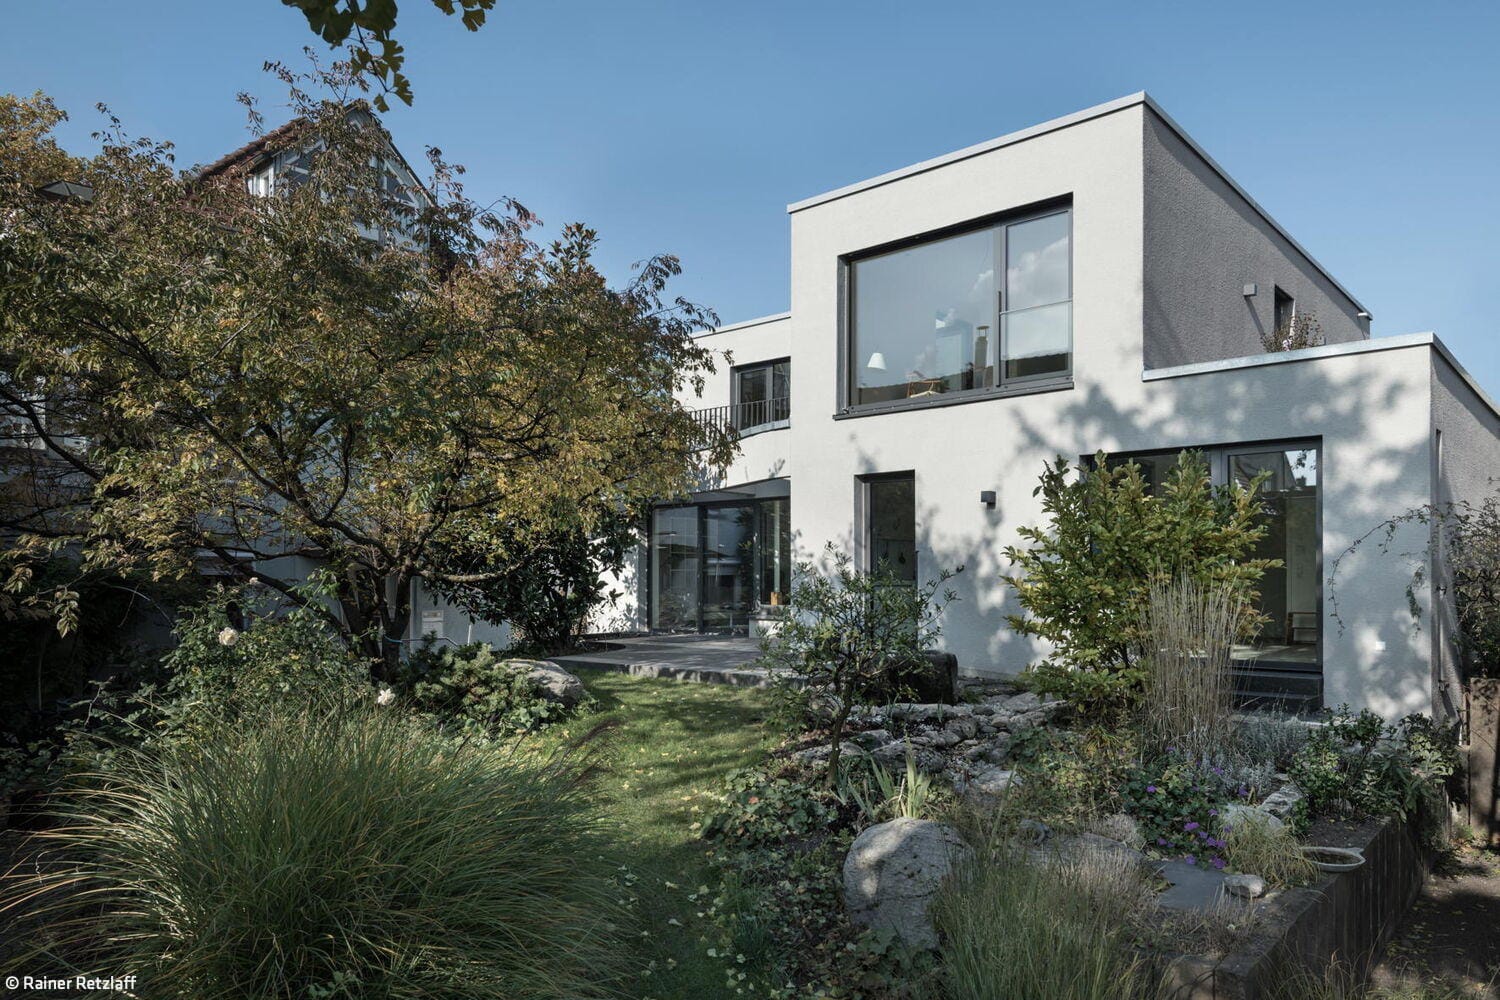
Home Again
Adaptive Renewal: Converting and Extending a Neckarsulm Home for Active Living
Single-Family HomesFlat Roof Fireplaces / Stoves Rendered FacadeRenovation / Conversion / Building in Existing Stock Two-Story
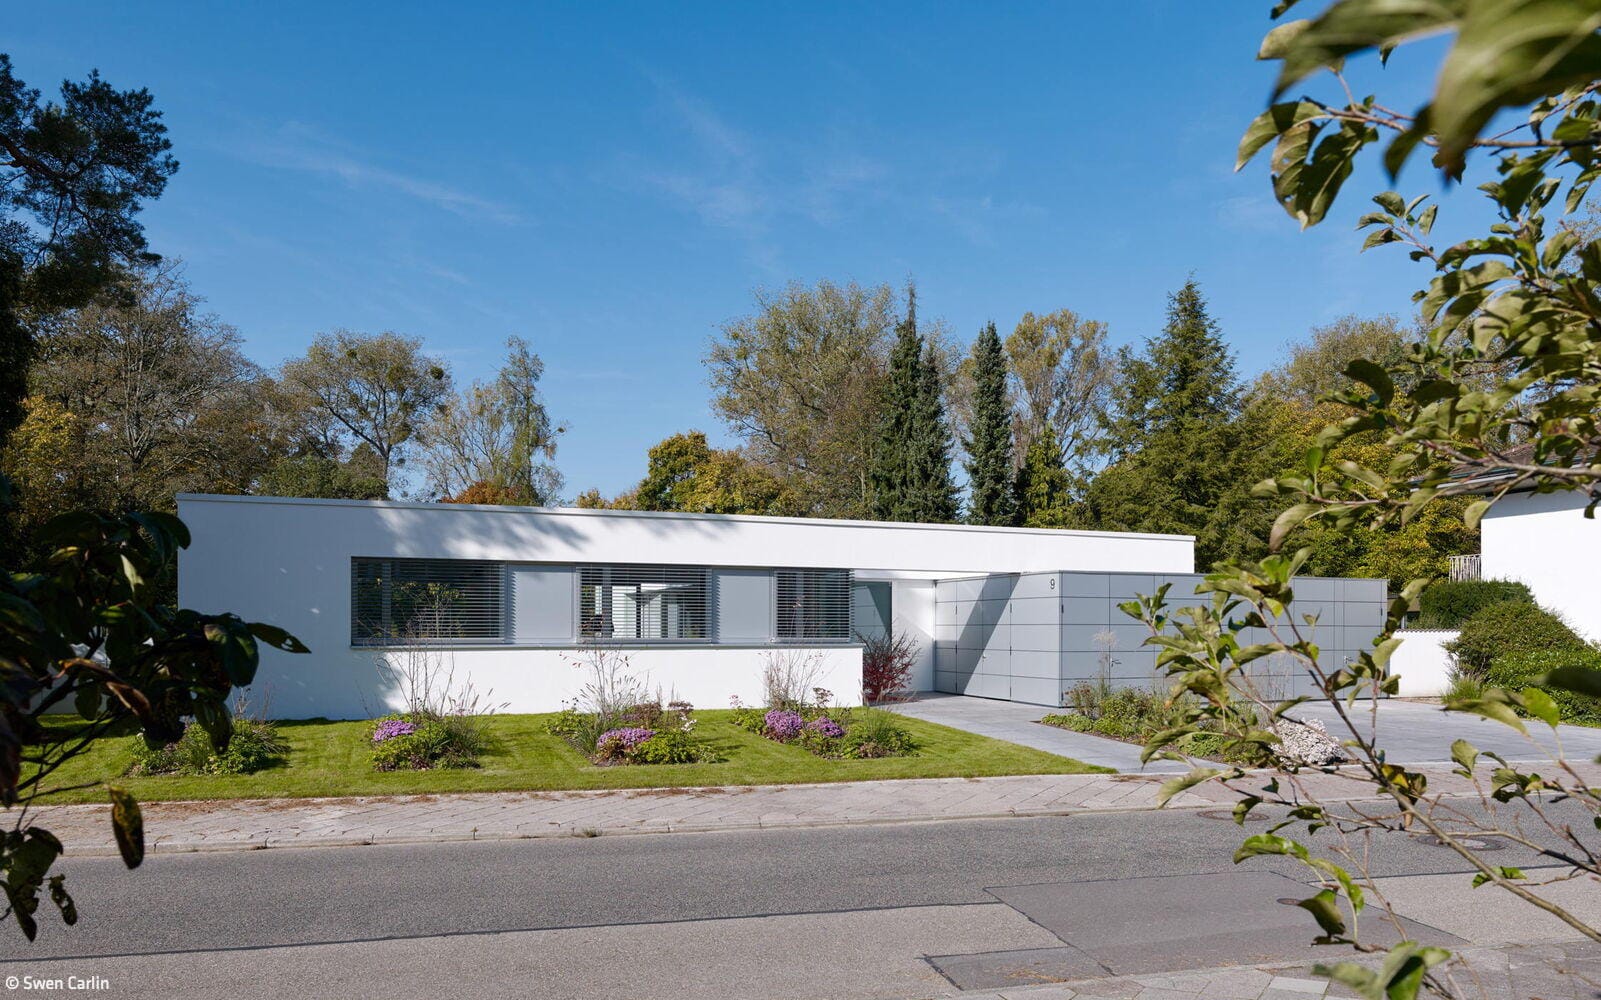
Grounded Lightness
Angular bungalow anchored on a plinth with courtyards that define a protected garden sanctuary
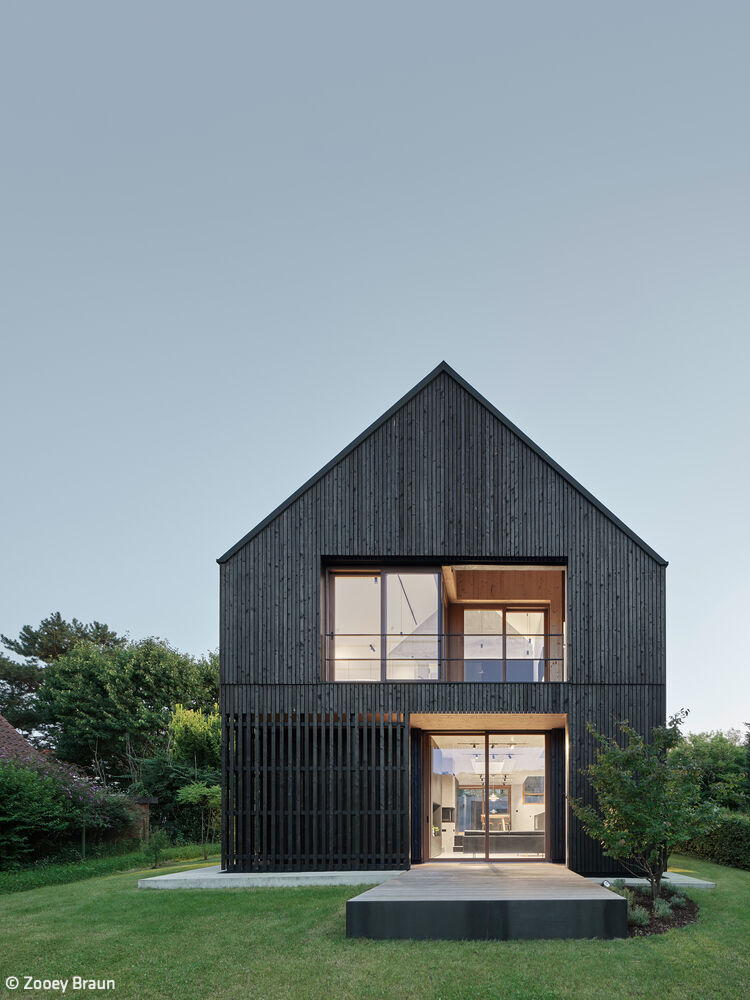
Pinstripe with Purpose
A longhouse-inspired residence with gabled roof designed for maximum recyclability
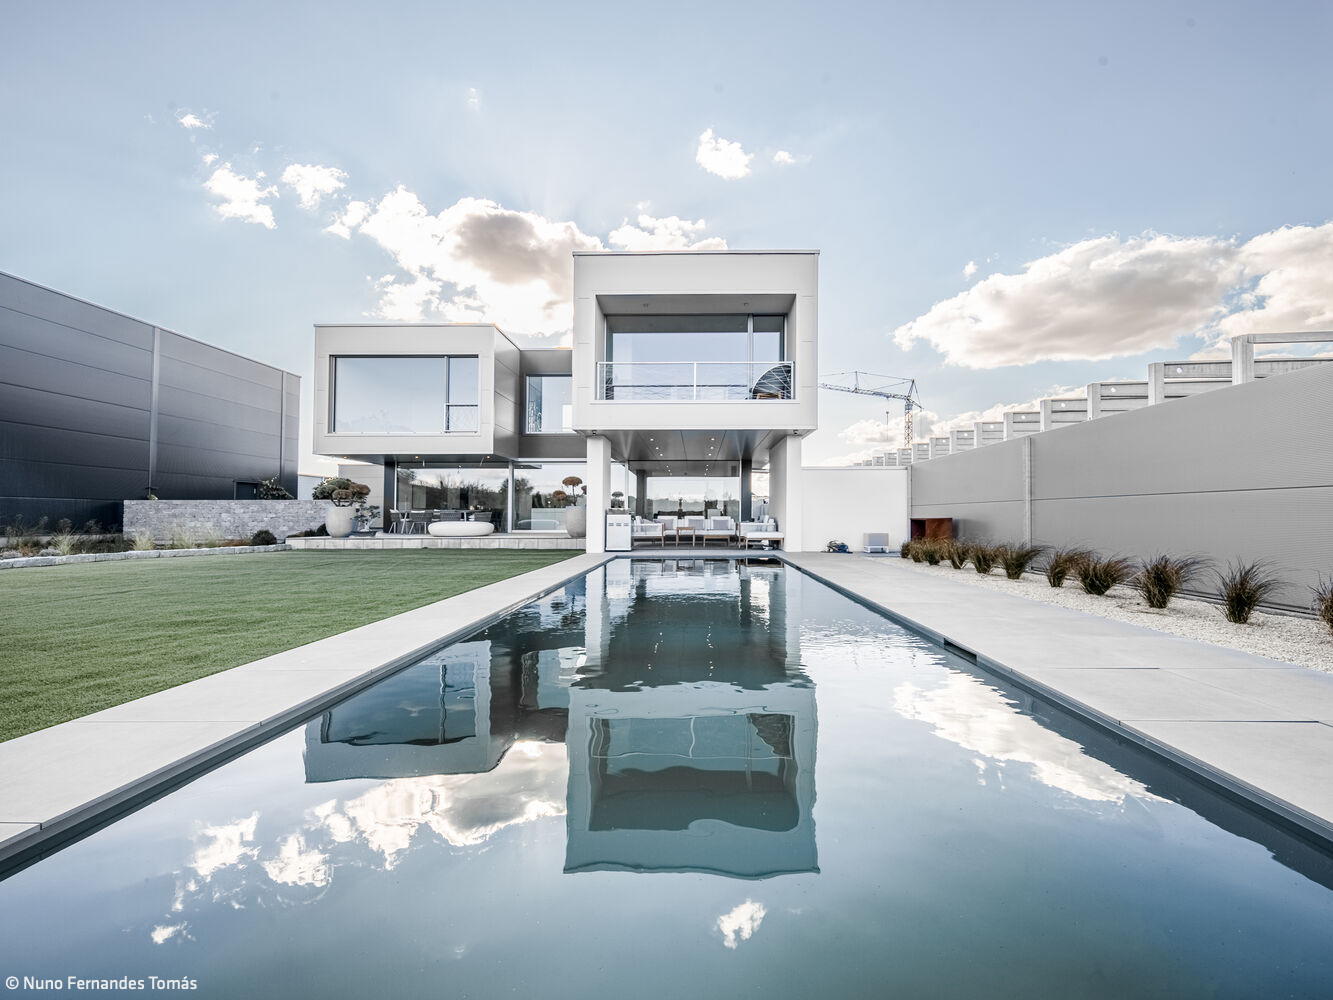
Dynamic Composition
Where Innovation Meets Upcycling – A New Building Reimagined
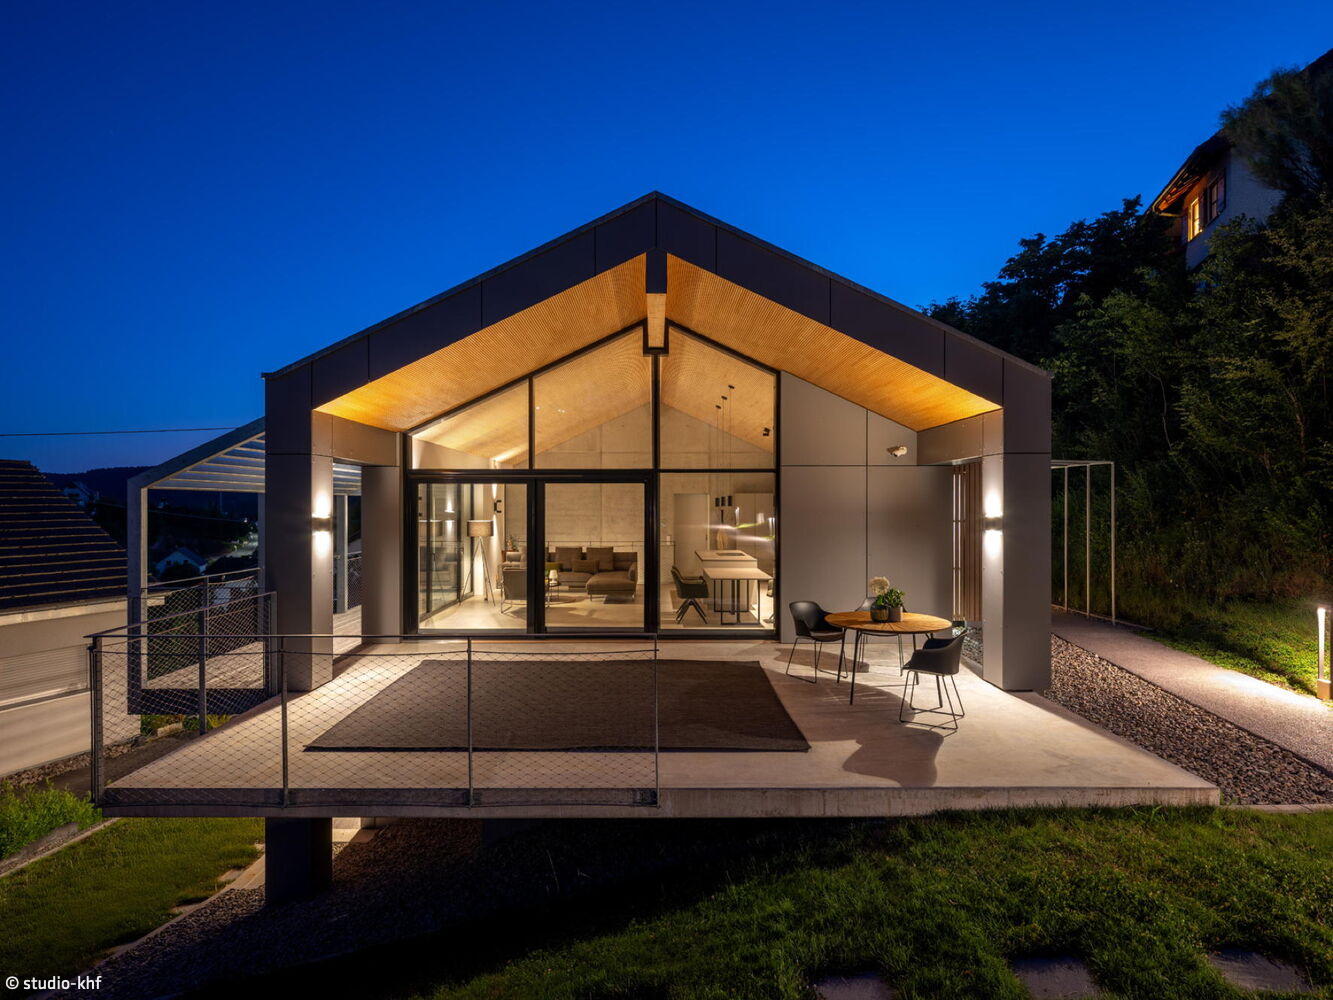
Unmistakable
Wood-hybrid construction: sustainable design from roof to façade
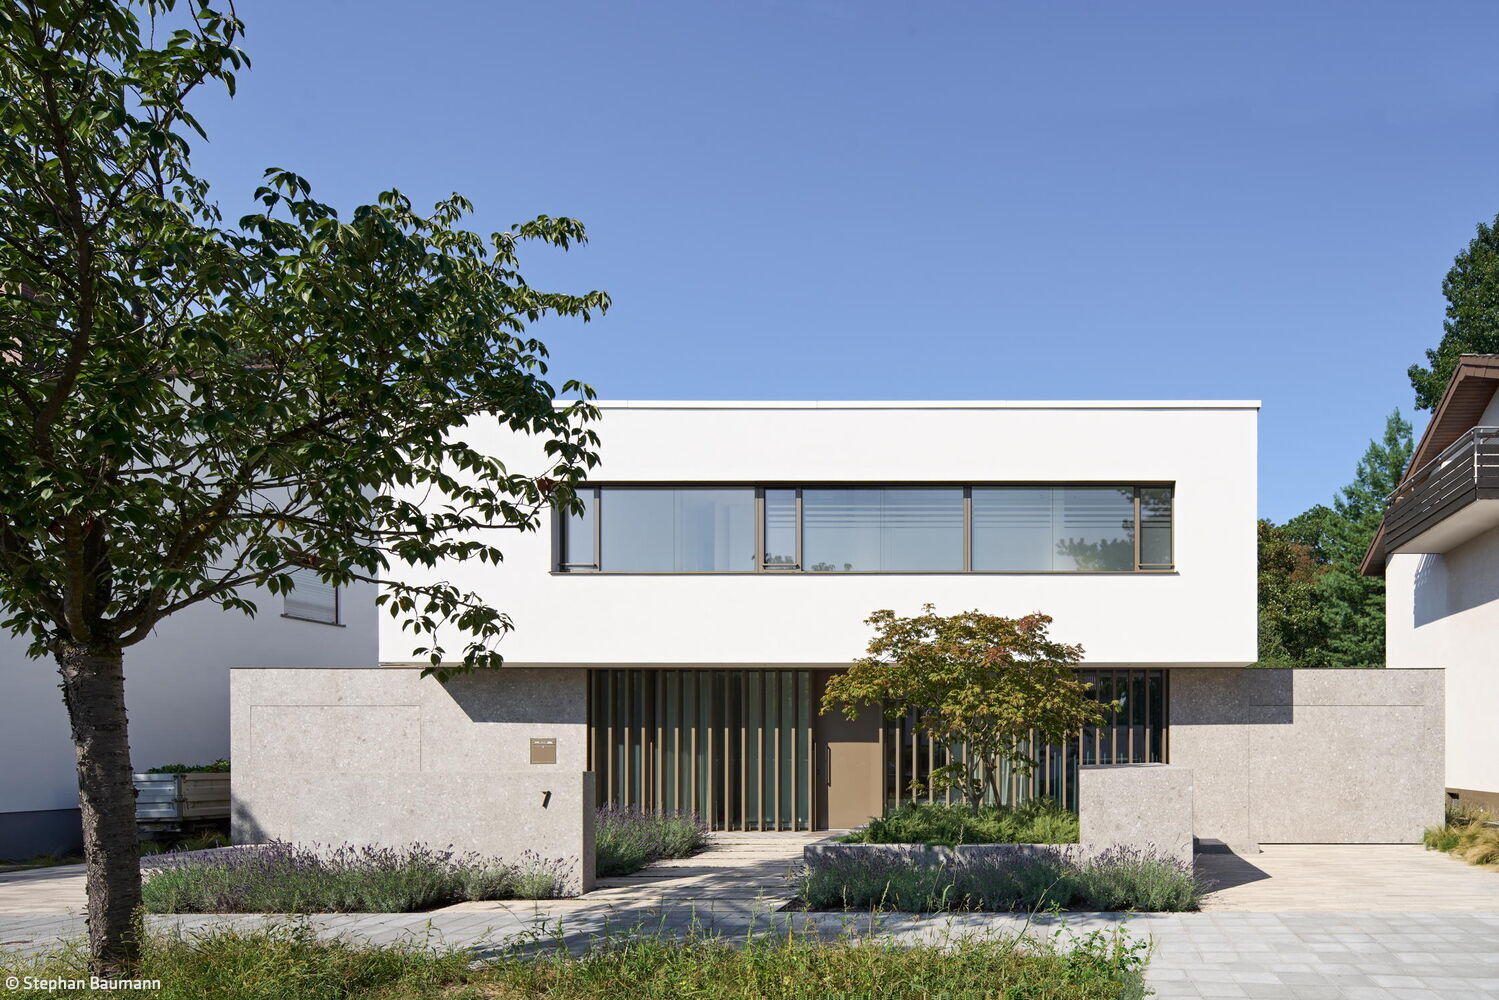
Nothing More, Nothing Less
A Bespoke Home Built on Sufficiency
Single-Family HomesFlat RoofNatural Stone FacadePanoramic Windows
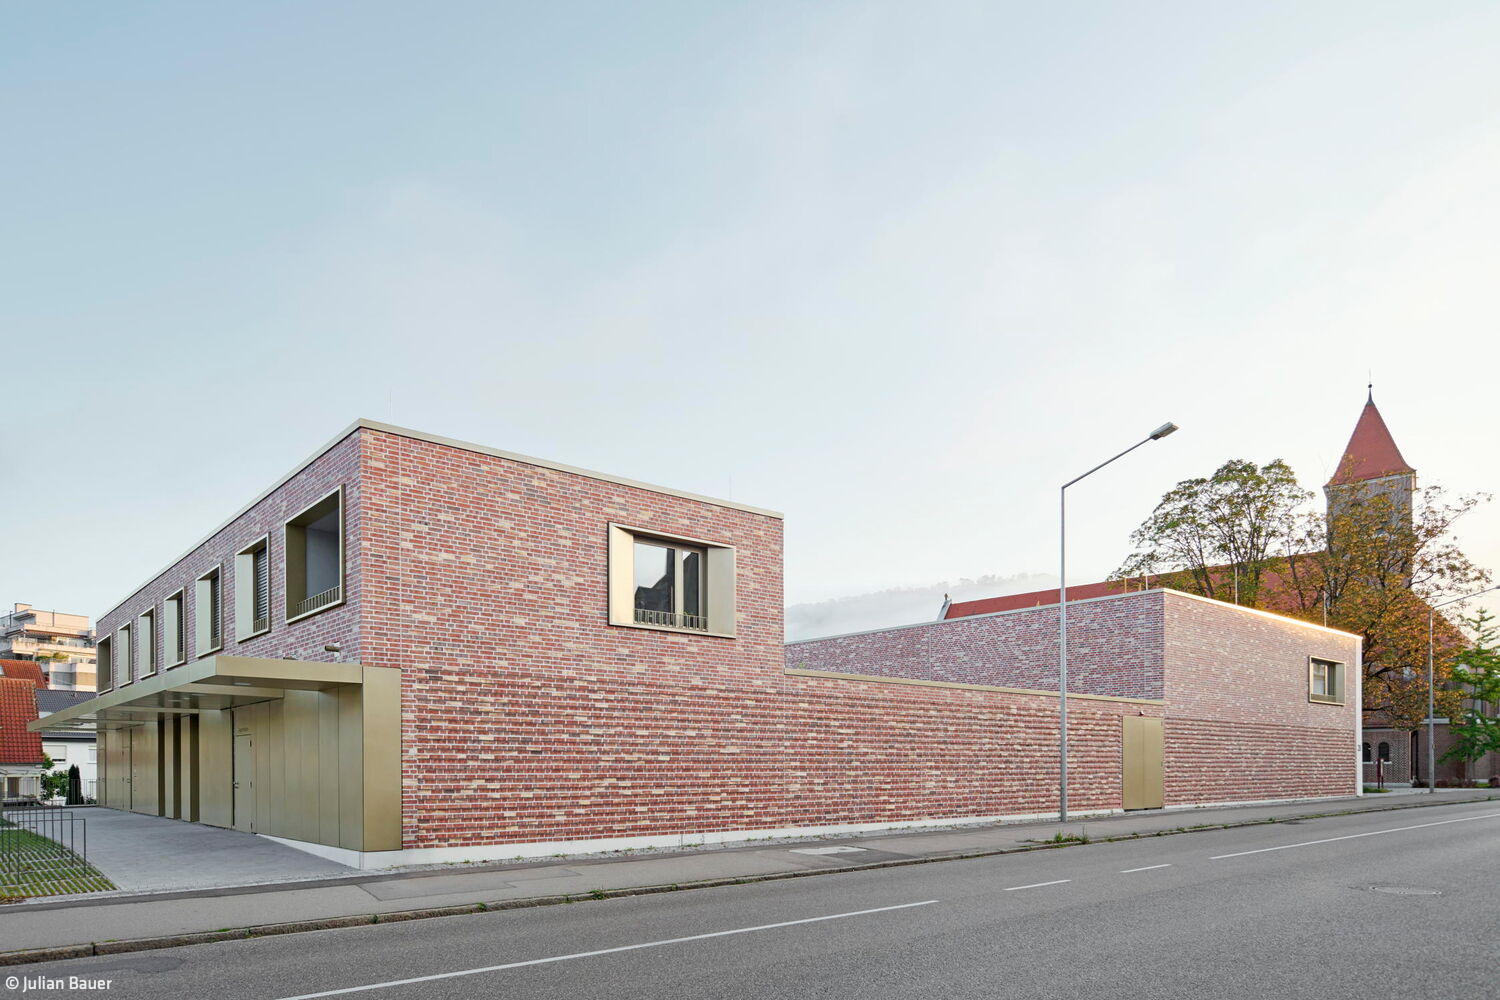
Compelling Ensemble
A Distinctive New Building That Unifies Multiple Functions While Honoring the Historic Church
Flat Roof Public Buildings Exposed Concrete Brick Two Stories
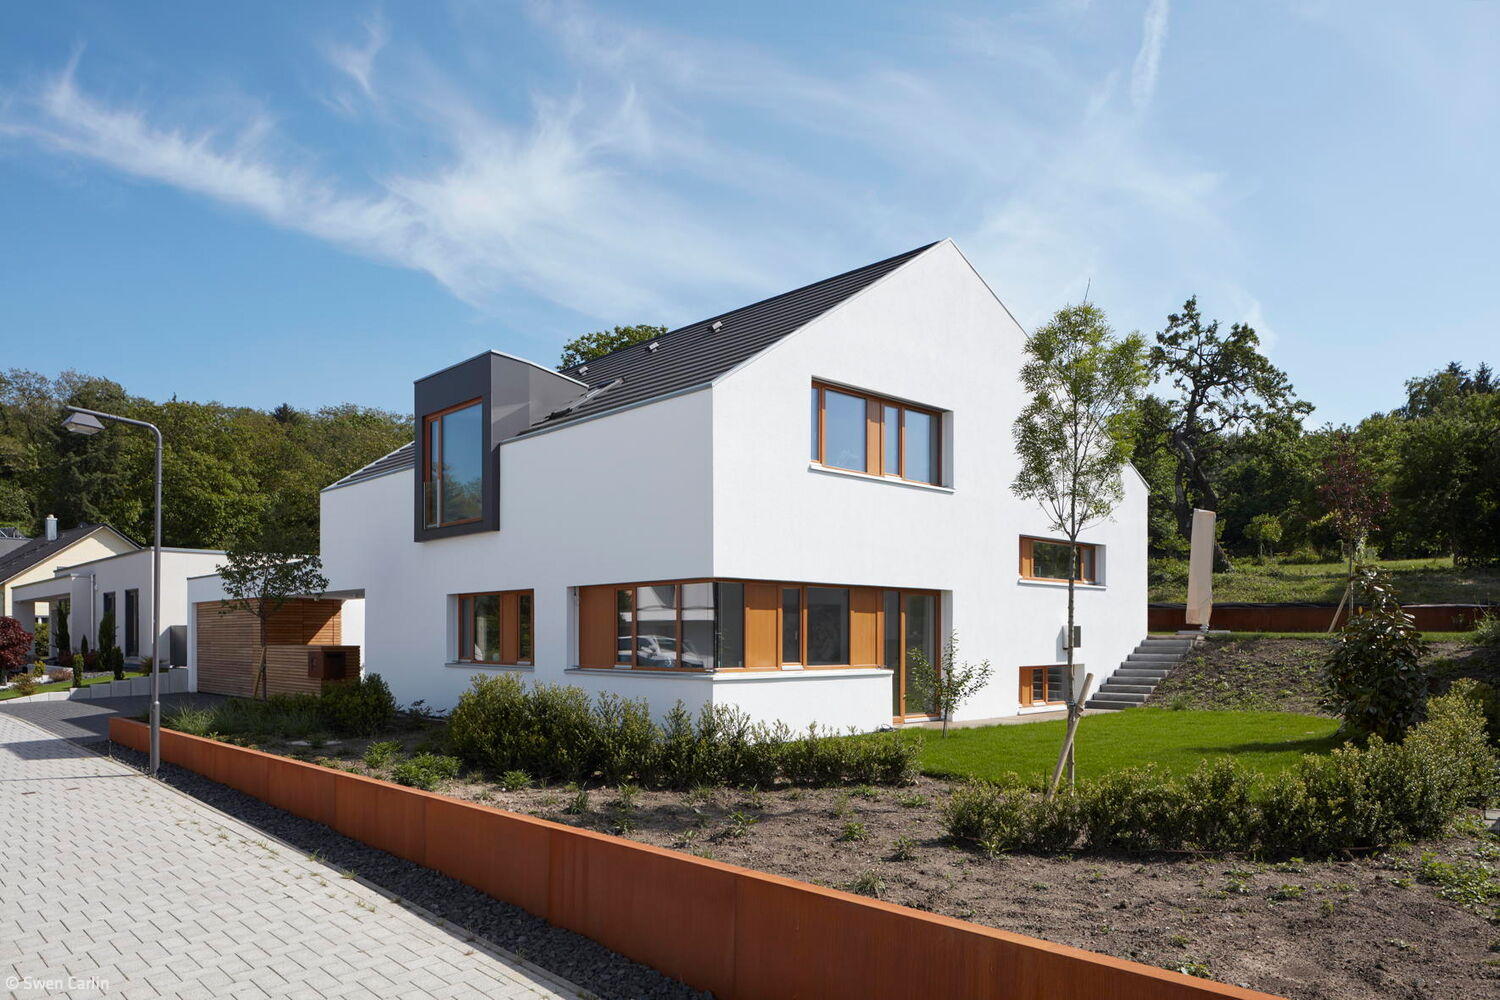
Elegantly Simple
Split-level home on sloping terrain with thoughtfully positioned privacy in the garden
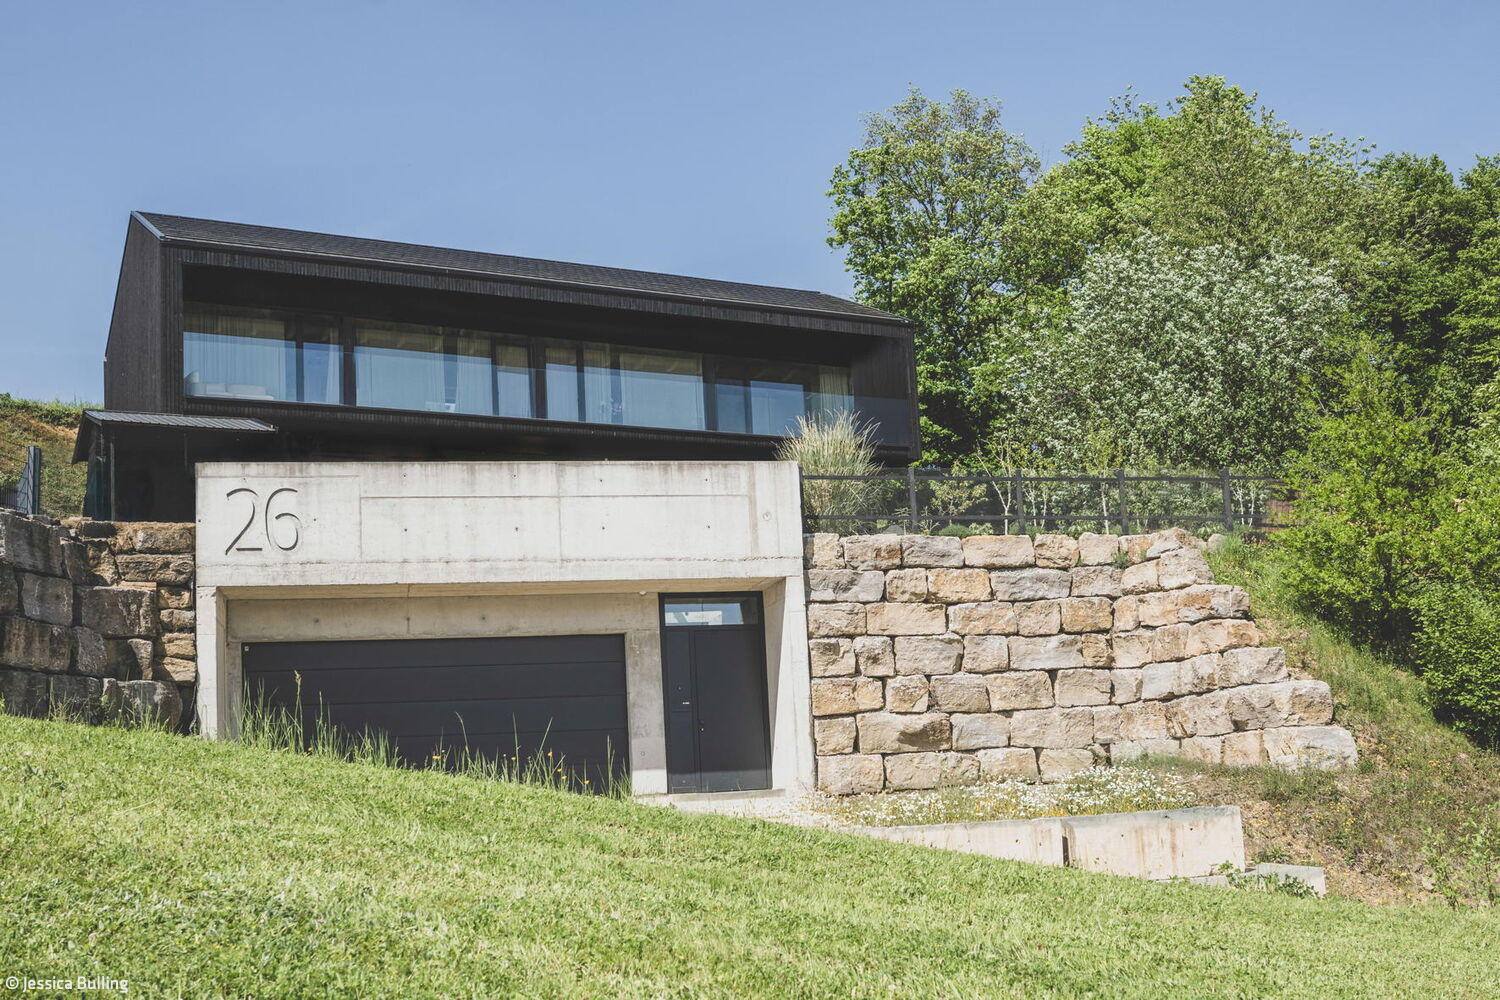
Interplay of Black and White
A steep site shaped by thoughtful design—where clarity meets the landscape
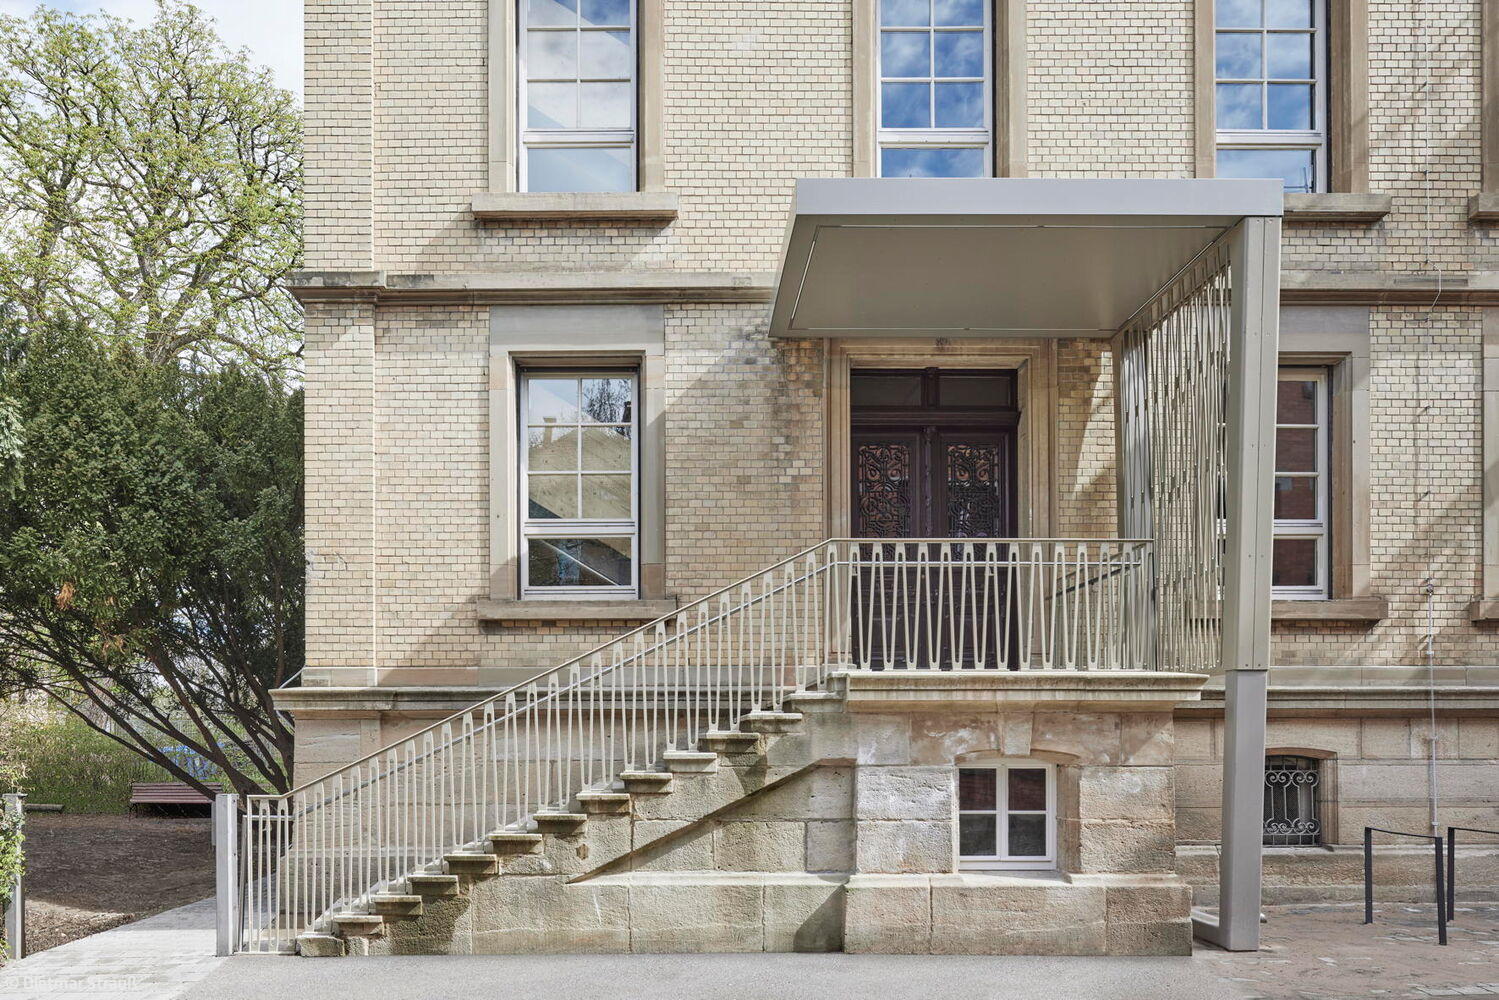
Character Preserved
Historic Villa Thoughtfully Reimagined as a Modern Childcare Center
Public Buildings Renovation / Refurbishment / Adaptive Reuse
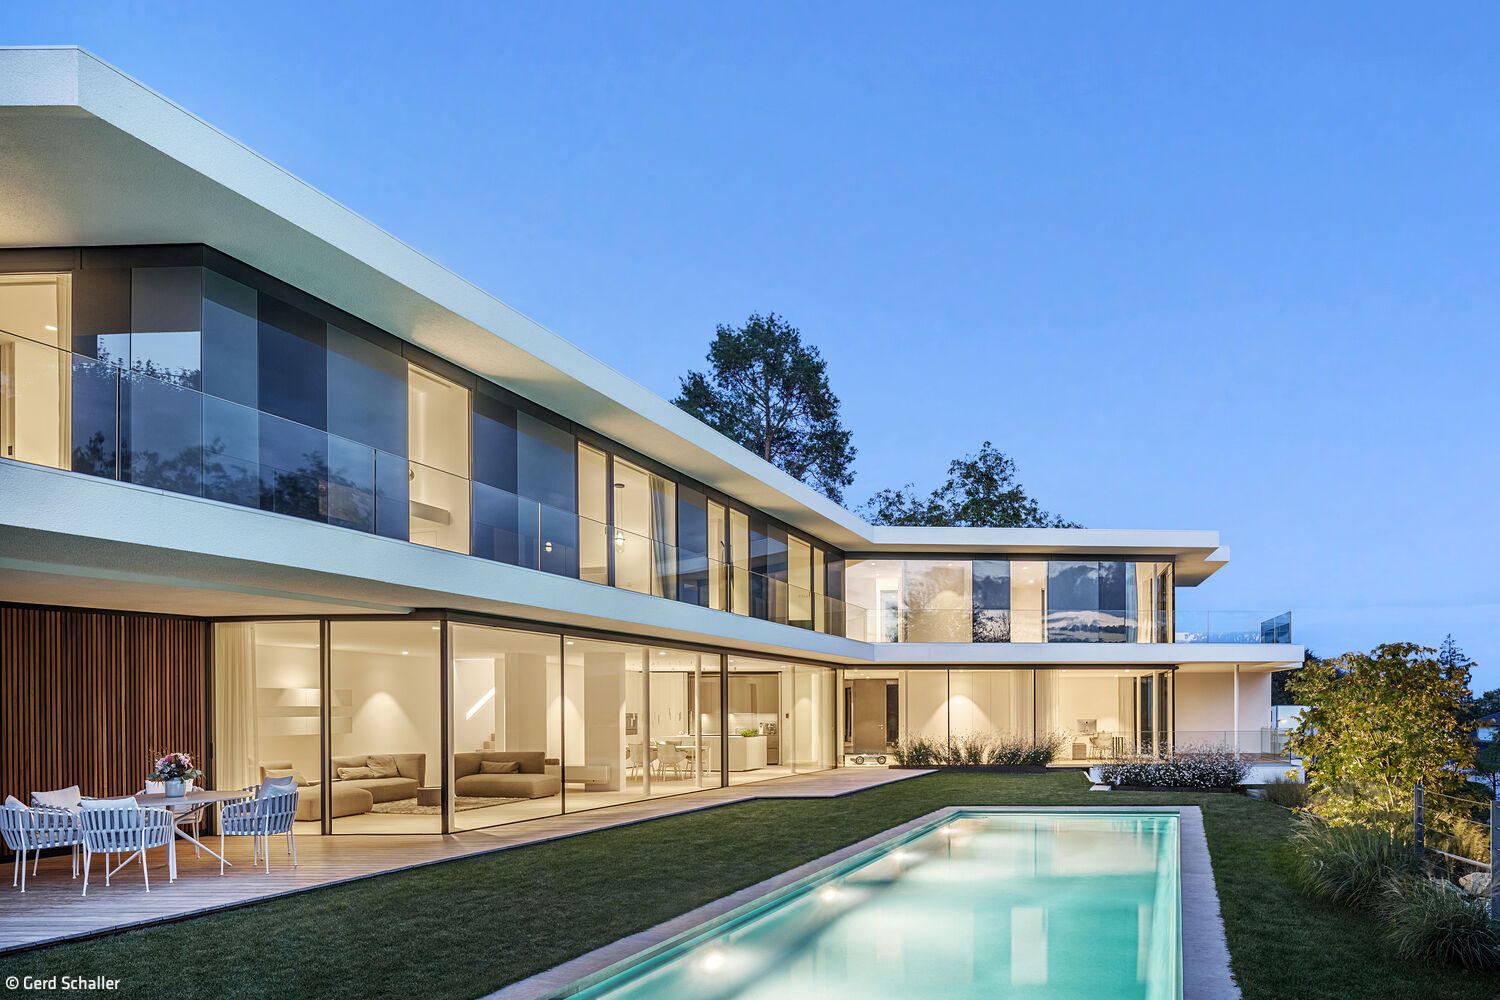
Landscape as Guiding Principle
A contemporary villa on the slope, in intimate dialogue with its landscape
Single-Family HomesFlat Roof Panoramic Windows Swimming PoolPlaster FacadeTwo Stories

Keeping It in the Family
A period home renewed: how modern design elements honour a family residence's original character
Single-Family HomesRender FacadePitched RoofRenovation / Restoration / Building Within Existing Structures
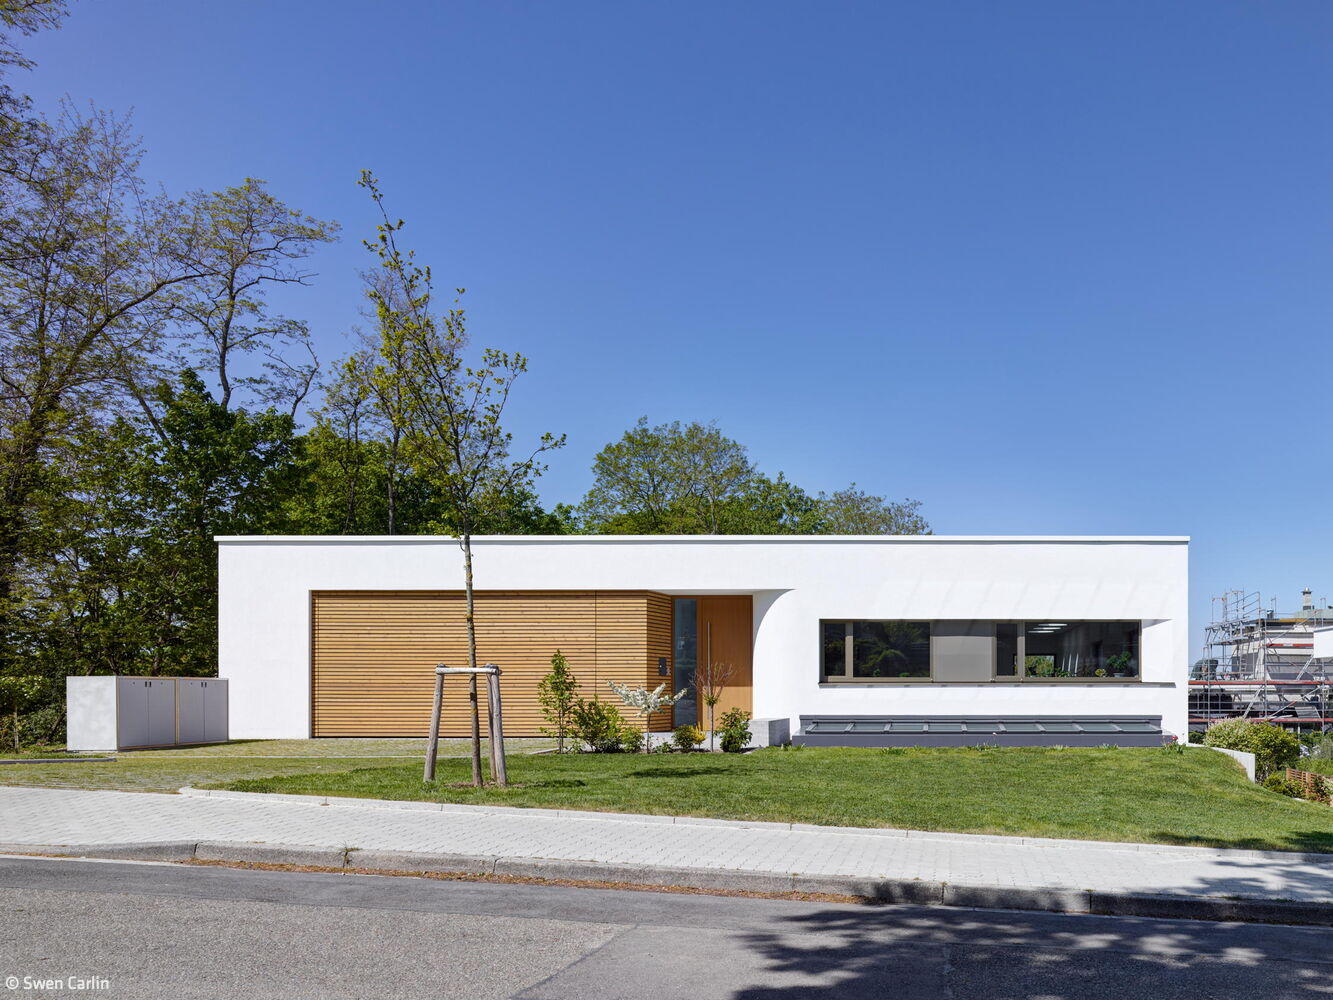
Open to Nature
Angular home deliberately looks inward, not outward

A Differentiated Prelude
A family home that maximizes space, harnesses natural light, and blurs the line between indoor and outdoor living in an urban setting
Single-Family HomesFlat Roof Sustainability Natural Stone FacadeExposed Concrete Smart Home Two Stories

Open Front, Protected Rear
Wheelchair-accessible single-family home with in-law apartment across three floors

Walkable Sculpture
Hybrid residence nestles gracefully into the hillside
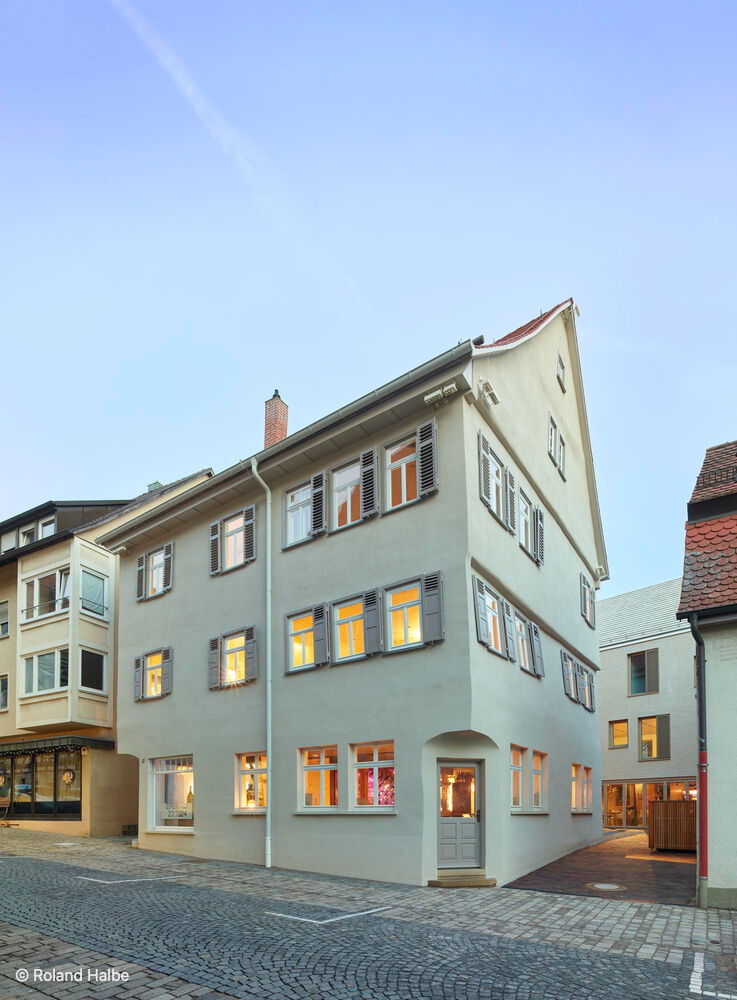
Quality Through Density
Protected Heritage Building Finds New Life Through Thoughtful Extensions
Mixed-Use BuildingRenovation / Refurbishment / Adaptive Reuse