


Stuttgart



No results found. Try adjusting your filters.

Print editionas interactive flipbook
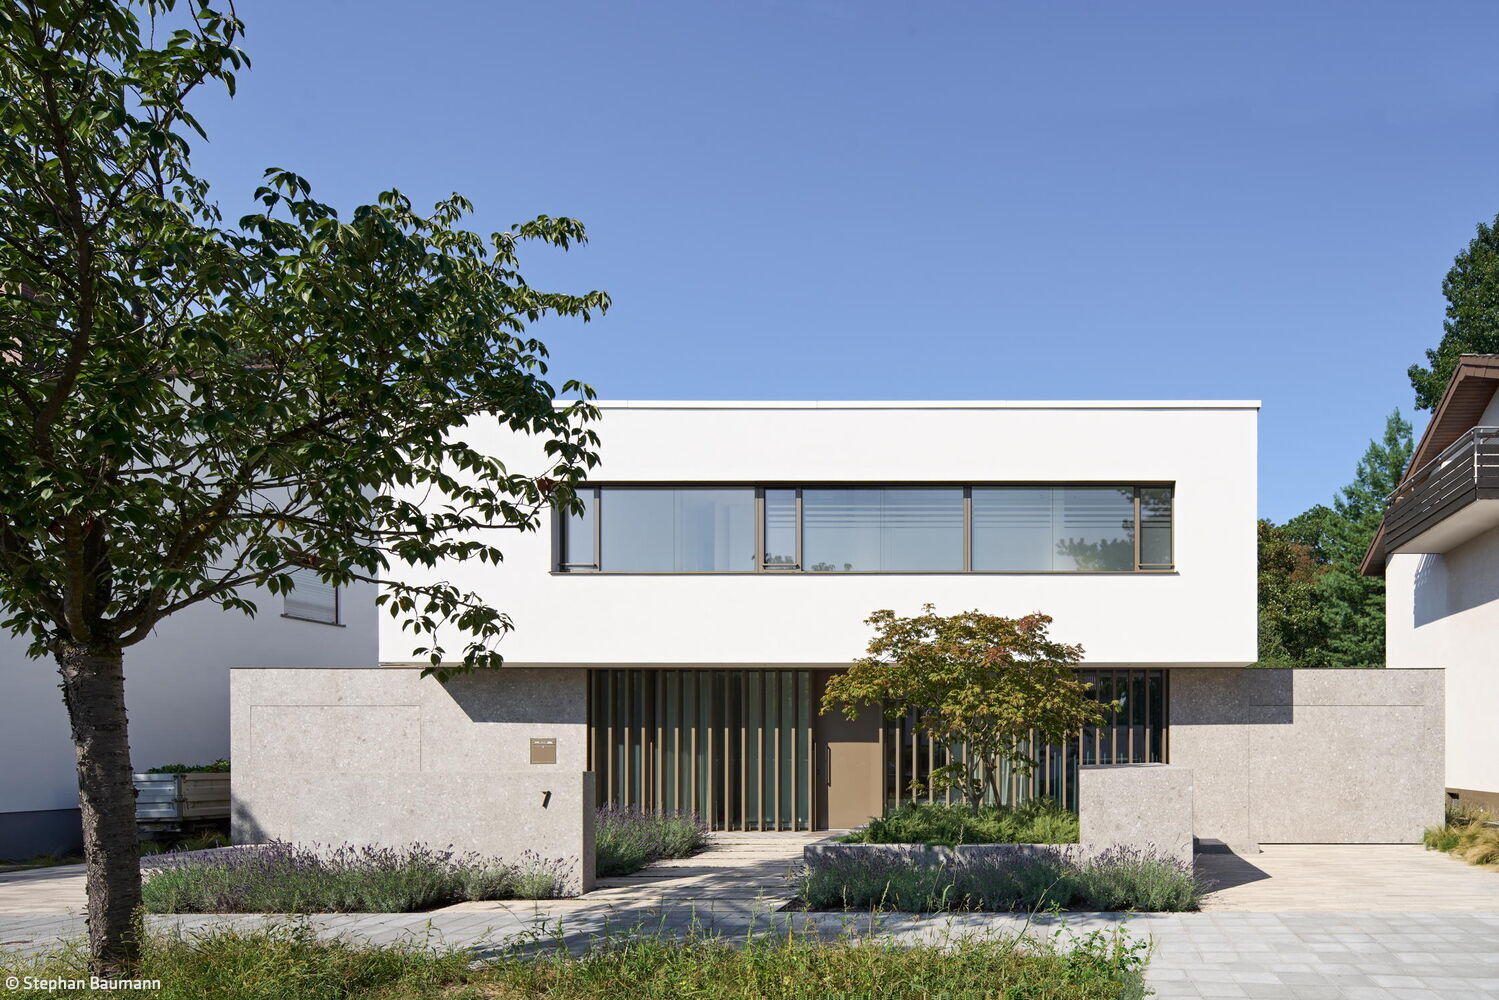
Nothing More, Nothing Less
A Bespoke Home Built on Sufficiency
Single-Family HomesFlat RoofNatural Stone FacadePanoramic Windows
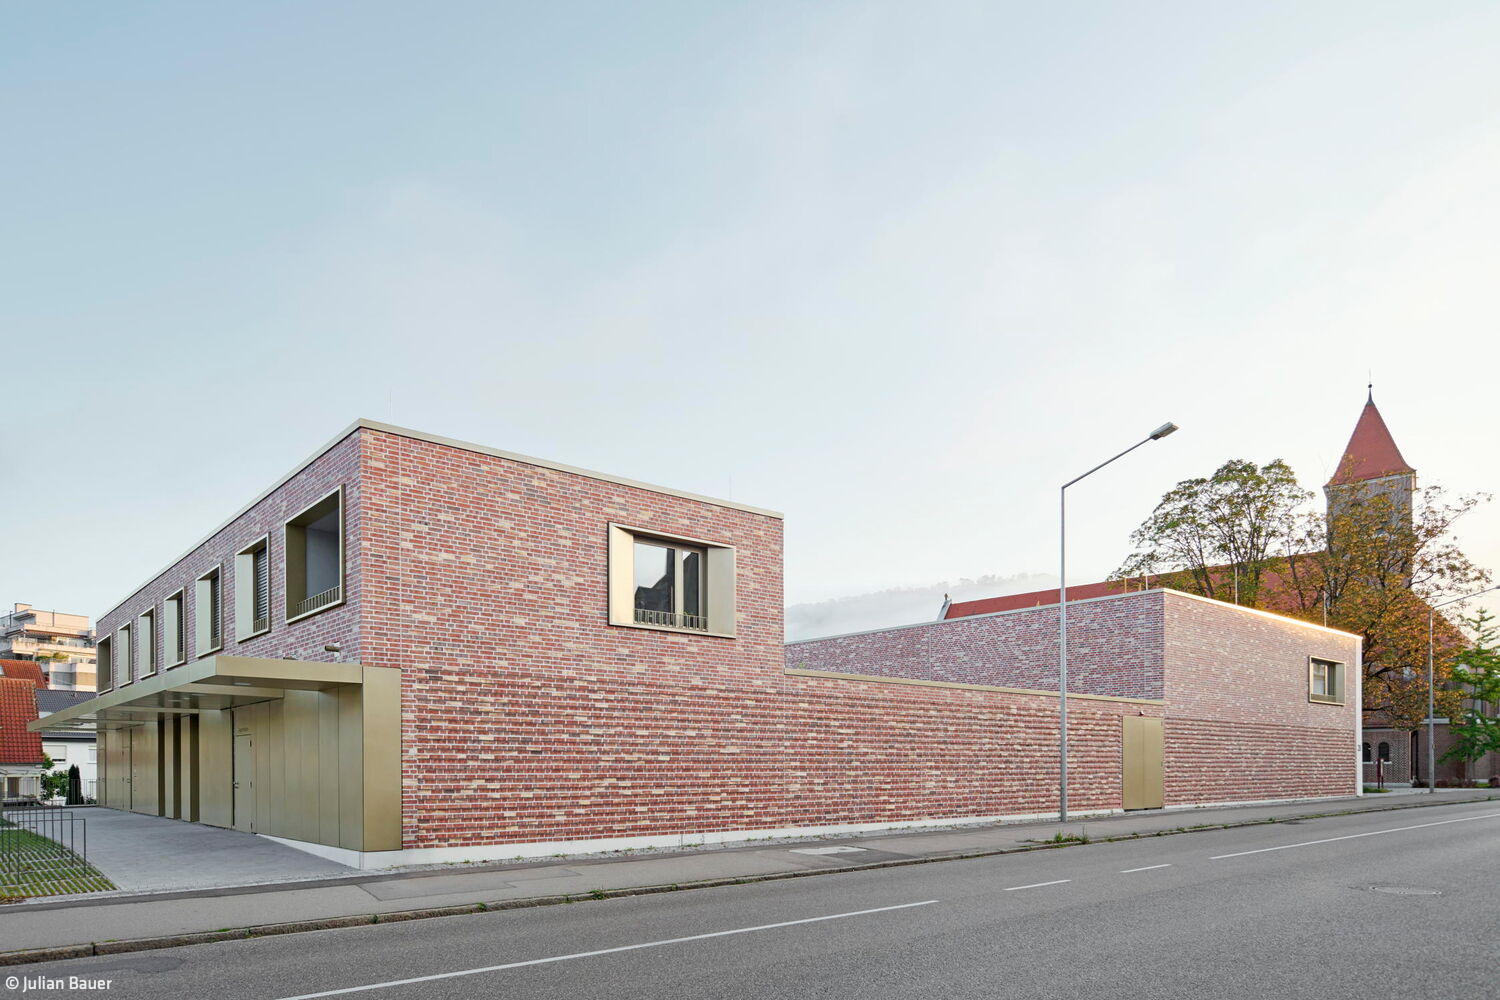
Compelling Ensemble
A Distinctive New Building That Unifies Multiple Functions While Honoring the Historic Church
Flat Roof Public Buildings Exposed Concrete Brick Two Stories

A Differentiated Prelude
A family home that maximizes space, harnesses natural light, and blurs the line between indoor and outdoor living in an urban setting
Single-Family HomesFlat Roof Sustainability Natural Stone FacadeExposed Concrete Smart Home Two Stories

Open Front, Protected Rear
Wheelchair-accessible single-family home with in-law apartment across three floors

Shared Housing Reimagined
Student Housing Reimagined: A Contemporary Living Solution for Ludwigsburg

New Facade Reduces Energy Consumption
Construction work at the Technical College in Heilbronn has been completed

Custom-Tailored
Reduced to the essentials, this house proves to be a tailor-made suit for its residents.

Aesthetic and Functional
Fire Brigade and Works Yard: Stronger Together Through Shared Operations
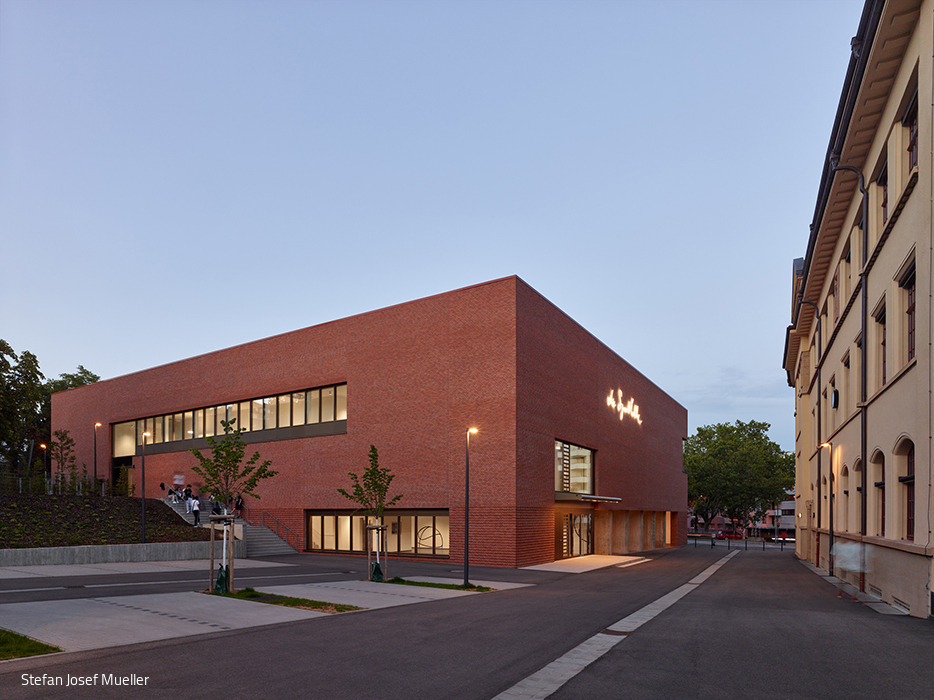
Thoughtful Reference
A new triple-court sports hall becomes a thoughtful architectural accent for a historic school campus.
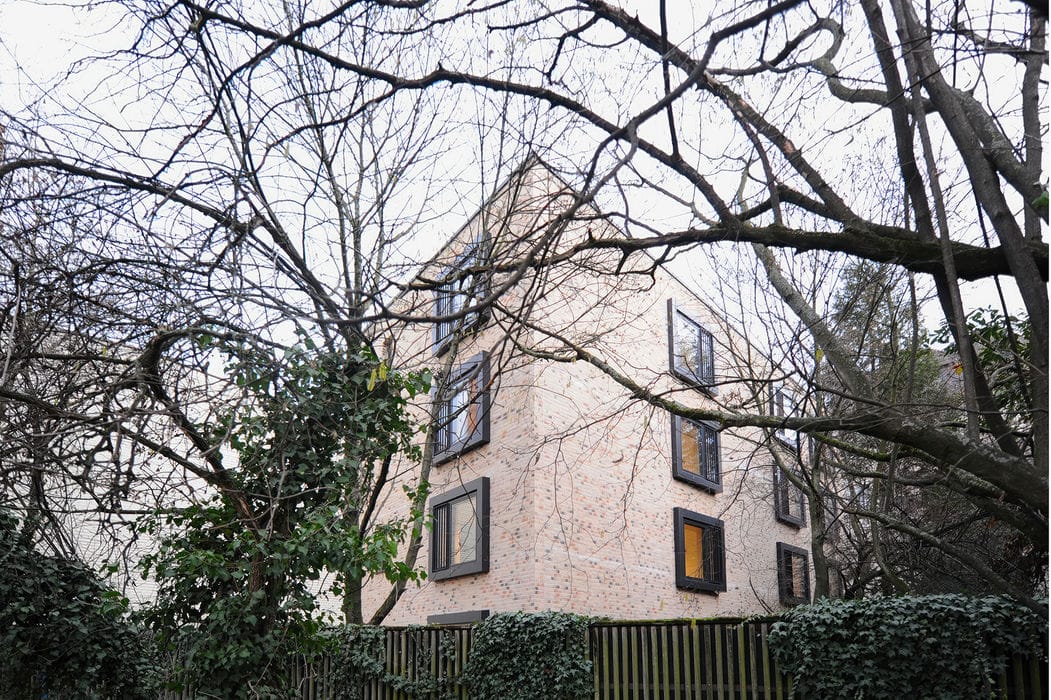
Skillfully Complemented
New Apartment Building Revives Former Industrial Site as Live-Work Destination
Multi-Story Residential Exposed Concrete Renovation / Refurbishment / Building Within Existing StructuresBrick

Private and Communal
Urban Quarter near the Railway Station – Unified by Ground Floor Connection and Sheltered Courts
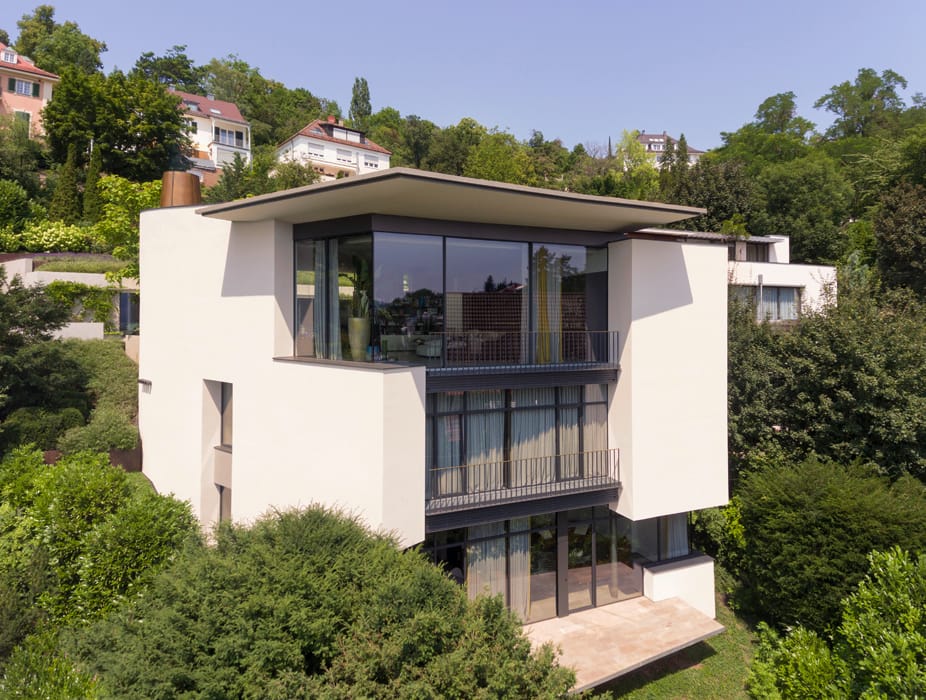
Perfected Beauty
A Timeless Masterpiece for Living
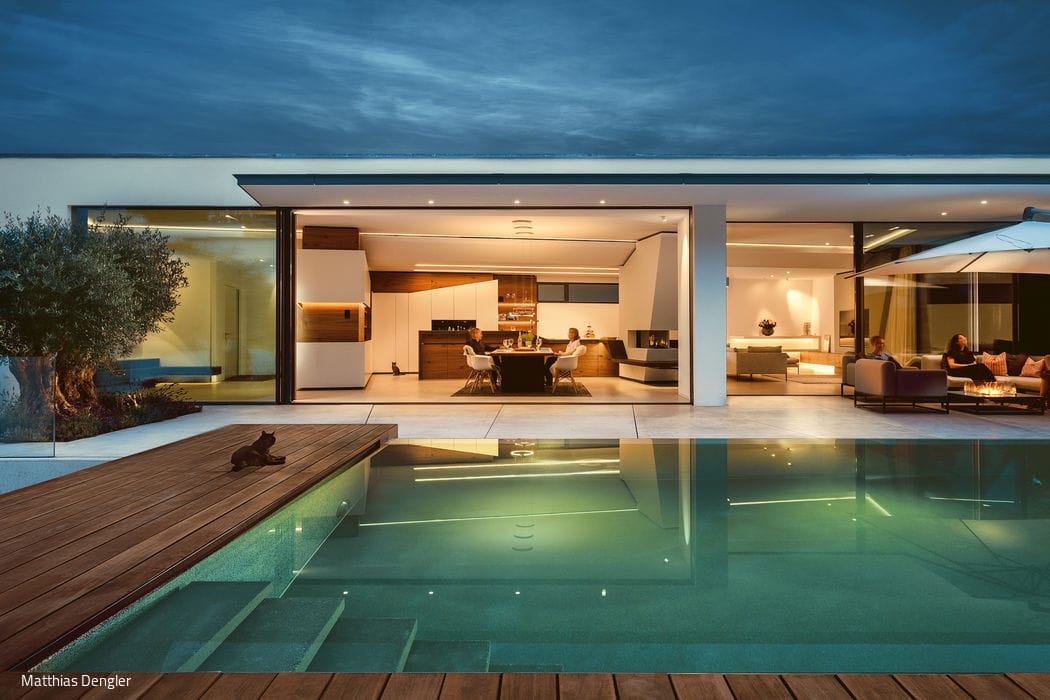
Prefabricated
Precast concrete elements reshape a home for two generations—extending and reimagining a family residence
Single-Family Homes Single-Story Flat RoofMetal Facade Renovation / Renovation / Adaptive Reuse

Central Campus
New information centre and conversion of a historic gymnasium into a student hub
Flat RoofPublic Buildings Renovation / Restoration / Building within Existing Structures Brick
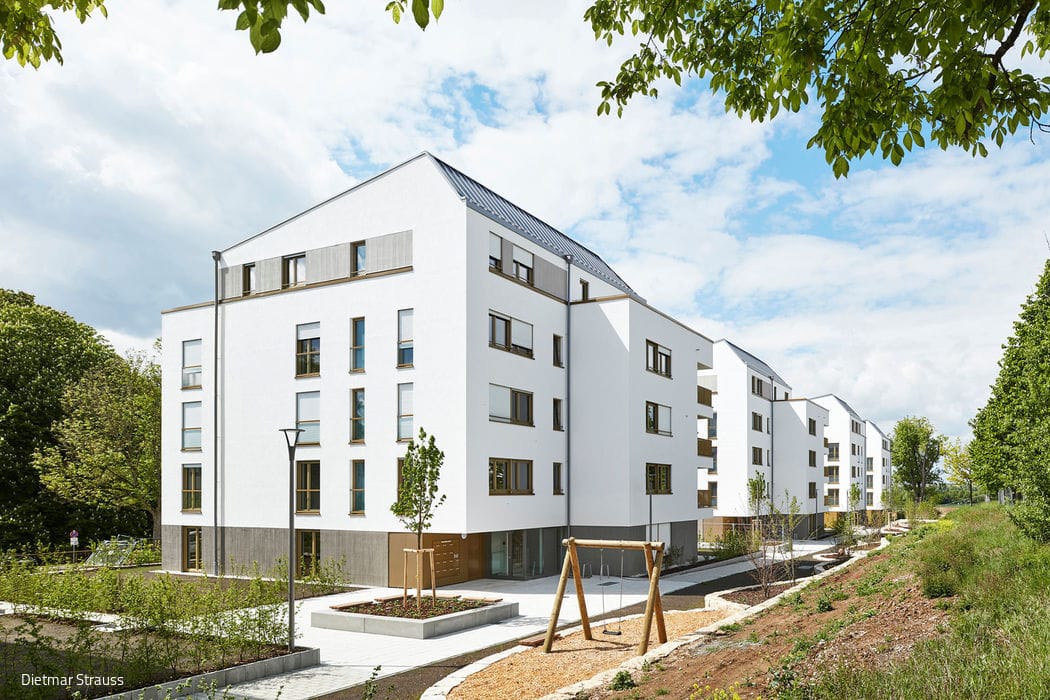
Sustainable and Human-Centered
Developer Chooses Climate-Friendly Brick and Innovative "Fair Housing" Model
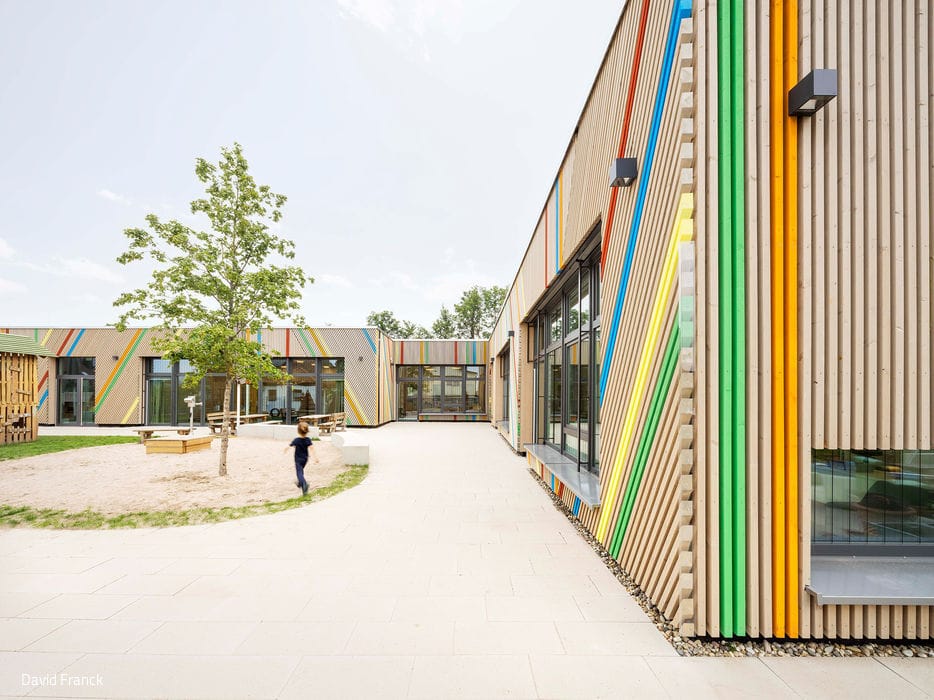
Vibrant, Lively – and Clear
Accessible, plus-energy nursery: a four-group facility designed for dynamic learning experiences
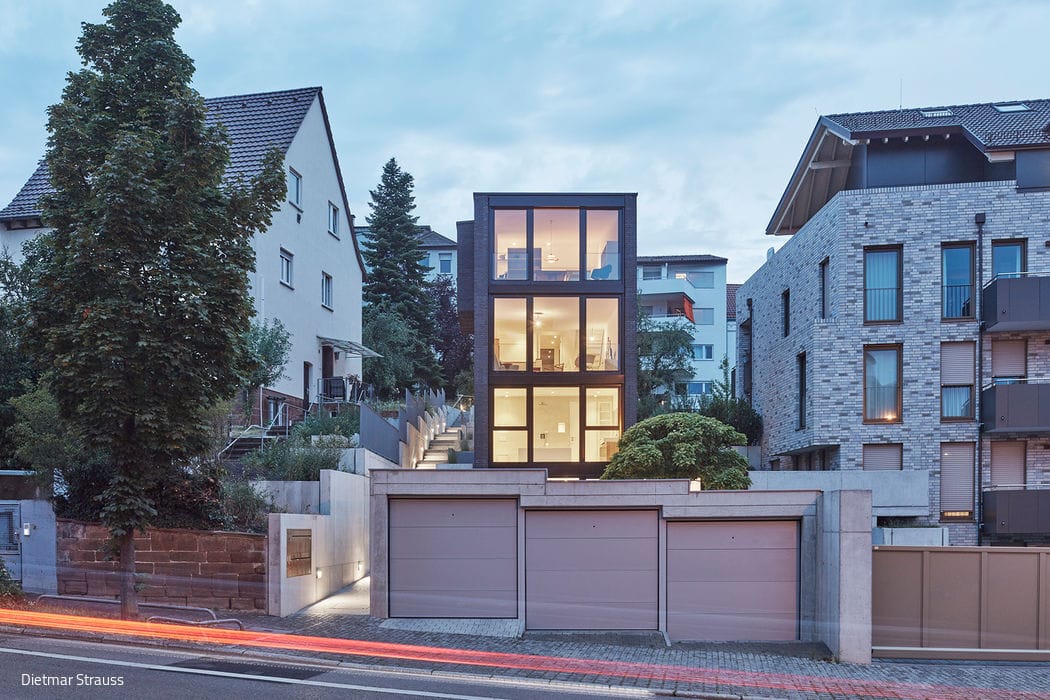
Fully Optimized
Office and residential building on a steeply sloped, ultra-narrow plot with distinctive brickwork
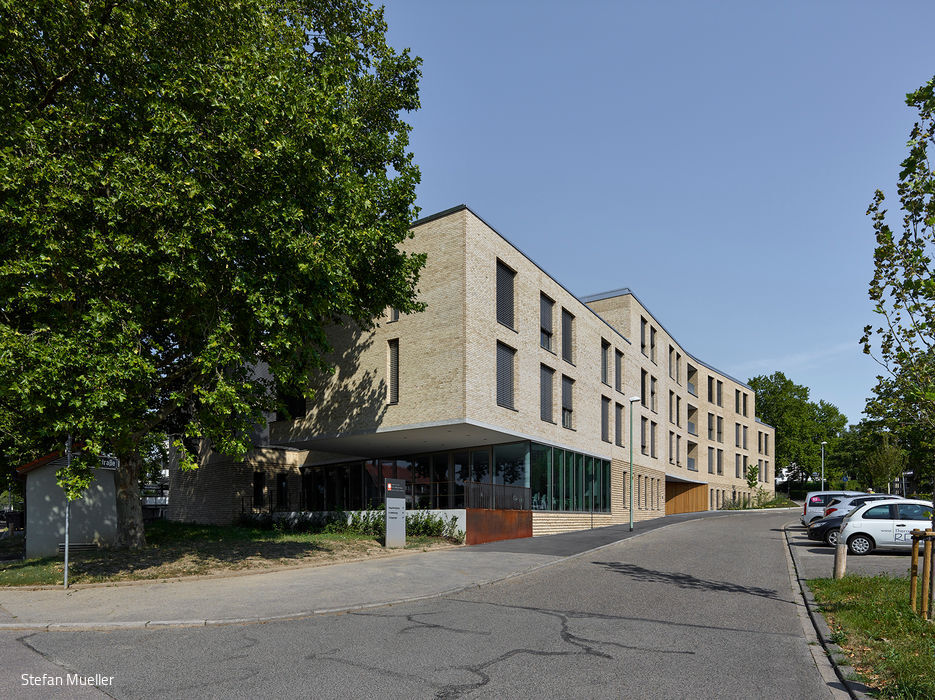
In the Heart of It All and Connected
Timeless and unique new building for assisted living and care
Flat Roof Multi-Story Residential Natural Stone FacadePanoramic Windows
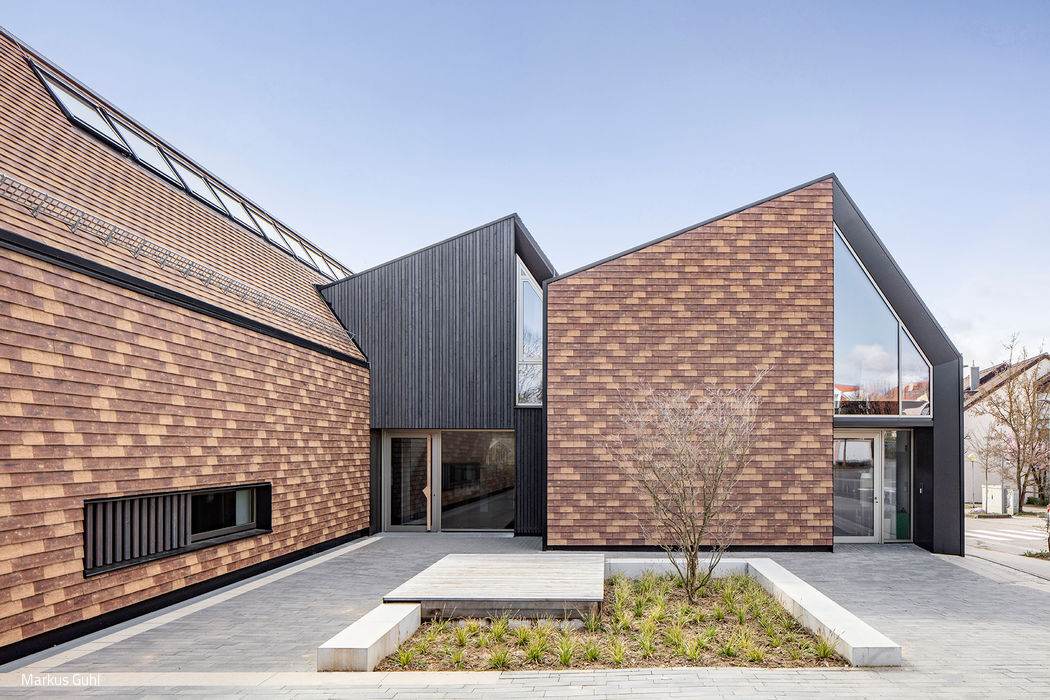
Two-House Principle
Sustainably Designed Kindergarten with Dynamic Outdoor Play Spaces
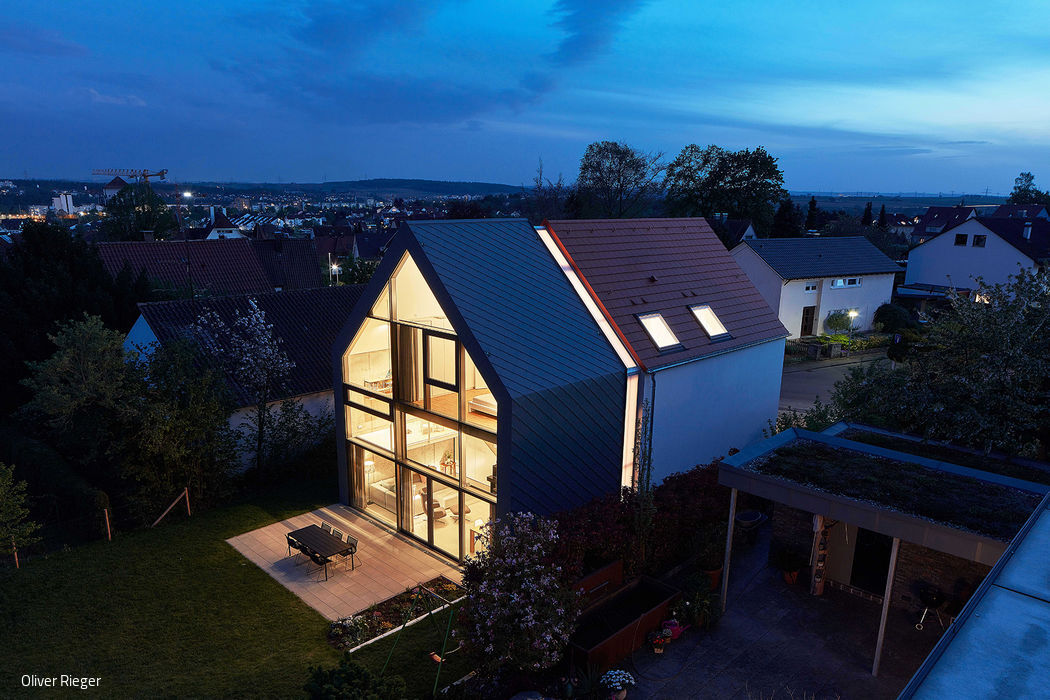
Divided into Three, Yet United
Rooted in Context, Shaped by Character
Single-Family Homes Panoramic Windows Gabled RoofTile Two-Story