


Stuttgart



No results found. Try adjusting your filters.

Print editionas interactive flipbook
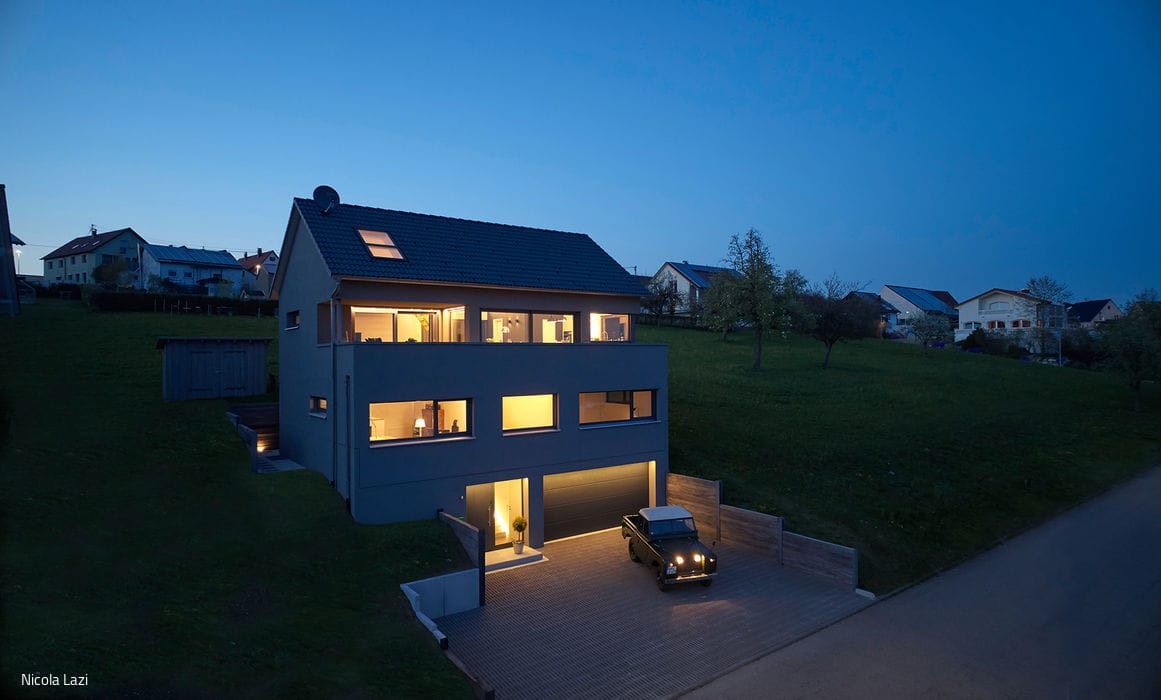
Floating Above the Everyday
Custom Living and Working in Harmony with Nature: A Sustainable Home on the Slope

Simply Surprising
Polygonal volumes orchestrate a dynamic interplay between enclosed and open spaces.
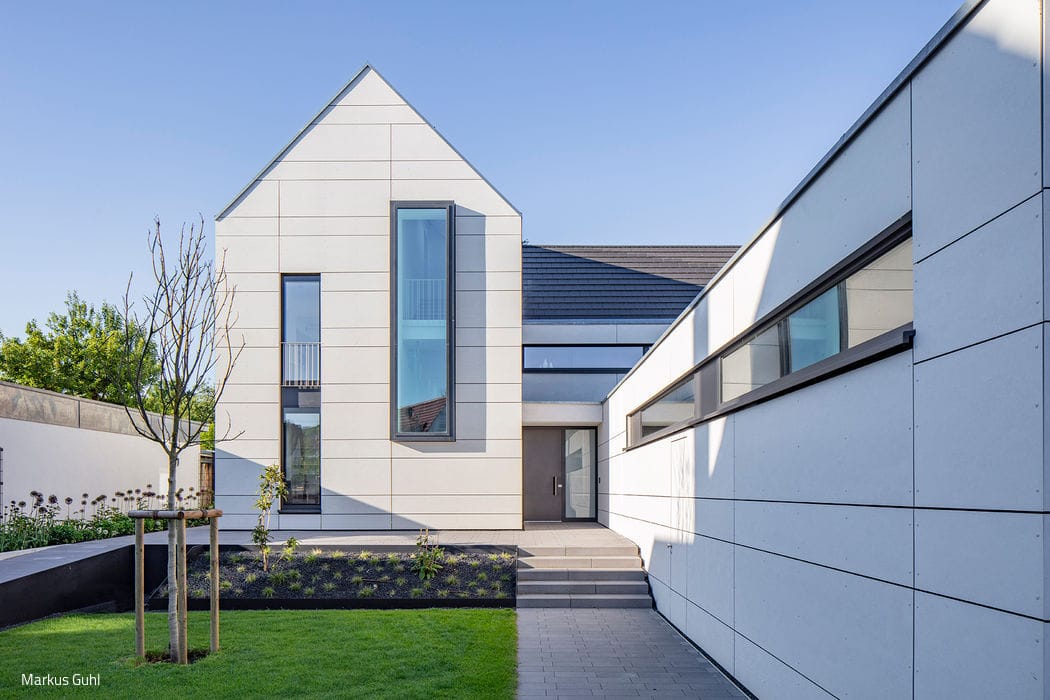
House, garden, furniture = one
Residential design on a narrow site—unified through staggered volumes and dynamic outdoor rooms
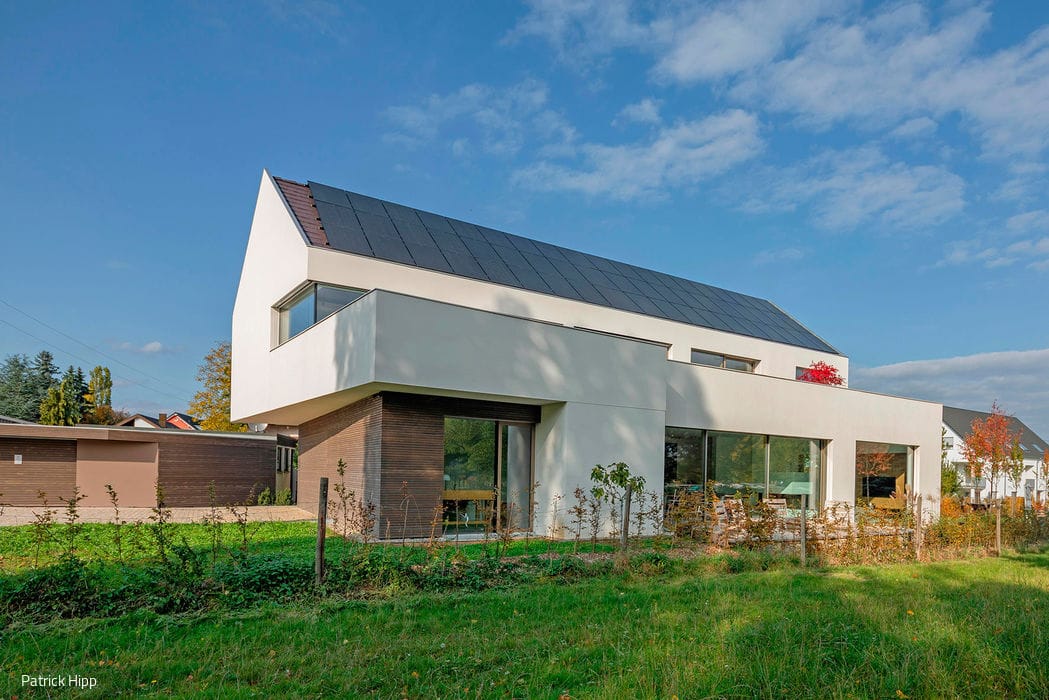
Geometric and Bright
A single-family home that harmonizes with the village edge while embracing the natural landscape.

Breathing New Life Into It
Conversion: A Long-Vacant Three-Family Home Reimagined for Two
Single-Family Homes Rendered FacadeGable Roof Renovation / Restoration / Construction within Existing Structures

Spaciousness Within Constraints
A Distinctive Family Home Harmoniously Integrated into a Historic Neighbourhood
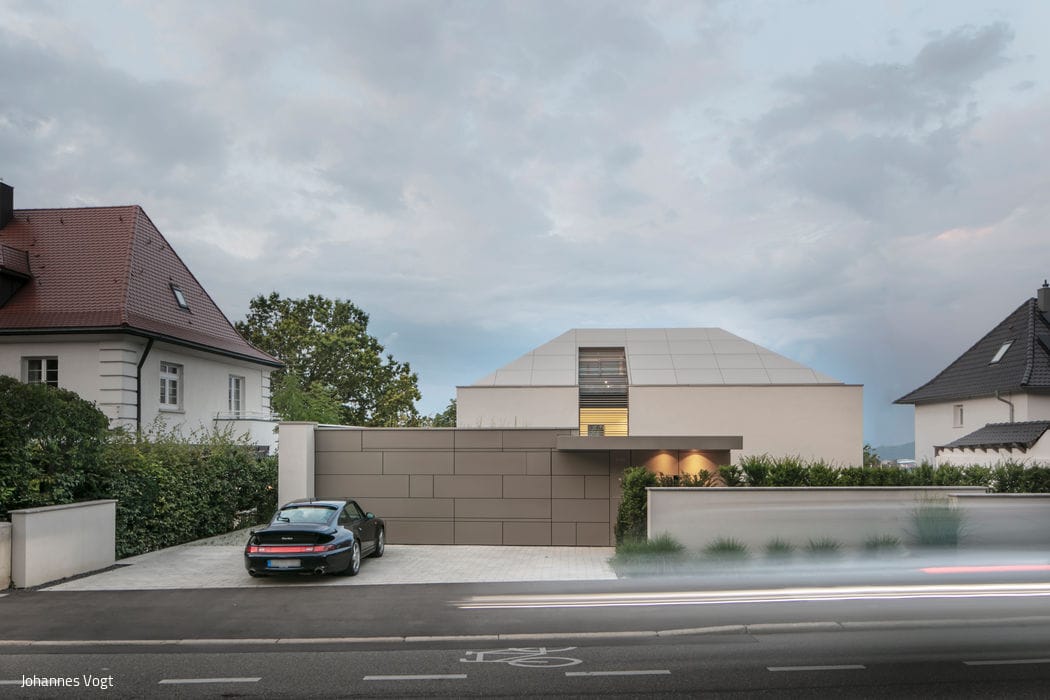
Swabian Understatement
A hillside residence that honors tradition while speaking a modern language—distinctive in its restraint
Single-Family Homes Panoramic Windows Rendered FacadePitched Roof Two-Story
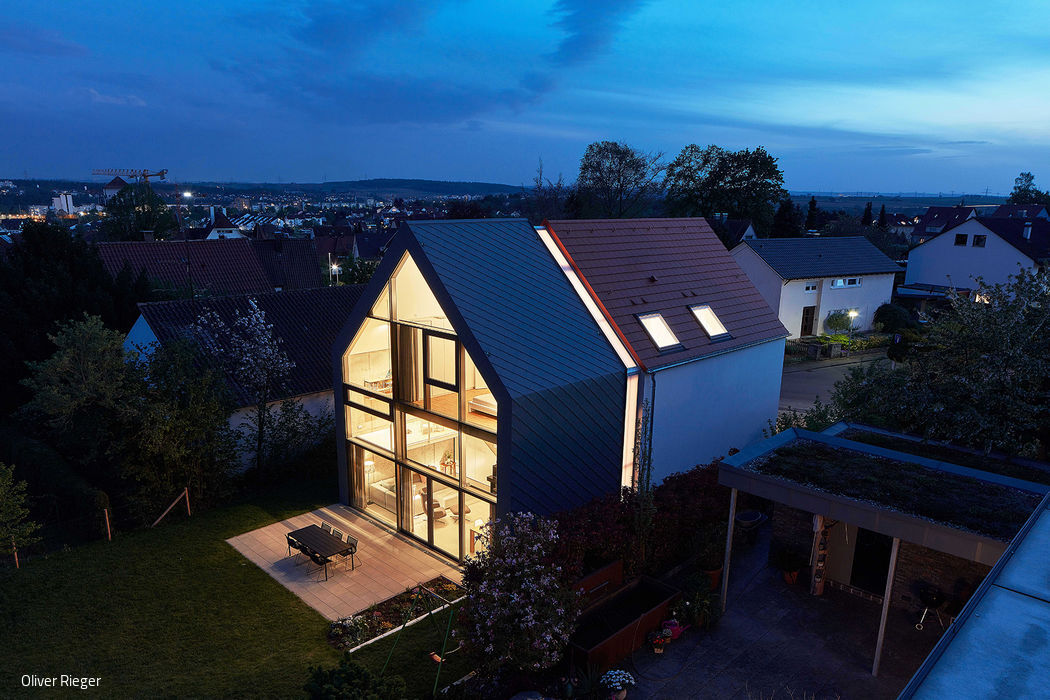
Divided into Three, Yet United
Rooted in Context, Shaped by Character
Single-Family Homes Panoramic Windows Gabled RoofTile Two-Story
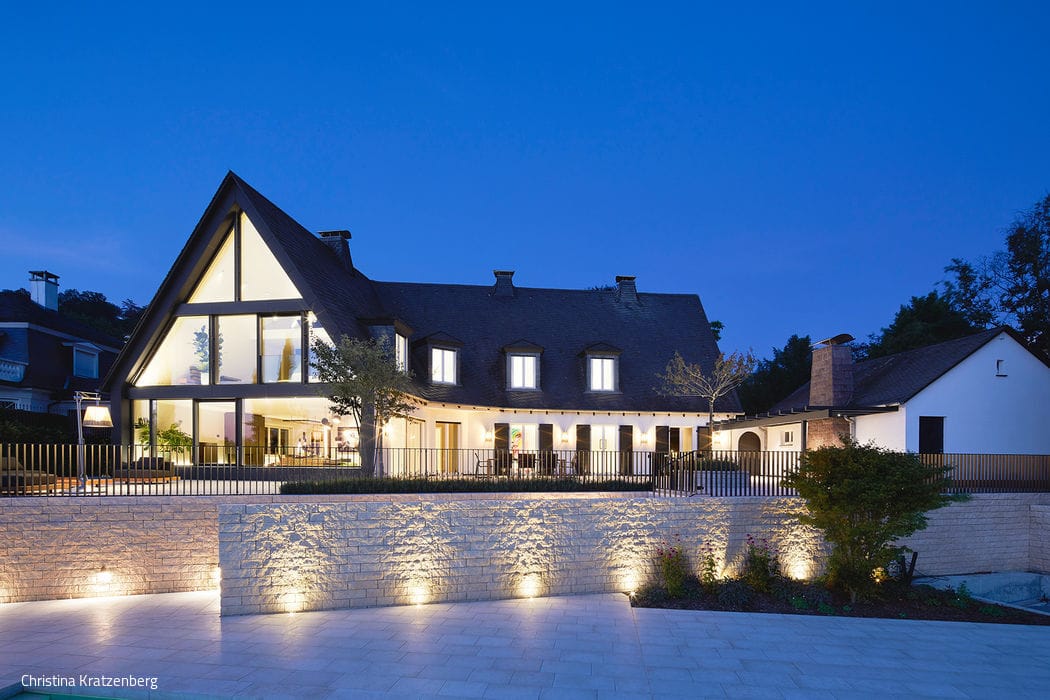
Contemporary Spatial Design in Historic Building
Comprehensive Restoration of a 1950s Hillside Villa
Single-Family Homes Wood Facade Pitched RoofRenovation / Restoration / Building in Existing Structures Brick
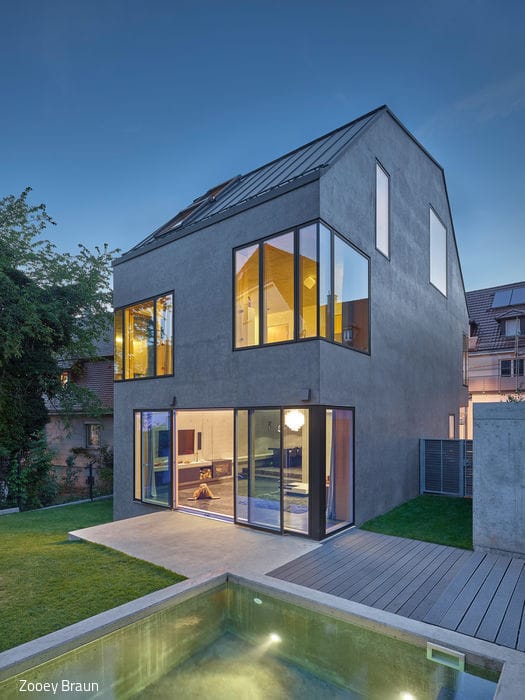
Spacious Living on a Compact Footprint
A monolithic building envelope featuring softened corners that frame carefully curated sightlines and choreograph an evolving interplay of light throughout the day.
Single-Family Homes Building Systems / Heating and Climate Control Panoramic Windows Pitched RoofExposed Concrete