


Stuttgart



No results found. Try adjusting your filters.

Print editionas interactive flipbook
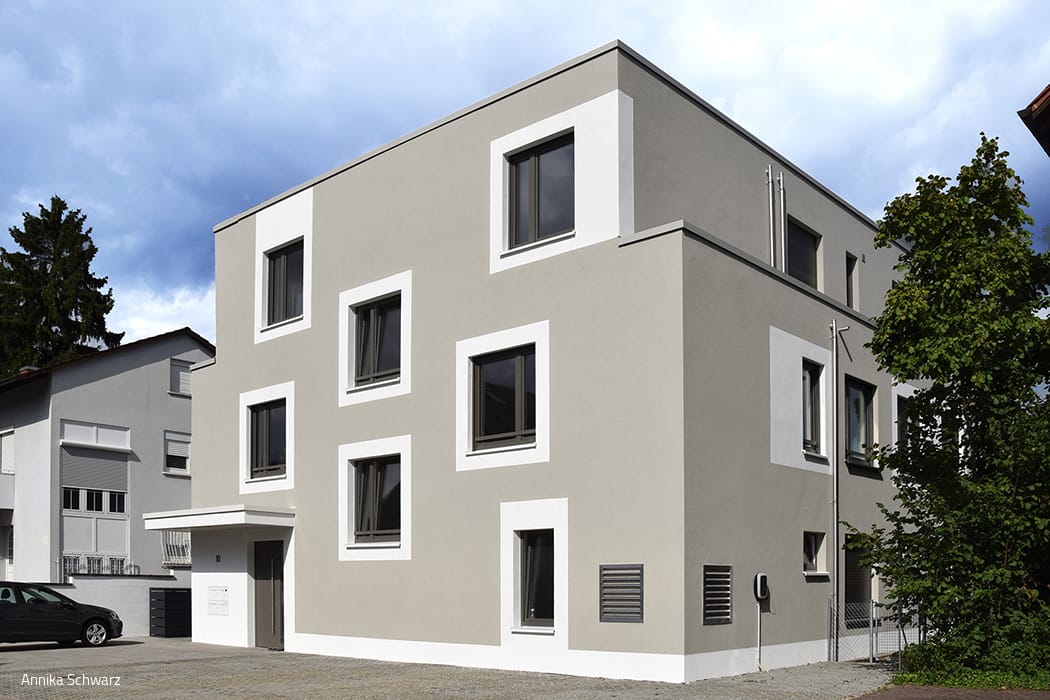
Beyond the Standard
Cost-effective, energy-efficient, bespoke apartment building by Annika Schwarz—flat roof, rendered façade
Flat roof Multi-story residential construction Render façade

Perfect Setup
Slim family home ascending four storeys with dual terraces on a sloping site
Single-Family Homes Wood Façade Rendered FaçadeGable Roof Exposed Concrete

Understated Elegance
Hillside Villa with Panoramic Views as Architectural Narrative
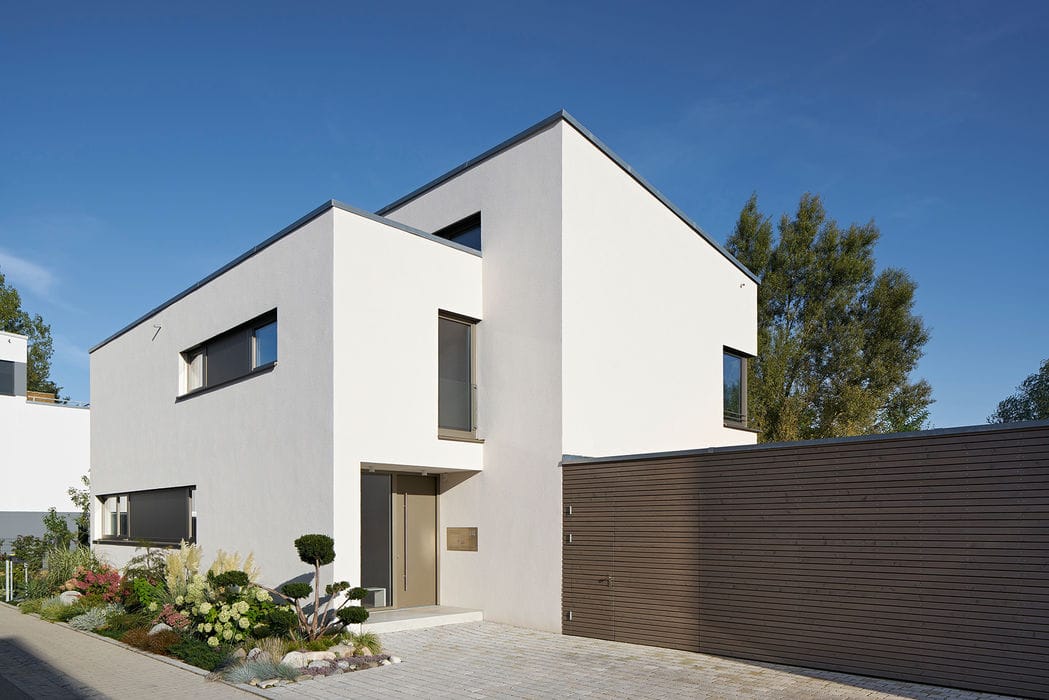
Attention to Detail
A Refined Detached Home: Clean Geometry, Living Roofs, and Thoughtful Spatial Design
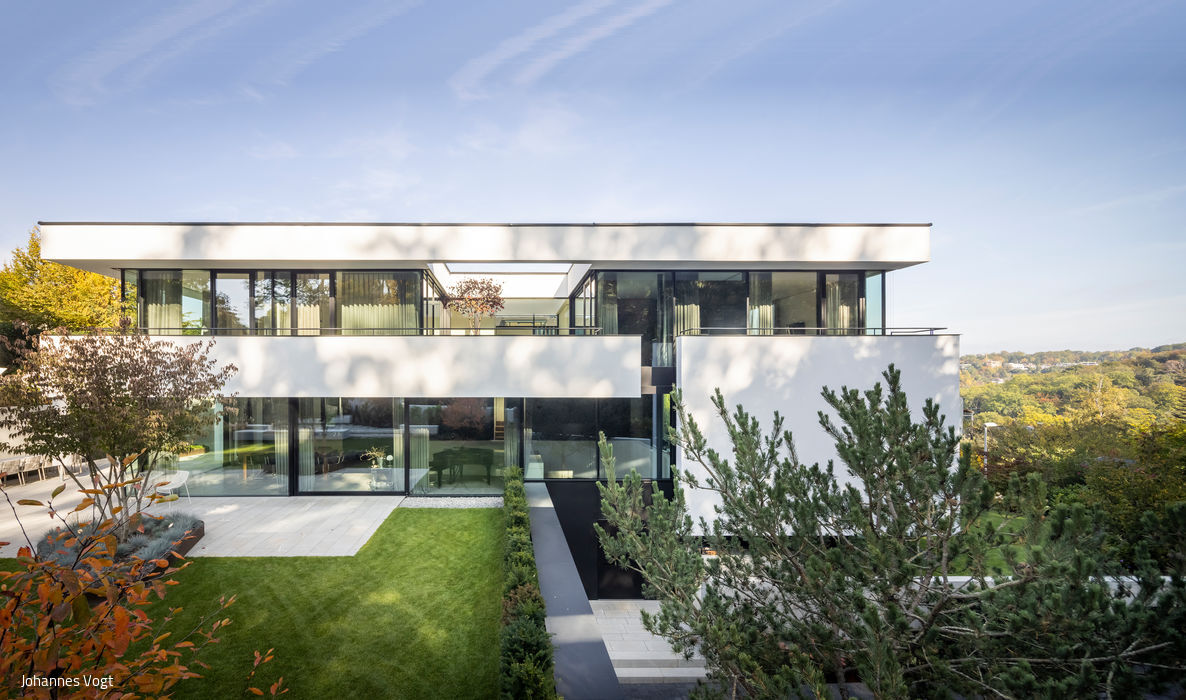
At One
Nature and architecture merge with effortless harmony in this hillside residence.
Bath / Wellness Single-Family HomesFlat Roof Kitchen Lighting / Fixtures Natural StonePanoramic Windows Render FacadeStairs
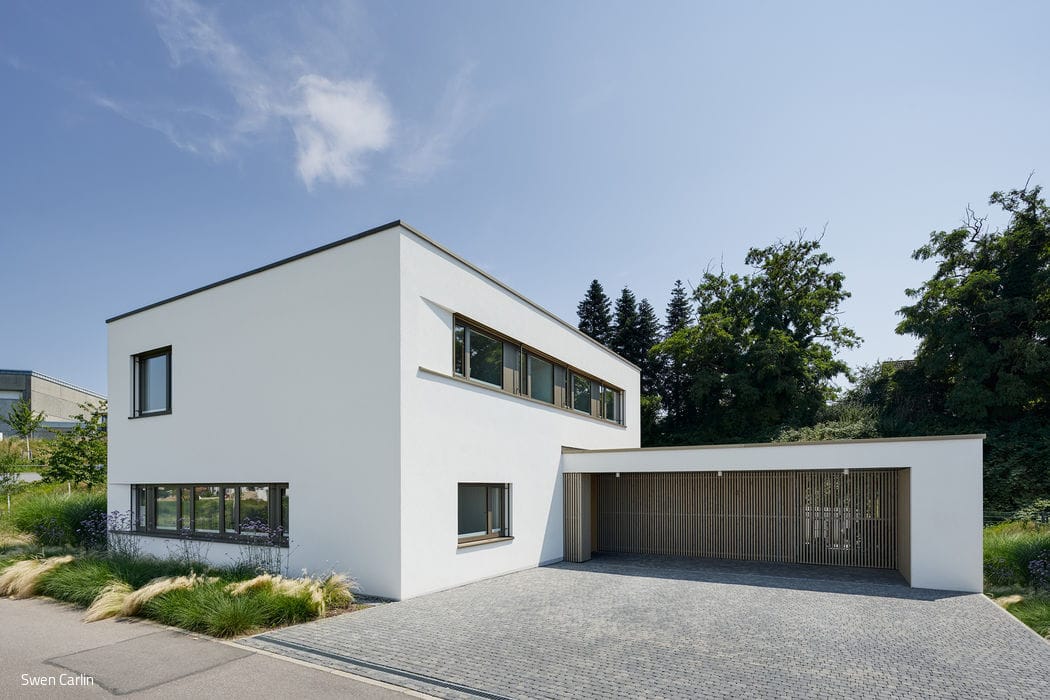
Simplicity – in the Best Sense
Budget-conscious family home with carport for three children

Living Together
Where community and sustainability converge—the philosophy behind this residential building.
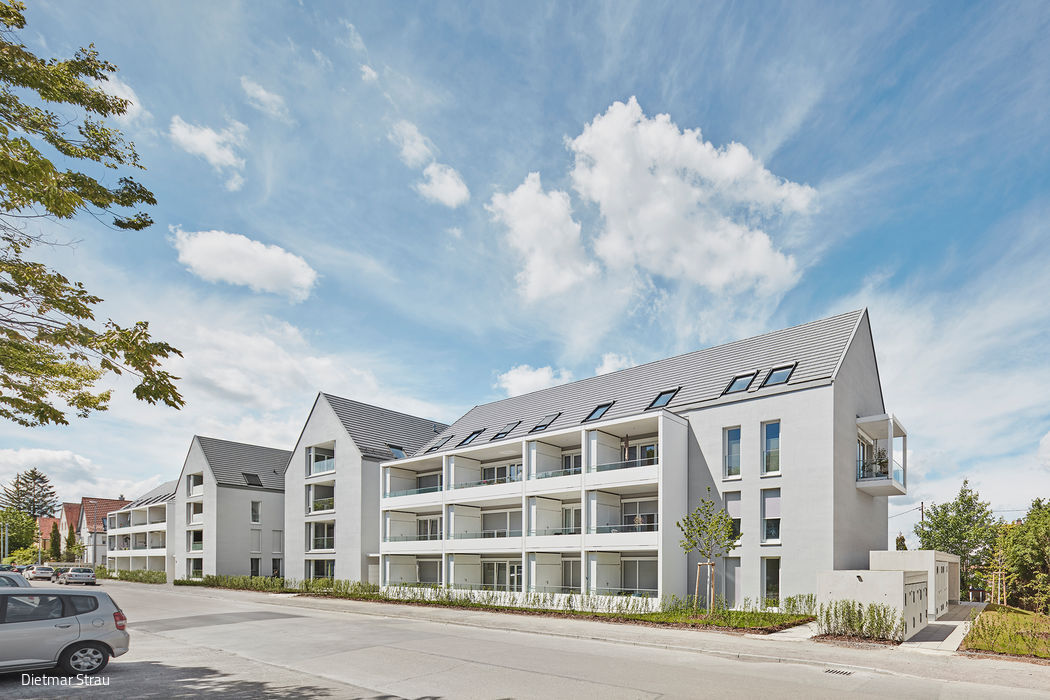
Locally Characteristic and Efficient
Four energy-efficient, sustainable buildings accommodate a diverse mix of housing types.
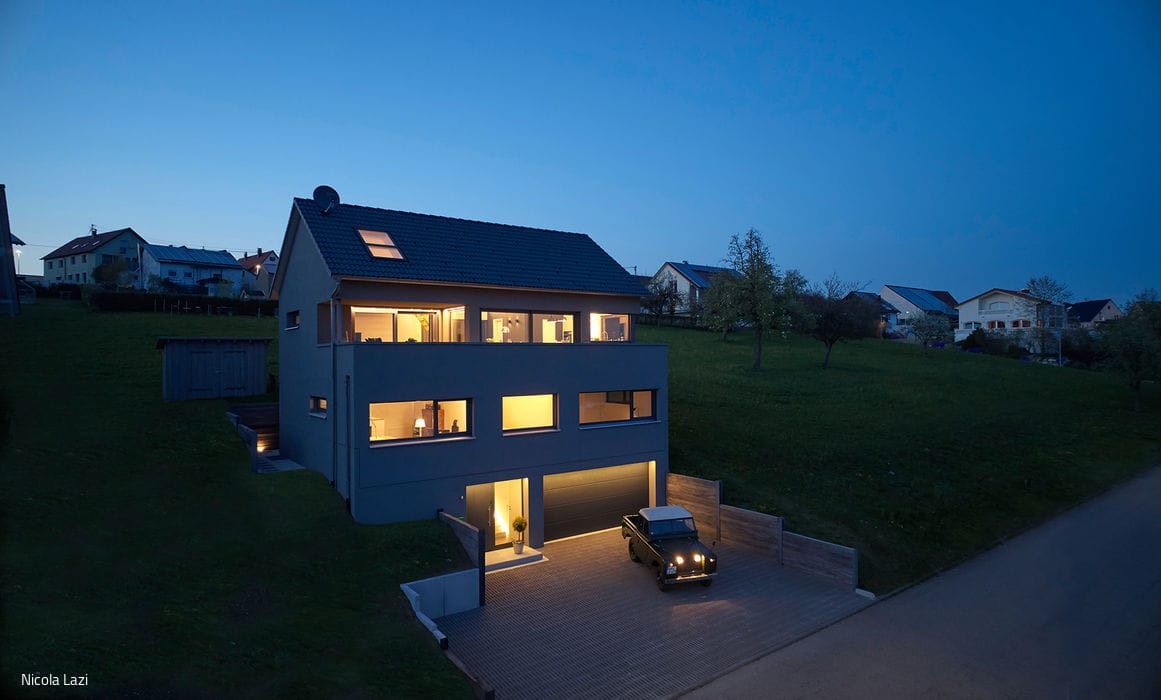
Floating Above the Everyday
Custom Living and Working in Harmony with Nature: A Sustainable Home on the Slope

Simply Surprising
Polygonal volumes orchestrate a dynamic interplay between enclosed and open spaces.
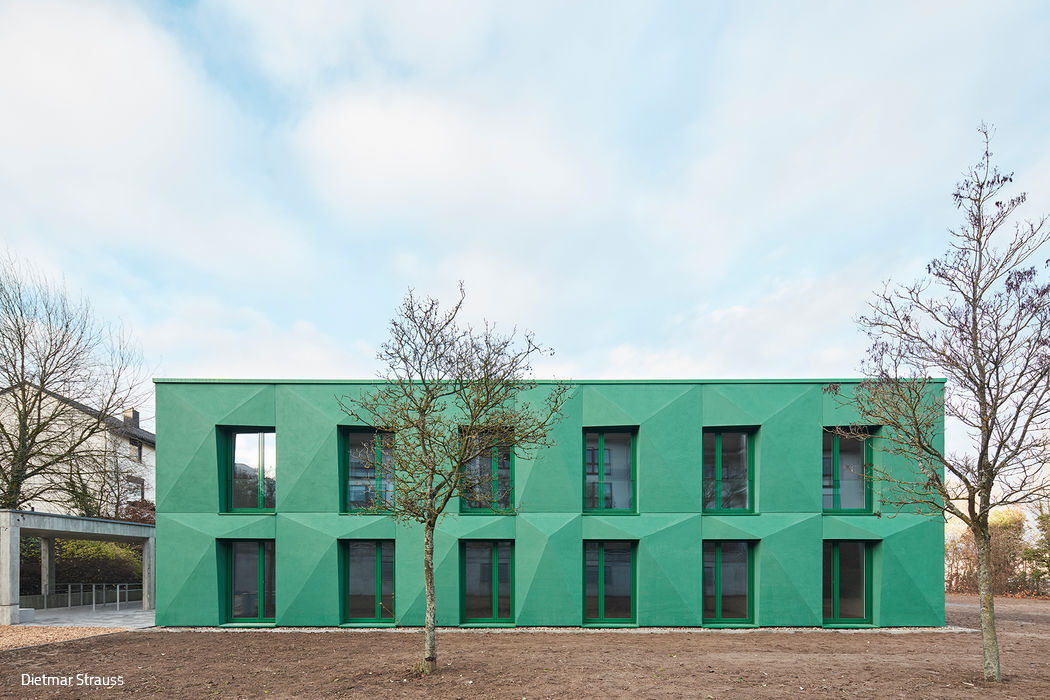
Residential Modules in Green Spaces
Highly adaptable housing in solid timber-hybrid construction, efficiently insulated with wood-fiber panels
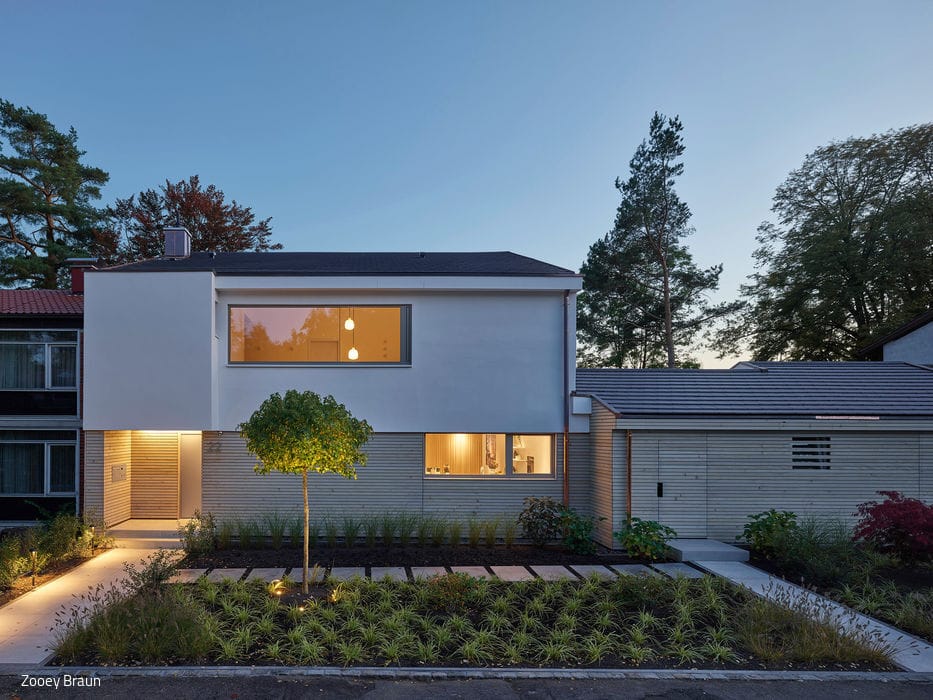
Upcycling
A thoughtfully modernized 1960s terraced house that opens up with renewed character
Single-Family Homes Wood Facade Plaster FacadeRenovation / Restoration / Historic Building Conversion Two-Story
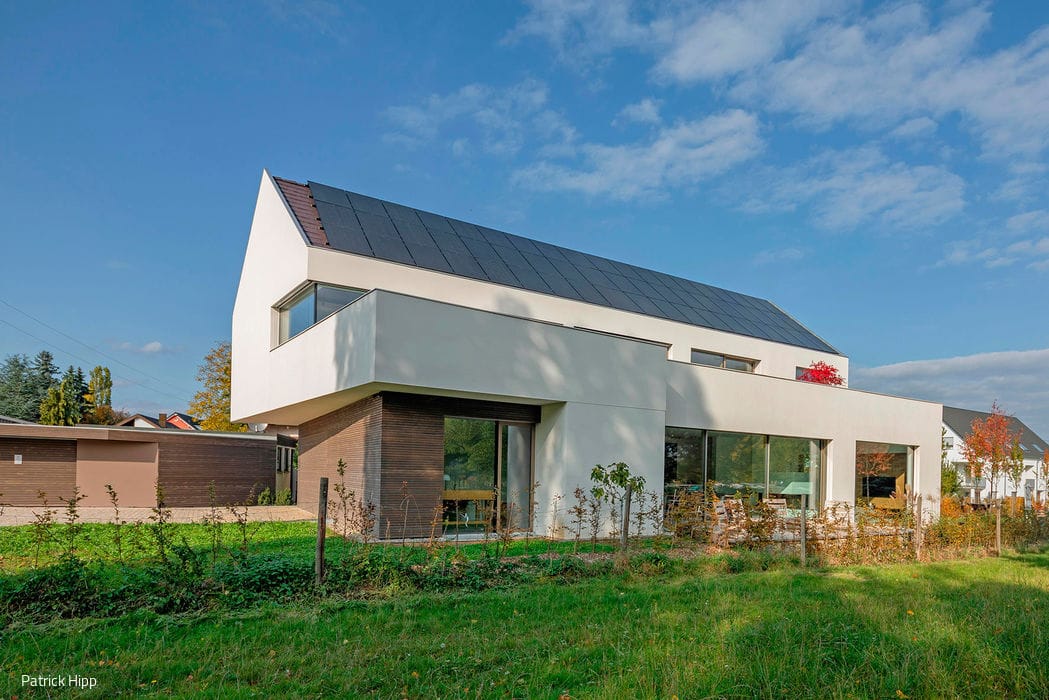
Geometric and Bright
A single-family home that harmonizes with the village edge while embracing the natural landscape.

Breathing New Life Into It
Conversion: A Long-Vacant Three-Family Home Reimagined for Two
Single-Family Homes Rendered FacadeGable Roof Renovation / Restoration / Construction within Existing Structures
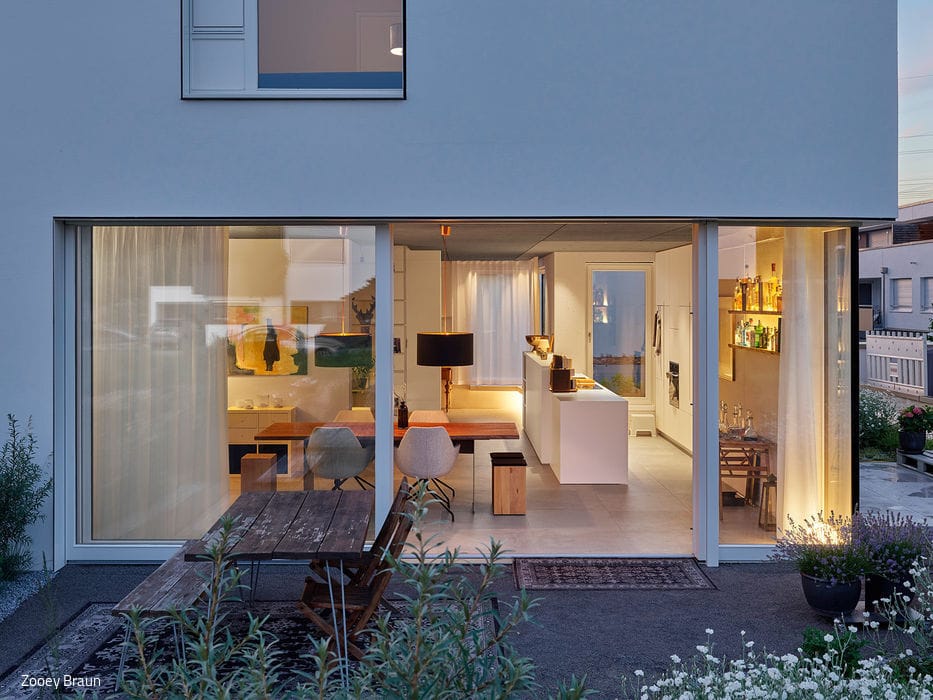
Worth Following
Semi-detached house: two rental units in a compact footprint
Single-Family Homes Flat Roof Sustainability Rendered FacadeTwo Stories
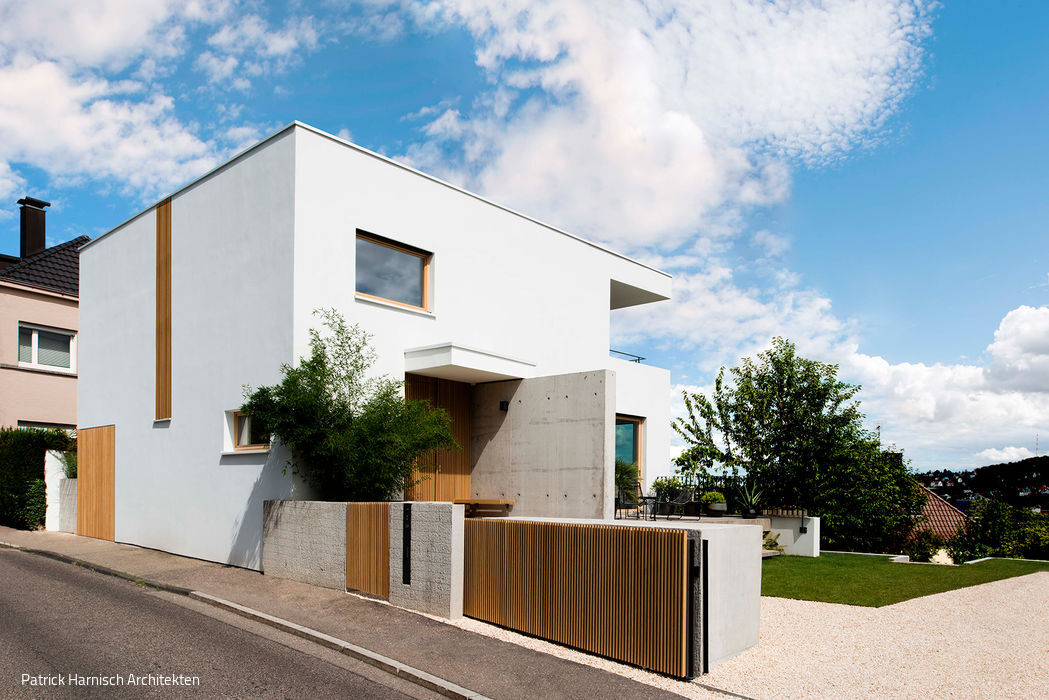
Old and New Clearly Defined
Fragmented Origins: A Compartmentalized Floor Plan Reimagined as Open, Flowing Living Spaces
Single-Family Homes Flat Roof Rendered FacadeConversion / Renovation / New Construction in Existing Structures
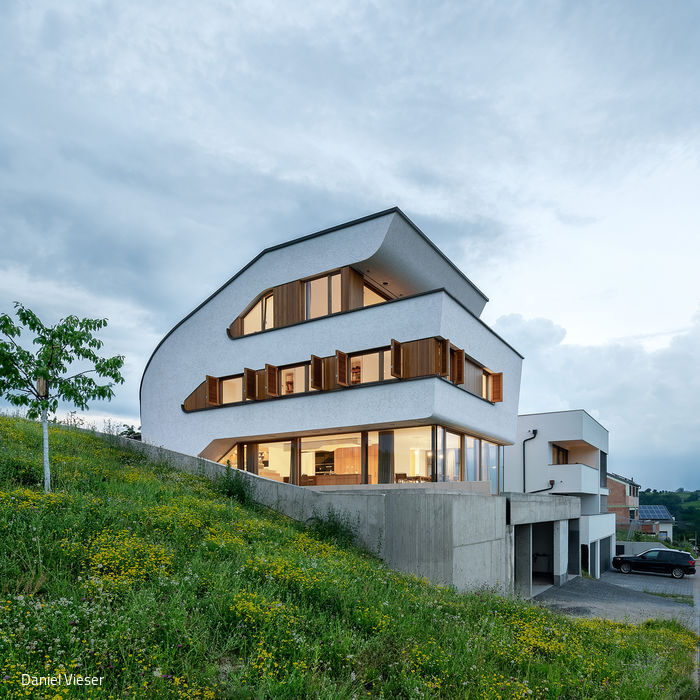
Space for People and Nature
This sculptural home engages in a quiet dialogue with the gently undulating landscape.
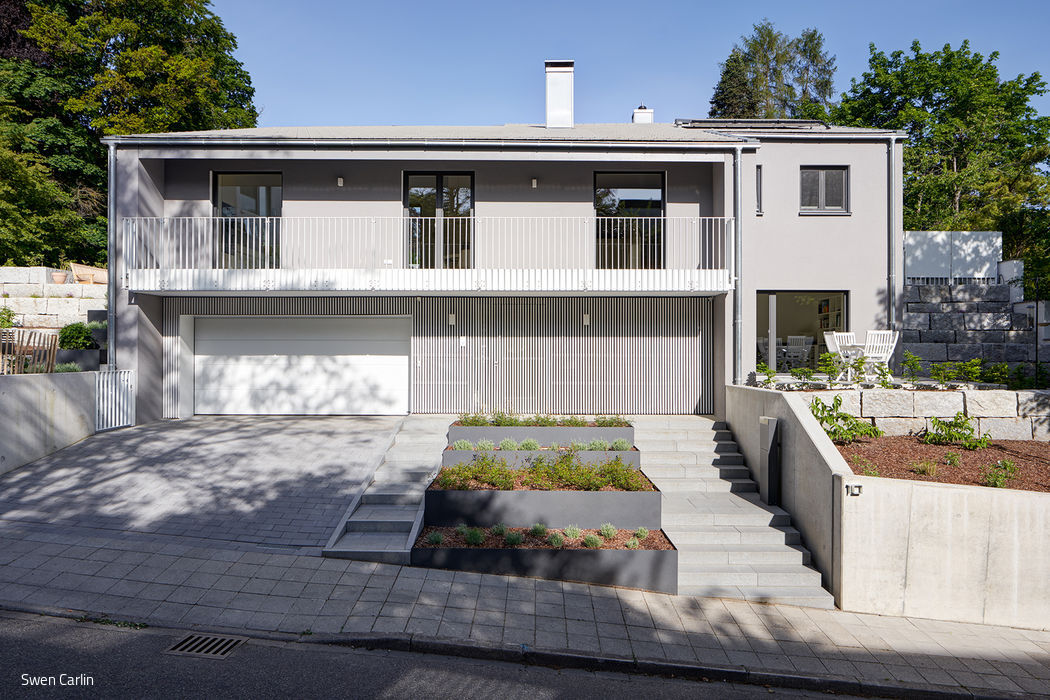
Small Becomes Sophisticated
A reimagined 1960s hillside home reveals its true potential
Single-family homes Rendered facadeRenovation / Restoration / Construction in existing structures

Spaciousness Within Constraints
A Distinctive Family Home Harmoniously Integrated into a Historic Neighbourhood
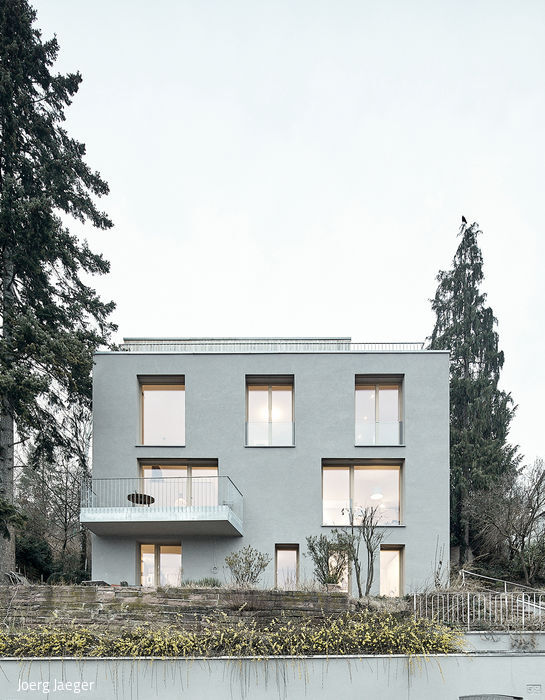
Inside and Out
A Cohesive Design Vision for Villa Renovation
Single-Family Homes Flat Roof Rendered FacadeConversion / Renovation / New Construction in Existing Structures