


Stuttgart




Print editionas interactive flipbook
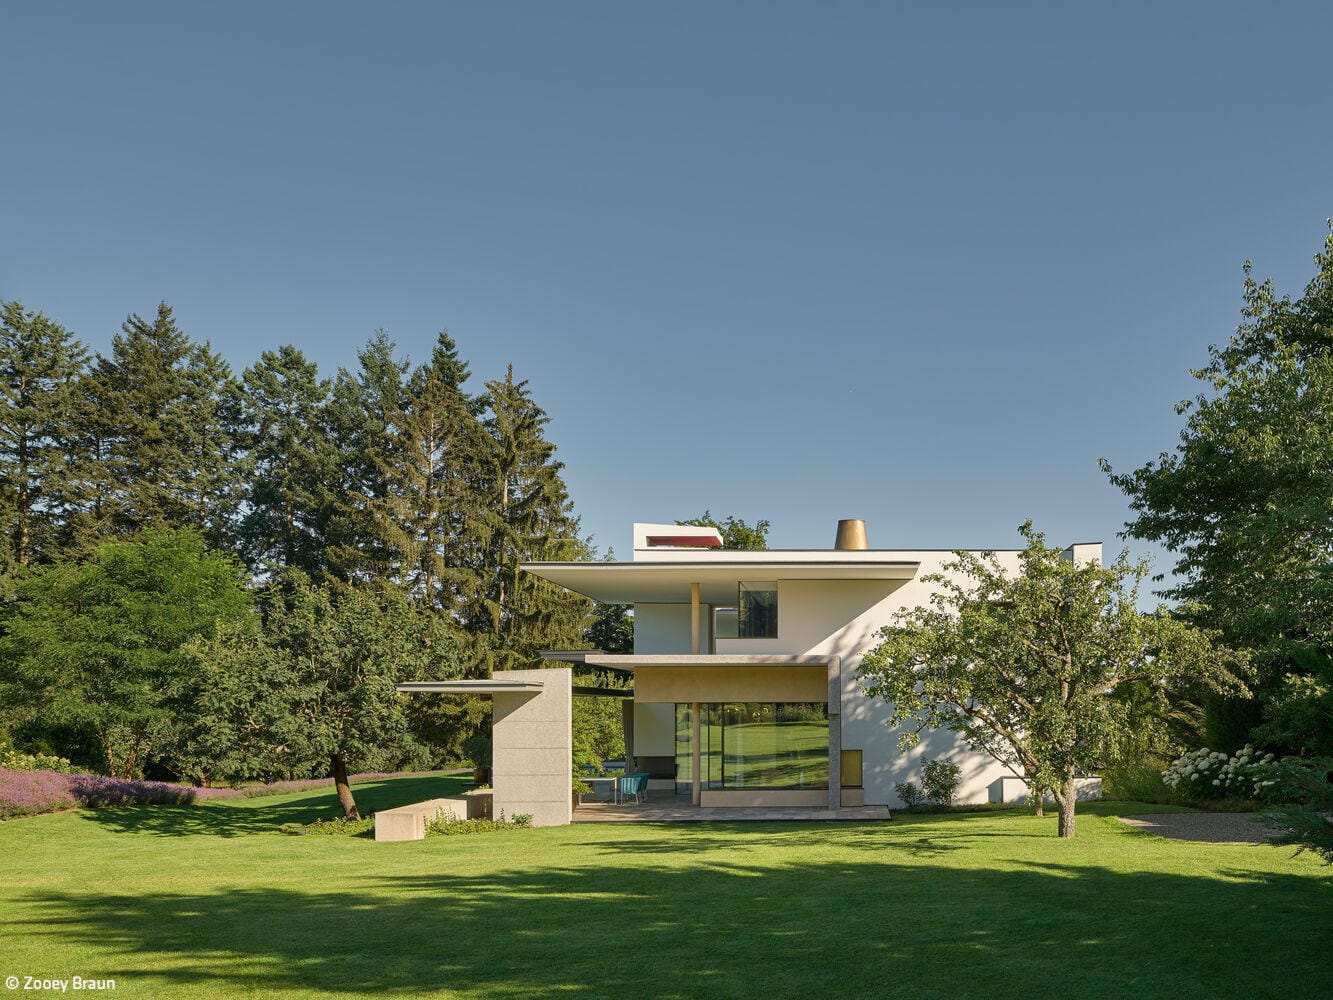
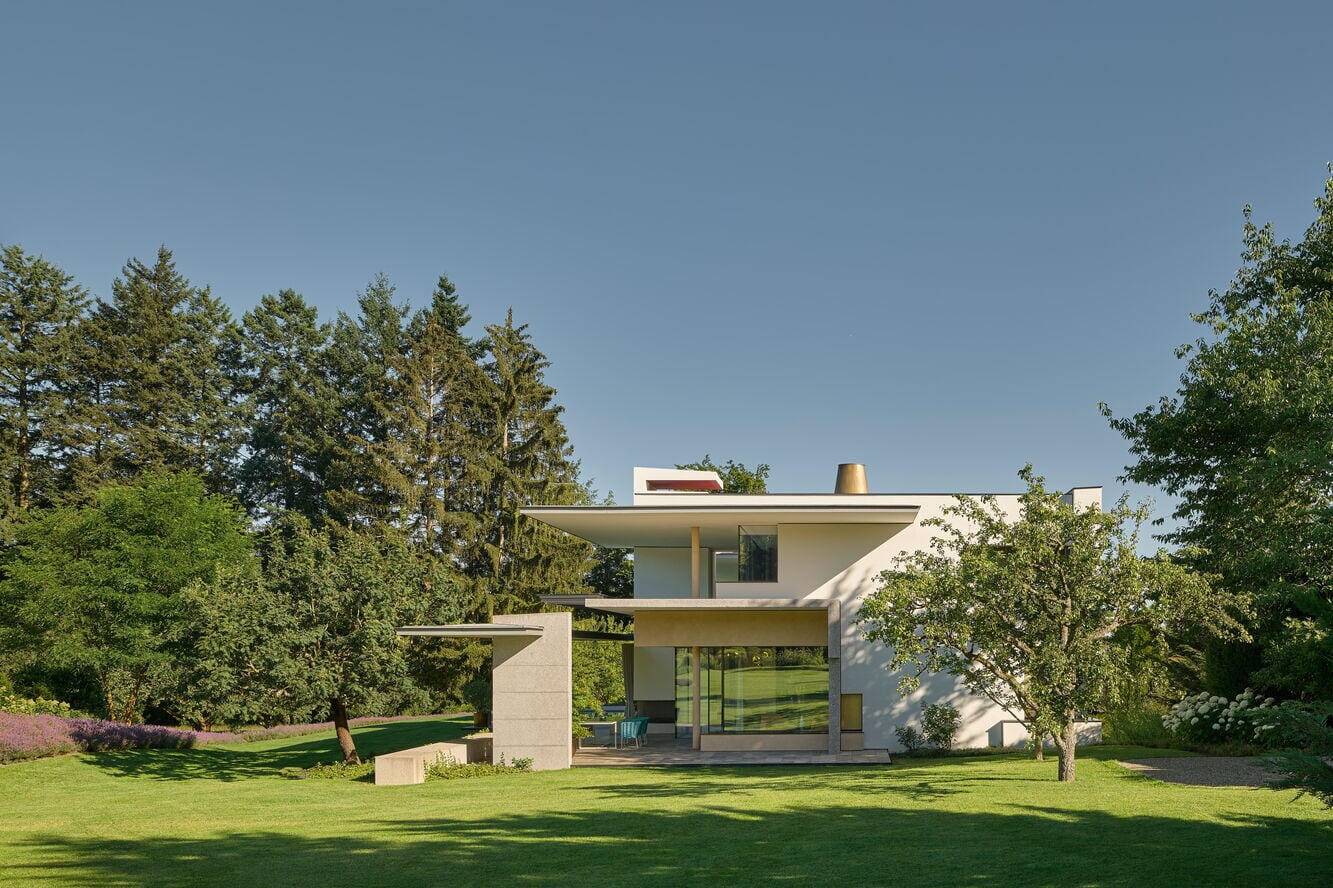
Too Beautiful to Leave
A private sanctuary that offers everything needed for a retreat at home
Single-Family HomesFlat Roof Metal FaçadePanoramic Windows Stucco FaçadeTwo-Story
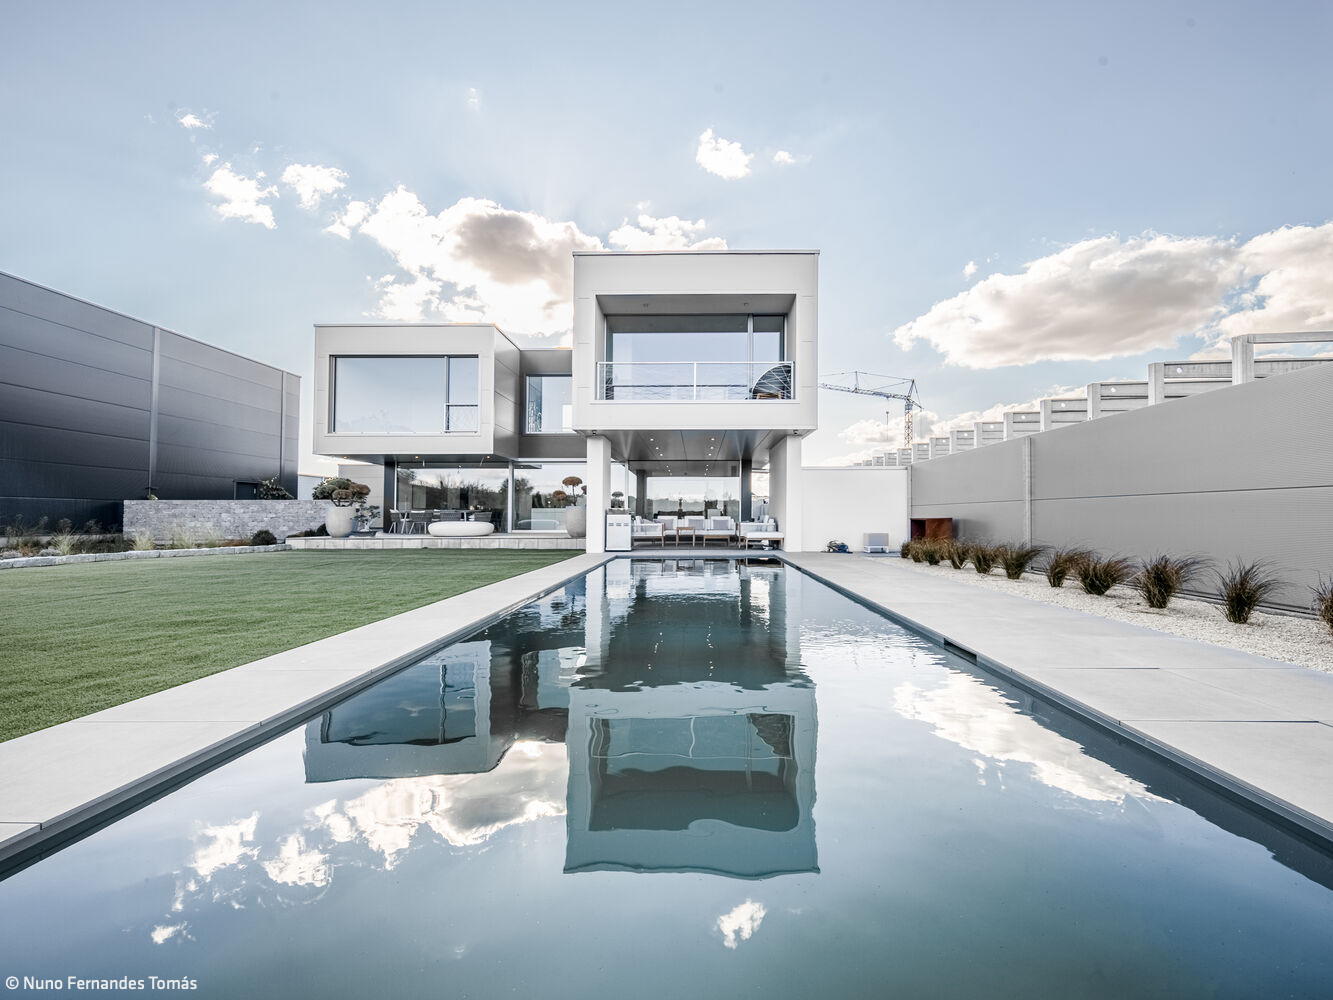
Dynamic Composition
Where Innovation Meets Upcycling – A New Building Reimagined
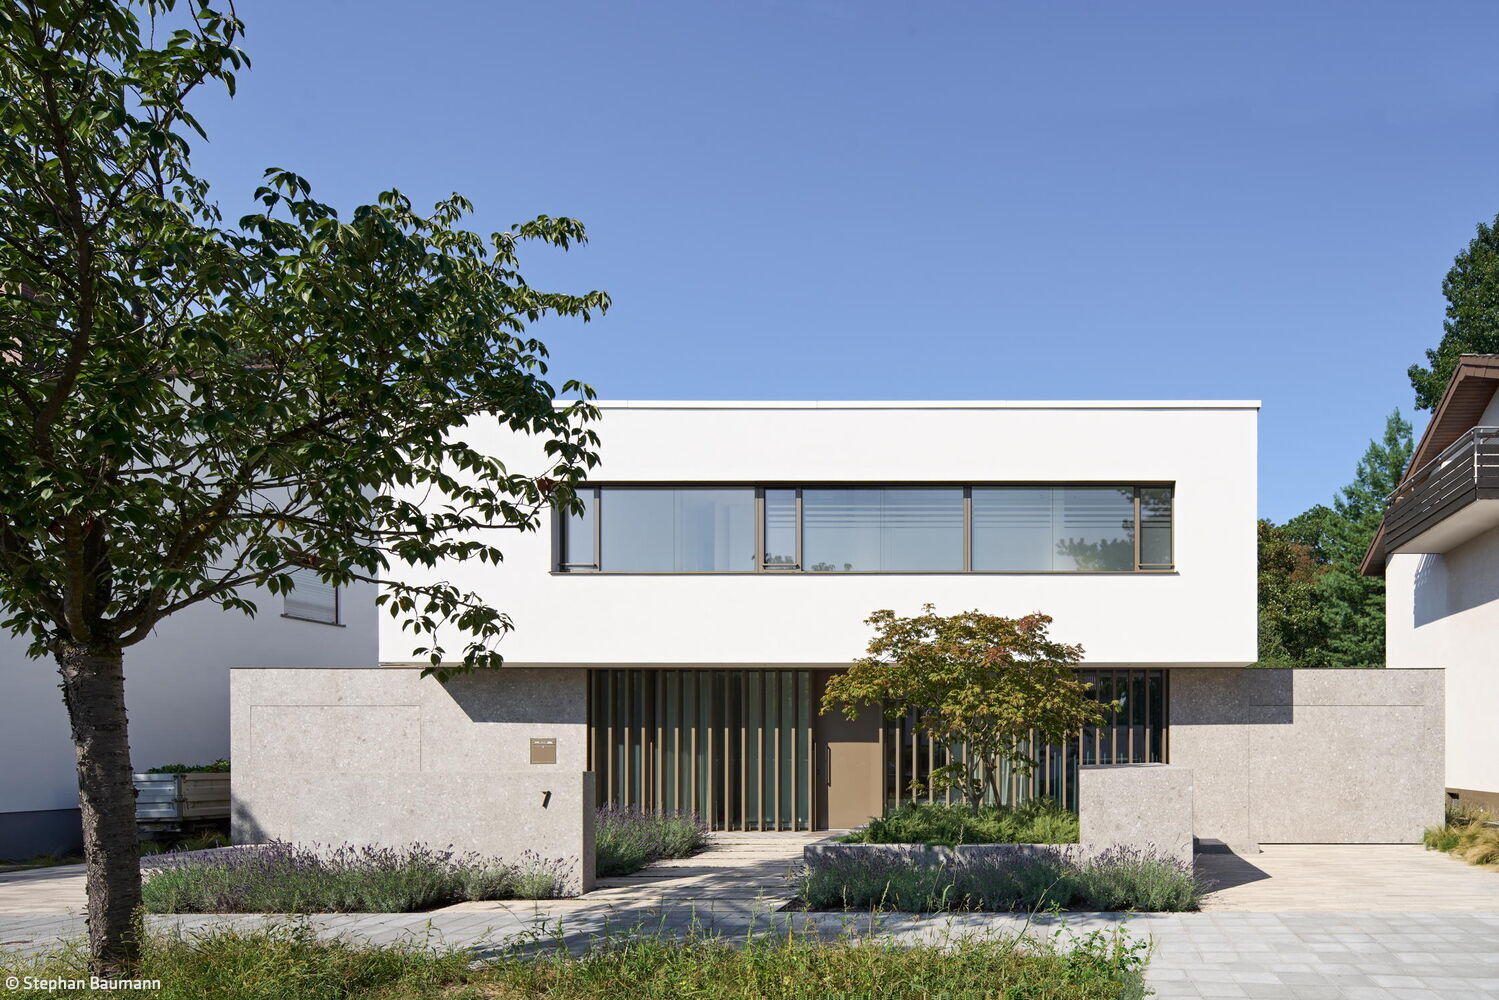
Nothing More, Nothing Less
A Bespoke Home Built on Sufficiency
Single-Family HomesFlat RoofNatural Stone FacadePanoramic Windows

A Differentiated Prelude
A family home that maximizes space, harnesses natural light, and blurs the line between indoor and outdoor living in an urban setting
Single-Family HomesFlat Roof Sustainability Natural Stone FacadeExposed Concrete Smart Home Two Stories

Custom-Tailored
Reduced to the essentials, this house proves to be a tailor-made suit for its residents.

Aesthetic and Functional
Fire Brigade and Works Yard: Stronger Together Through Shared Operations
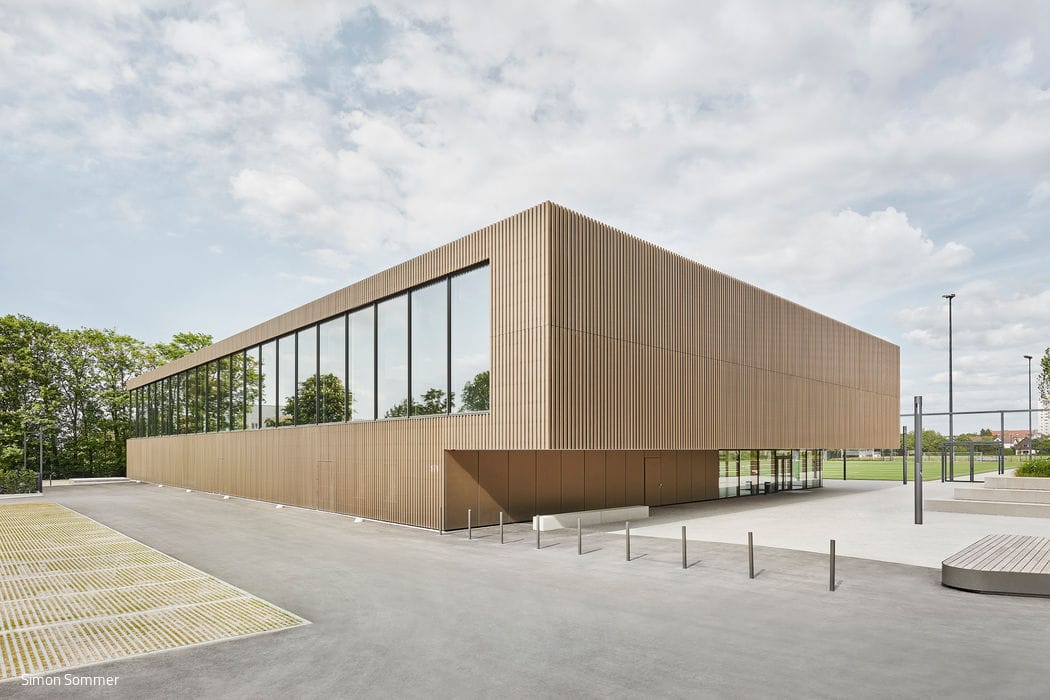
Dynamic Play
An elegant, generously glazed sports hall that engages with vibrant outdoor spaces and abundant green
Timber Construction (Structural)Metal Facade Public Buildings Exposed Concrete
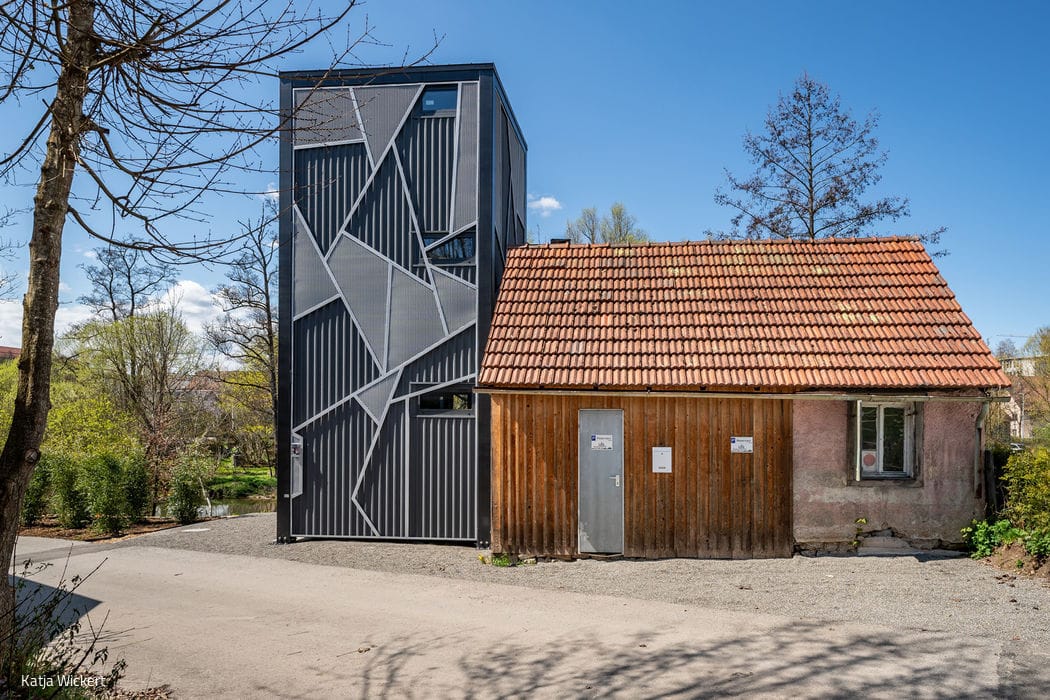
Reaching New Heights
A Modern Tower Meets Historic Mill Architecture on the Neckar
Single-Family Homes Metal Facade Renovation / Renovation / Adaptive Reuse
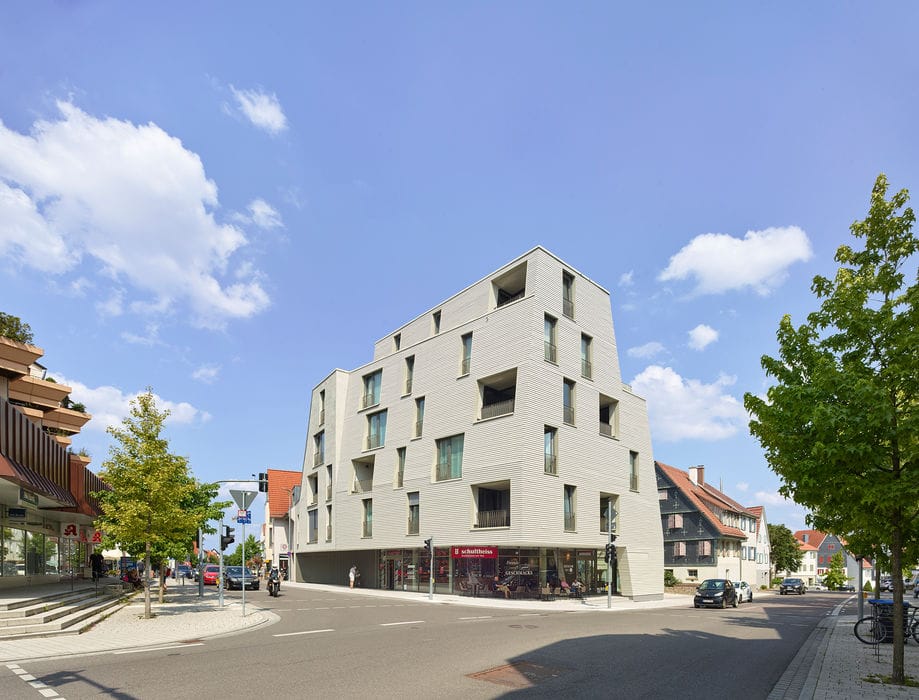
Diversity in Unity
A bold, densely designed new building that delivers affordable housing for nursing staff
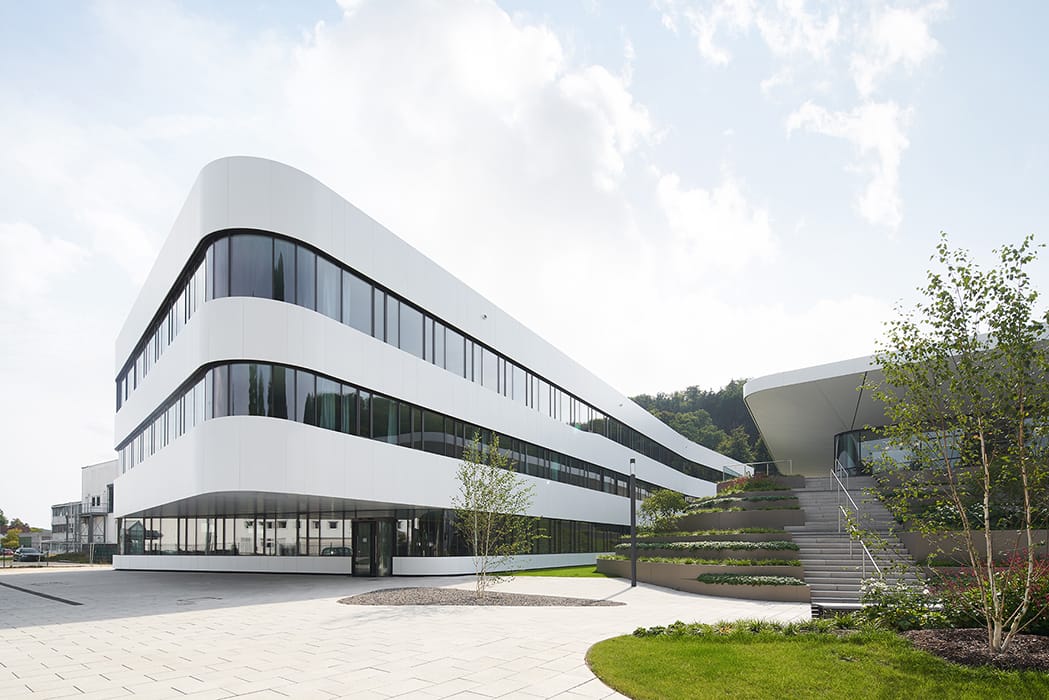
People, Nature, Architecture
A corporate headquarters that elevates its location, embraces nature, and builds identity.
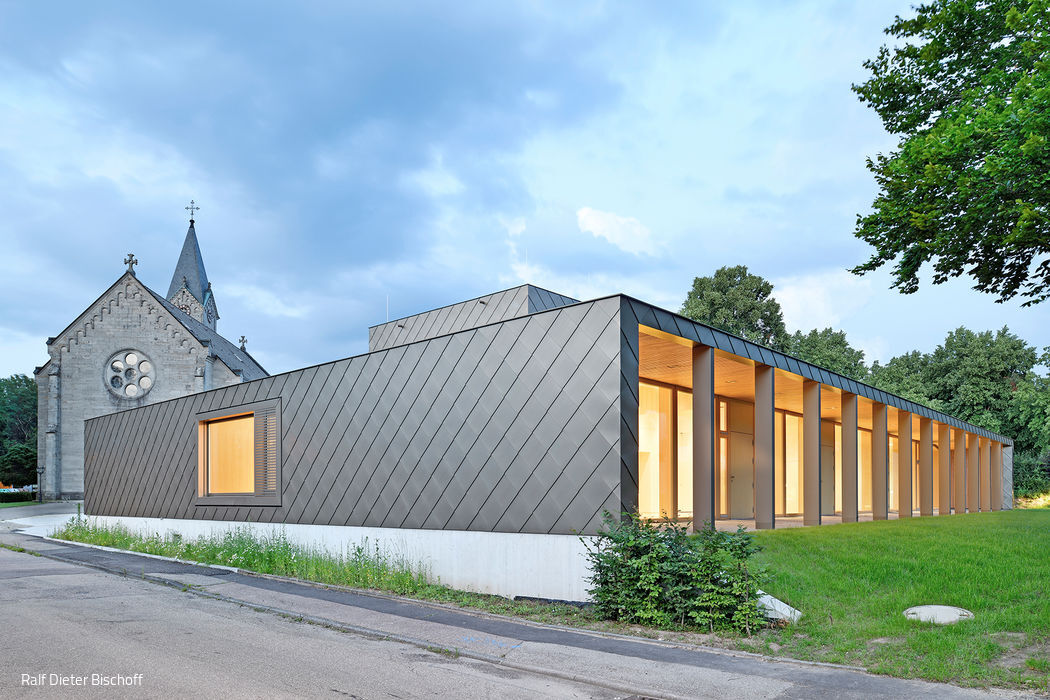
Organizing and Connecting
A Sculptural Timber Structure with Metal Cladding Becomes the Focal Point of a Parish Community
Timber Construction (Structural System)Metal Facade Public Buildings
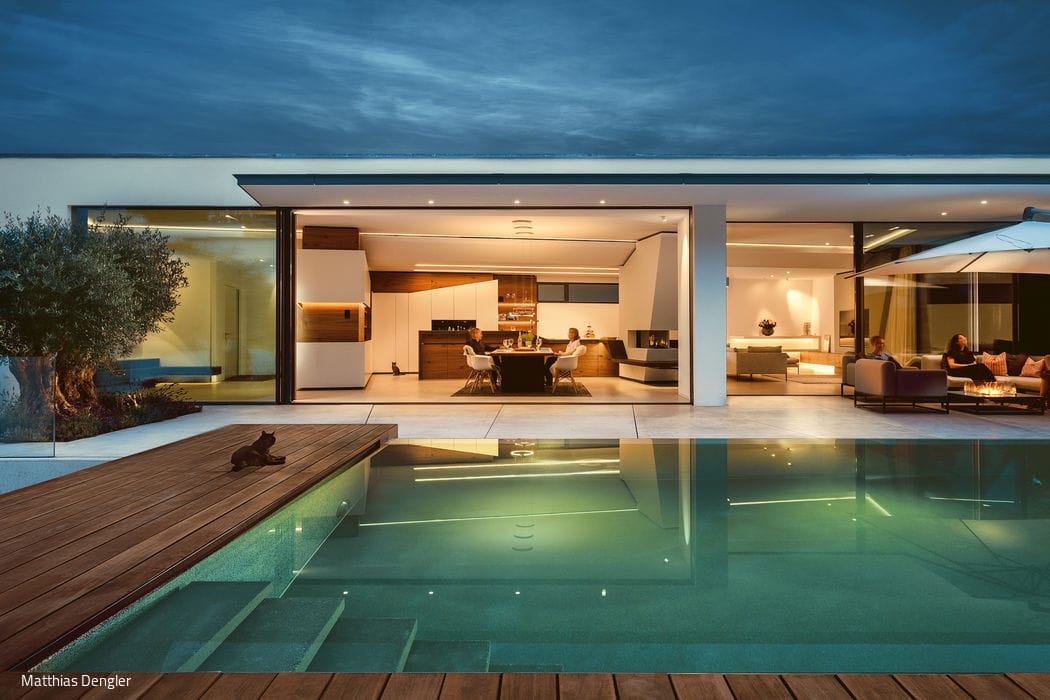
Prefabricated
Precast concrete elements reshape a home for two generations—extending and reimagining a family residence
Single-Family Homes Single-Story Flat RoofMetal Facade Renovation / Renovation / Adaptive Reuse
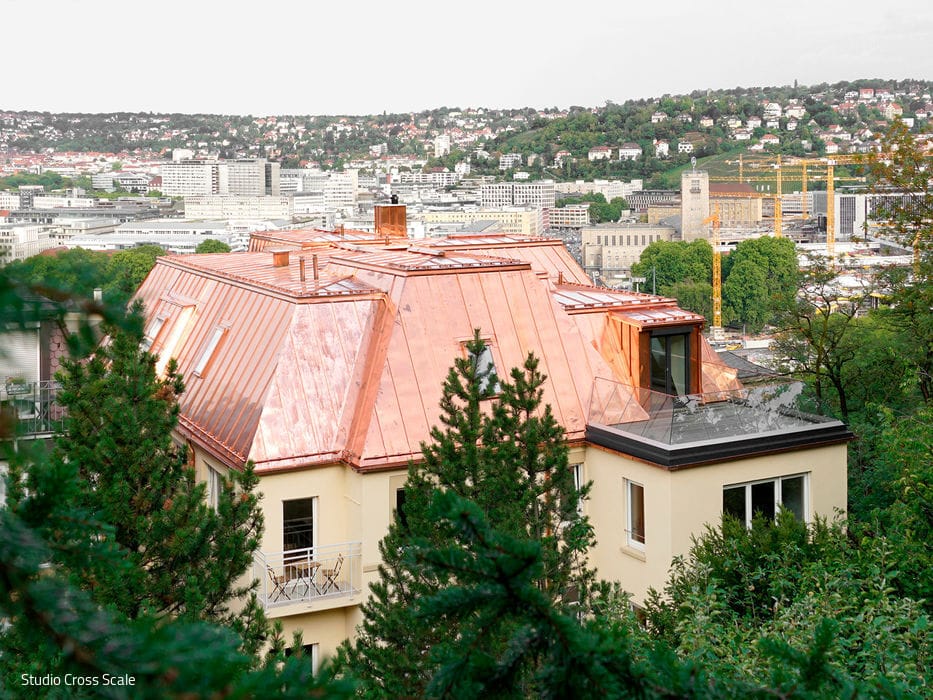
Radiant with a View to Patina
Sustainable Renovation and Roof Extension: Creating Premium Urban Housing
Roof ExtensionMetal FaçadeRenovation / Adaptive Reuse / RetrofitResidential
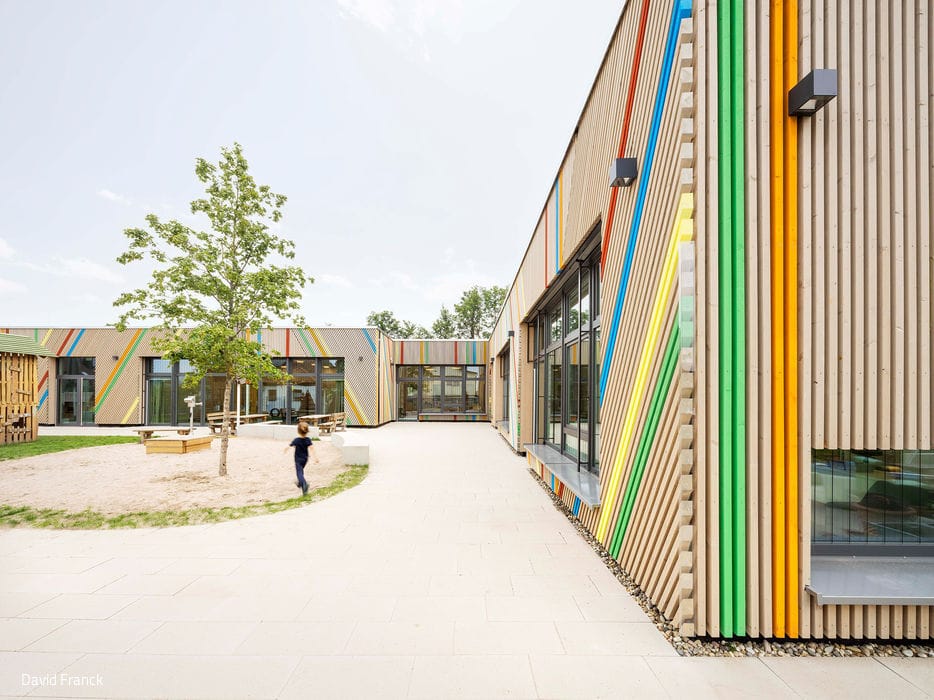
Vibrant, Lively – and Clear
Accessible, plus-energy nursery: a four-group facility designed for dynamic learning experiences
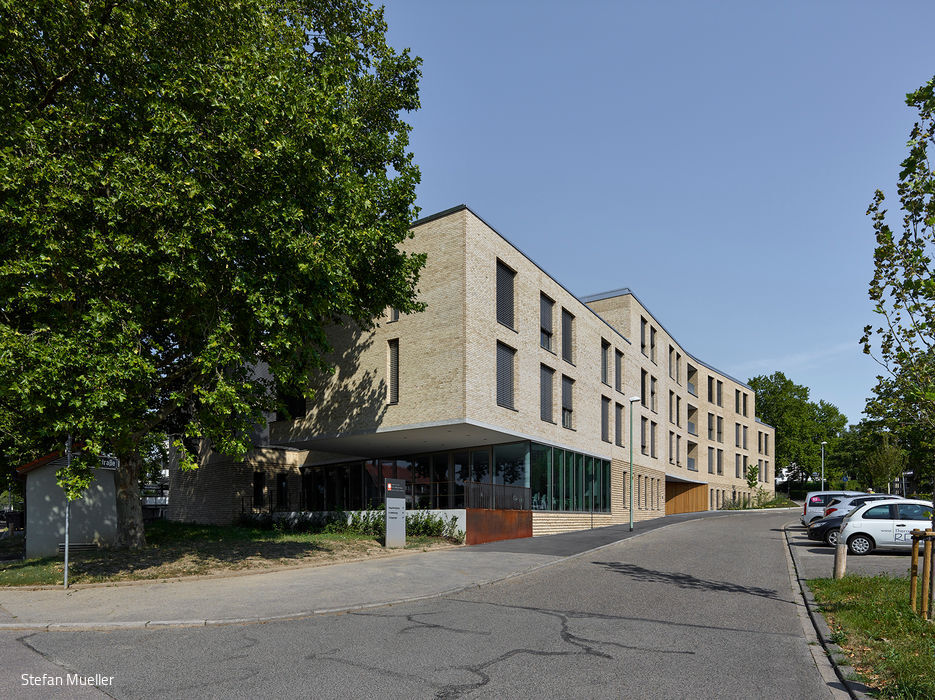
In the Heart of It All and Connected
Timeless and unique new building for assisted living and care
Flat Roof Multi-Story Residential Natural Stone FacadePanoramic Windows
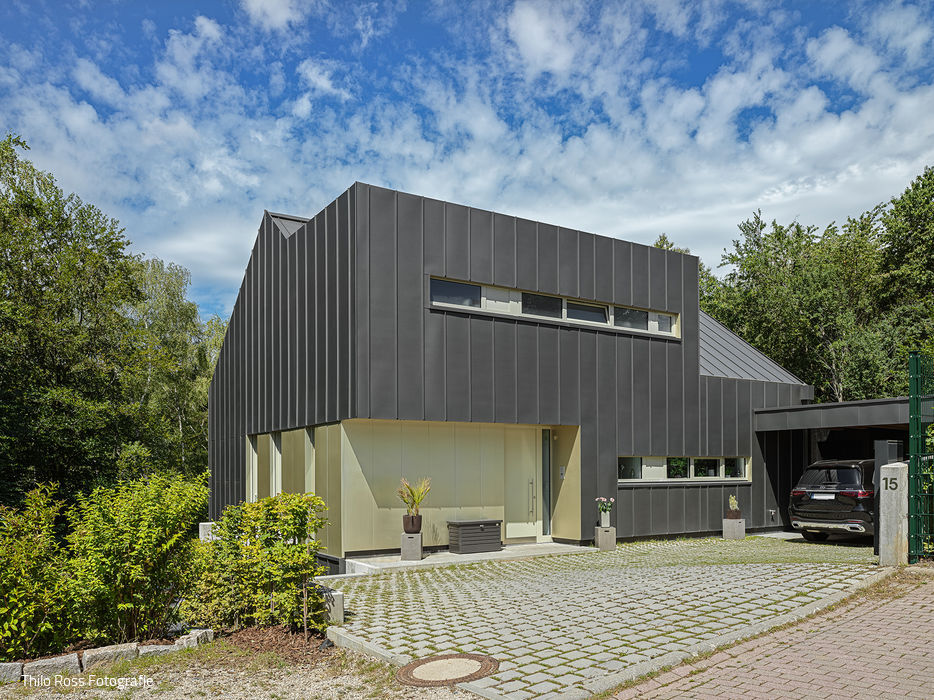
Design-Focused Wellness Retreat
A Distinctive Home in Harmony with Nature
Single-Family Homes Timber Construction (Structural System)Metal Facade
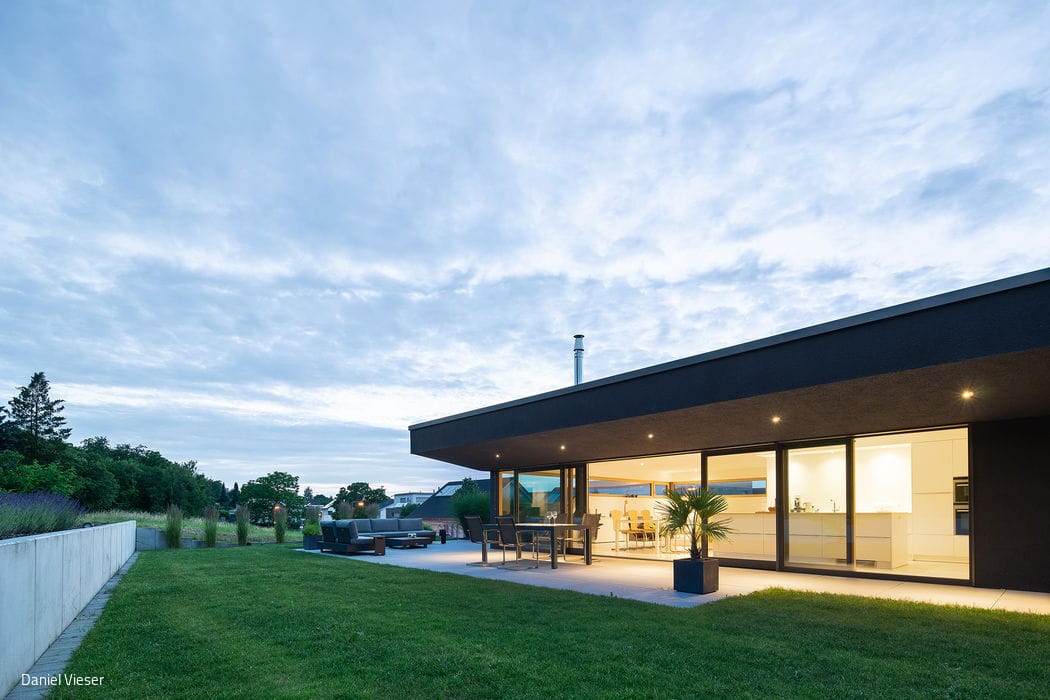
Black Shell, White Core
A sloping site demands creative problem-solving from client and architect alike
Single-Family Homes Single-Story Flat Roof Panoramic Windows Rendered Facade
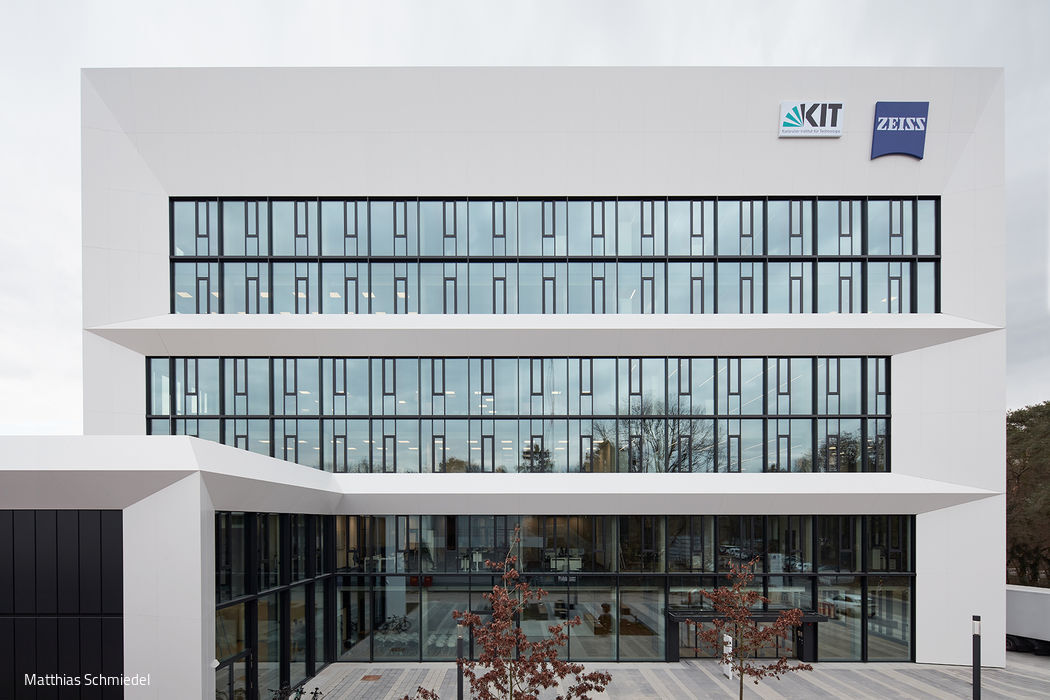
Architectural Vision
Spanning seven floors and 12,000 m² of usable space, Nething designed the Zeiss Innovation Hub @KIT as a modern complex that seamlessly integrates…