


Stuttgart




Print editionas interactive flipbook

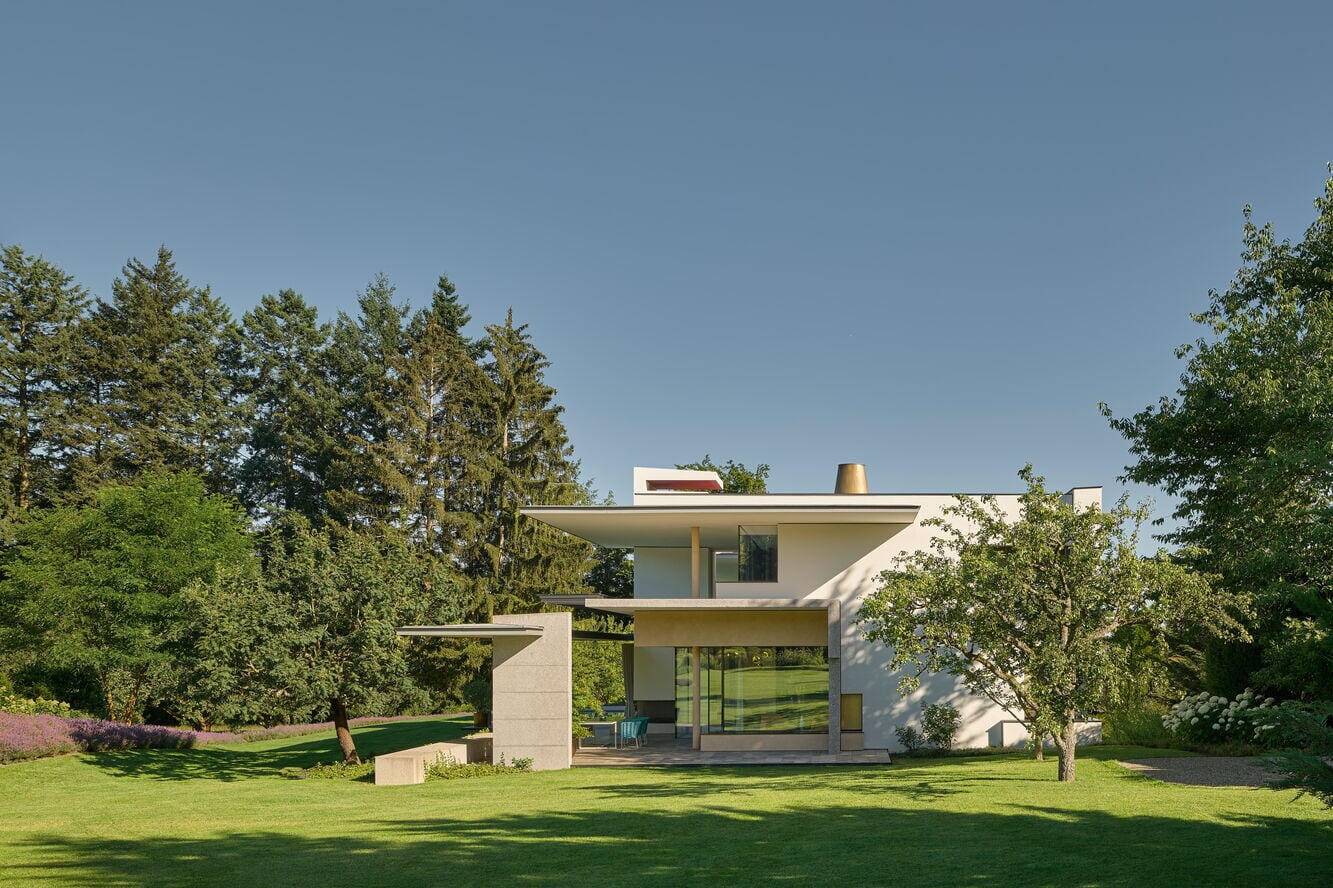
Fluid Spatial Experience
A villa on a narrow sloping lot opens generously toward the valley

Confidently Articulated
Residential home with a restrained material palette redefines the urban villa concept
Single-Family HomesFlat Roof Panoramic Windows PoolExposed Concrete
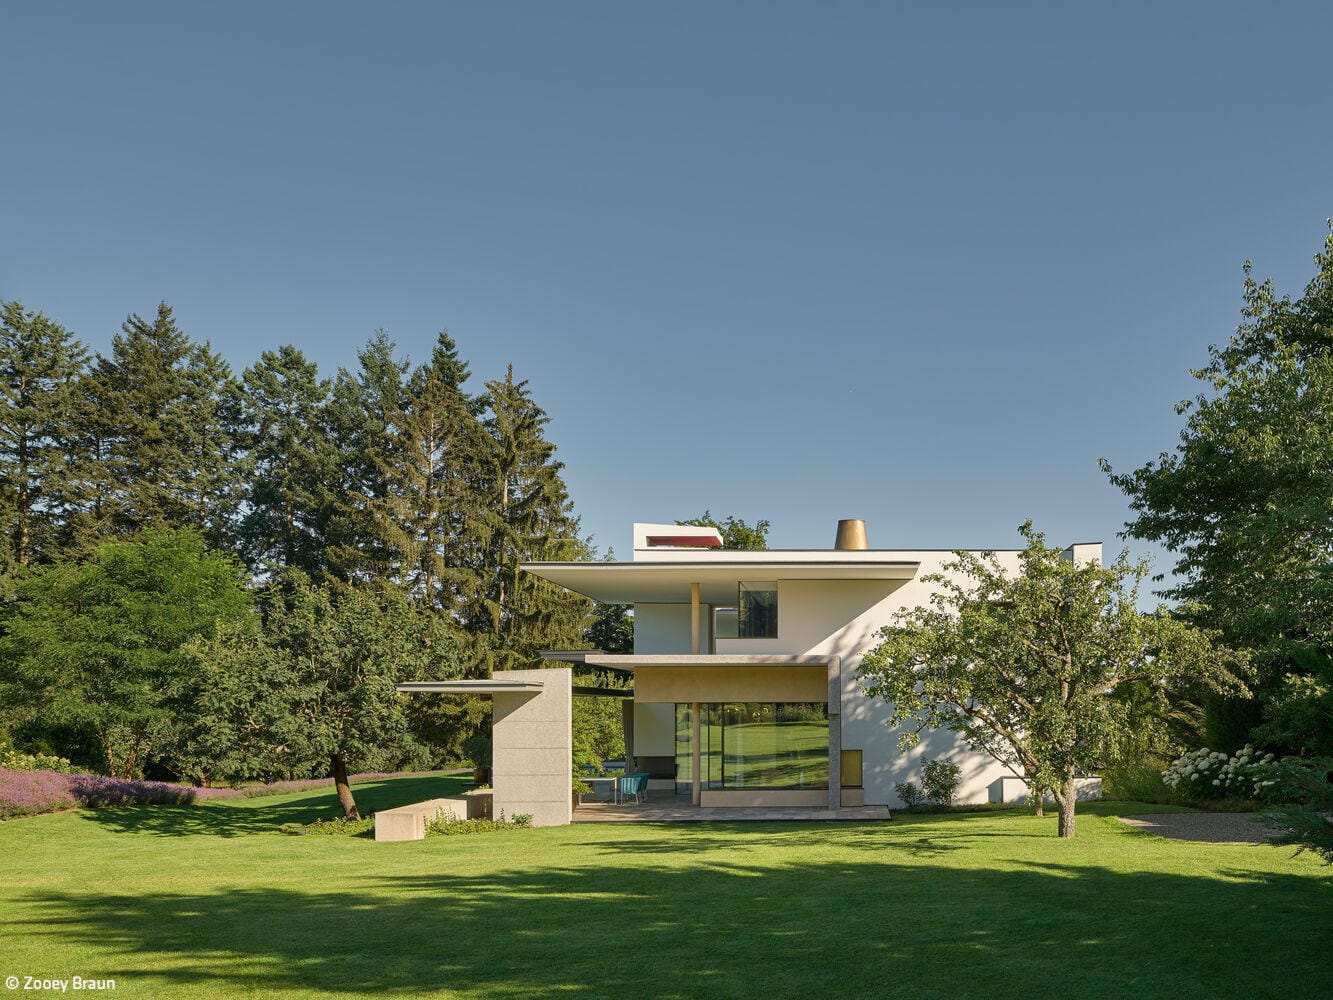
Too Beautiful to Leave
A private sanctuary that offers everything needed for a retreat at home
Single-Family HomesFlat Roof Metal FaçadePanoramic Windows Stucco FaçadeTwo-Story
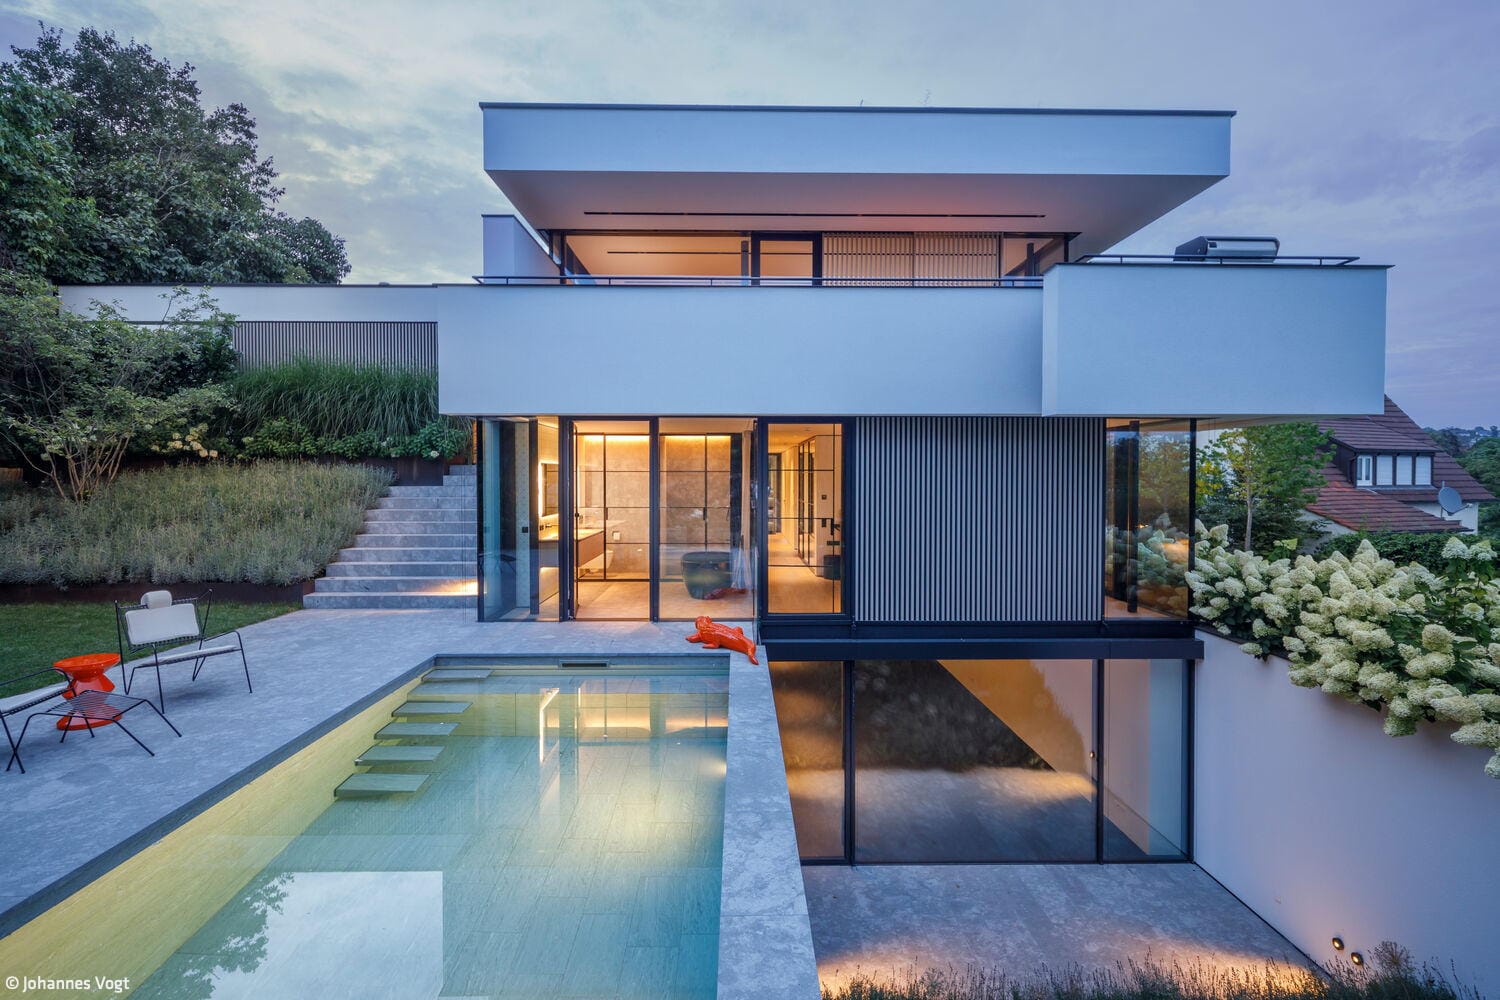
Reconcile and Inspire
Topography as Inspiration: Designing a Modern Open Home
Single-Family HomesFlat RoofPanoramic WindowsRendered Façade
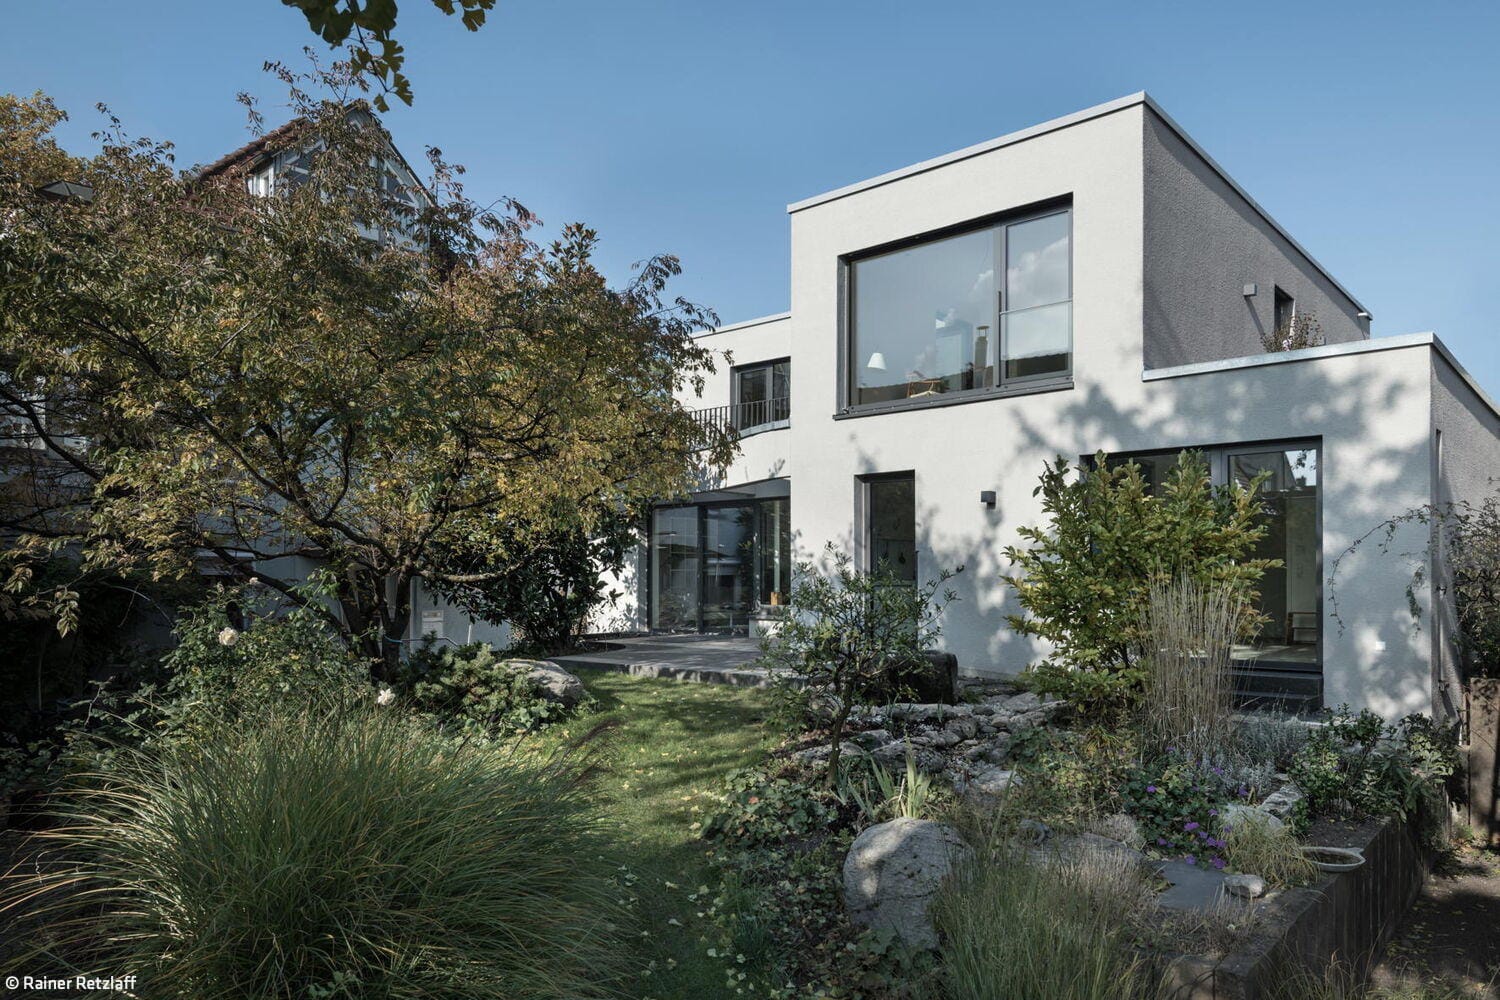
Home Again
Adaptive Renewal: Converting and Extending a Neckarsulm Home for Active Living
Single-Family HomesFlat Roof Fireplaces / Stoves Rendered FacadeRenovation / Conversion / Building in Existing Stock Two-Story
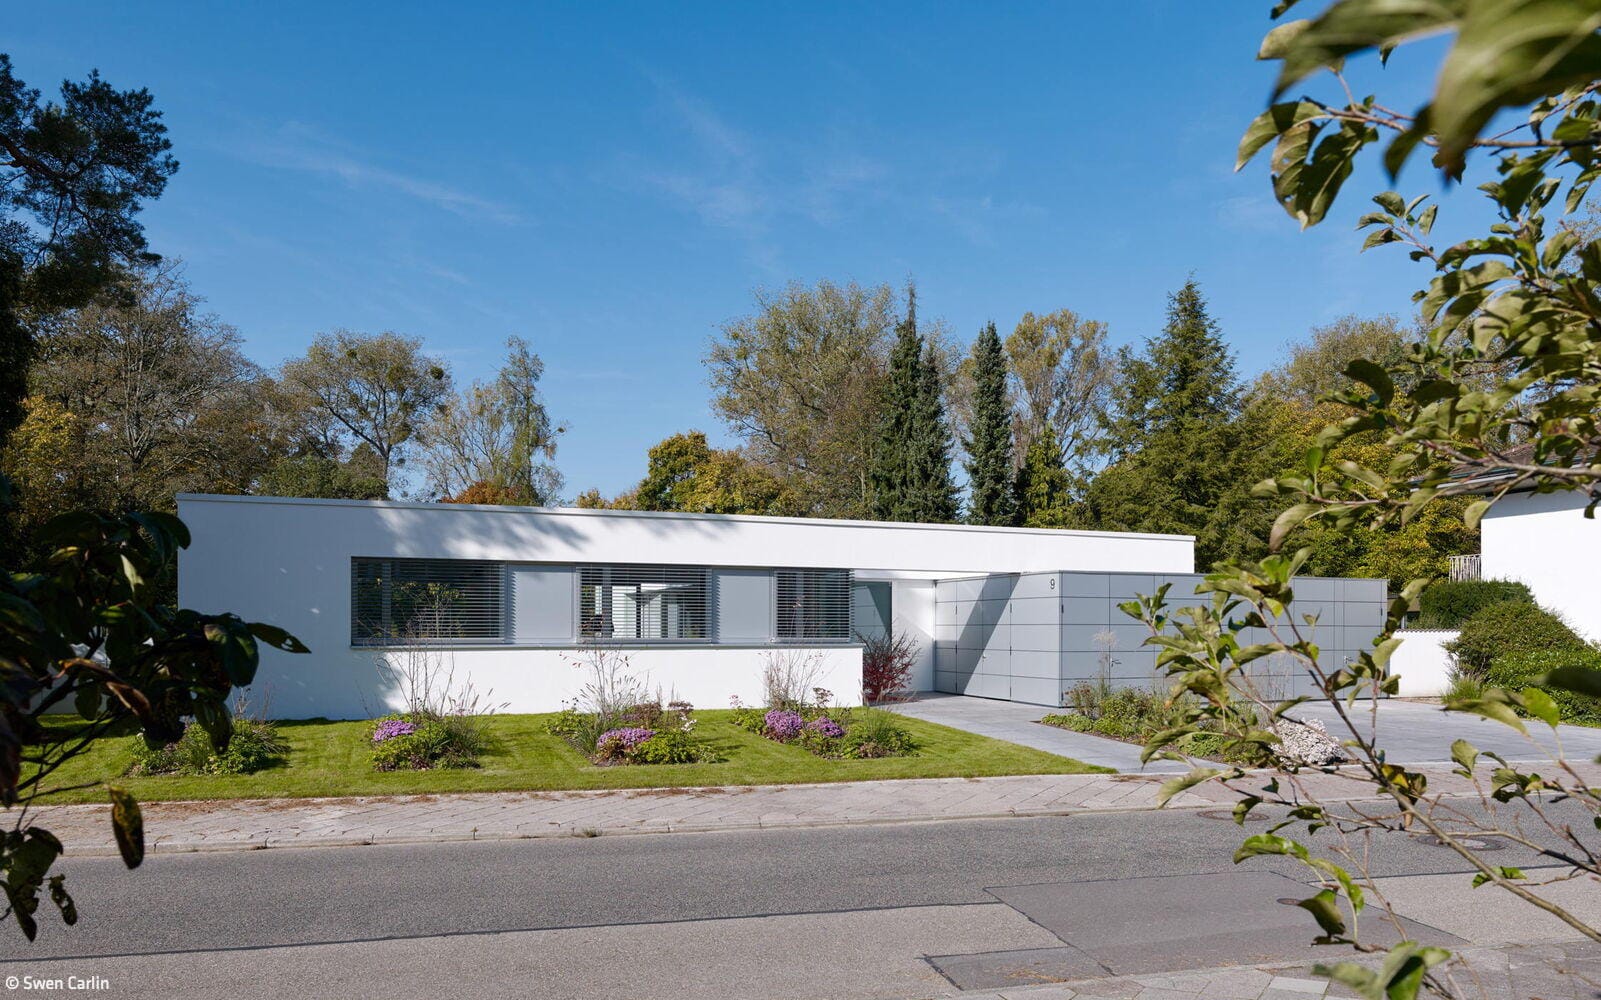
Grounded Lightness
Angular bungalow anchored on a plinth with courtyards that define a protected garden sanctuary
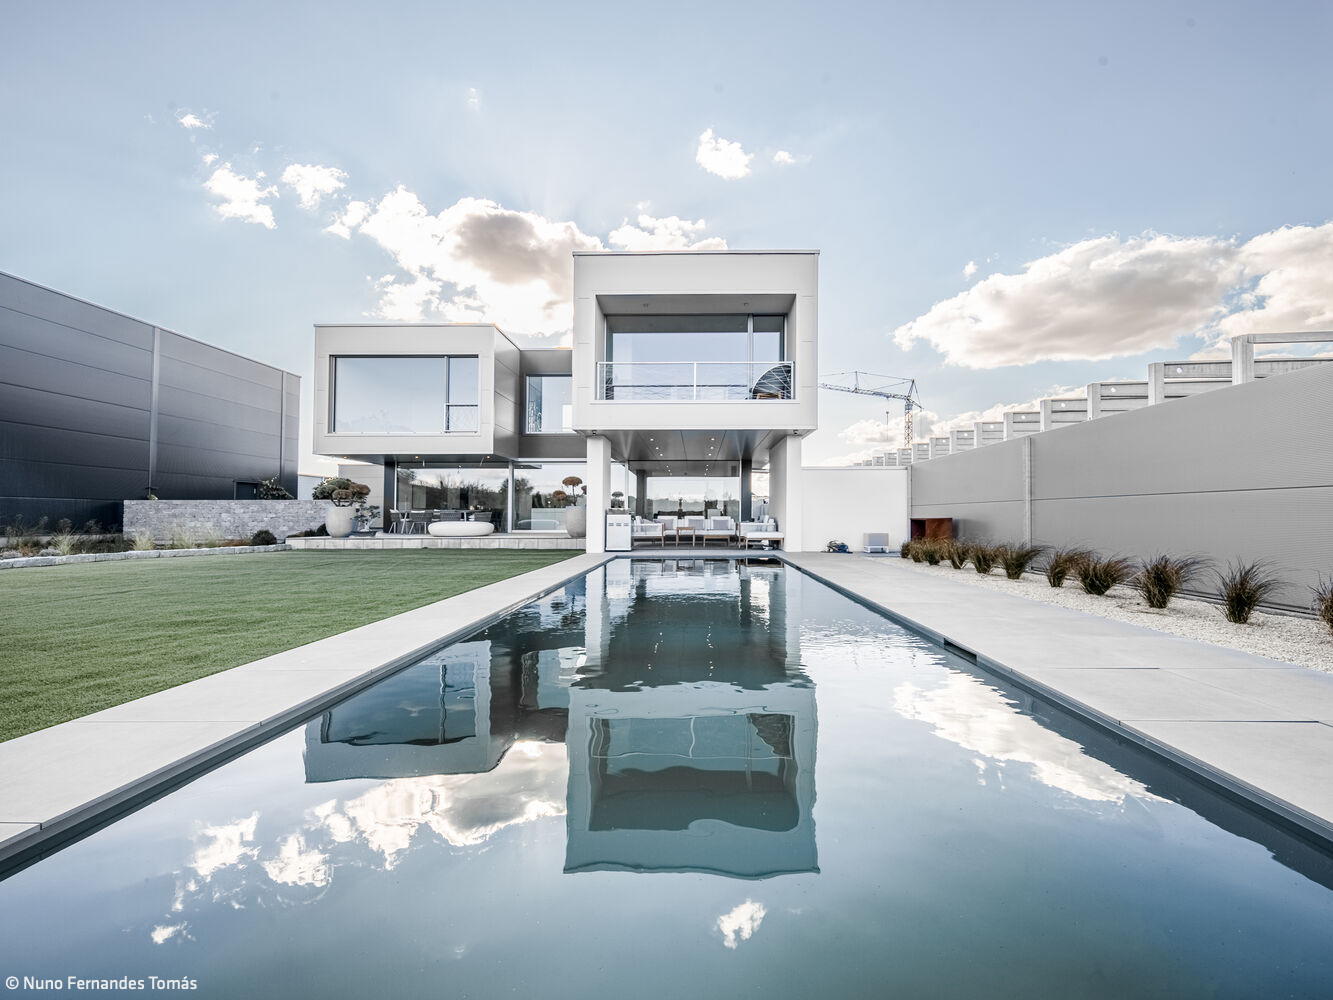
Dynamic Composition
Where Innovation Meets Upcycling – A New Building Reimagined
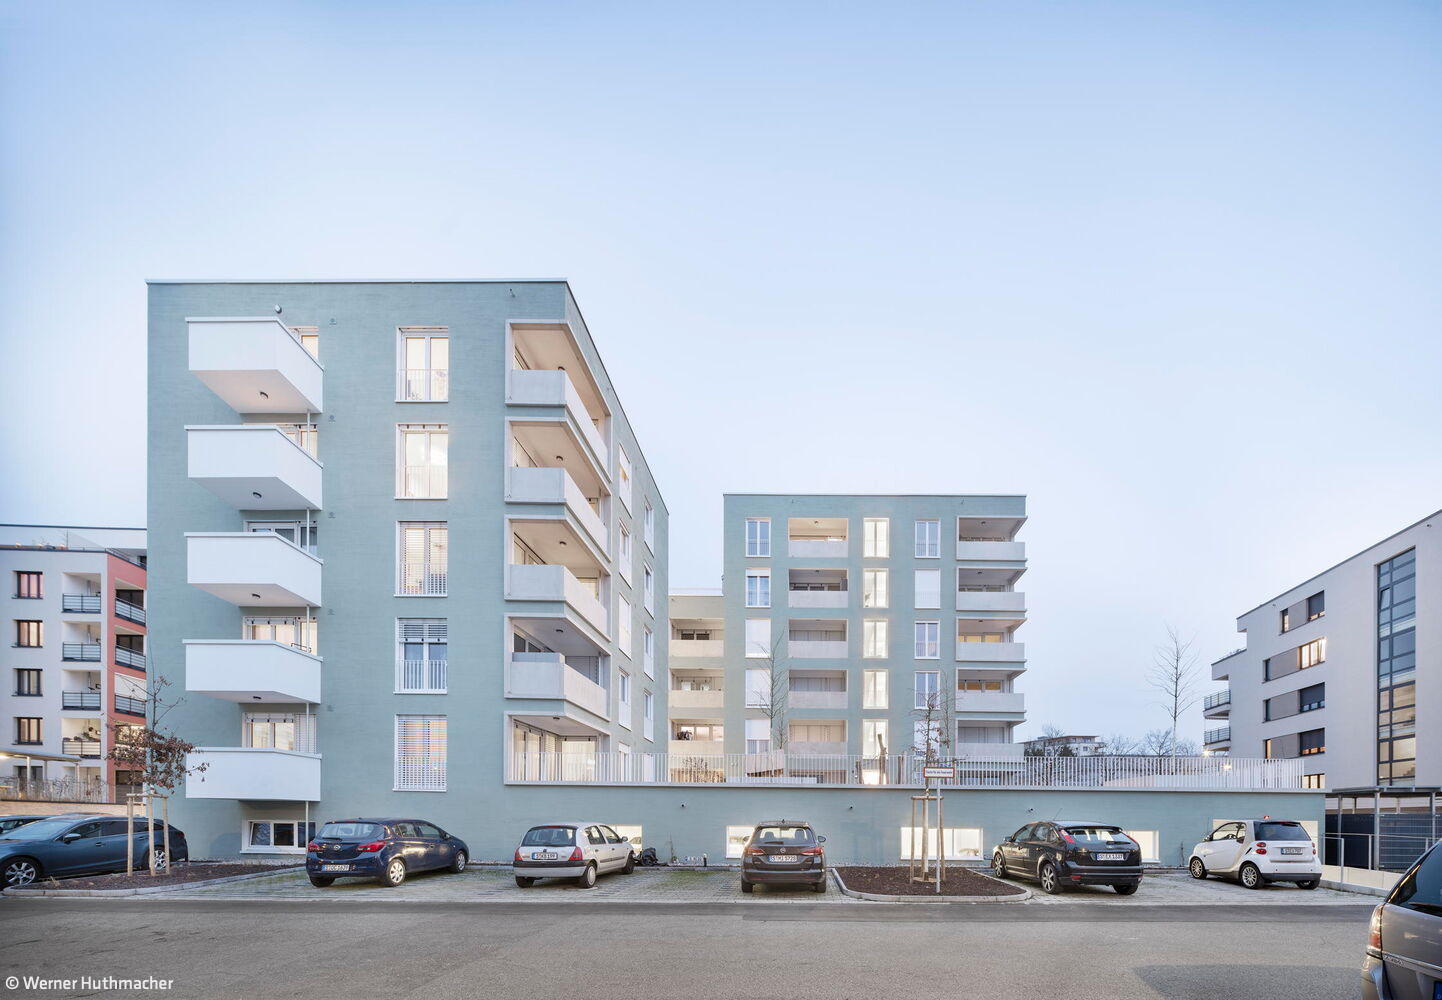
Sustainable, Premium Quality, Socially Responsible
Social Housing That Balances Build Quality, Adaptability, and Thoughtful Housing Mix
Flat roof Multi-story residential construction Render façade
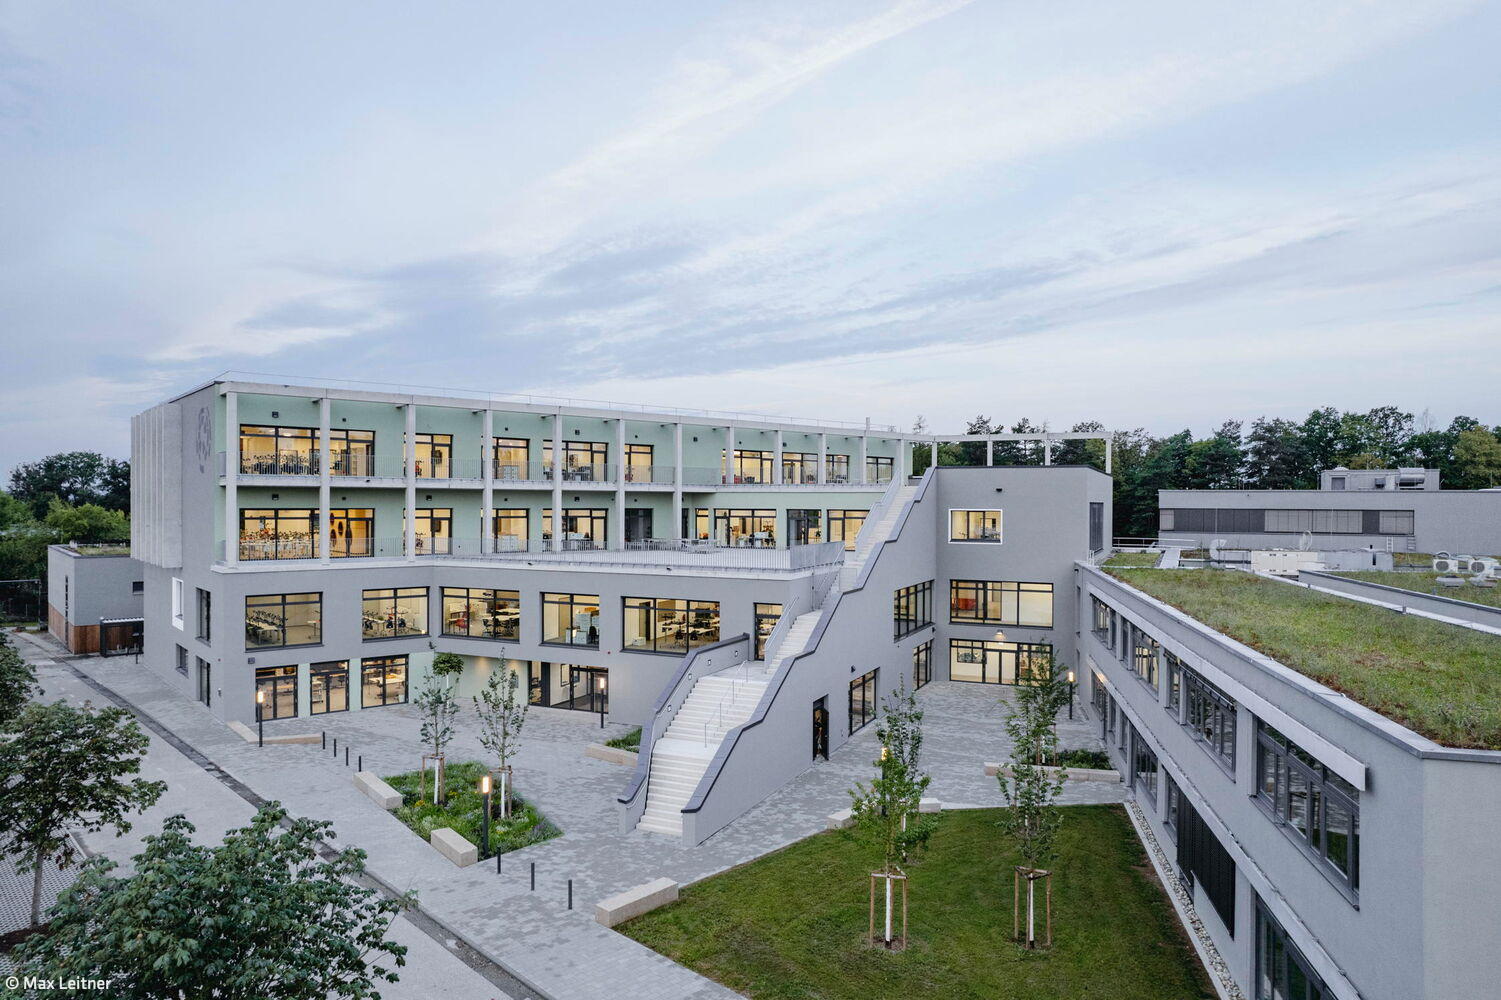
Cosmopolitan Breadth
The International School's new extension creates an inspiring learning environment.
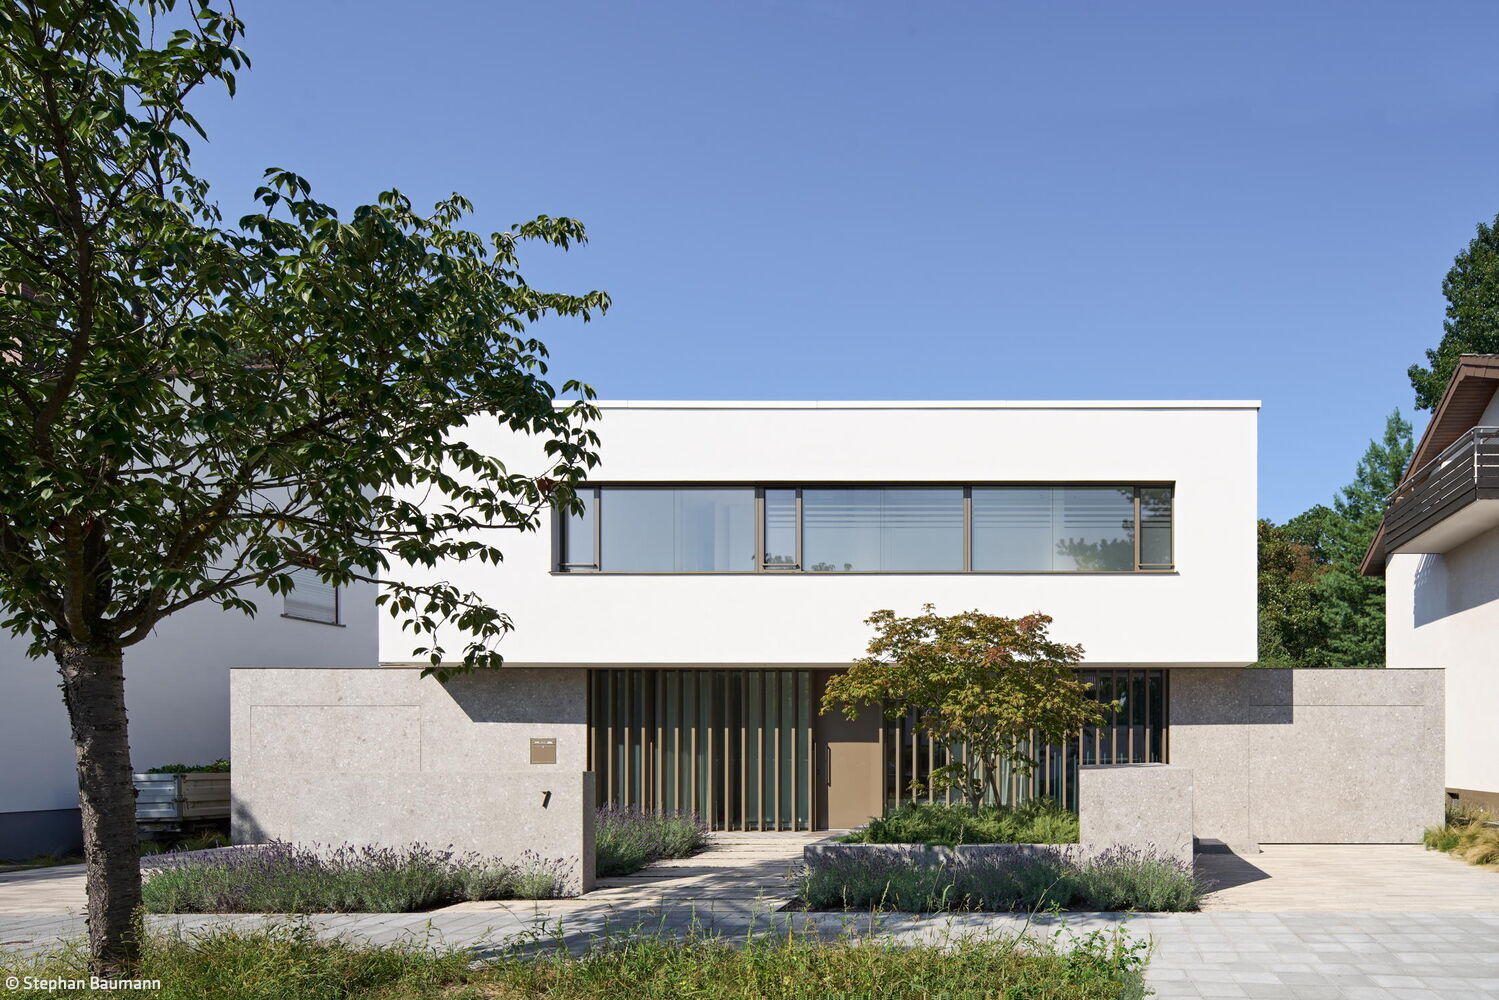
Nothing More, Nothing Less
A Bespoke Home Built on Sufficiency
Single-Family HomesFlat RoofNatural Stone FacadePanoramic Windows
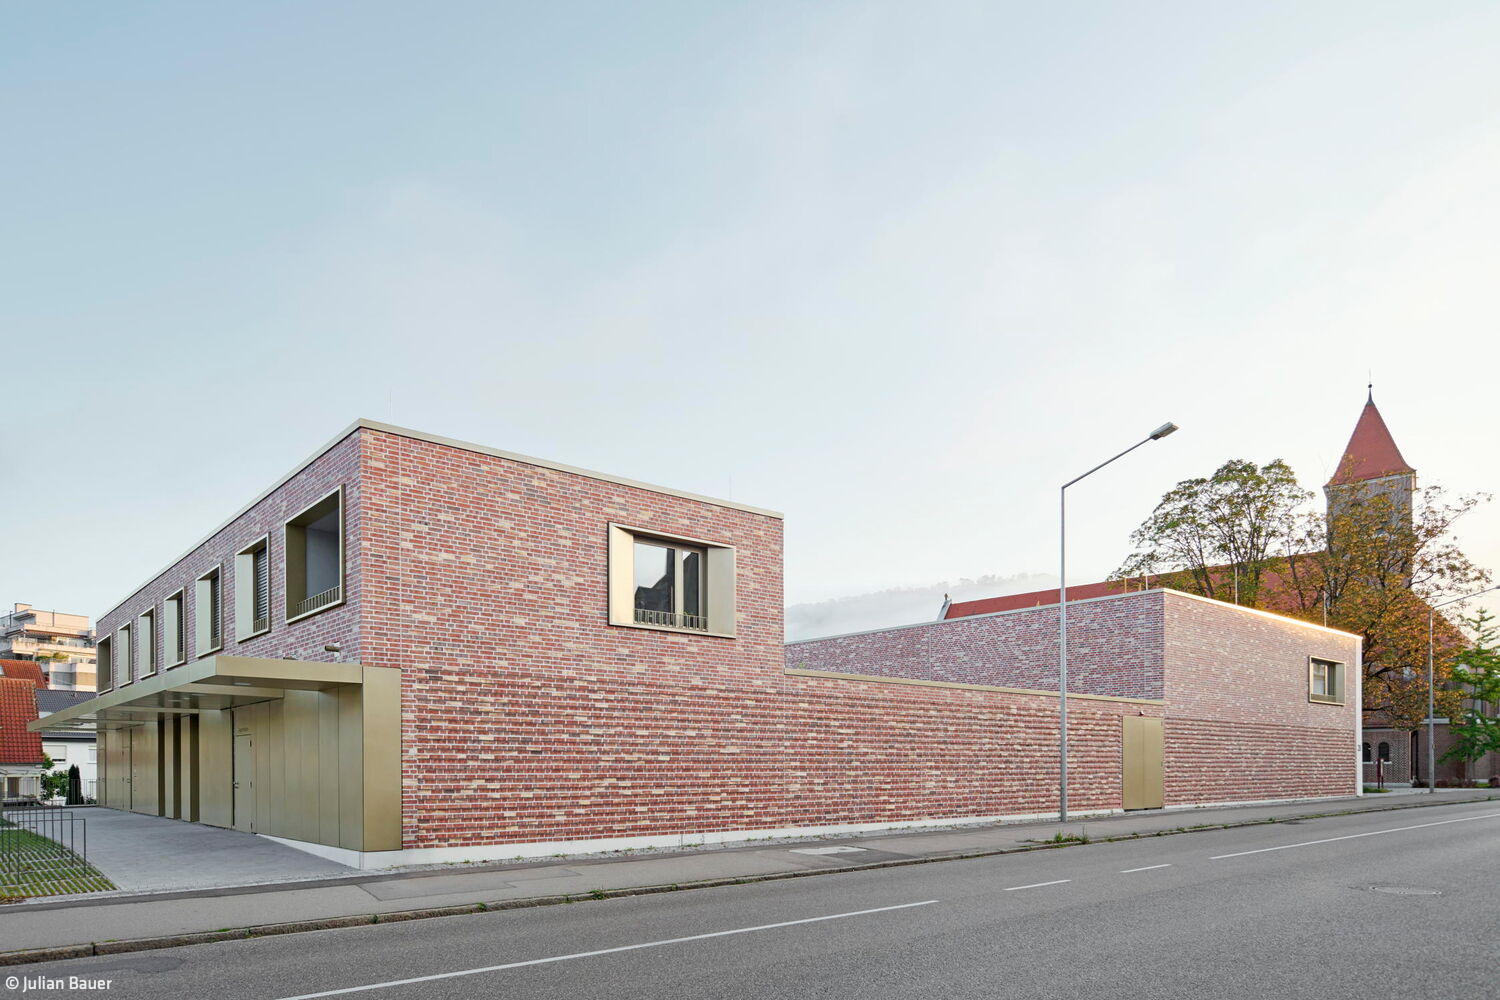
Compelling Ensemble
A Distinctive New Building That Unifies Multiple Functions While Honoring the Historic Church
Flat Roof Public Buildings Exposed Concrete Brick Two Stories
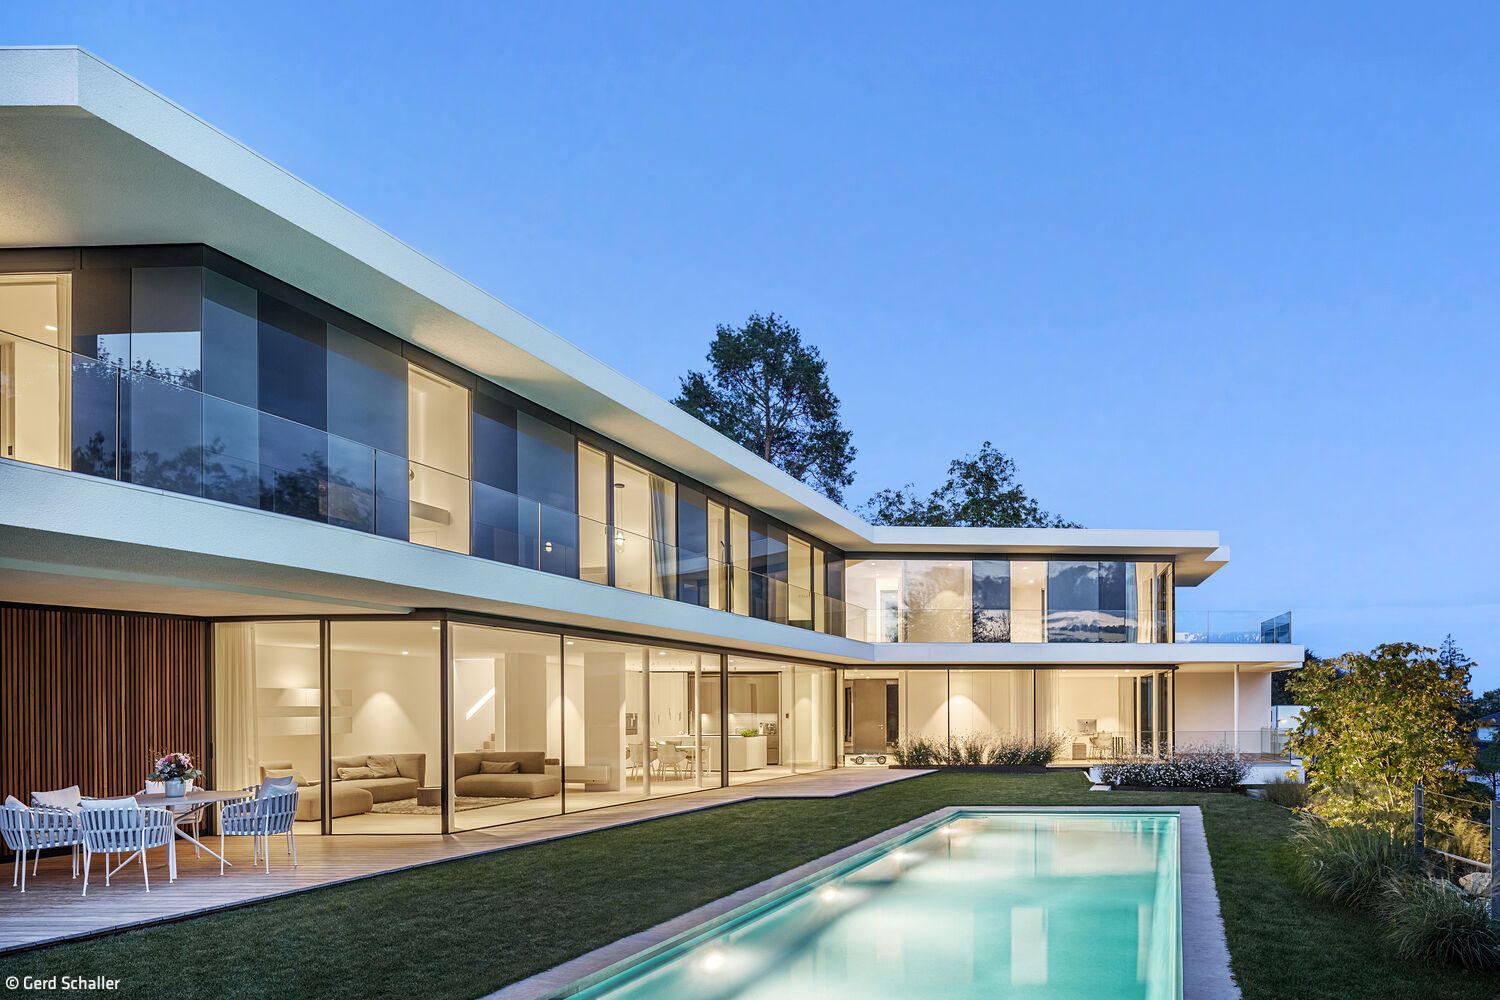
Landscape as Guiding Principle
A contemporary villa on the slope, in intimate dialogue with its landscape
Single-Family HomesFlat Roof Panoramic Windows Swimming PoolPlaster FacadeTwo Stories
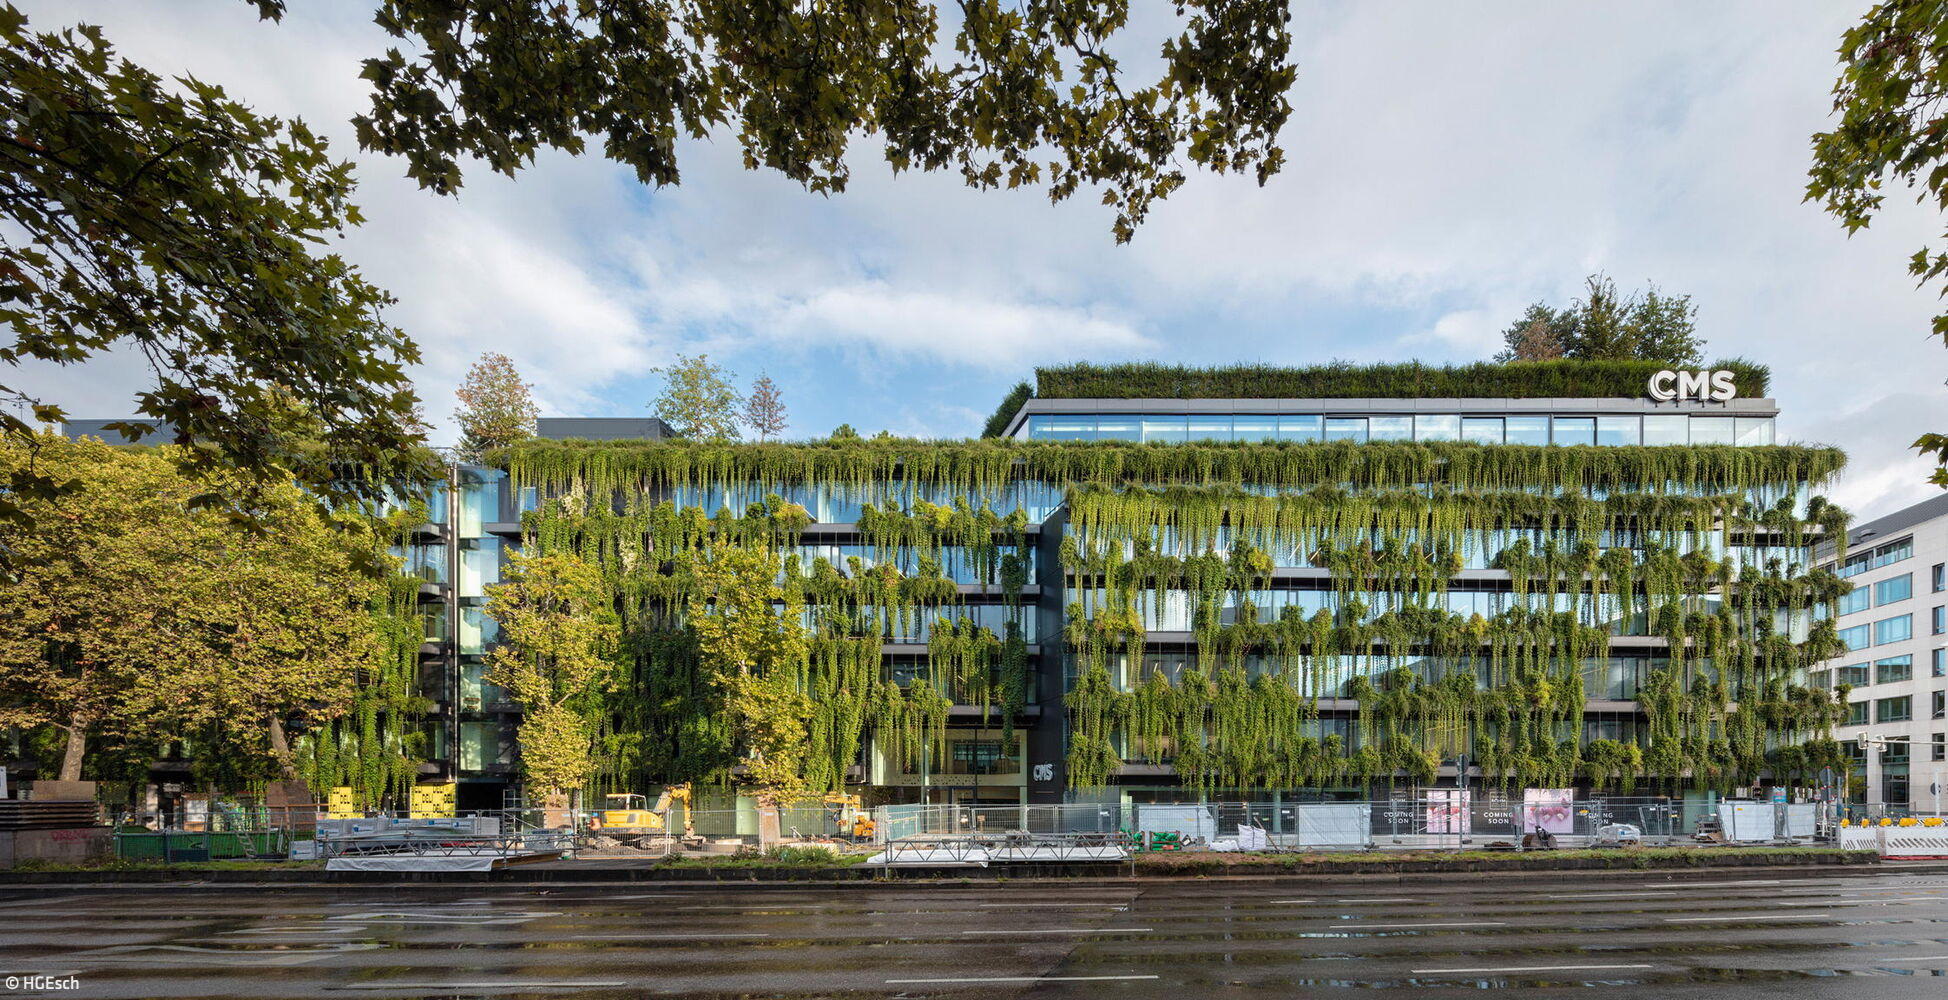
Biodiverse and Heat-Resistant
The new Calwer Passage stands out for its innovative approach to urban greening.

Elegantly Simple
A slender three-storey home with rooftop garden, designed around flexible, adaptable family spaces
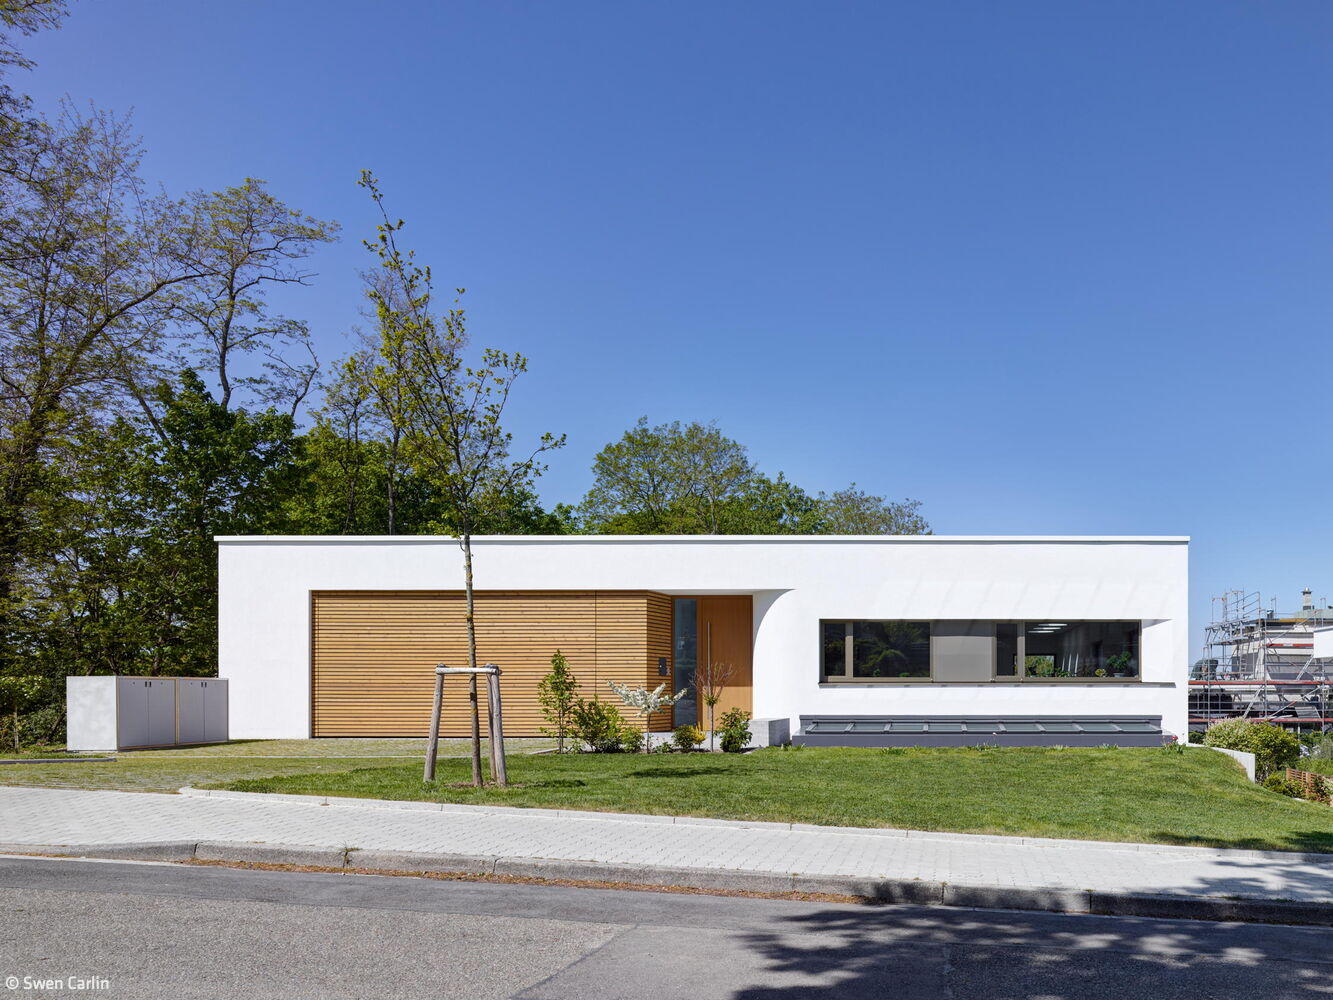
Open to Nature
Angular home deliberately looks inward, not outward

A Differentiated Prelude
A family home that maximizes space, harnesses natural light, and blurs the line between indoor and outdoor living in an urban setting
Single-Family HomesFlat Roof Sustainability Natural Stone FacadeExposed Concrete Smart Home Two Stories

Inspired by the Climbing Tree
Cradle to Cradle certified timber building with integrated restaurant and barrier-free rental housing
Flat RoofMulti-Story Residential SustainabilityRender Facade

Functional and Landscape Integration
Company headquarters—administration and warehouse logistics—gracefully oriented toward the nature reserve
Flat RoofCommercial Buildings Wood Facade SustainabilityExposed Concrete

Custom-Tailored
Reduced to the essentials, this house proves to be a tailor-made suit for its residents.
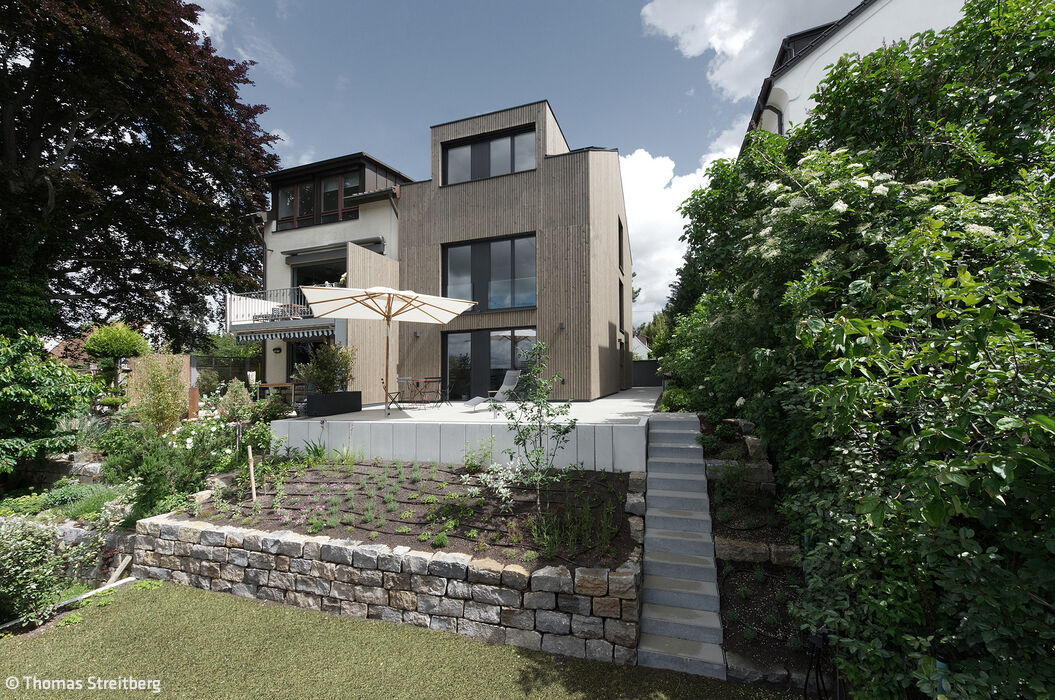
Welcome to Modern Times
A 1980s semi-detached home in Killesberg reimagined for today.
Single-Family HomesFlat Roof Wood Facade Renovation / Restoration / Alteration