Munich
No results found. Try adjusting your filters.

Print editionas interactive flipbook
S-Class residential building
A clearly structured detached house with a striking appearance
S-Class residential building
A clearly structured detached house with a striking appearance

Combination of Cubes
Vertically articulated – a single-family home enveloped in gray brick
Single-Family HomesFlat RoofPanoramic WindowsBrickTwo Stories
A Contemporary Addition to the Historic Center
An elegant new building seamlessly integrates into the streetscape at Oberanger, nestled among postwar structures
An Atmospheric Dream Home
Attractive, healthy and sustainable – a house that meets all these criteria
House with Two Faces
Three narrow gable roofs characterise a semi-detached house for two households
Quiet in a Loud Location
Construction of a new residential building in the heart of Munich’s Old Town
Crafted to Perfection
Timber construction as a statement for responsible, sustainable building
Living Space Through Transformation
Amazing metamorphosis – from a "discreet house" to a multi-storey residential building
Multi-Story Residential Renovation / Refurbishment / Building in Existing Structures Brick
From Vault to Suite
A former savings bank becomes an inspiring residential project—complete with thoughtfully conceived details.
Single-Family HomesFlat Roof Renovation / Restoration / Building Within Existing Structures Brick
Vision Realized
Solid timber construction with minimalist design and uncompromising standards for sustainable building
Single-Family HomesWood FacadeFireplaces & StovesGabled Roof
Small Campus, Big Impact
Learning landscape: primary school, children's centre, and gymnasium in Neuperlach
Hillside Setting in the Five Lakes Region
Six Stories Stacked: A Study in Cubes and Geometry
Tailored to User Needs
A timber home of exacting standards and exceptional spaces
Single-Family HomesKitchen Rendered FacadeGabled RoofTwo Stories
A Sphinx Couple in the Garden
Like identical twins, two villas command the landscape above the lake.
Villa with Timeless Appeal
Exposed Concrete: Design and Atmosphere
Maison Miroir
A house in metal: reflections of nature
Journeys Through Art
A former barn in rural Bavaria becomes a cutting-edge gallery after transformation.
Commercial Buildings Exposed Concrete Renovation / Restoration / Building within Existing Structures Brick
The Before-and-After Impact Speaks for Itself
A Sixties house reimagined: timeless design meets modern living
Hillside Setting with Lake Views
This luxury residence possesses everything the discerning owner seeks: a commanding location—and remarkably, much more besides.
Single-Family Homes Flat RoofFireplaces / Stoves Stucco FacadeTwo Story
Seamlessly Integrated
This is the guiding philosophy behind this distinctive architectural approach.
Single-Family HomesFlat Roof Rendered FacadePitched RoofTwo Stories
From Commercial to Residential
A Model Housing Development for Feldkirchen
Flat roof Multi-story residential construction Render façade
Studying in Refined Surroundings
Expanding the Fresenius Campus: Two New Pavilions
S-Class residential building
A clearly structured detached house with a striking appearance
Harmonious Infill Development
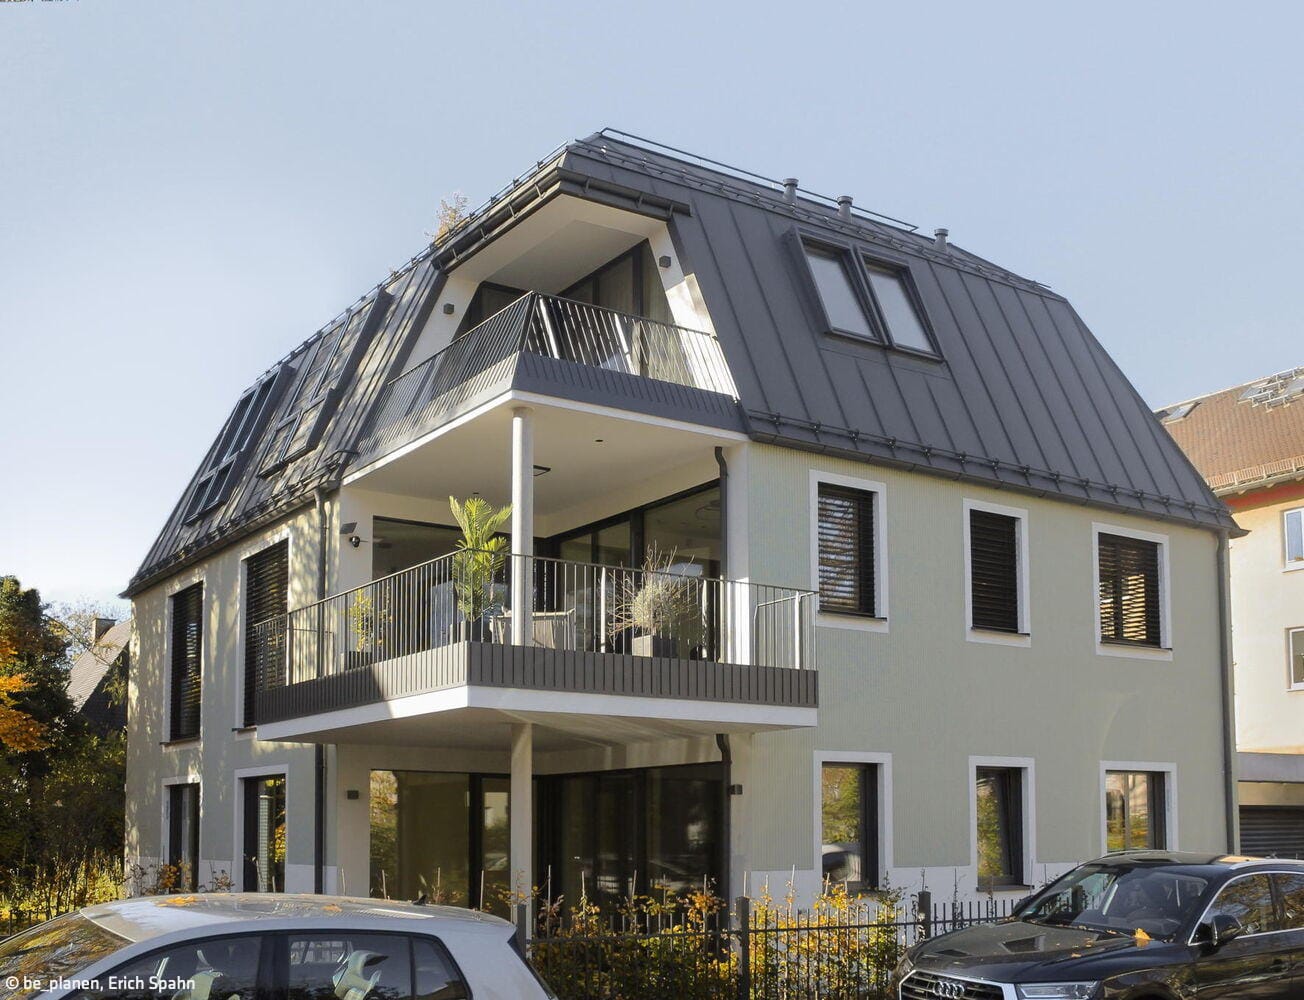
From space for one family to residential units for five parties
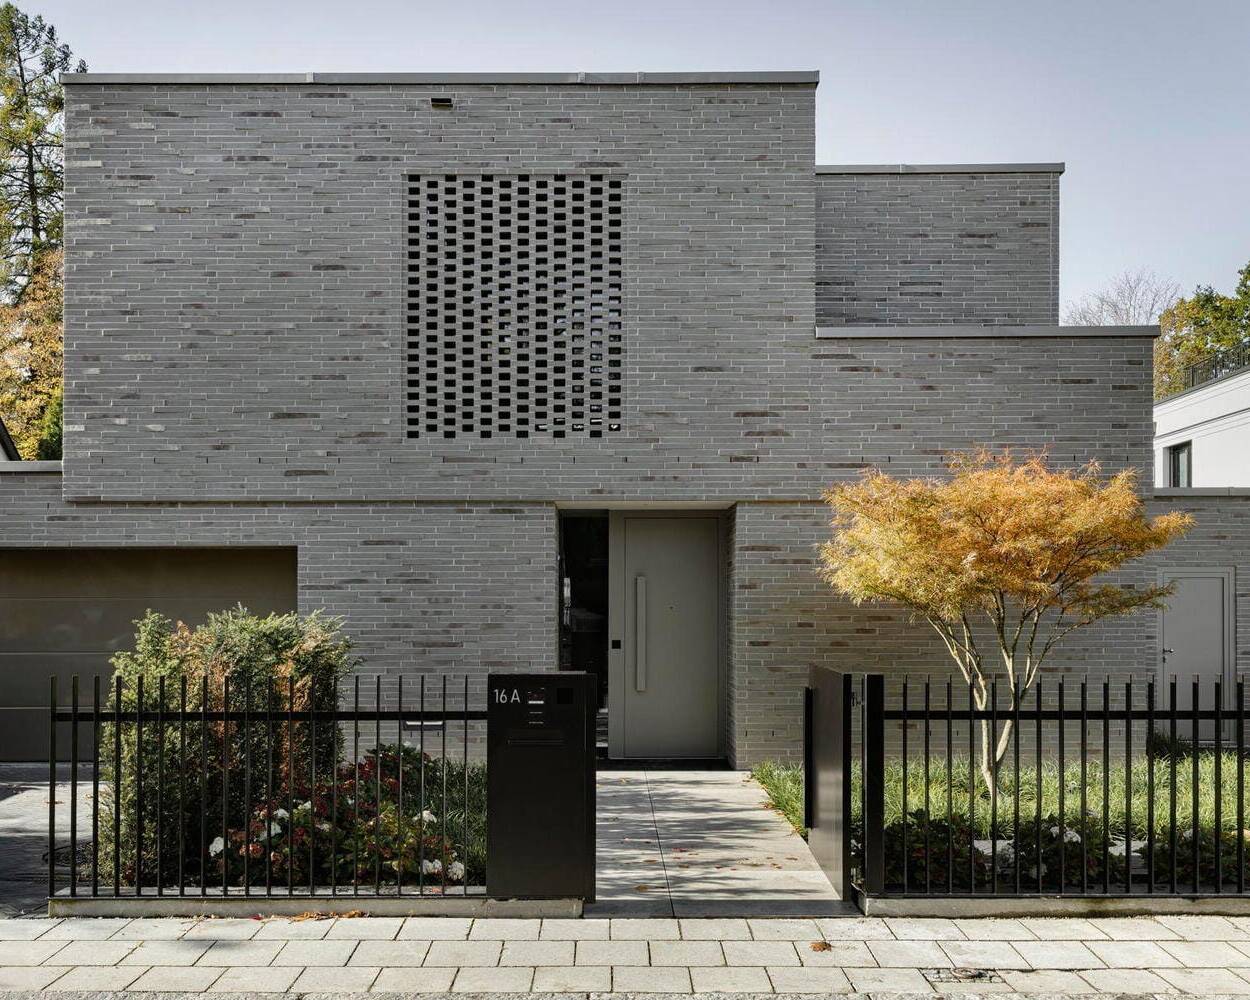
Combination of Cubes
Vertically articulated – a single-family home enveloped in gray brick
Single-Family HomesFlat RoofPanoramic WindowsBrickTwo Stories
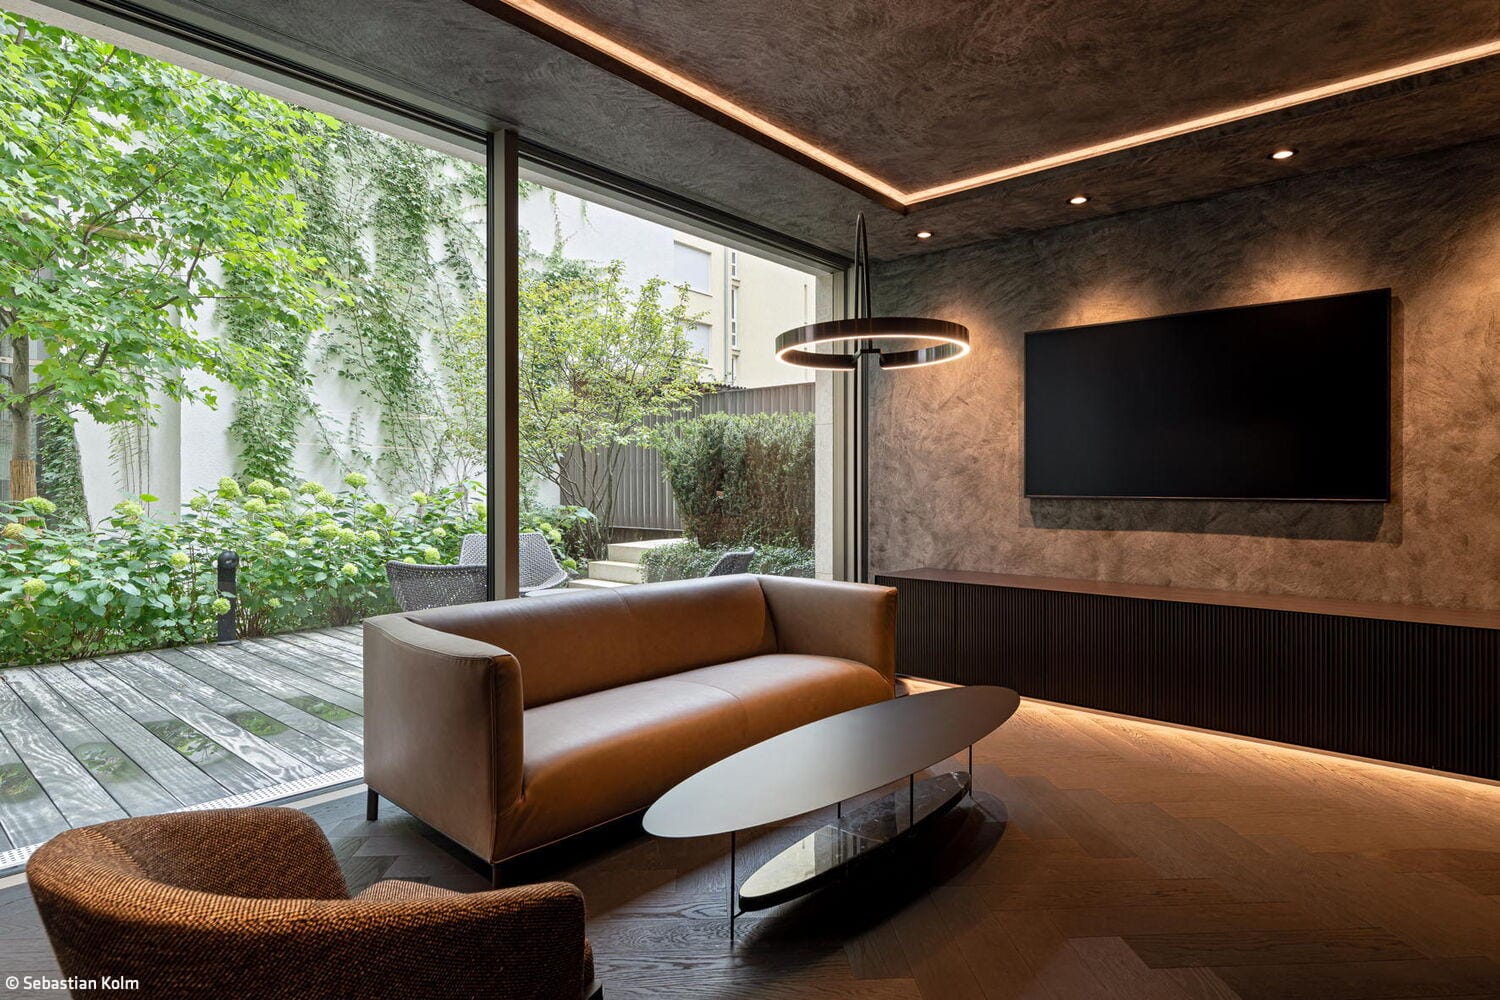
A Contemporary Addition to the Historic Center
An elegant new building seamlessly integrates into the streetscape at Oberanger, nestled among postwar structures
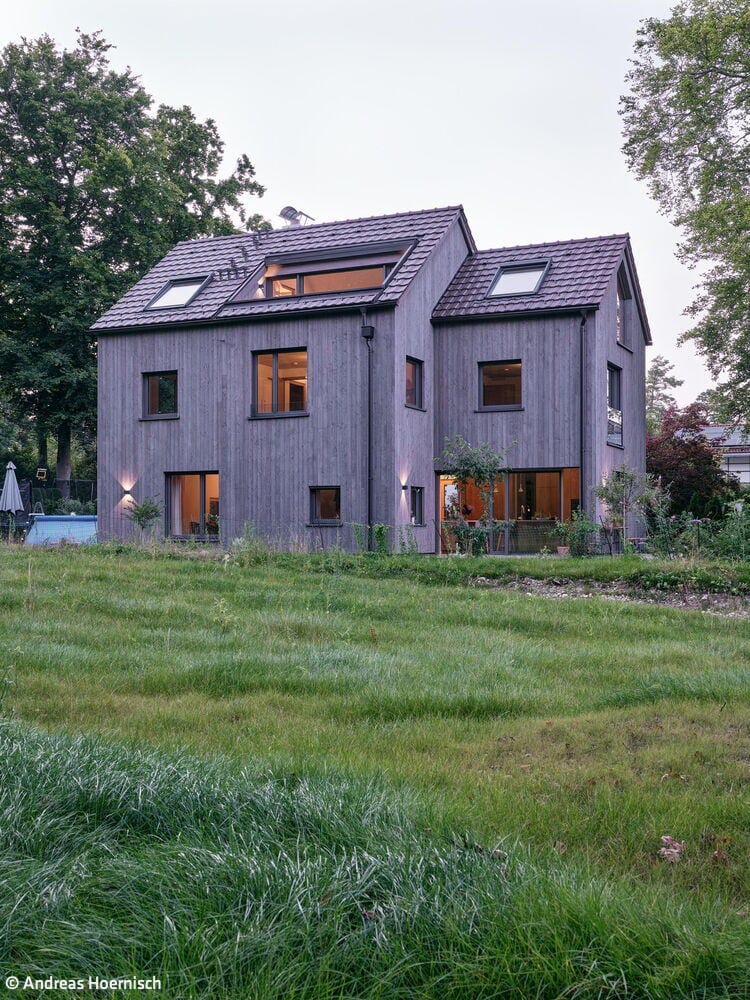
An Atmospheric Dream Home
Attractive, healthy and sustainable – a house that meets all these criteria
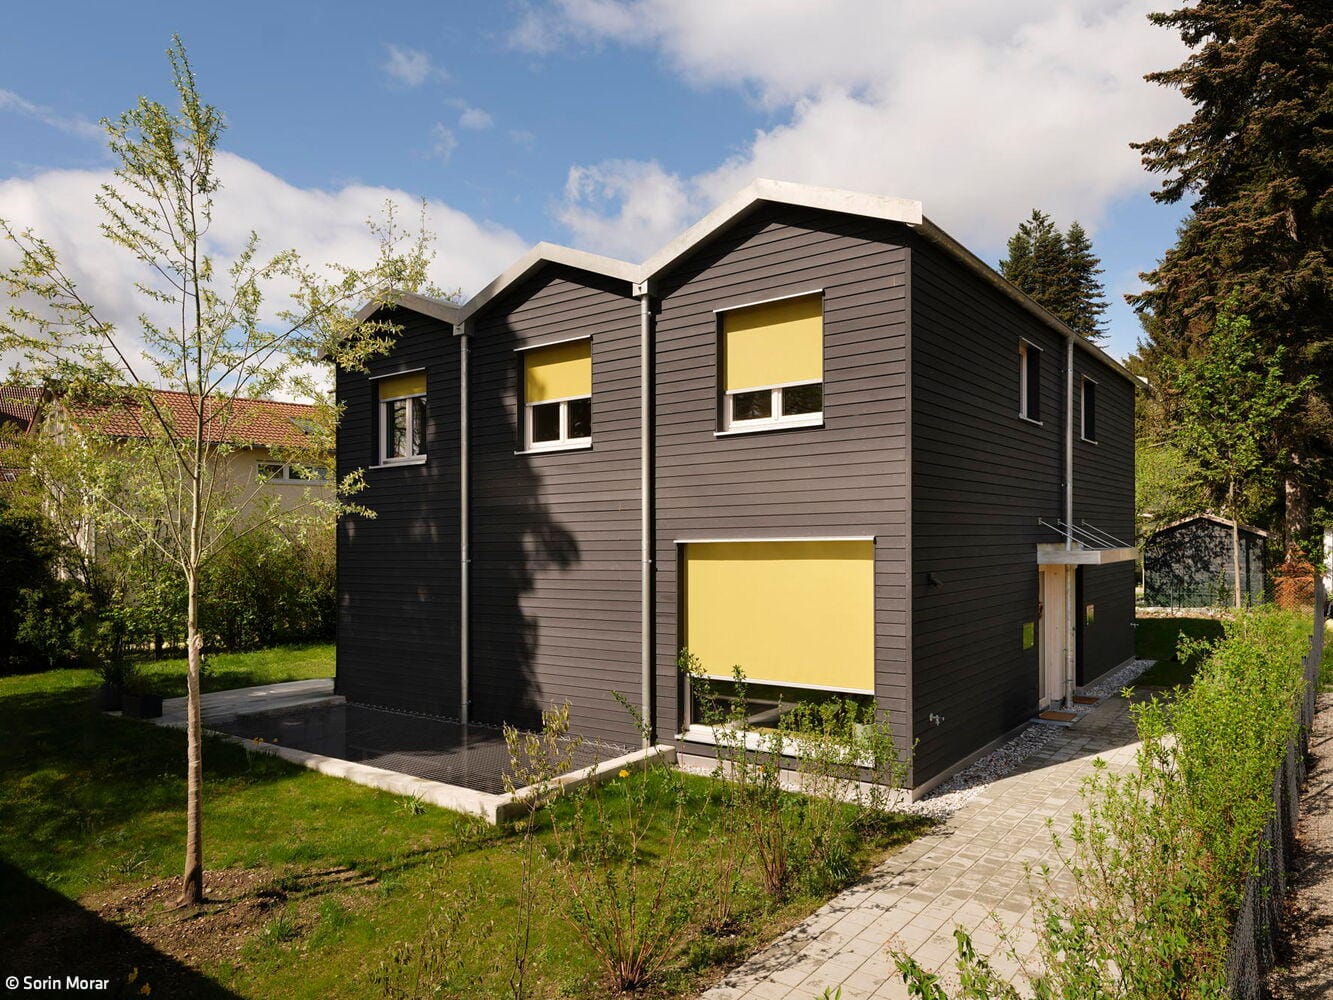
House with Two Faces
Three narrow gable roofs characterise a semi-detached house for two households
Quiet in a Loud Location
Construction of a new residential building in the heart of Munich’s Old Town
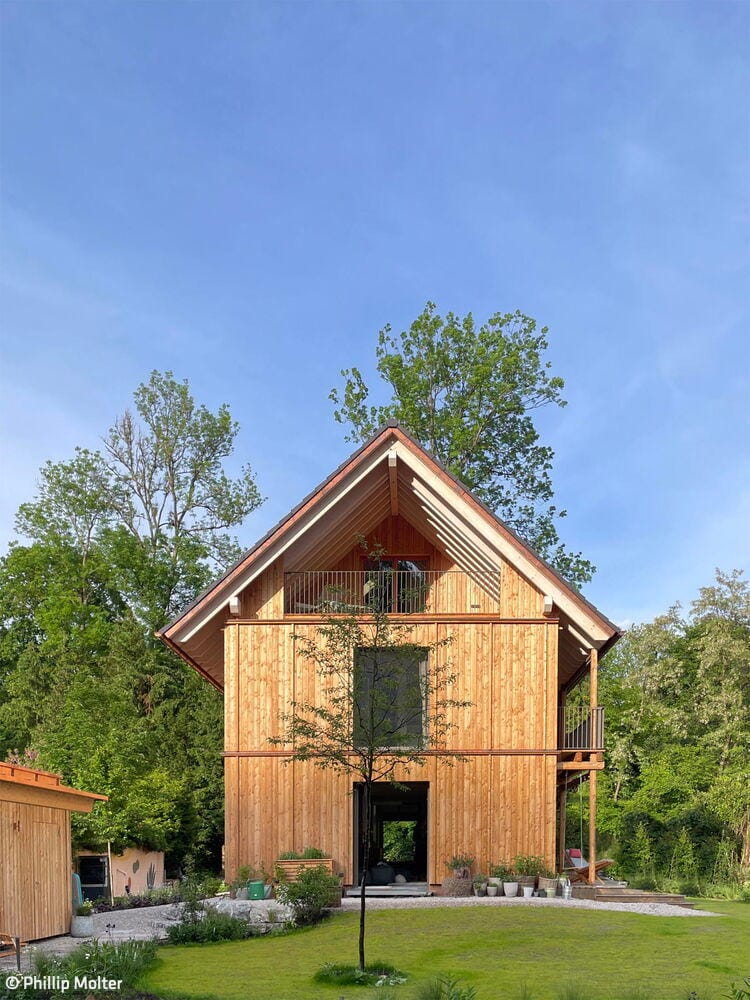
Crafted to Perfection
Timber construction as a statement for responsible, sustainable building
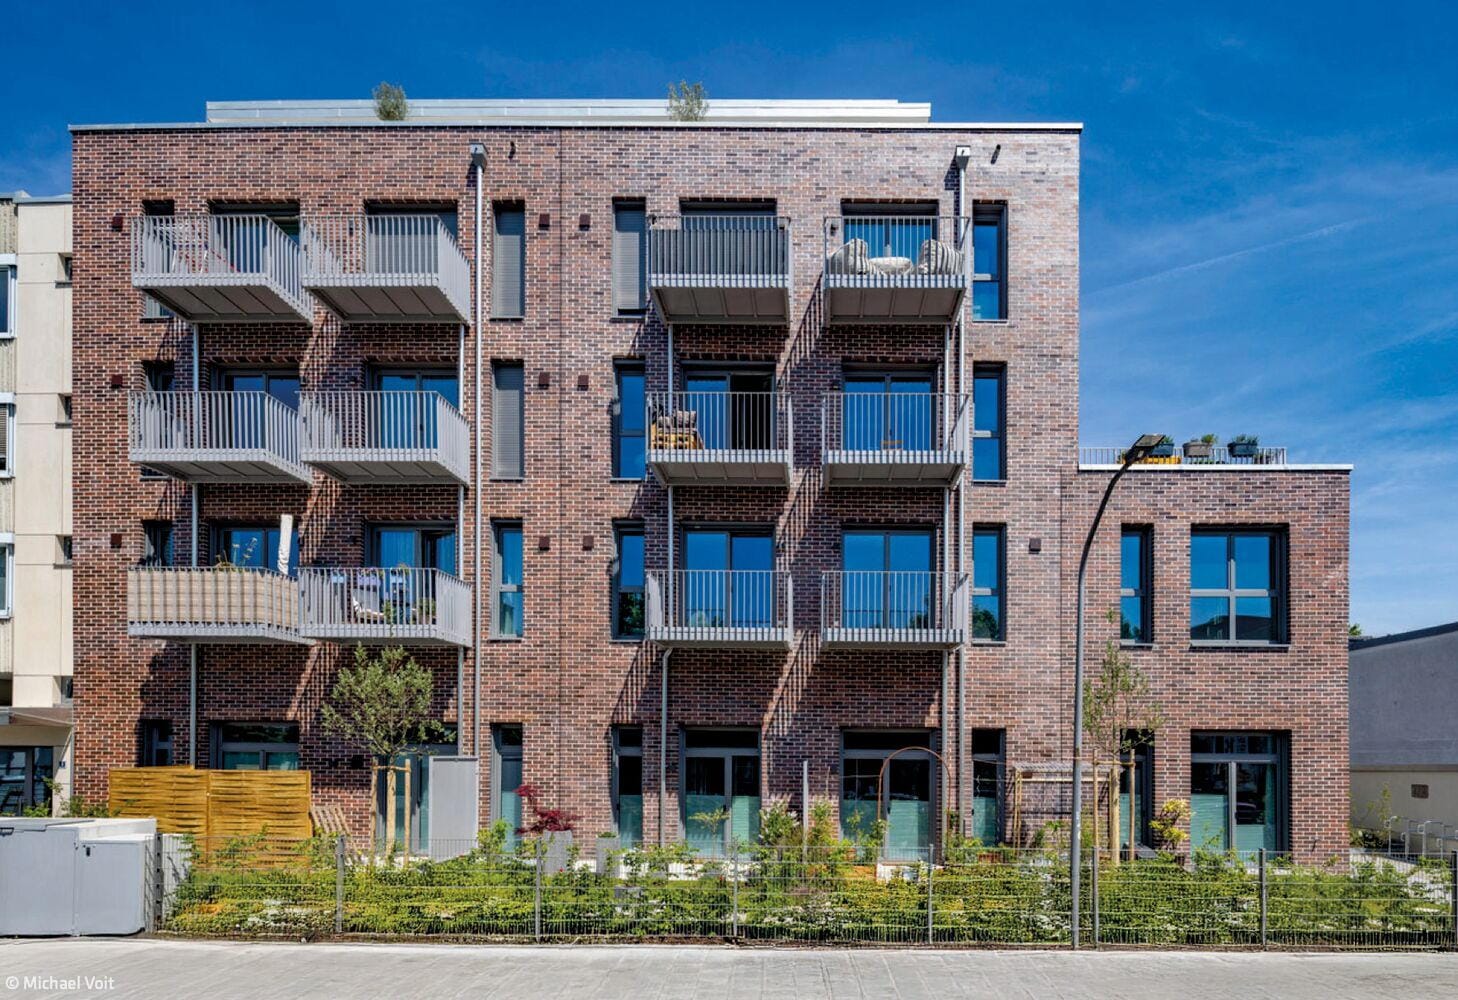
Living Space Through Transformation
Amazing metamorphosis – from a "discreet house" to a multi-storey residential building
Multi-Story Residential Renovation / Refurbishment / Building in Existing Structures Brick
From Vault to Suite
A former savings bank becomes an inspiring residential project—complete with thoughtfully conceived details.
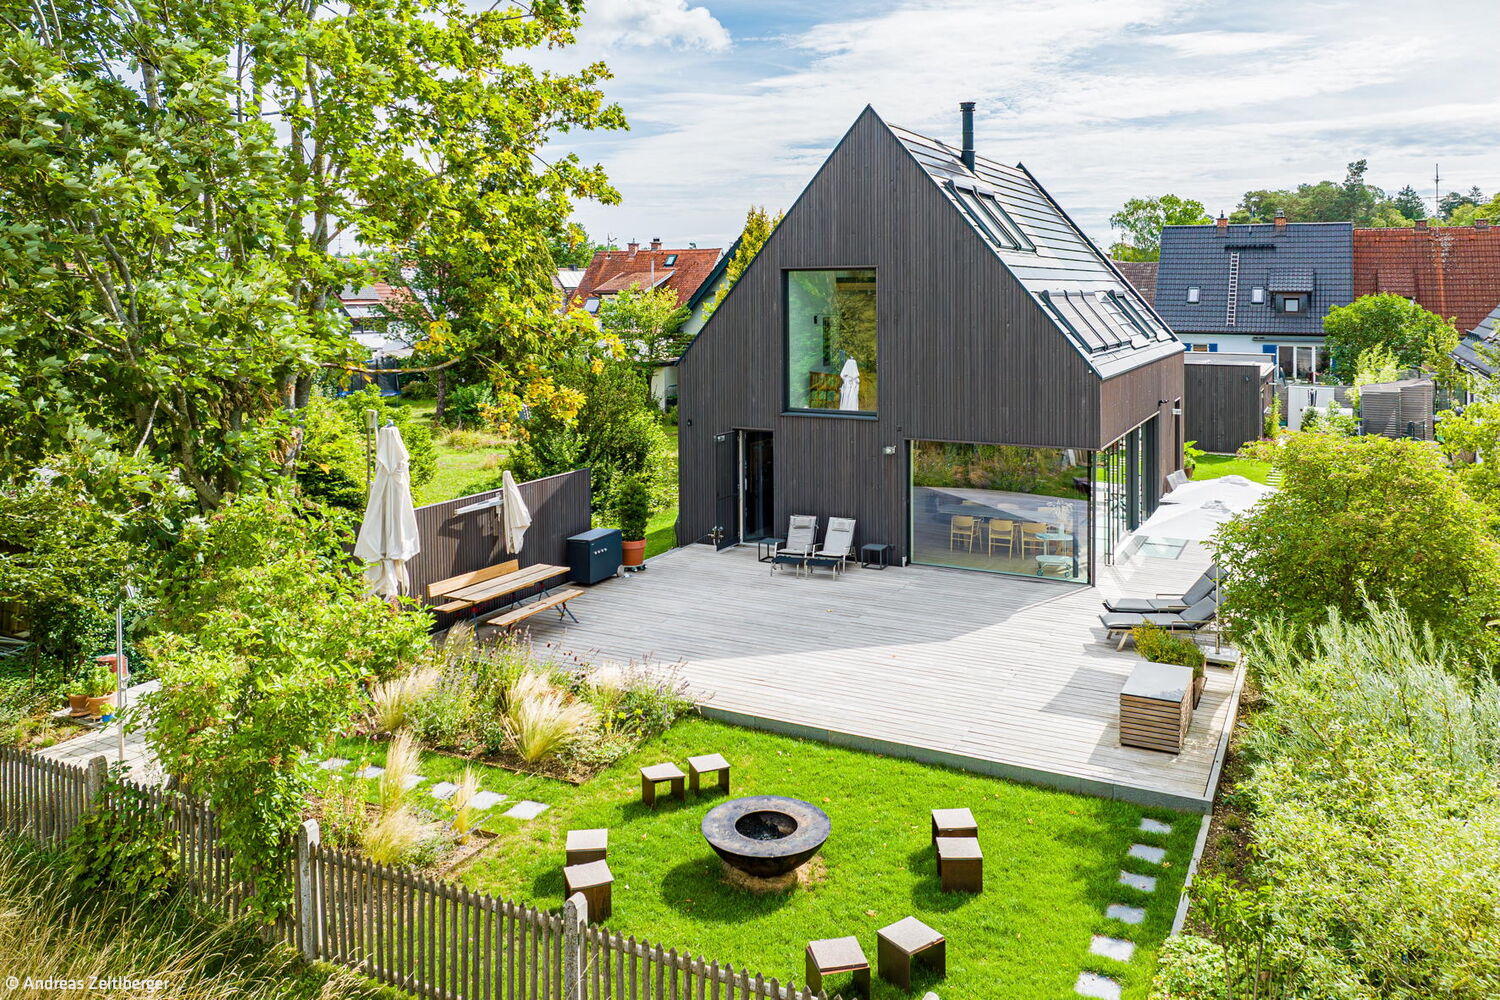
Single-Family HomesFlat Roof Renovation / Restoration / Building Within Existing Structures Brick
Vision Realized
Solid timber construction with minimalist design and uncompromising standards for sustainable building
Single-Family HomesWood FacadeFireplaces & StovesGabled Roof
Small Campus, Big Impact
Learning landscape: primary school, children's centre, and gymnasium in Neuperlach
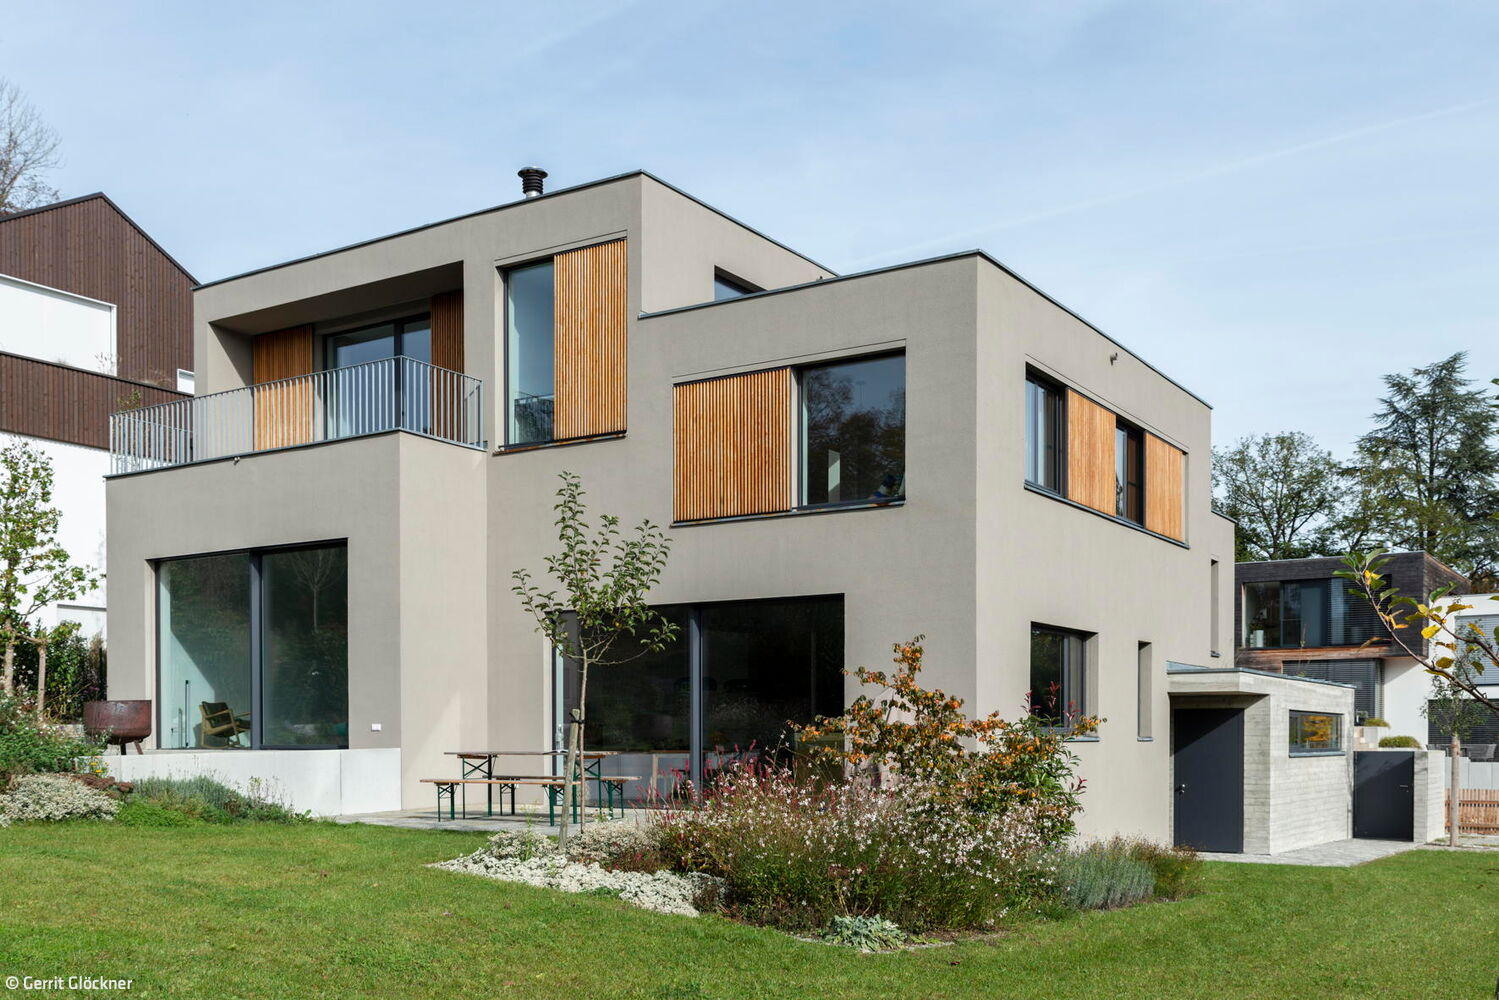
Hillside Setting in the Five Lakes Region
Six Stories Stacked: A Study in Cubes and Geometry
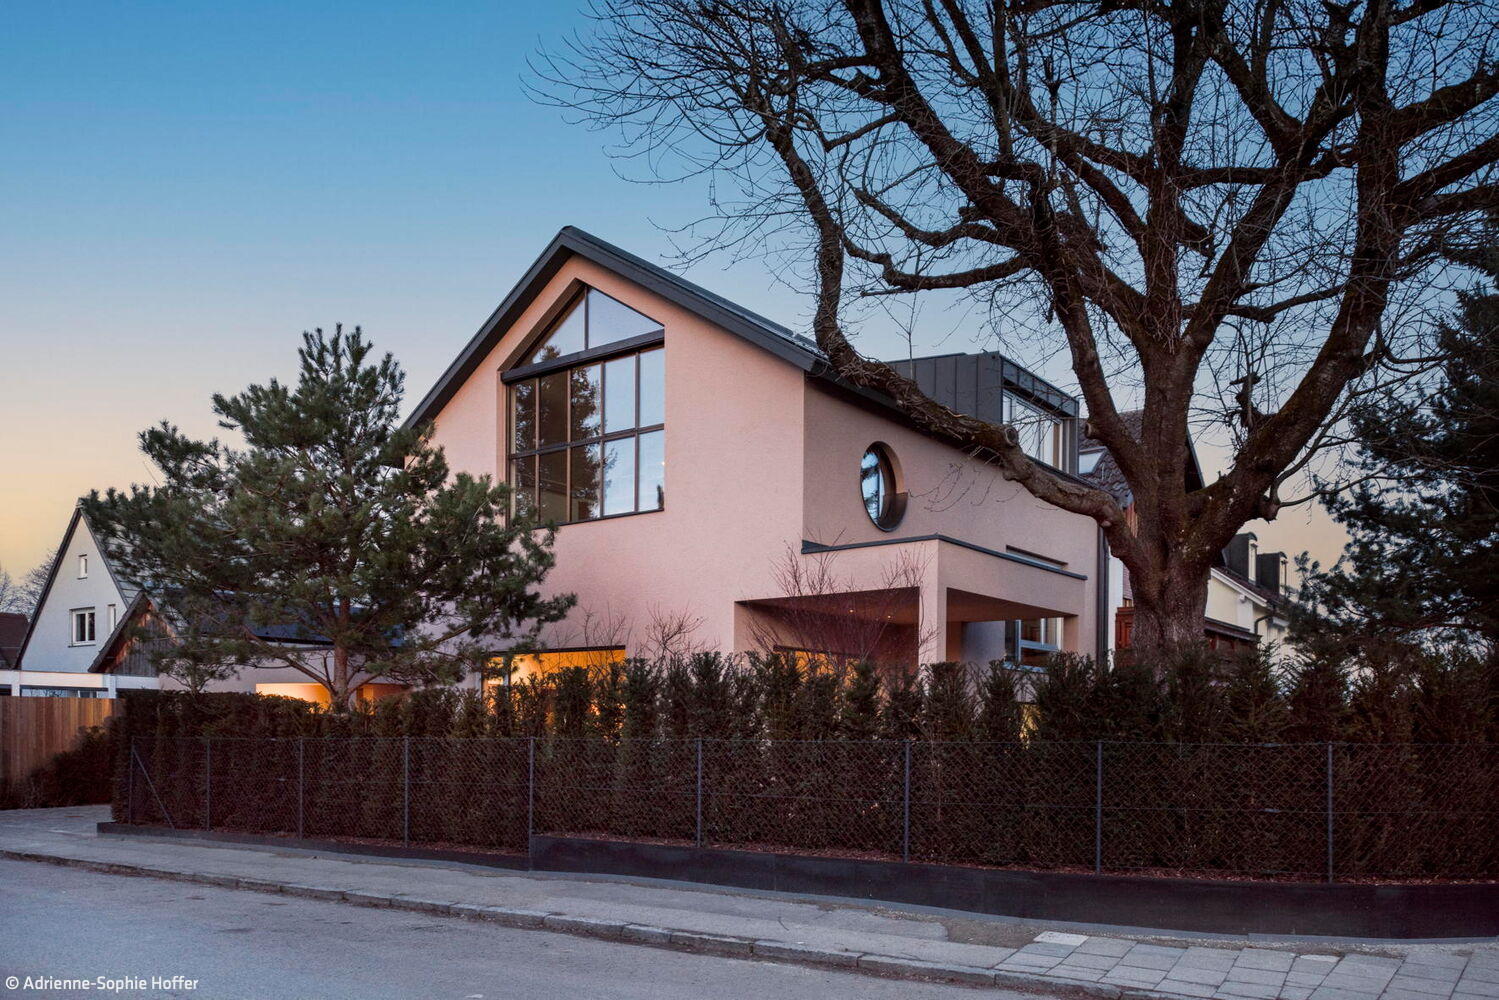
Tailored to User Needs
A timber home of exacting standards and exceptional spaces
Single-Family HomesKitchen Rendered FacadeGabled RoofTwo Stories
A Sphinx Couple in the Garden
Like identical twins, two villas command the landscape above the lake.
Villa with Timeless Appeal
Exposed Concrete: Design and Atmosphere
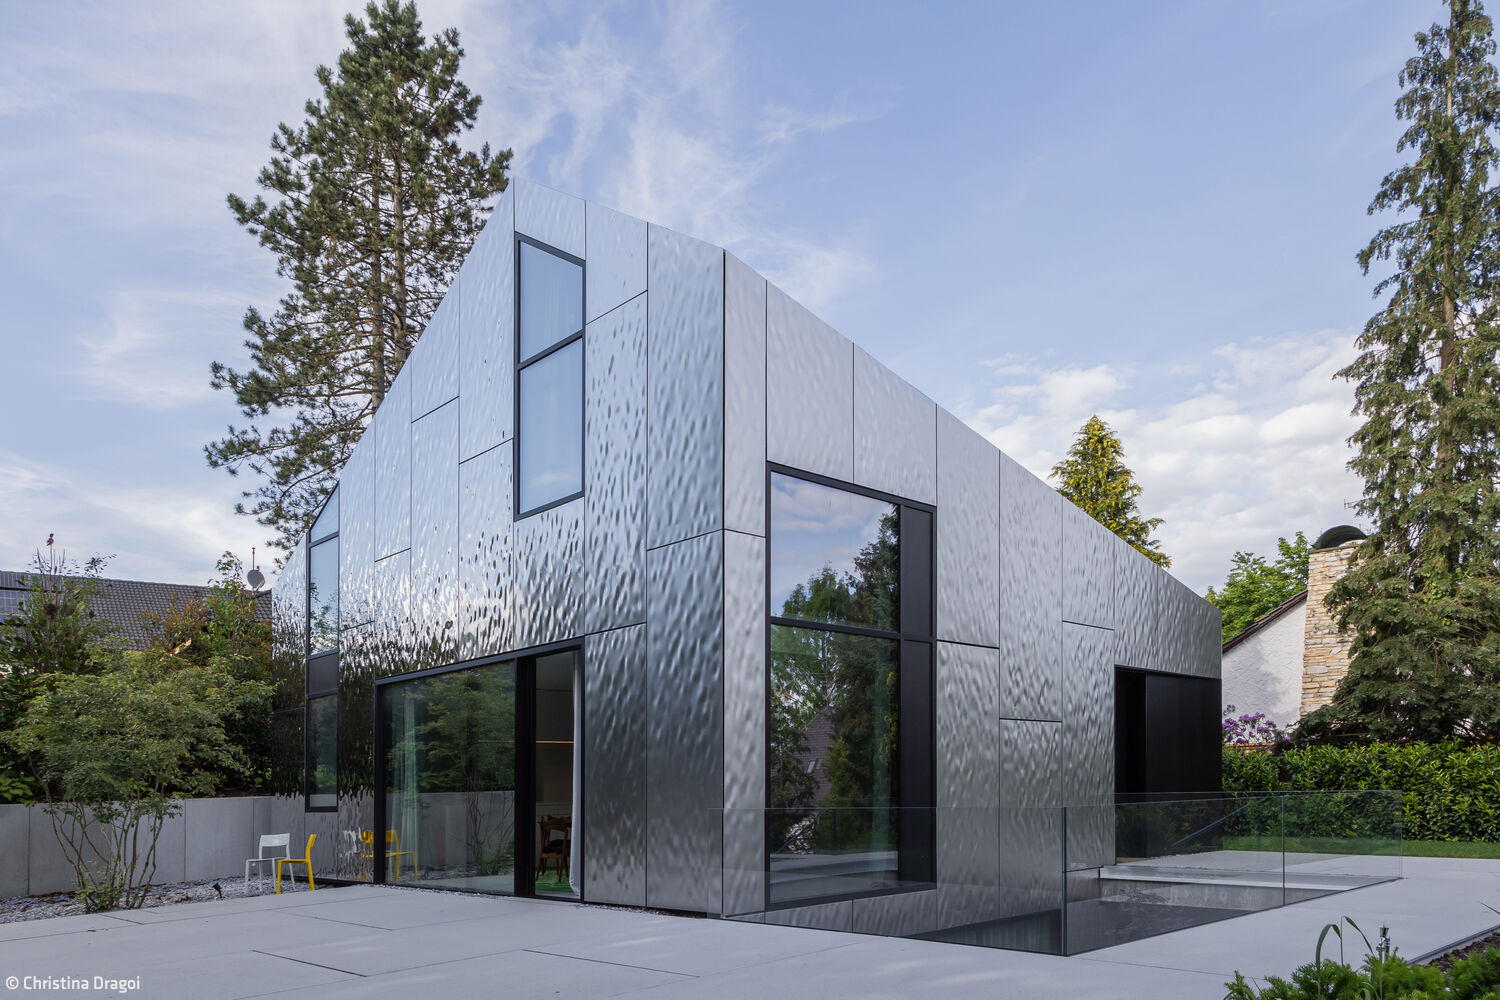
Maison Miroir
A house in metal: reflections of nature
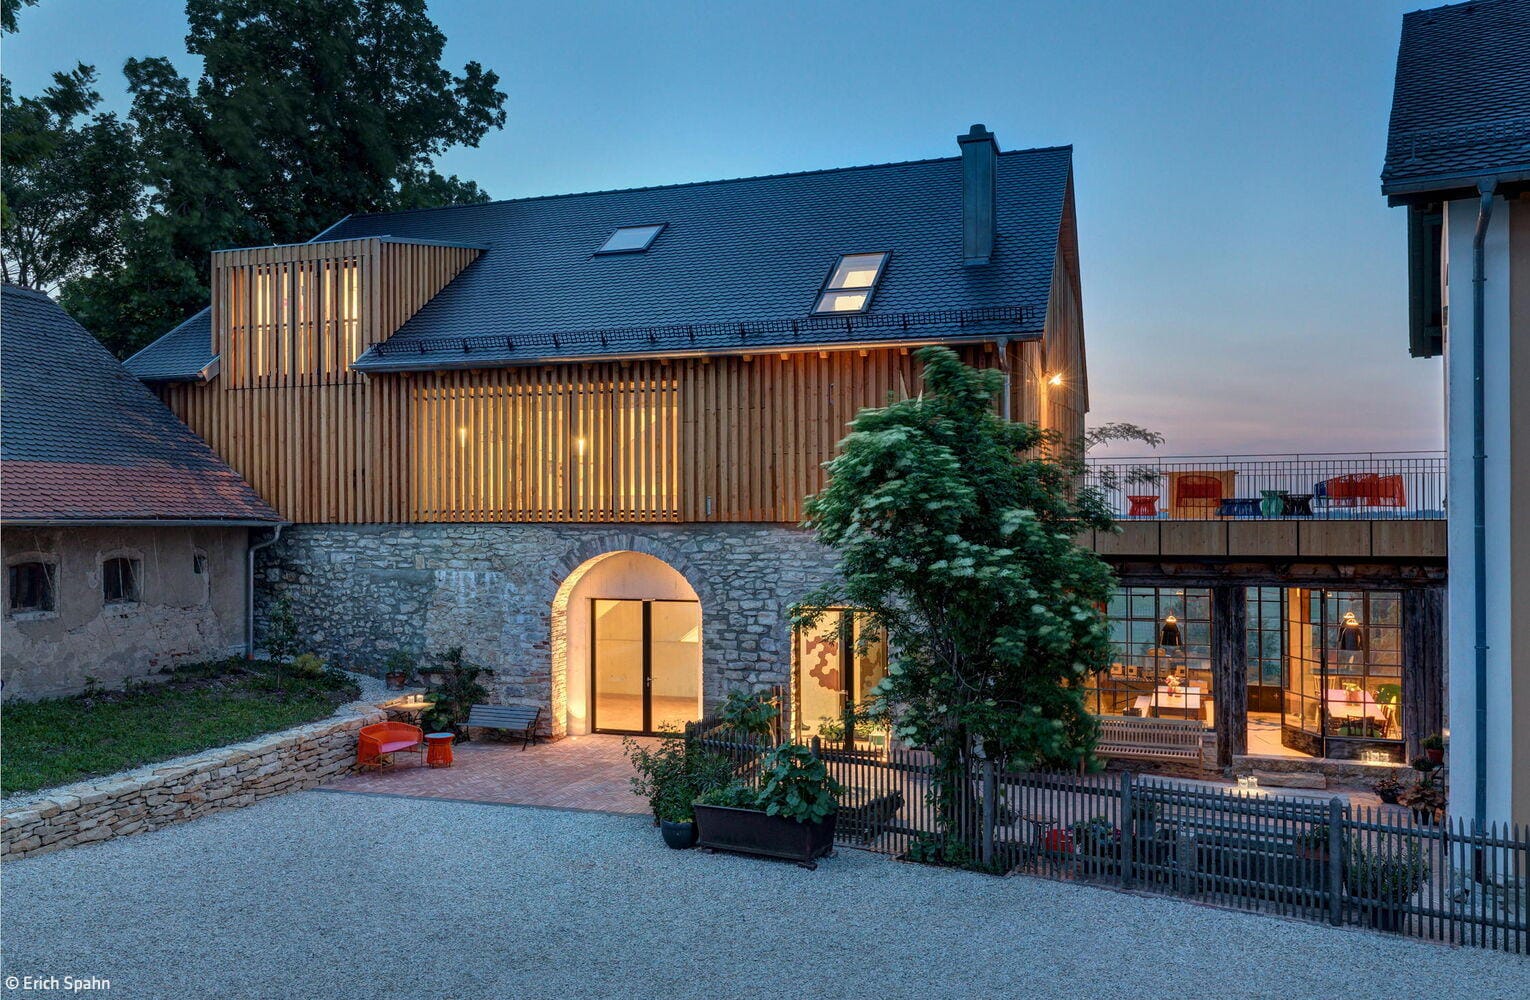
Journeys Through Art
A former barn in rural Bavaria becomes a cutting-edge gallery after transformation.
Commercial Buildings Exposed Concrete Renovation / Restoration / Building within Existing Structures Brick
The Before-and-After Impact Speaks for Itself
A Sixties house reimagined: timeless design meets modern living
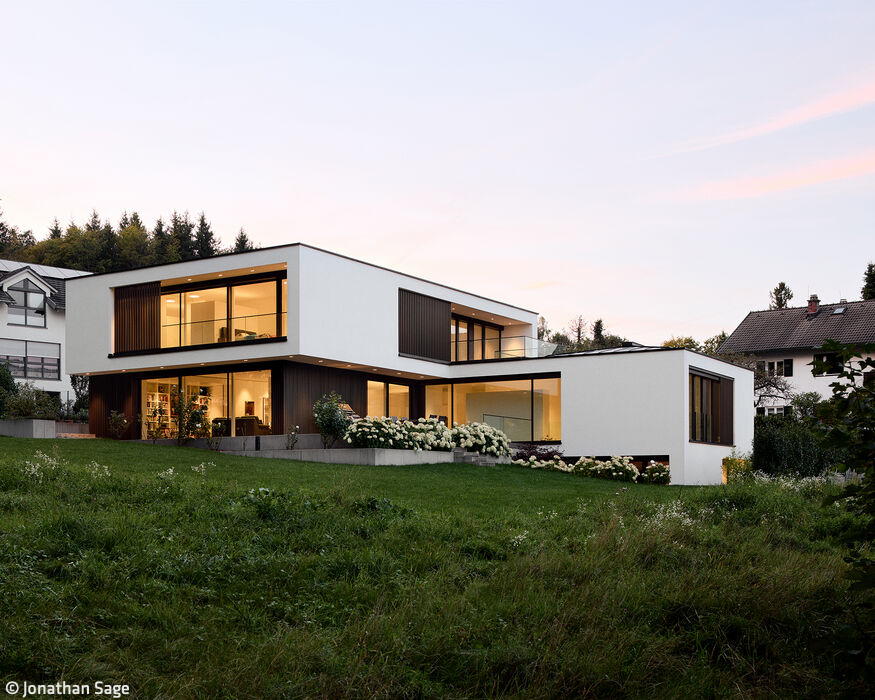
Hillside Setting with Lake Views
This luxury residence possesses everything the discerning owner seeks: a commanding location—and remarkably, much more besides.
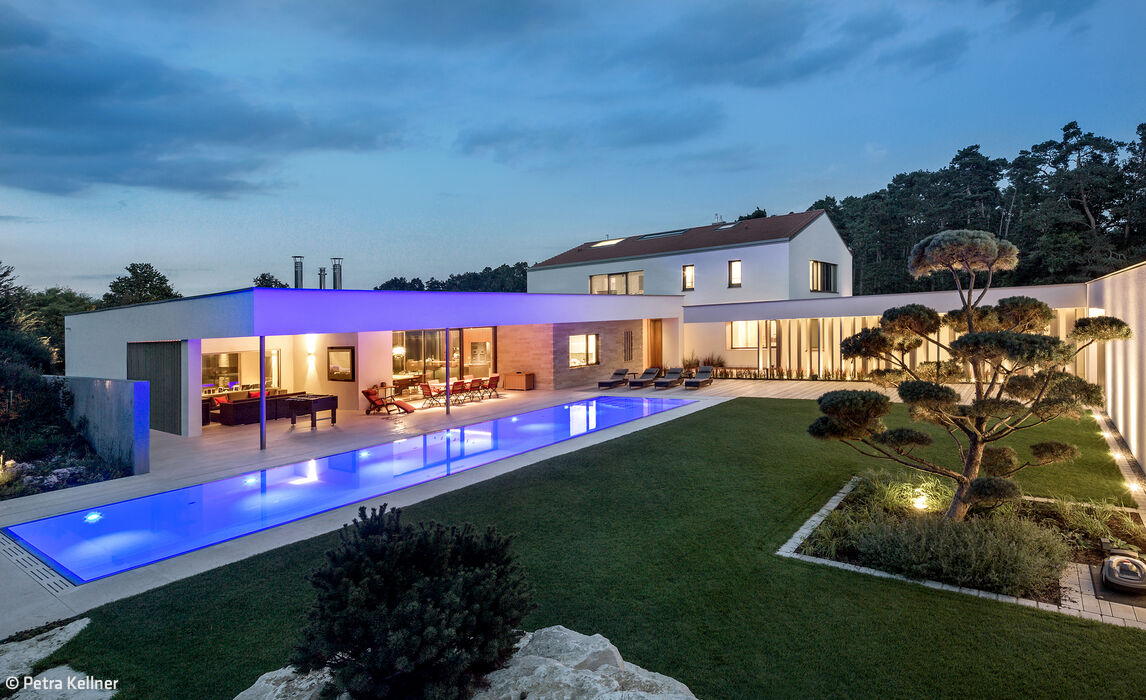
Single-Family Homes Flat RoofFireplaces / Stoves Stucco FacadeTwo Story