





Munich
No results found. Try adjusting your filters.

Print editionas interactive flipbook
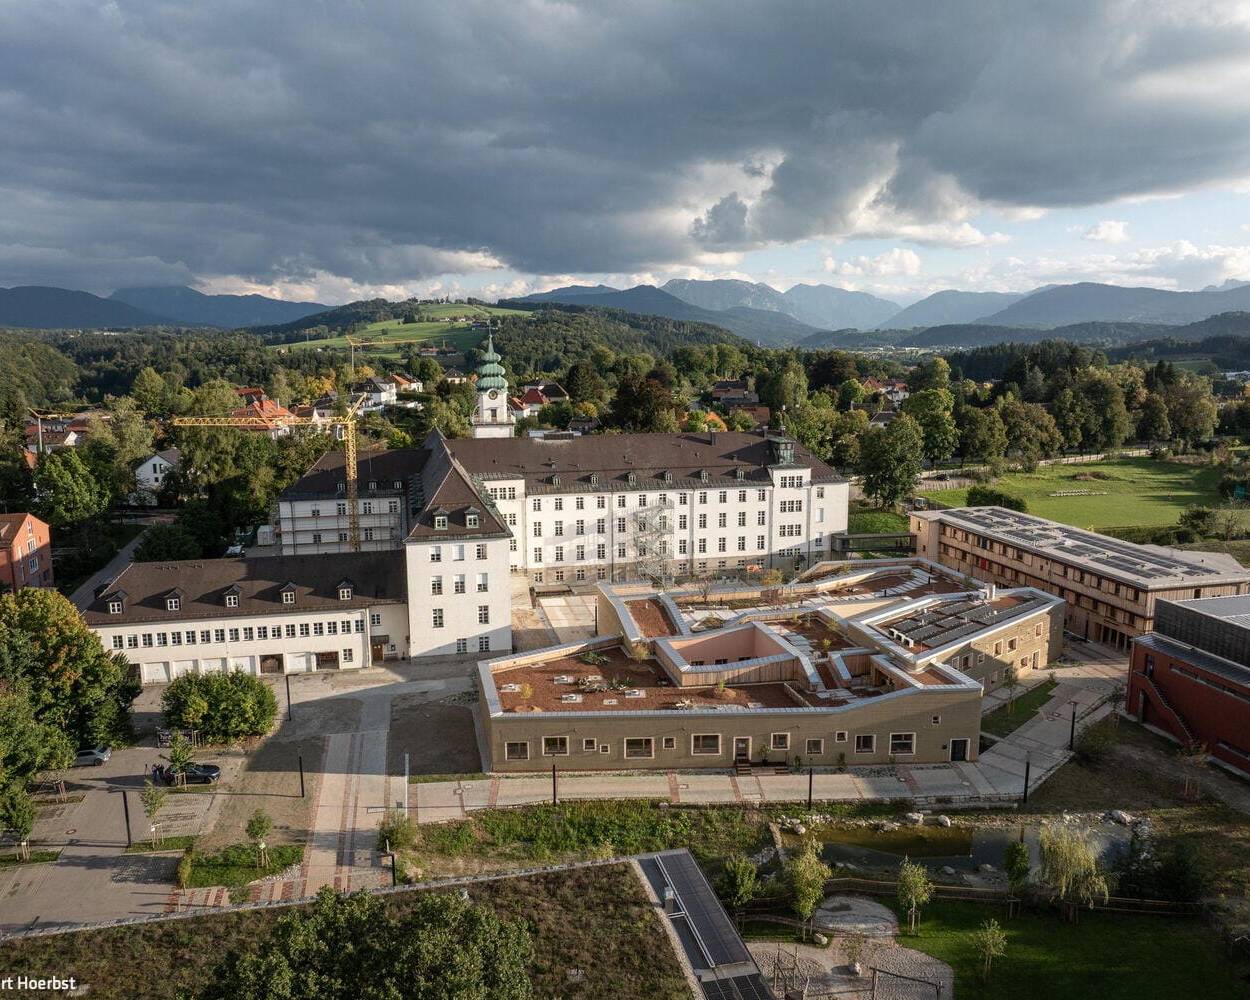
A Call for Construction Transformation
Germany's first cantilever clay building on the Campus St. Michael in Traunstein
Innovative Winter Gardens
Edge Elbside sets new standards for office buildings on multiple fronts.

Dizzying Heights
Roof conversion featuring skylights and windows that flood the space with natural light
The Before-and-After Impact Speaks for Itself
A Sixties house reimagined: timeless design meets modern living
Friendly Alien
What appears to be a stark black form reveals itself as an approachable family home.
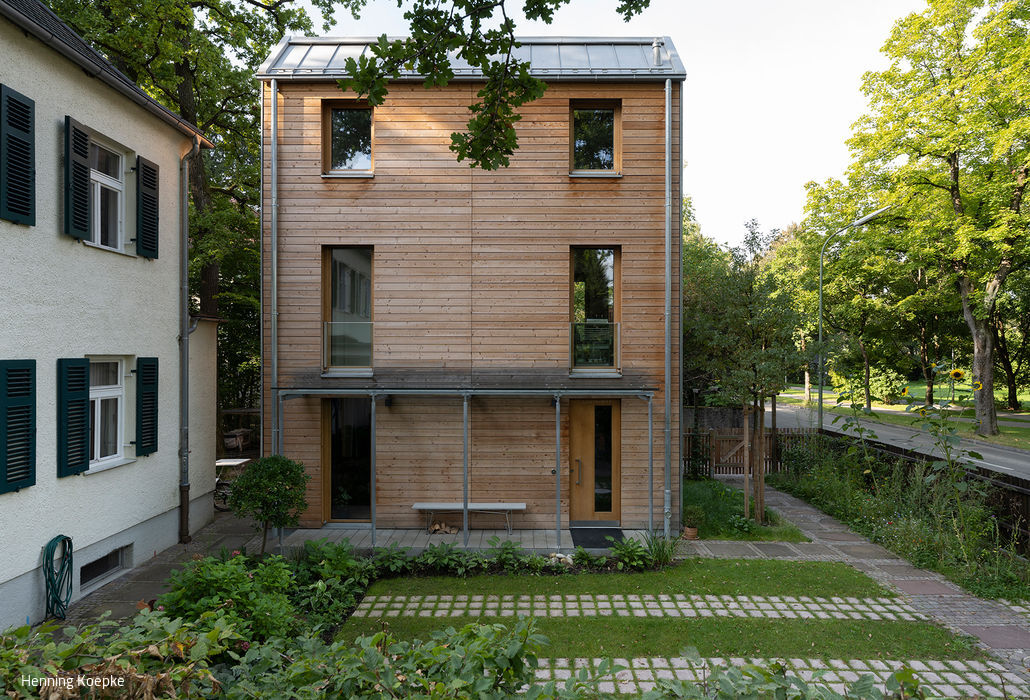
Building for the Future
A single-family home prototype that tackles the climate crisis
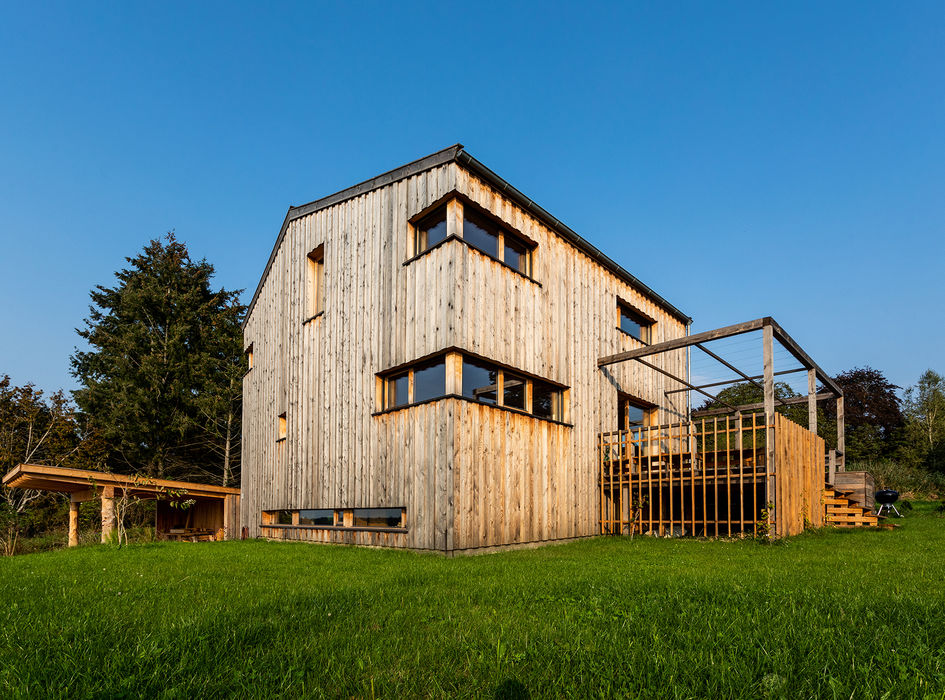
How We Could All Live
A passive house built using eco-friendly timber construction methods
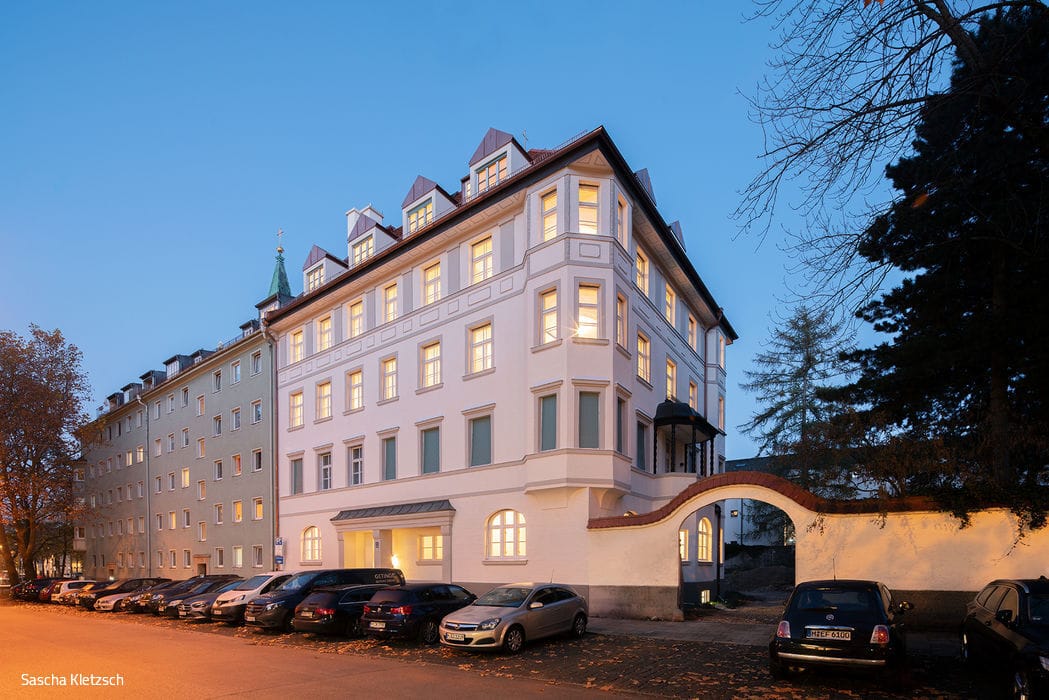
Single-Family Homes Timber Construction (Load-Bearing Structure) Timber Facade Sustainability
Sacred Becomes Secular
A Heritage Rectory Reimagined as Contemporary Housing
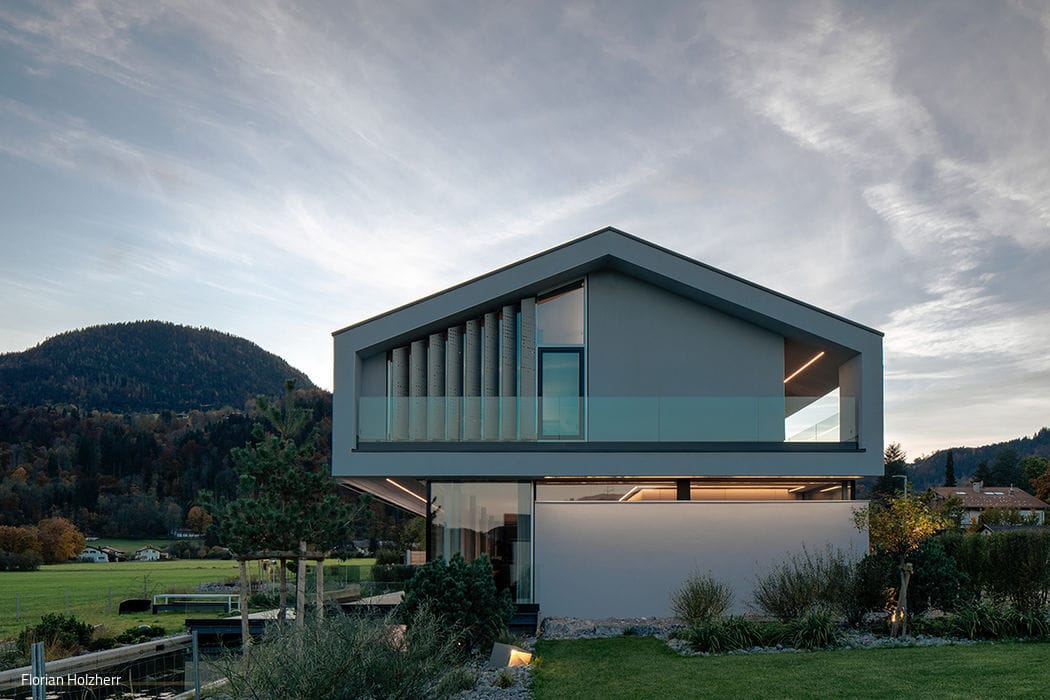
Roof ExtensionMulti-Story ResidentialRenovation / Refurbishment / Building in Existing Structures
Shine a Light
Regional Heritage, Contemporary Vision

Single-Family Homes Timber Facade SustainabilityPanoramic Windows Gabled Roof Exposed Concrete
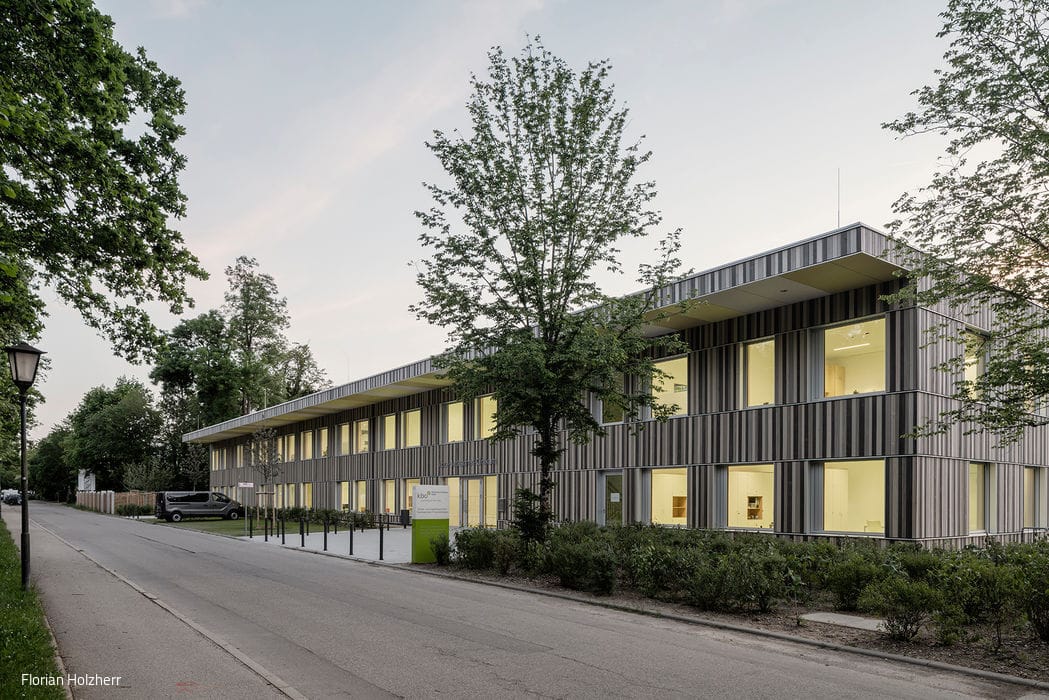
Dream Catcher Factory
Meet Arrial—Arri's striking new headquarters in Parkstadt Schwabing.
Preserving & Protecting
"Green Hospital" Specialty Clinic Designed as a Healing Environment
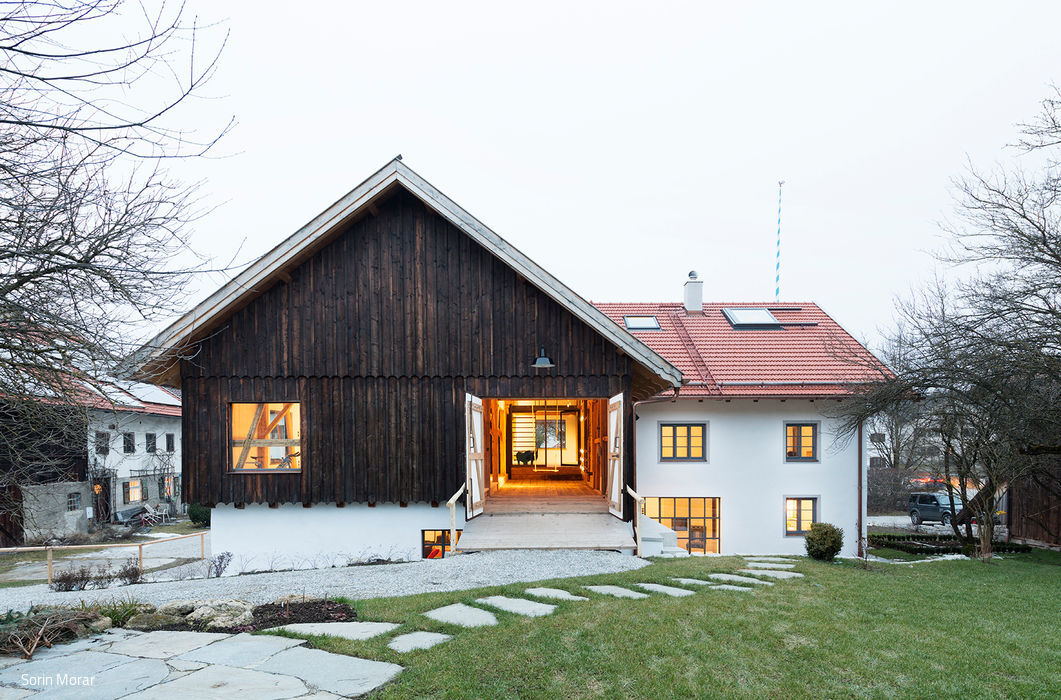
Flat Roof Timber Construction (Structure) SustainabilityPublic Buildings Two-Story
Back to the Roots
A farmhouse reclaimed: how quiet elegance returns to an architectural icon

Attic ExpansionSingle-Family HomesPitched RoofRenovation / Restoration / Adaptive Reuse
Country House Instead of City House
From Traditional Settlement Home to Modern Family Residence
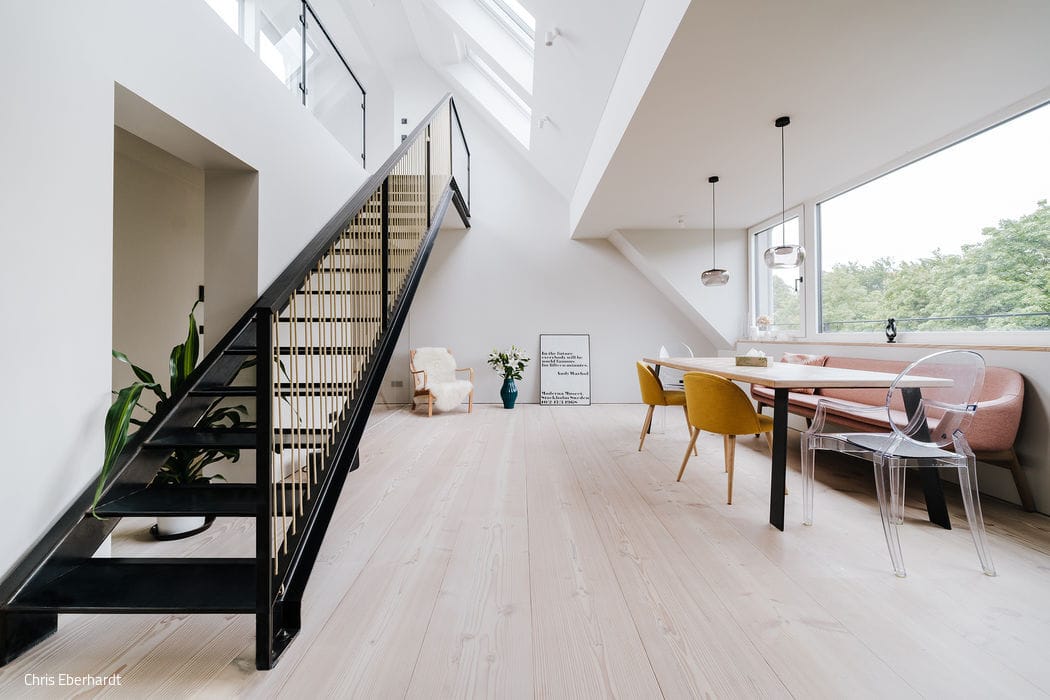
Attic ConversionSingle-Family HomesWood FacadePitched RoofRenovation / Restoration / Building in Existing Structures
Panoramic City Views
A minimalist maisonette design explores compelling spatial arrangements.
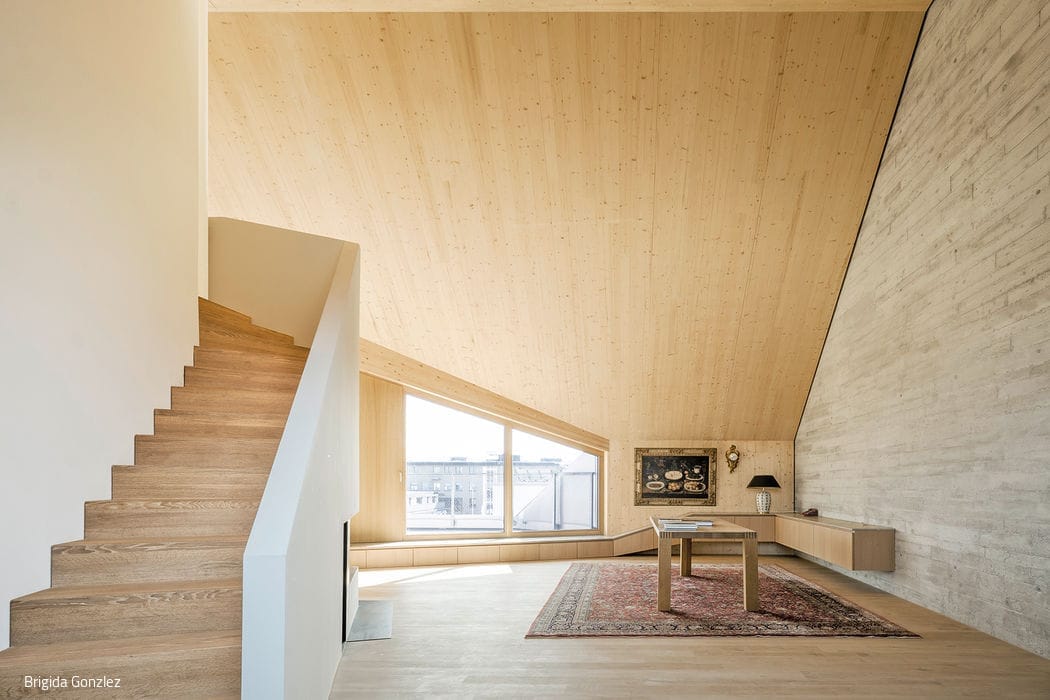
Successful Timber Solution
A Roof Extension That Opens Up: Expanded Interiors and Generous Terraces

Green Living and Sustainable Spaces
A two-story family home with integrated granny flat and flat roof

Single-Family Homes Flat Roof Wood Façade Sustainability Rendered FaçadeTwo-Story
A Call for Construction Transformation
Germany's first cantilever clay building on the Campus St. Michael in Traunstein
Lakeside Housing Ensemble
Hybrid Timber and Concrete Residential Development in Utting am Ammersee
Wood Construction (Structural)Wood Facade Multi-Story Residential Building Sustainability
Dizzying Heights
Roof conversion featuring skylights and windows that flood the space with natural light
The Before-and-After Impact Speaks for Itself
A Sixties house reimagined: timeless design meets modern living
Friendly Alien
What appears to be a stark black form reveals itself as an approachable family home.
Building for the Future
A single-family home prototype that tackles the climate crisis
How We Could All Live
A passive house built using eco-friendly timber construction methods
Single-Family Homes Timber Construction (Load-Bearing Structure) Timber Facade Sustainability
Sacred Becomes Secular
A Heritage Rectory Reimagined as Contemporary Housing
Roof ExtensionMulti-Story ResidentialRenovation / Refurbishment / Building in Existing Structures
Shine a Light
Regional Heritage, Contemporary Vision
Single-Family Homes Timber Facade SustainabilityPanoramic Windows Gabled Roof Exposed Concrete
Dream Catcher Factory
Meet Arrial—Arri's striking new headquarters in Parkstadt Schwabing.
Preserving & Protecting
"Green Hospital" Specialty Clinic Designed as a Healing Environment
Flat Roof Timber Construction (Structure) SustainabilityPublic Buildings Two-Story
Back to the Roots
A farmhouse reclaimed: how quiet elegance returns to an architectural icon
Attic ExpansionSingle-Family HomesPitched RoofRenovation / Restoration / Adaptive Reuse
Country House Instead of City House
From Traditional Settlement Home to Modern Family Residence
Attic ConversionSingle-Family HomesWood FacadePitched RoofRenovation / Restoration / Building in Existing Structures
Panoramic City Views
A minimalist maisonette design explores compelling spatial arrangements.
Successful Timber Solution
A Roof Extension That Opens Up: Expanded Interiors and Generous Terraces
Green Living and Sustainable Spaces
A two-story family home with integrated granny flat and flat roof
Single-Family Homes Flat Roof Wood Façade Sustainability Rendered FaçadeTwo-Story





