


Cologne Bonn




No results found. Try adjusting your filters.

Print editionas interactive flipbook
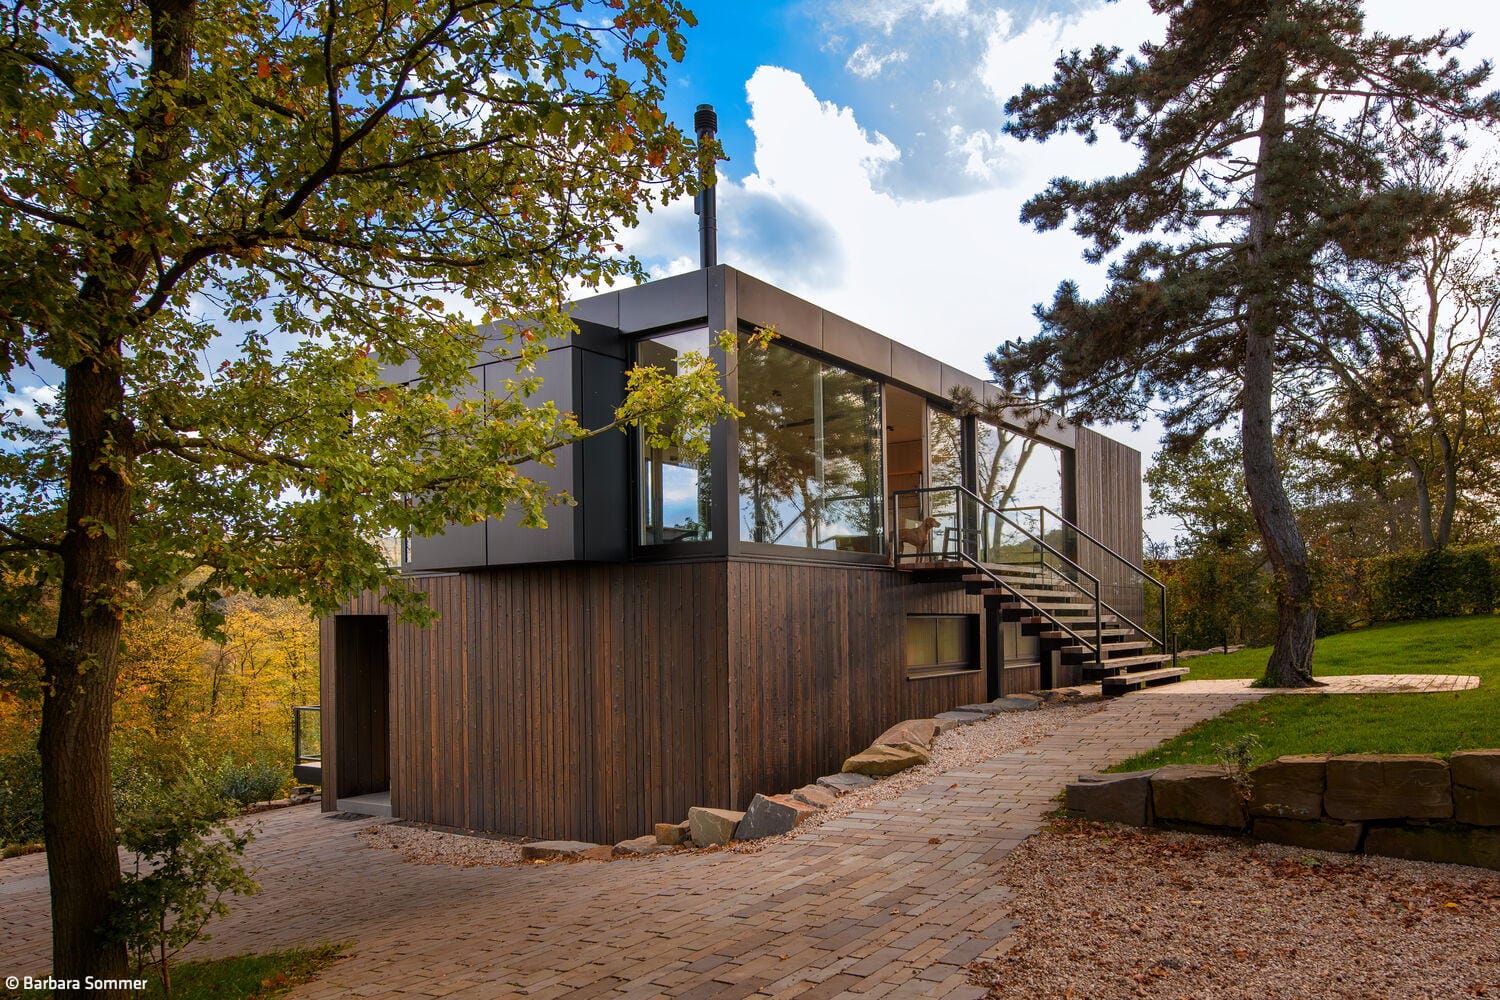
Meditative Long-Distance Views
A house in the Voreifel region stands out for its distinctive wooden design
Single-Family HomesWood Construction (Load-Bearing Structure)Wood FacadeFireplaces / StovesTwo-Story
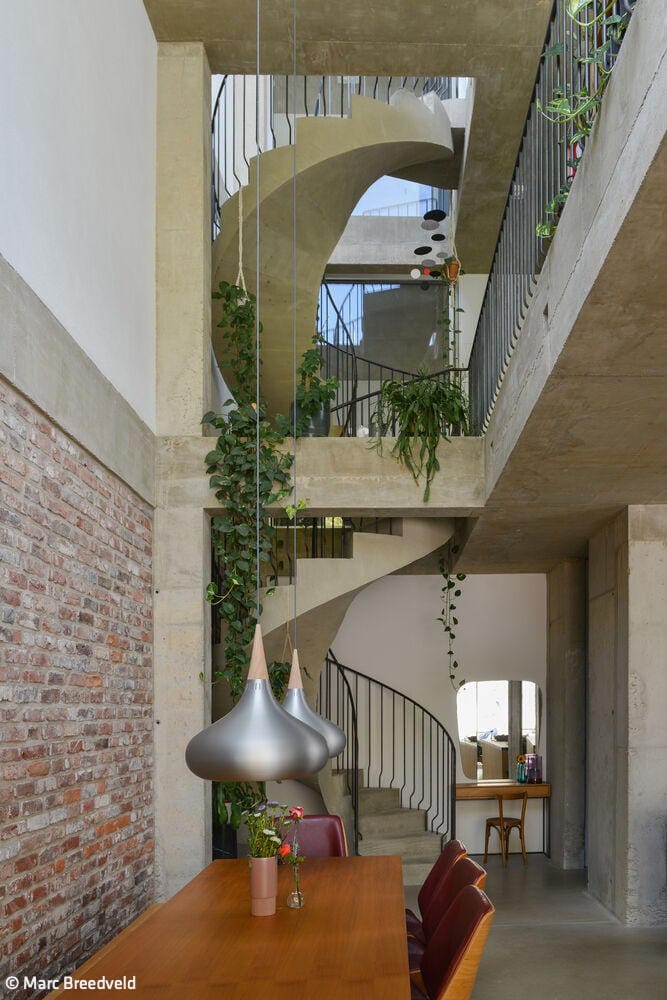
Open and Interactive
An Ehrenfeld extension creates an urban retreat with abundant shared spaces
Single-Family HomesExposed ConcreteRenovation / Restoration / Building in ContextBrick
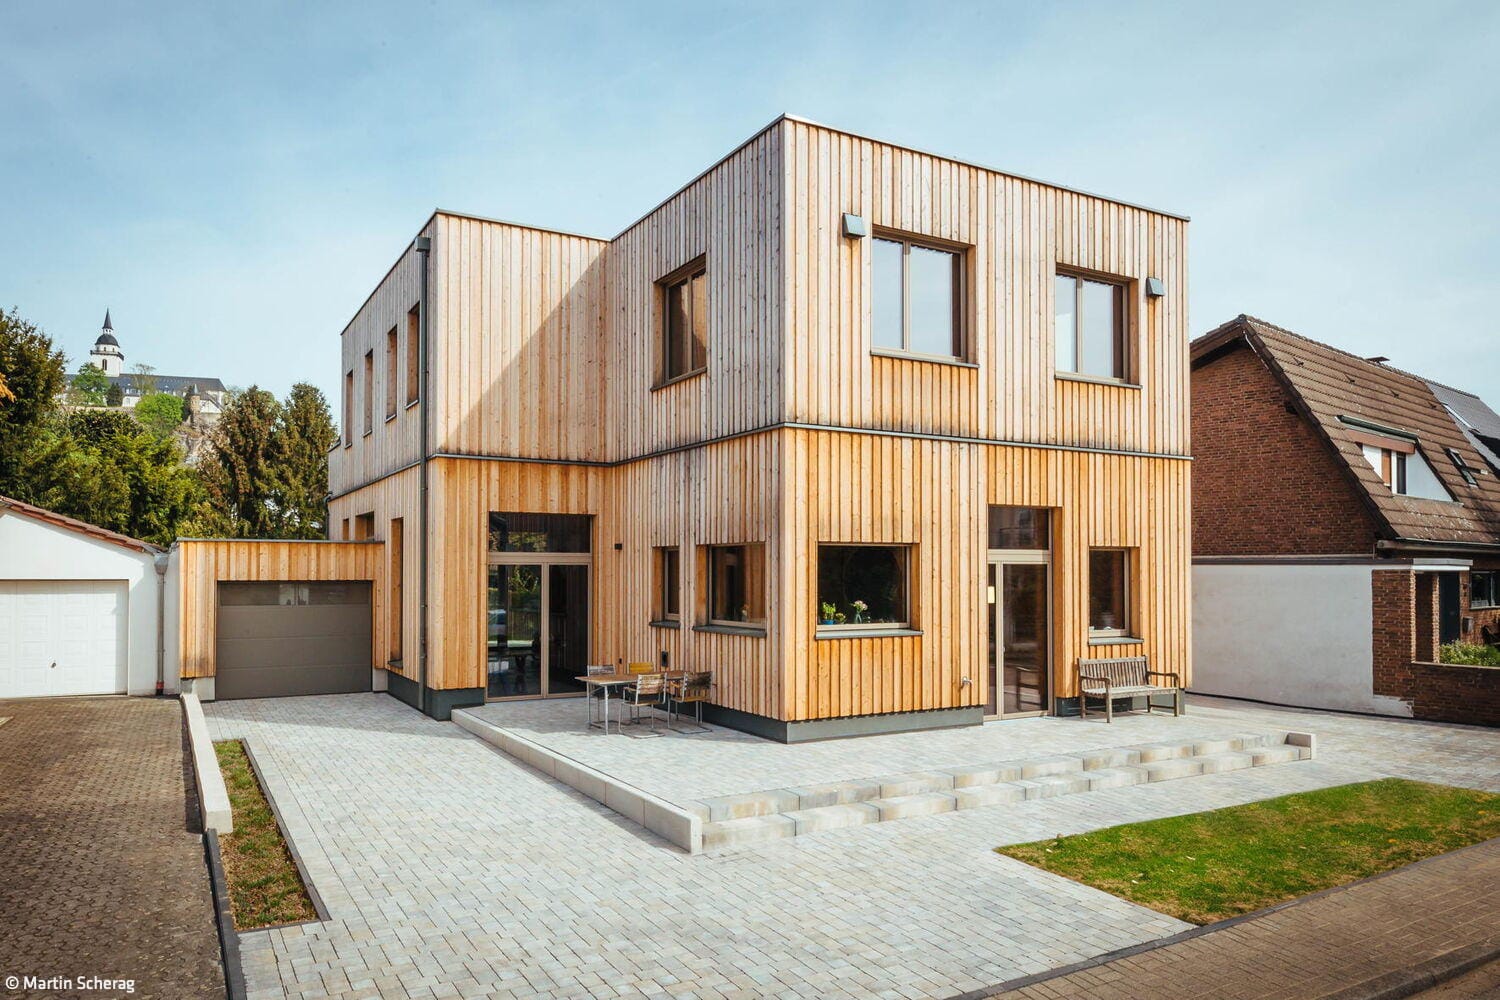
Generous Living Hall
A timber-frame residence marries expansive views with generous ceiling heights.
Single-Family HomesFlat Roof Wood Construction (Load-Bearing Structure)Wood Façade Two Stories
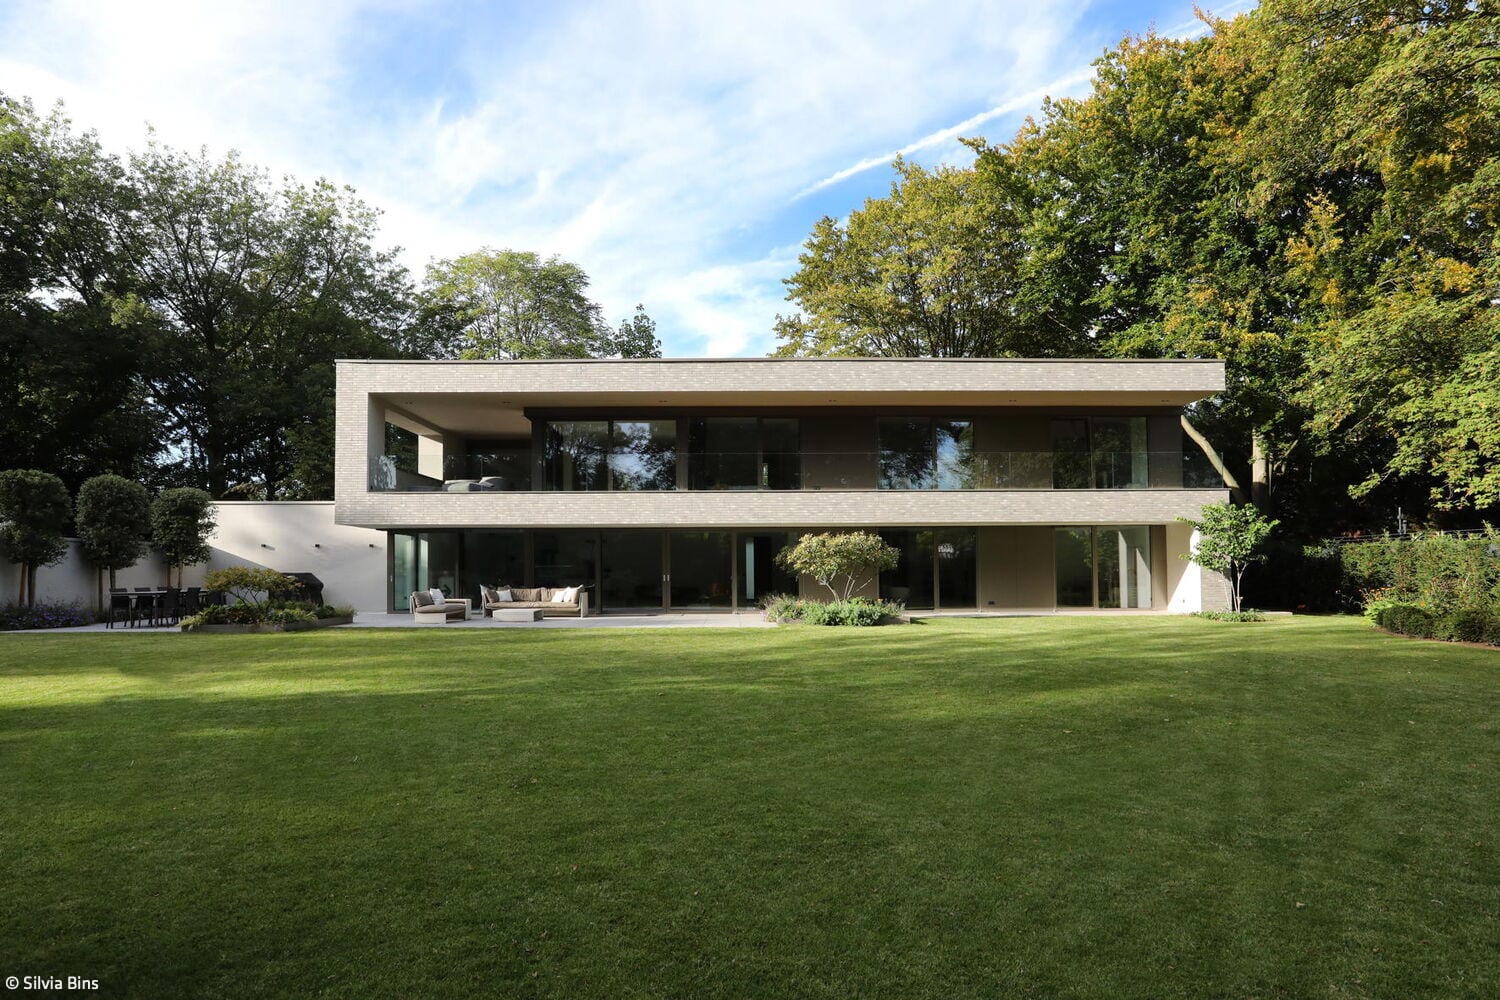
Invisible Metamorphosis
A bungalow in Hahnwald becomes a spacious family home with garden views

A Promise
A family home with bespoke details
Bath / Wellness Single-Family HomesFlat Roof Metal FaçadePanoramic Windows Rendered FaçadeTwo-Story
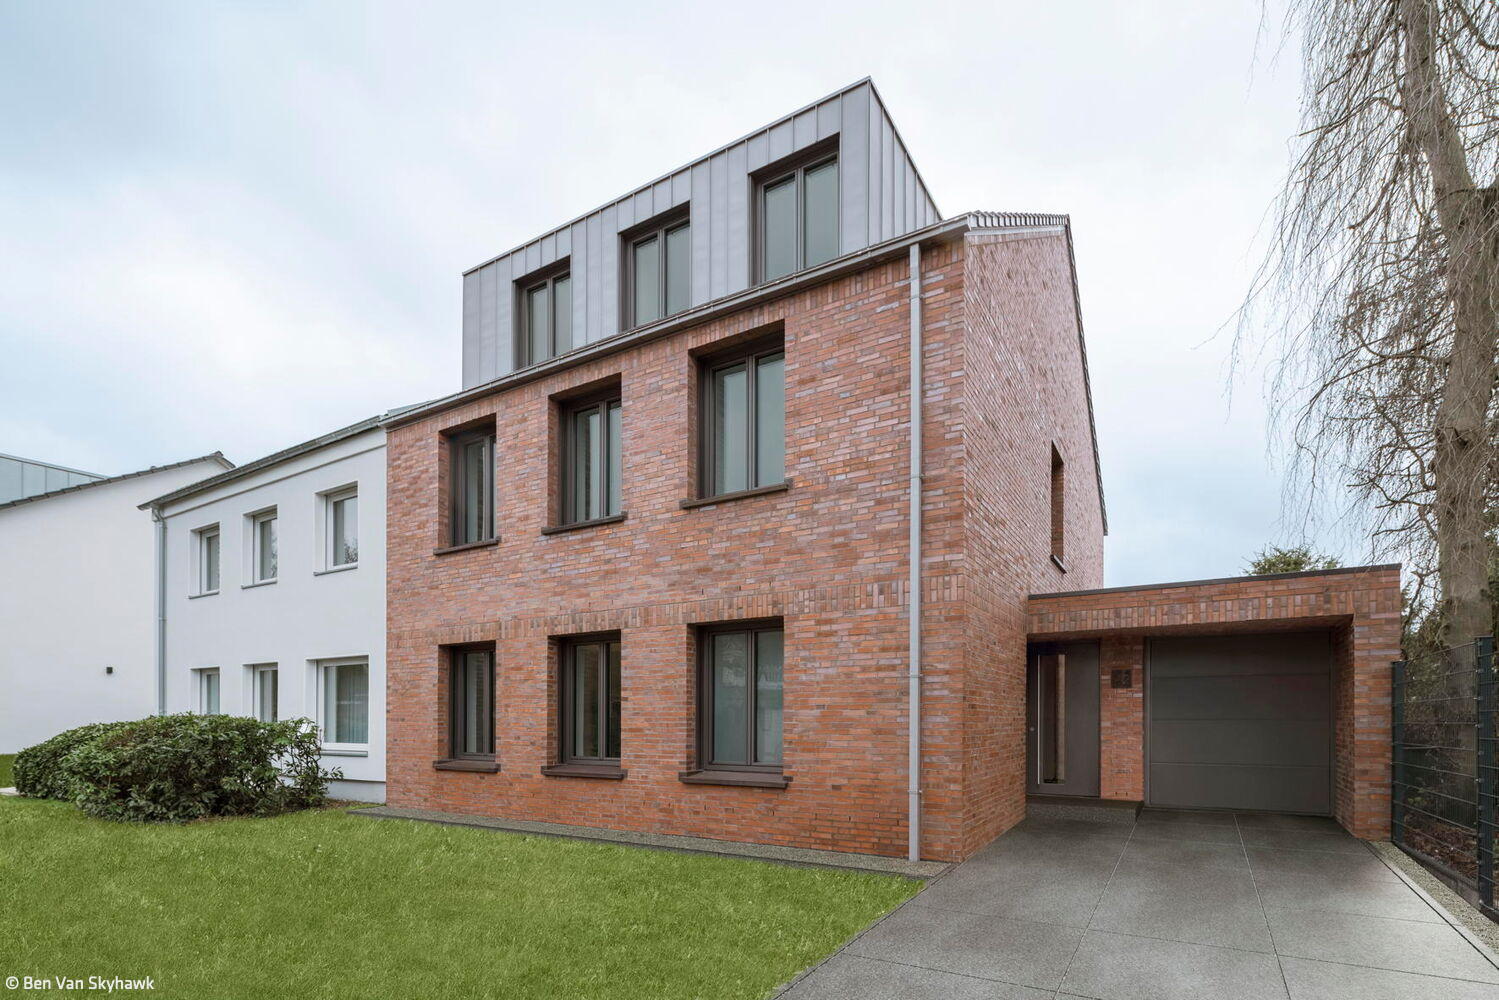
Classical Transformation
A semi-detached home in Dellbrück: renovation and expansion complete

Hidden Jewel on the Slope
A Family Home in Southern Bonn That Captivates Through Its Vistas and Refined Details

For the Next Chapter
When the nest empties, the desire for a fresh start takes root.

A Sense of Freedom
Spacious villa with high sustainability standards
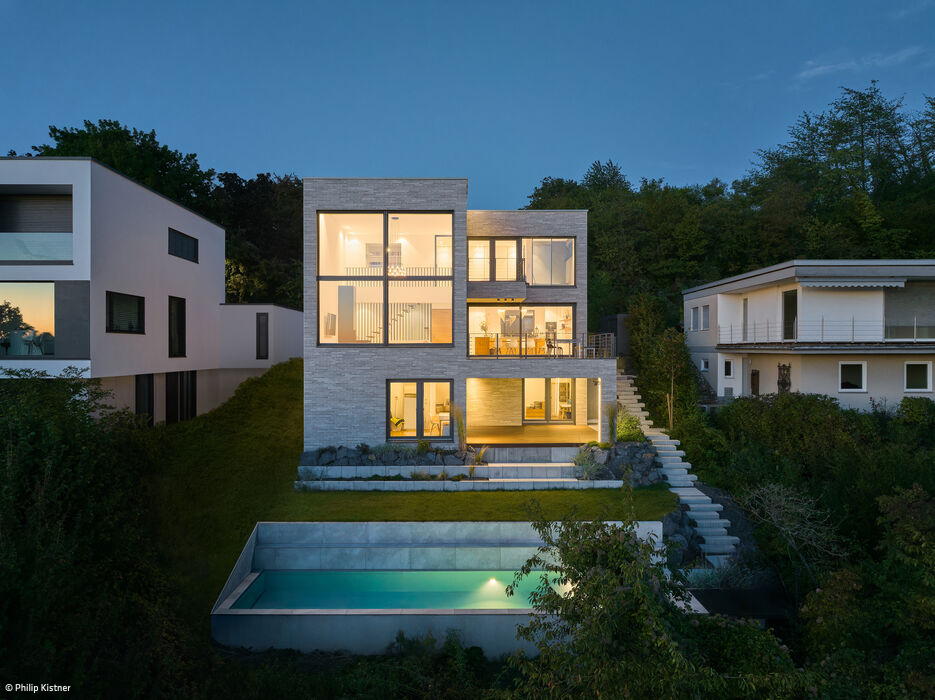
Floating Monolith
A hillside cube that frames a spectacular valley outlook

Striking Complement
A 1934 residence in south Bonn receives a thoughtful renovation and expansion.
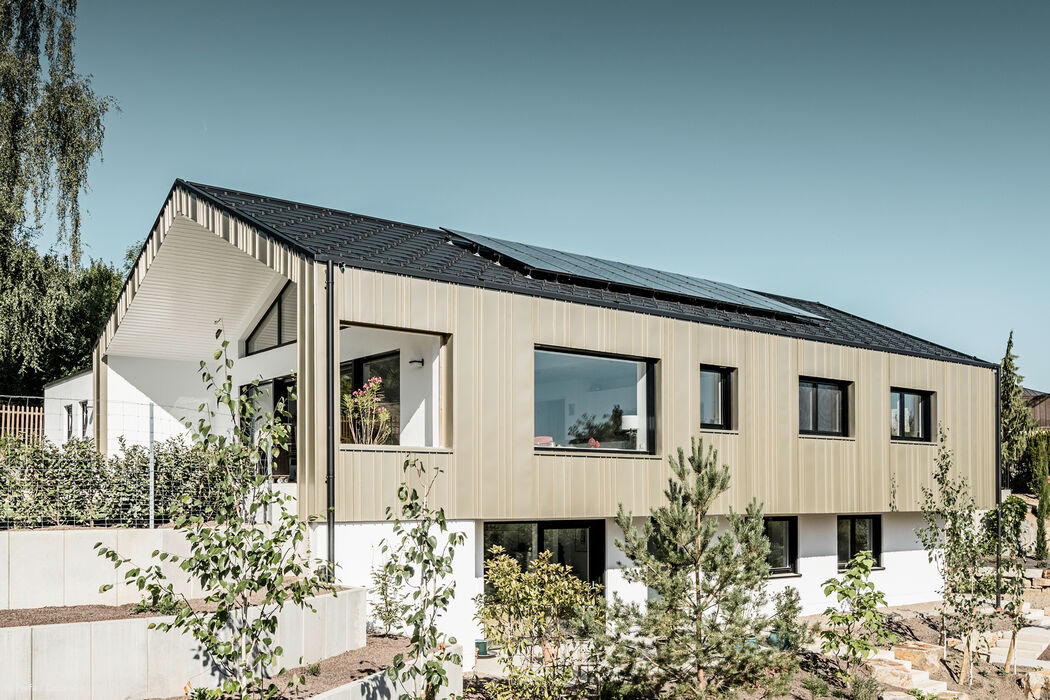
Interplay of Light and Shadow
Modern Hillside Gabled Roof Home with Bronze Metal Façade

Bold Renewal
A home in northern Cologne rediscovers itself through thoughtful renovation
Flat Roof Renovation / Restoration / Heritage Building Two-Story

Black Box
Villa on elongated plot creates ideal living environment
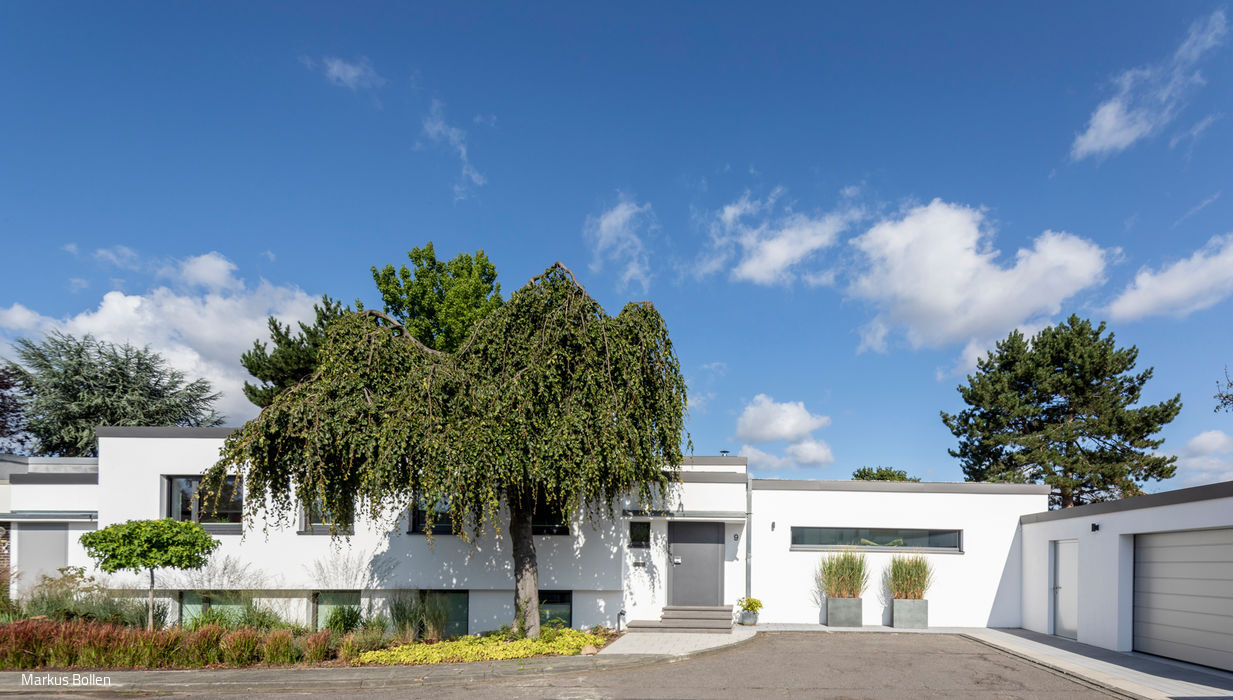
Thoughtfully Reimagined
A 1960s Riverside Bungalow Comprehensively Restored

Communicative and Sustainable
A Timber Home That Opens Up—Both Inside and Out
Single-Family HomesFlat RoofTimber Construction (Load-Bearing Structure)Timber FacadeTwo-Story

Green, Diverse, Community-Focused
How the "Lichthof" in Ehrenfeld Creates Community for the Long Term
Flat Roof Mixed-Use BuildingExposed Concrete Renovation / Refurbishment / Adaptive Reuse

Steep Advantage on the Slope
A Single-Family Home That Embraces the Slope

Cubic Composition
A thoughtfully structured home conveys a profound sense of calm.
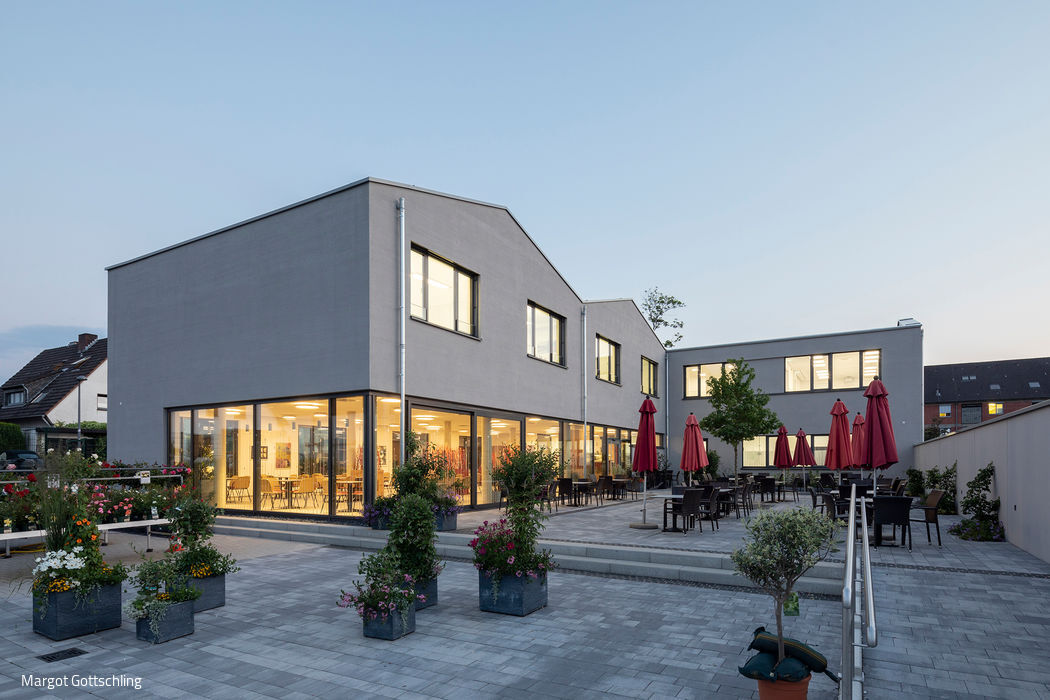
Protected Open Spaces
A new monastery café—where meaningful work and genuine hospitality flourish
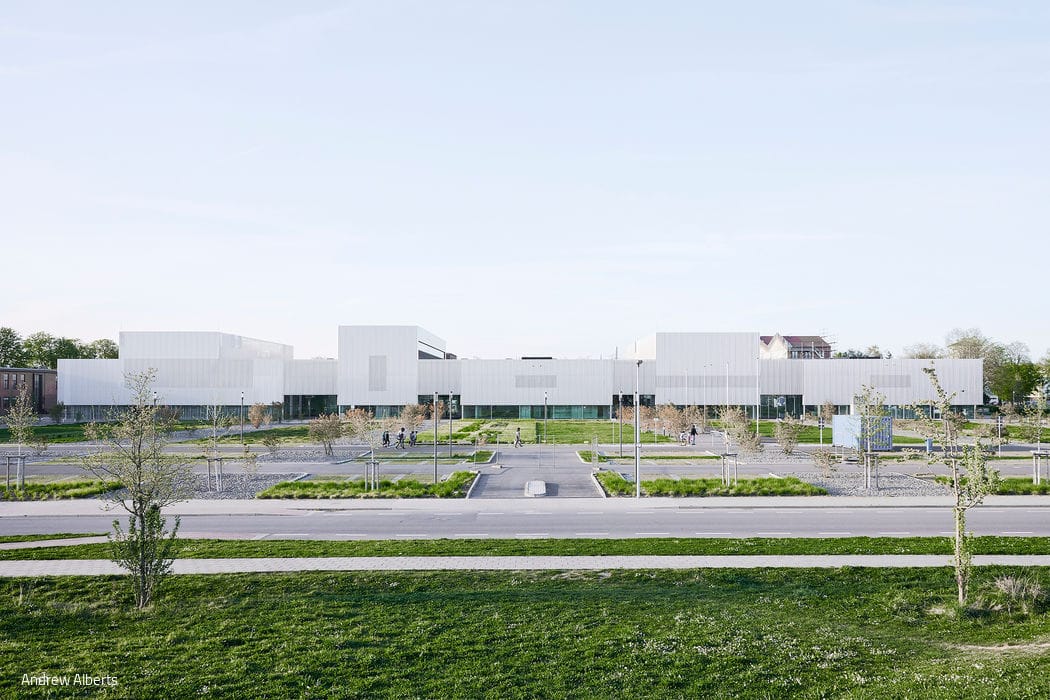
Connected Learning Landscape
TH Cologne's new campus launches with a sustainable teaching and laboratory building
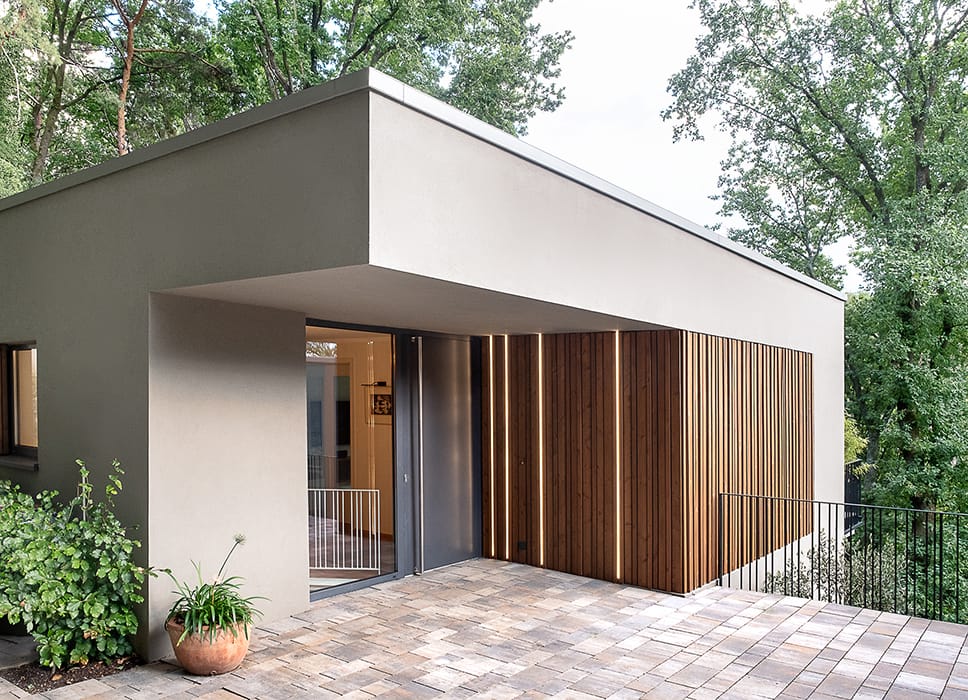
Transformation Into the Modern Era
A 1960s hillside residence fully restored while honoring its original design vision
Single-Family Homes Flat Roof Wood Facade Rendered FacadeRenovation / Retrofit / Building Within Existing Structure Two-Story
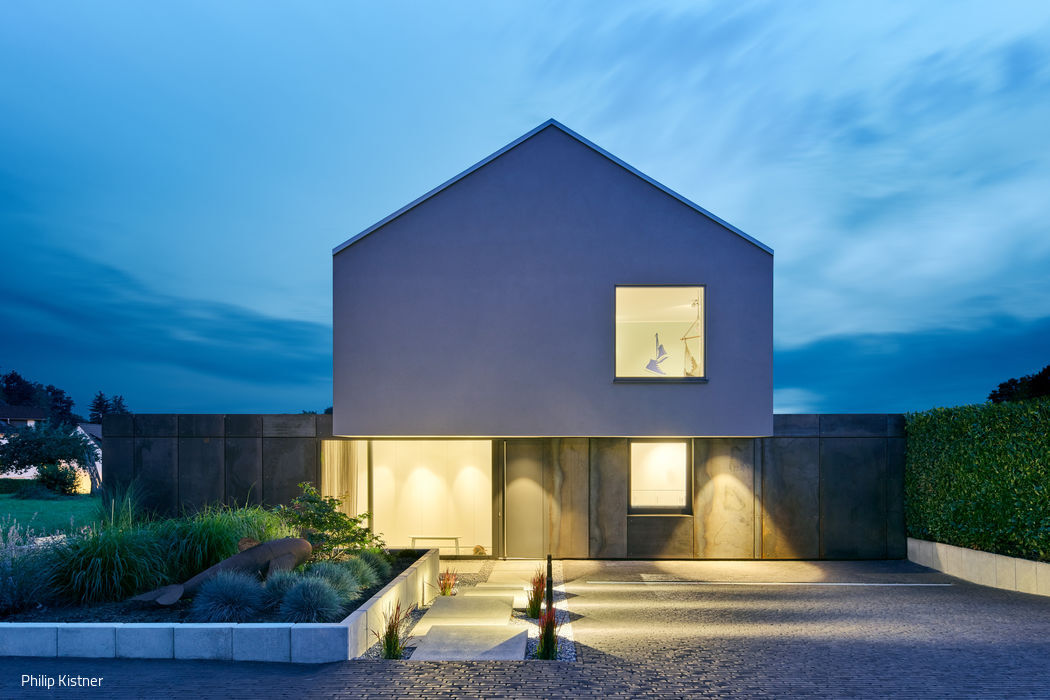
House on Steel
Architecture with wit and understated elegance
Single-Family Homes Metal Facade Rendered FacadePitched Roof Two-Story
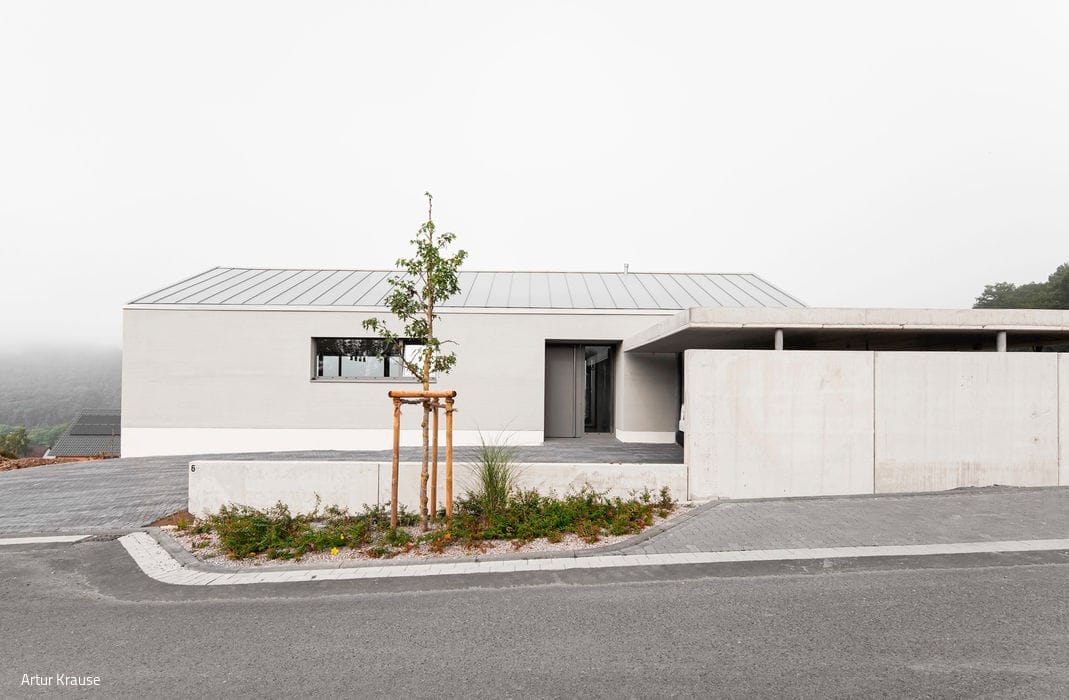
Urban-Rural Connection
A Family Home: Balancing Desires with Design Realities
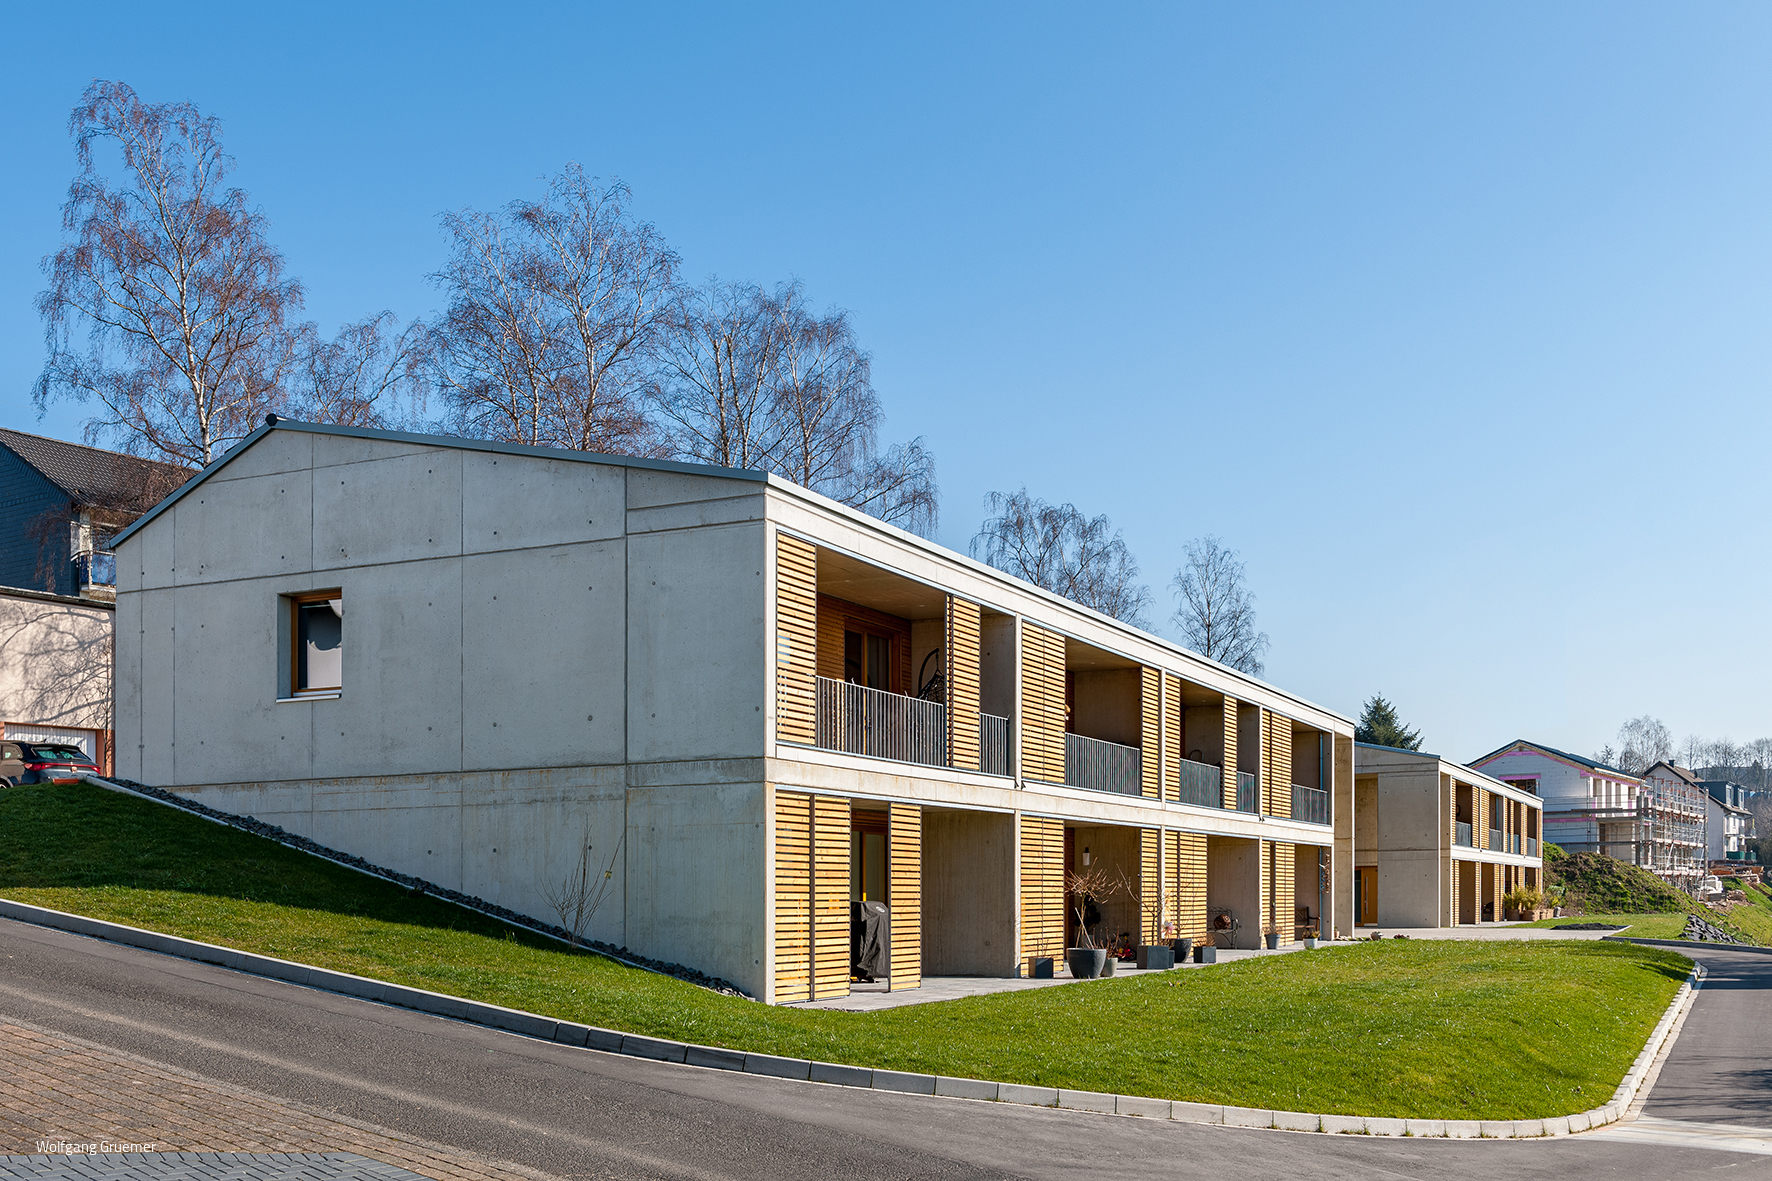
Highly Efficient on the Slope
Two residential buildings fill a gap—both contextually and architecturally

Open Plan Zoning
Open expanses within this home adapt flexibly to suit different living functions.


