


Cologne Bonn





Print editionas interactive flipbook

Replaced with Restraint
Three neighboring buildings form a charming residential oasis in the heart of Bonn-Bad Godesberg
Multi-Story Residential BuildingSustainabilityRendered FacadeBrick
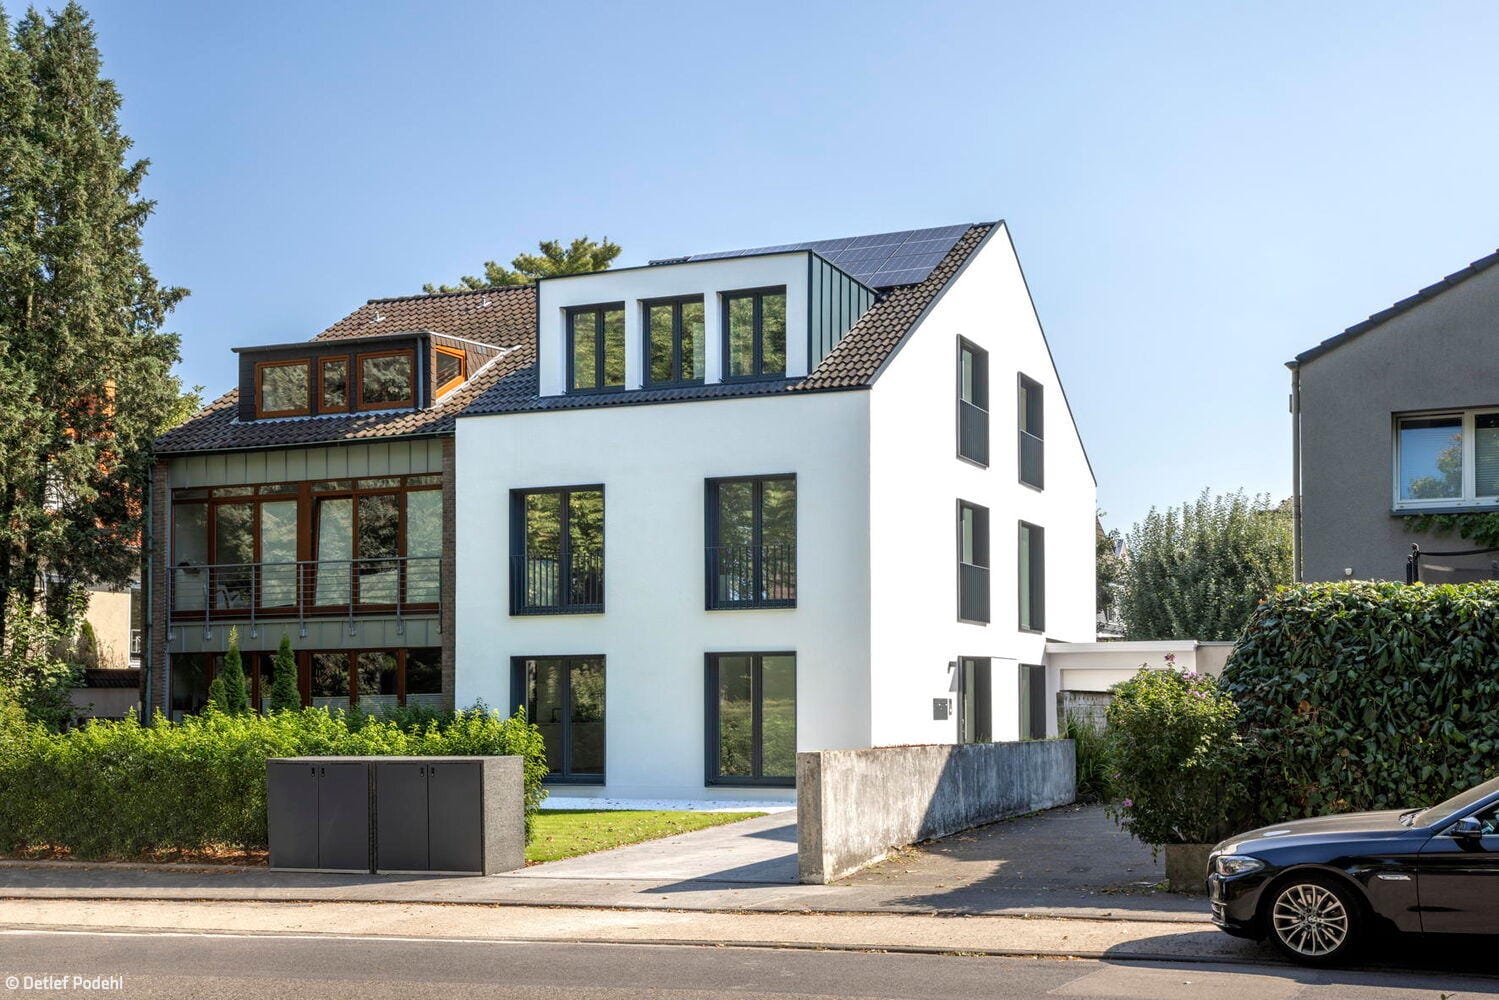
Cleanly Reduced and Flowing
An apartment block in the west of Cologne has been renovated and refurbished
Single-Family HomesRender FacadePitched RoofRenovation / Restoration / Building Within Existing Structures
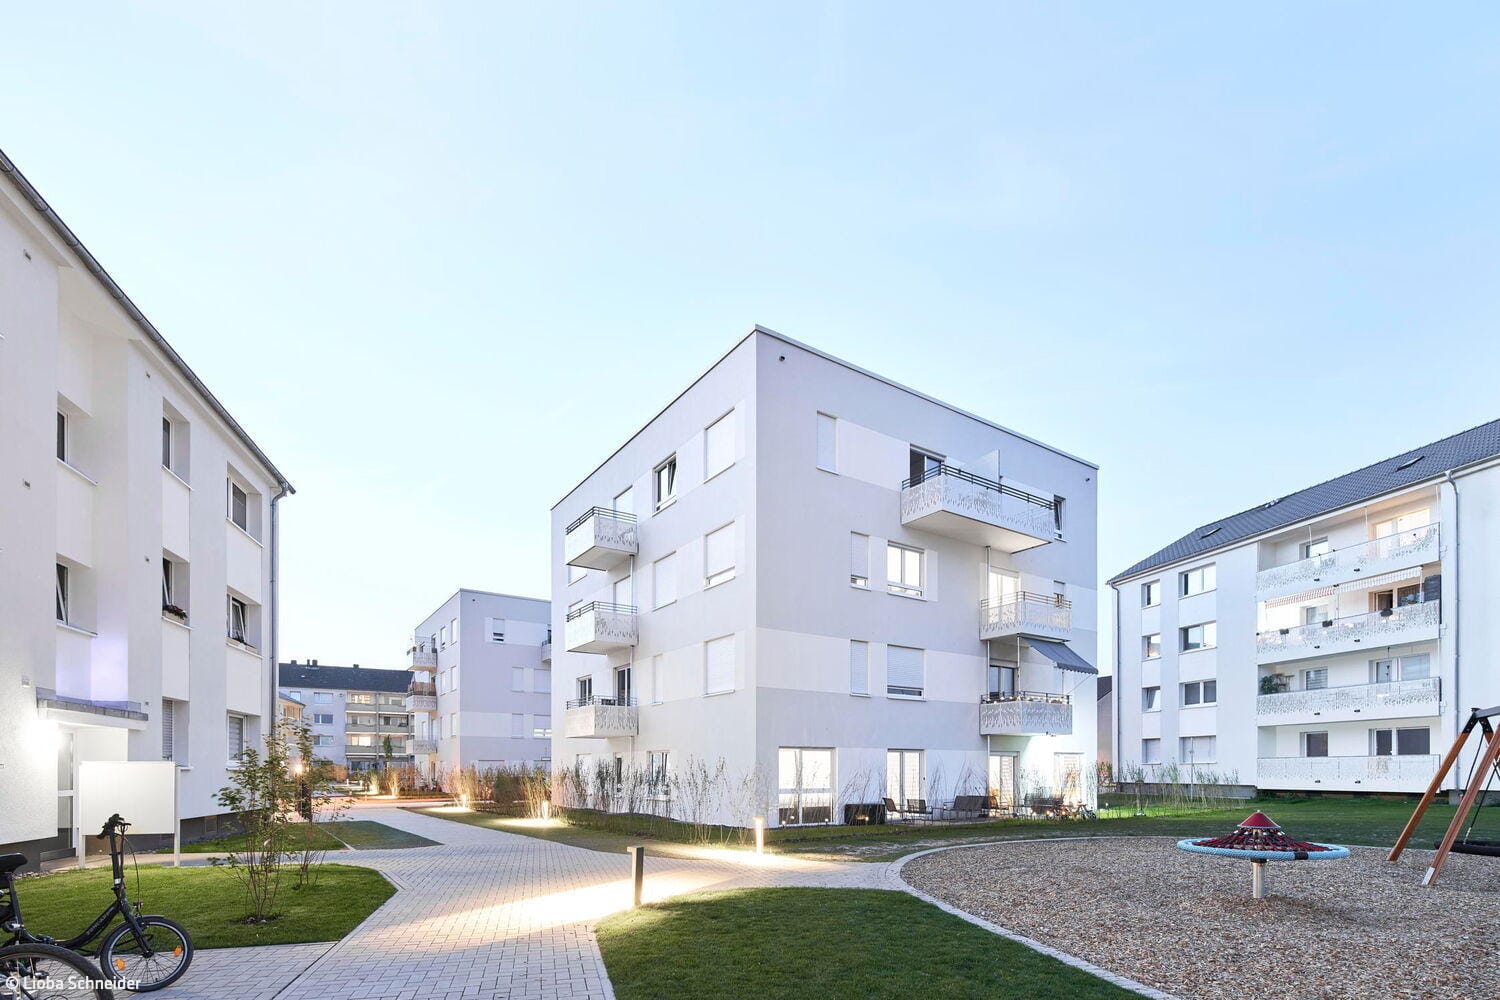
Porz Cube
Redensification using a hybrid timber construction method is creating affordable housing in the south of Cologne
Flat roof Multi-story residential construction Render façade
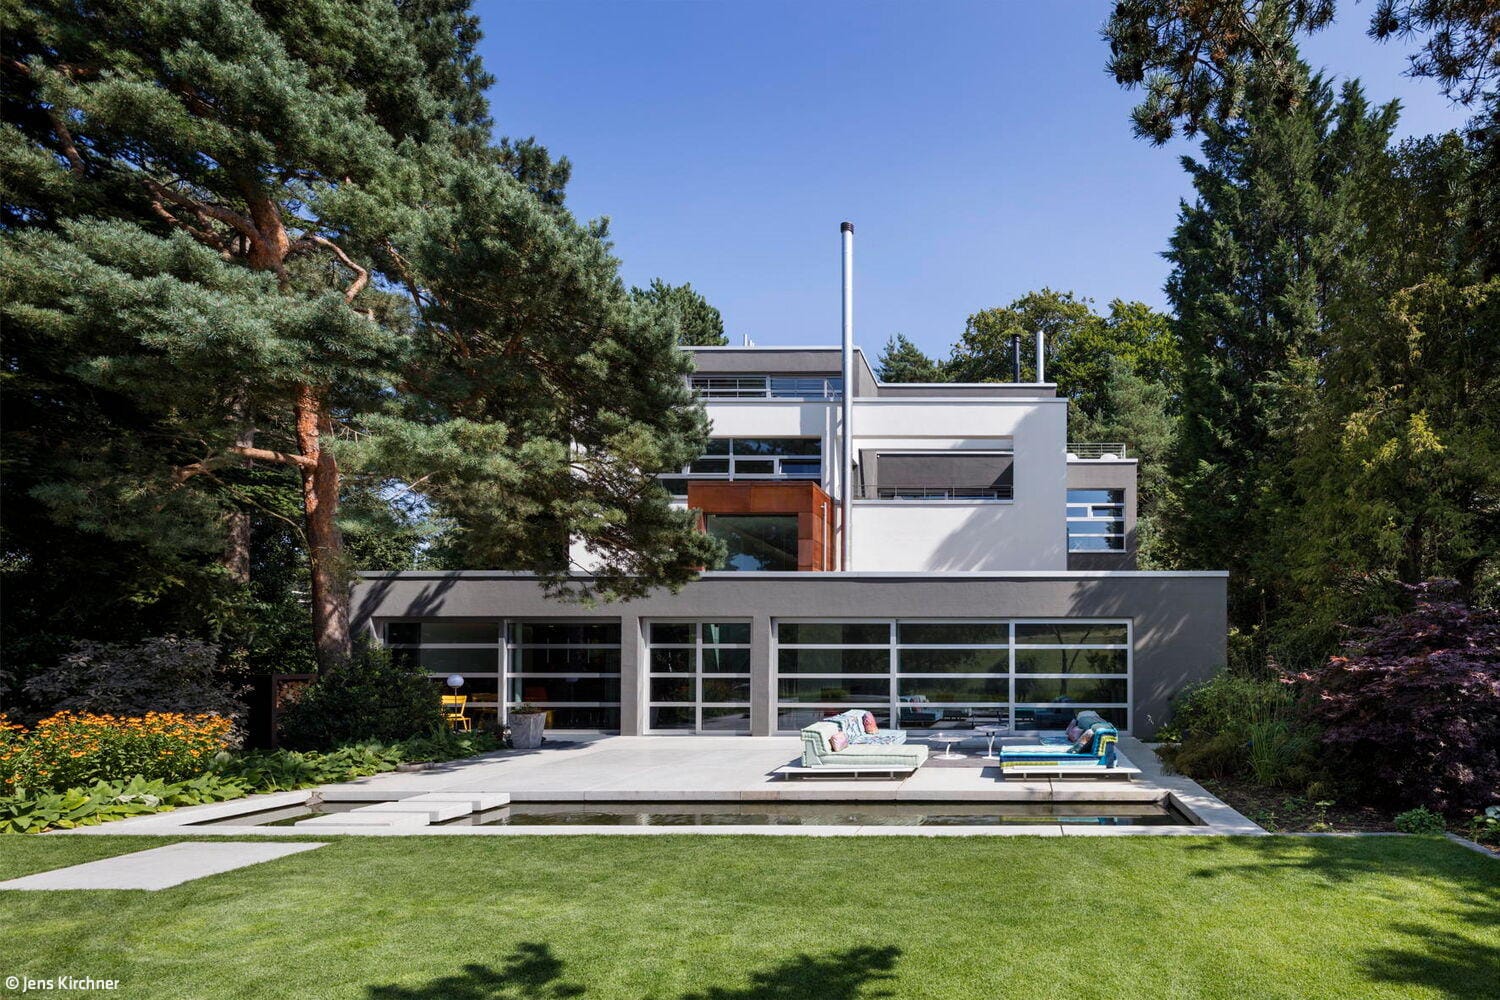
Reclaimed Clarity
A Terraced House Revitalized: Reimagining Design Principles of Openness and Light
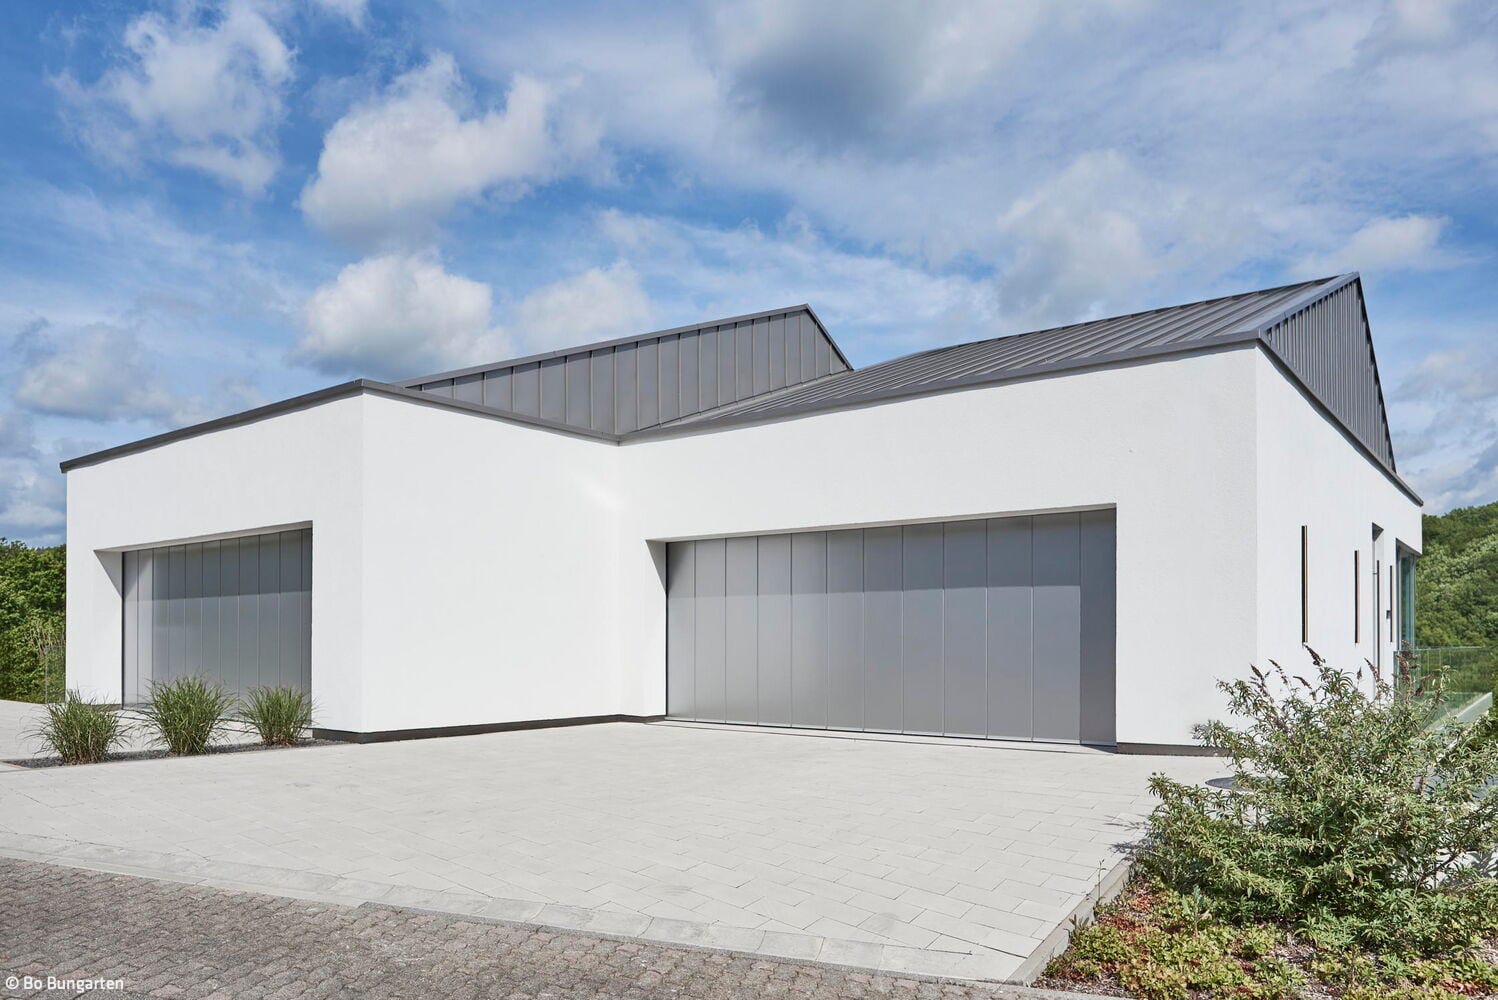
Spectacular Design Presence
A gathering place for motorsport enthusiasts and seekers of tranquility alike
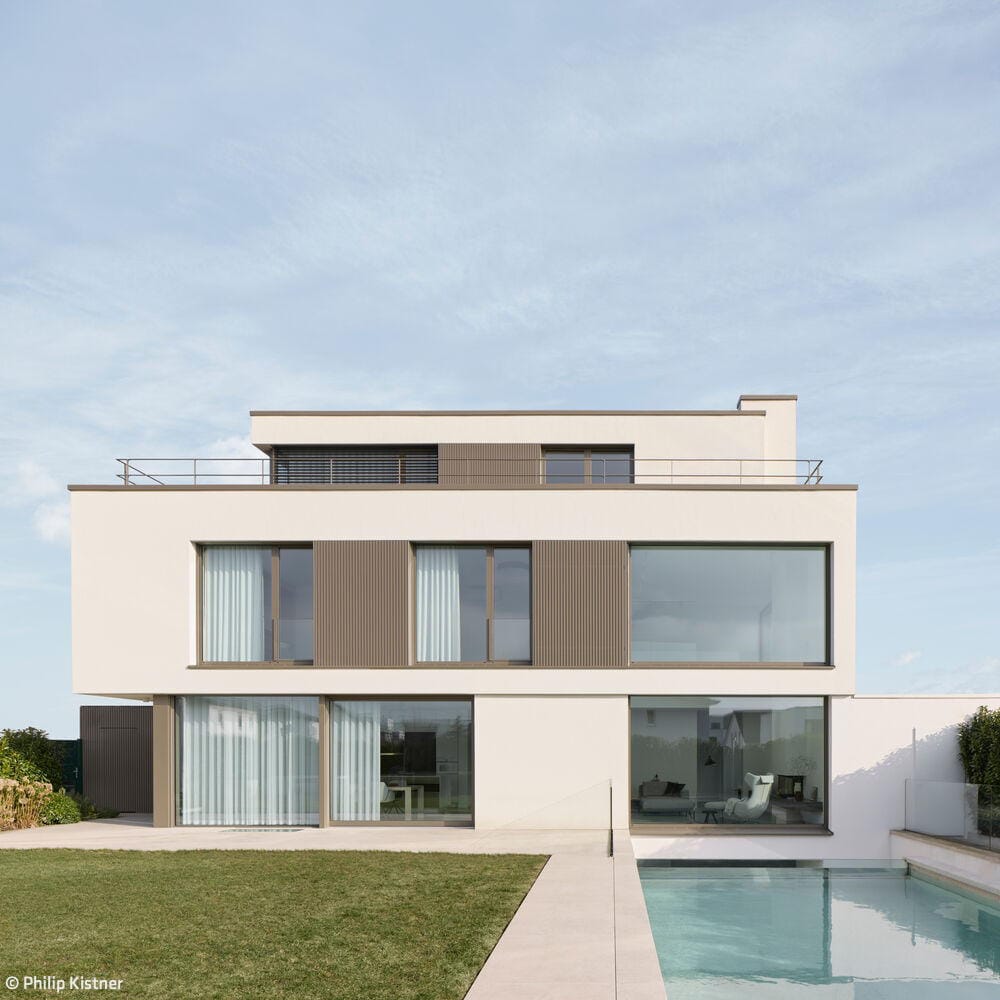
Robust in Concept, Refined in Execution
A Cologne residence distinguished by the precision and harmony of its every detail.
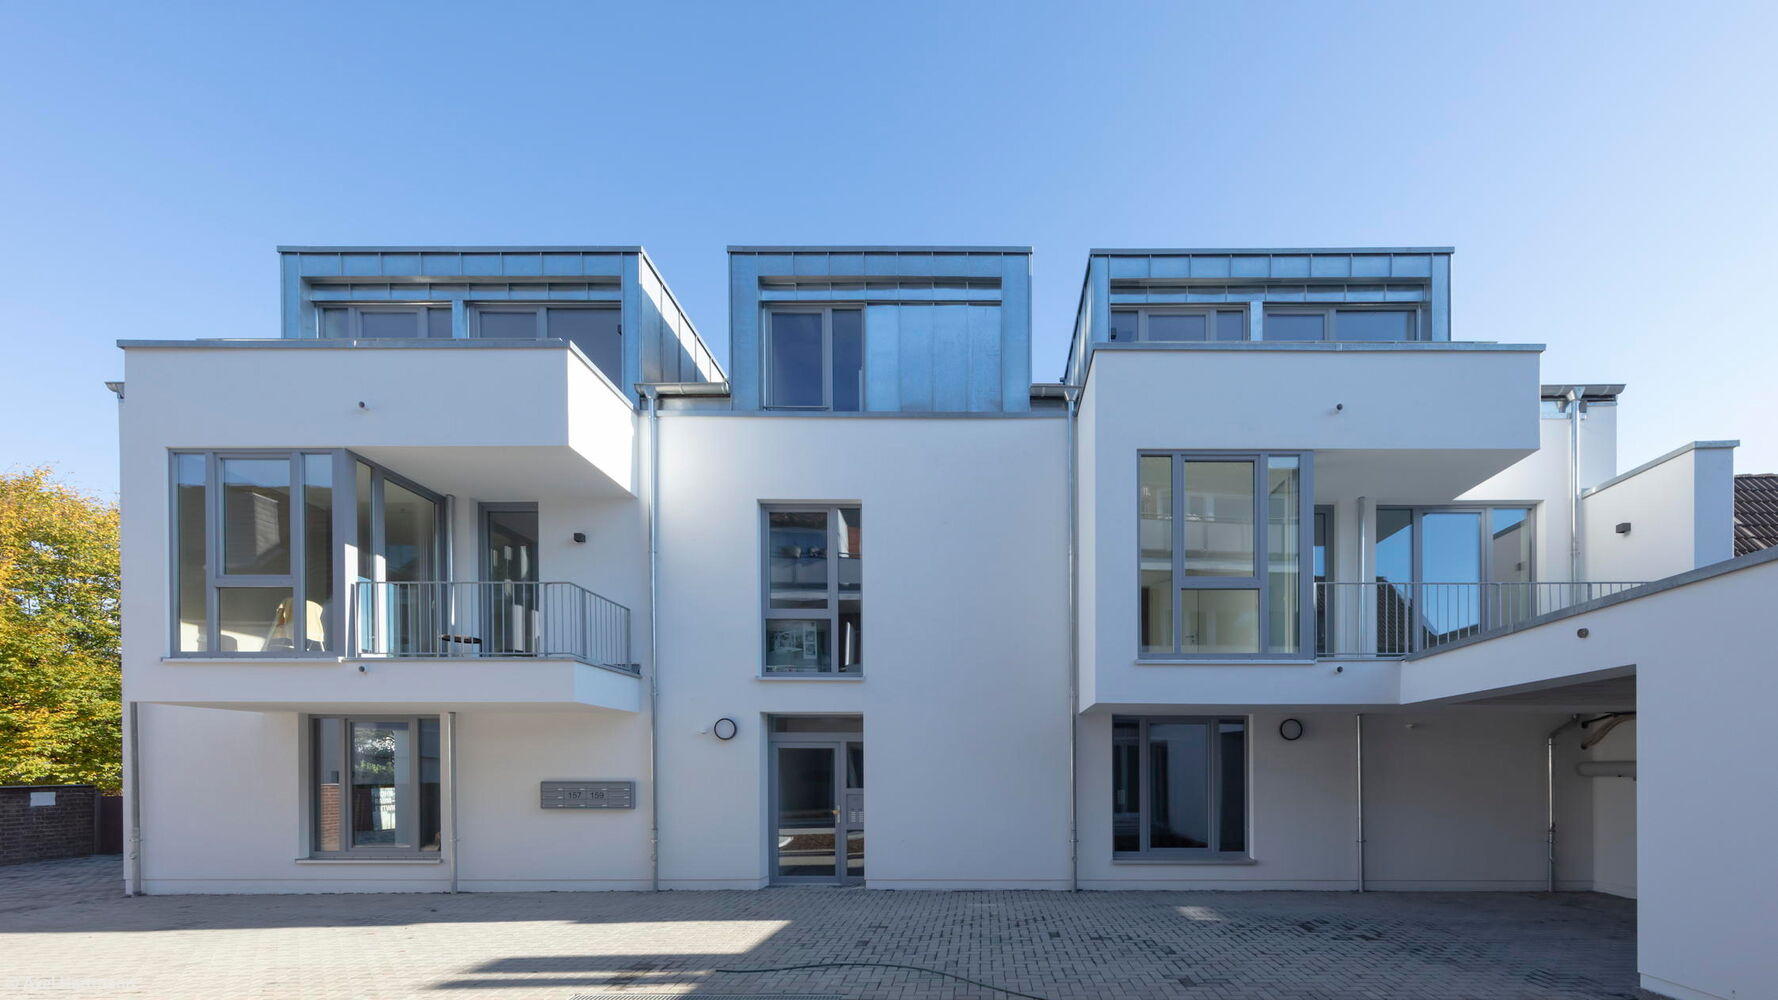
Perfectly Nestled by the Brook
A subsidized housing complex in Bergisch Gladbach that respectfully integrates into its surroundings

A Promise
A family home with bespoke details
Bath / Wellness Single-Family HomesFlat Roof Metal FaçadePanoramic Windows Rendered FaçadeTwo-Story
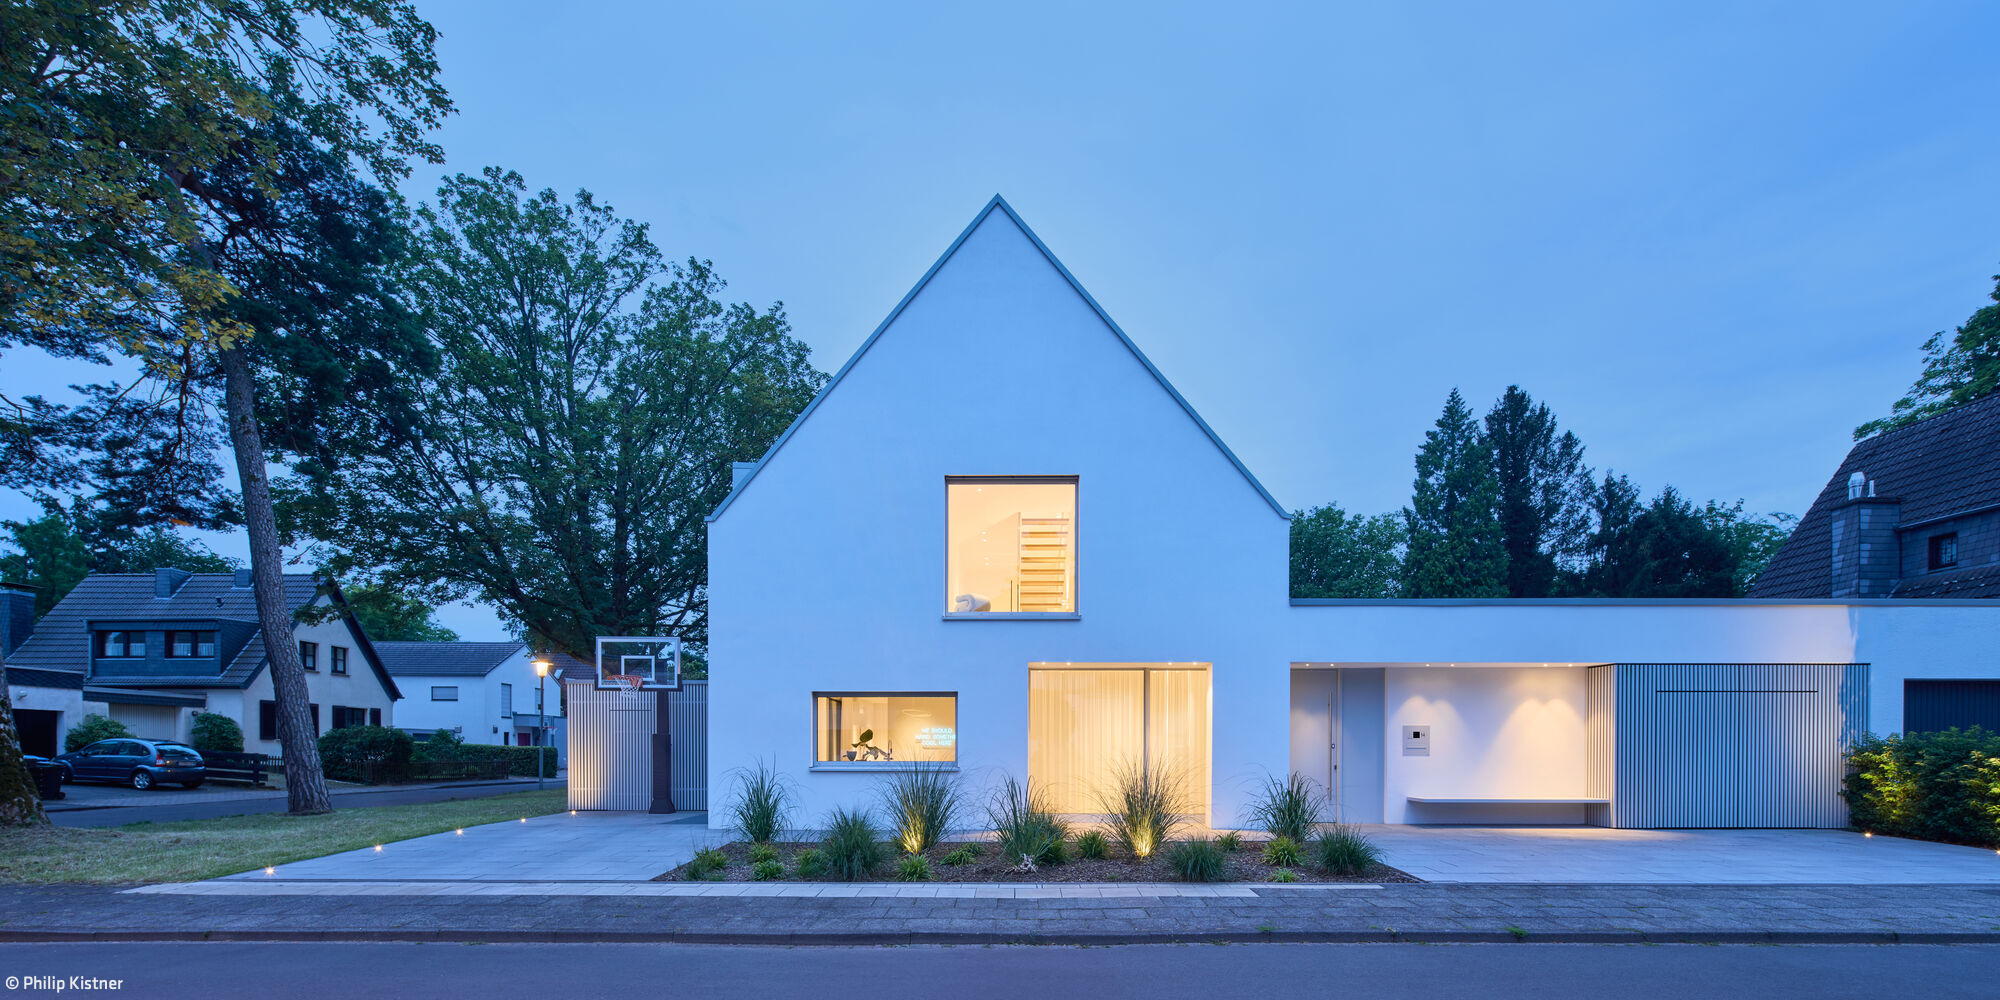
Minimalist Integration
Where Tradition Meets Contemporary Design

Hidden Jewel on the Slope
A Family Home in Southern Bonn That Captivates Through Its Vistas and Refined Details

For the Next Chapter
When the nest empties, the desire for a fresh start takes root.

A Sense of Freedom
Spacious villa with high sustainability standards

Social Participation as Program
De Flo in Nippes is becoming a residential, work and community centre
Mixed-Use BuildingPlaster FacadeRenovation / Refurbishment / Adaptive Reuse

Sculptural Articulation
Affordability and architectural excellence prove compatible at this Sülz residential development

Simplicity as Principle
A warehouse and production facility that speaks through honest structure and straightforward design

Black Box
Villa on elongated plot creates ideal living environment

Inviting with Ample Open Space
Creating individual living space—for ownership and rental—under a single roof

Steep Advantage on the Slope
A Single-Family Home That Embraces the Slope
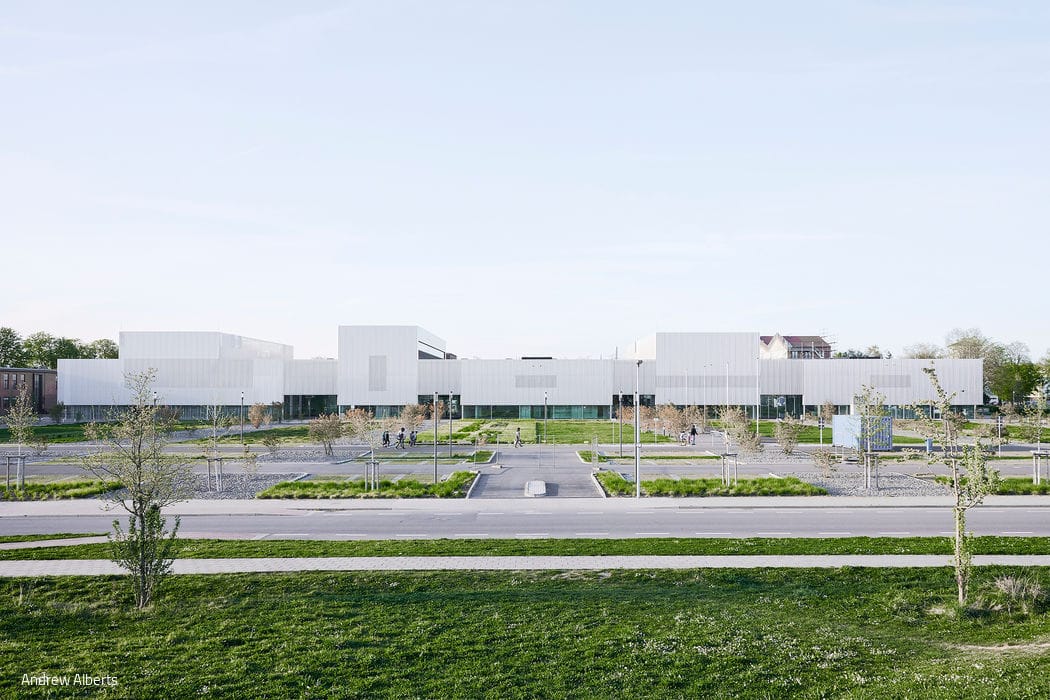
Connected Learning Landscape
TH Cologne's new campus launches with a sustainable teaching and laboratory building
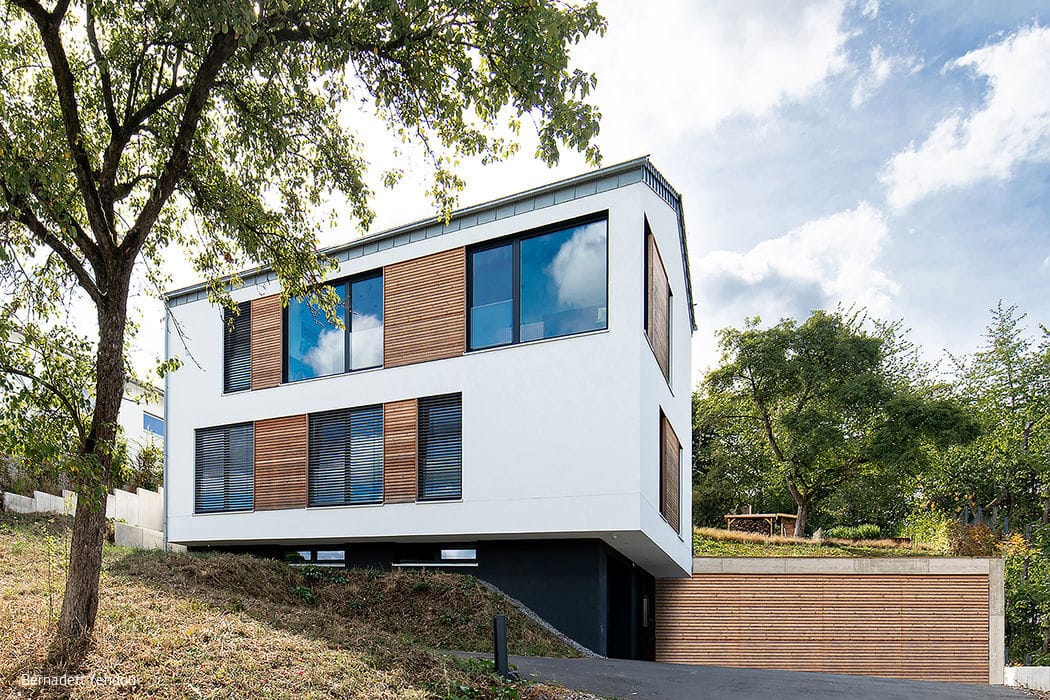
Hovering Above Life
Modern Lightness on the Slope: A Contemporary Hillside Home
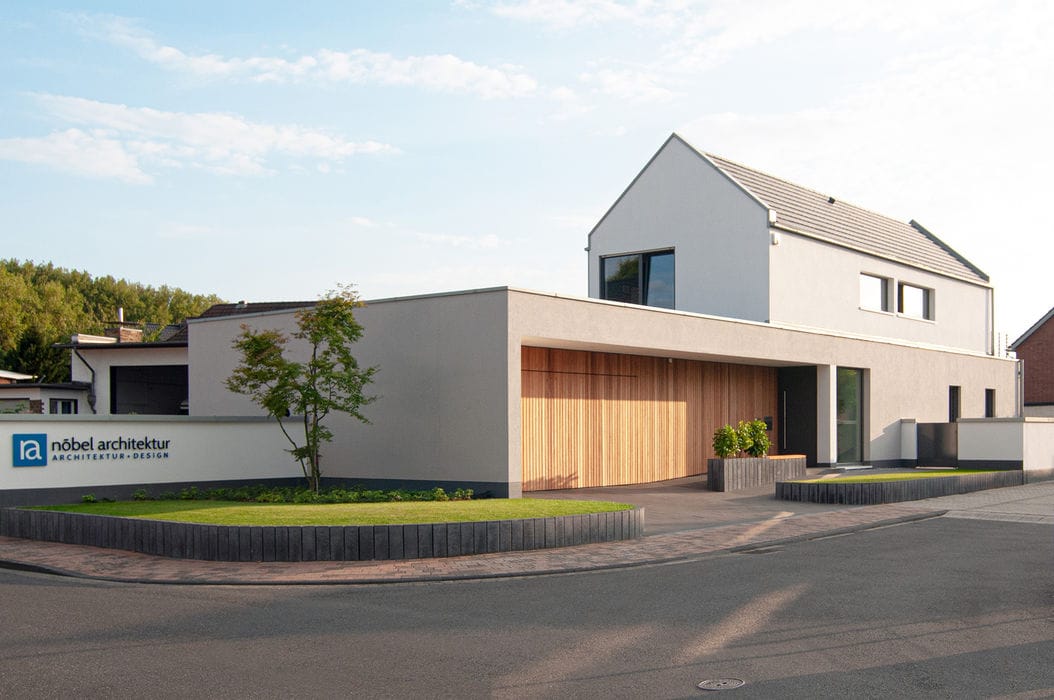
Generously Mediating
A single-family home responds precisely to its urban setting
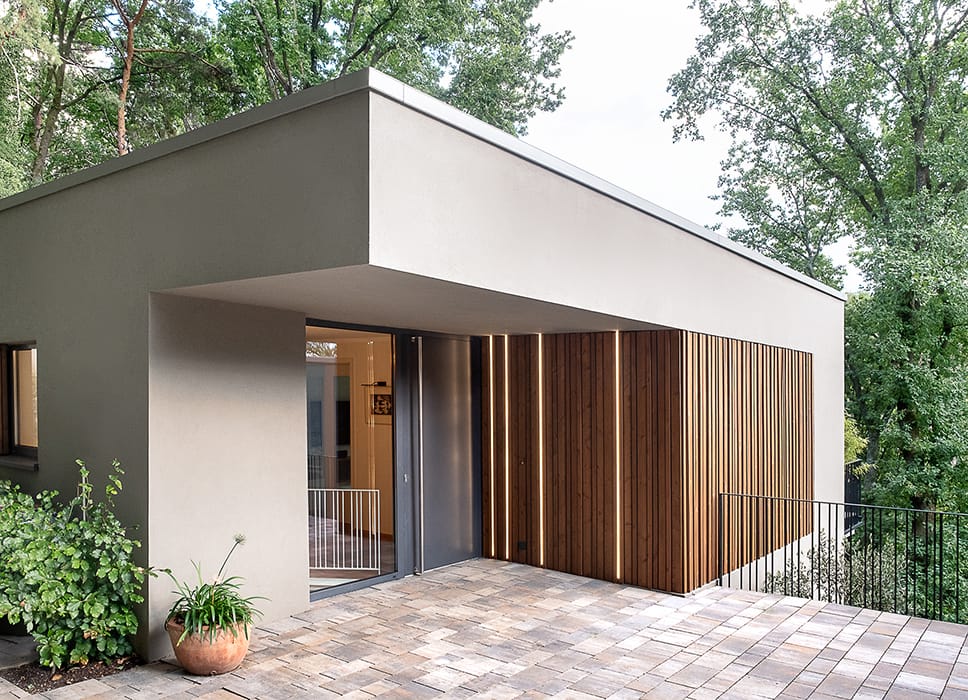
Transformation Into the Modern Era
A 1960s hillside residence fully restored while honoring its original design vision
Single-Family Homes Flat Roof Wood Facade Rendered FacadeRenovation / Retrofit / Building Within Existing Structure Two-Story
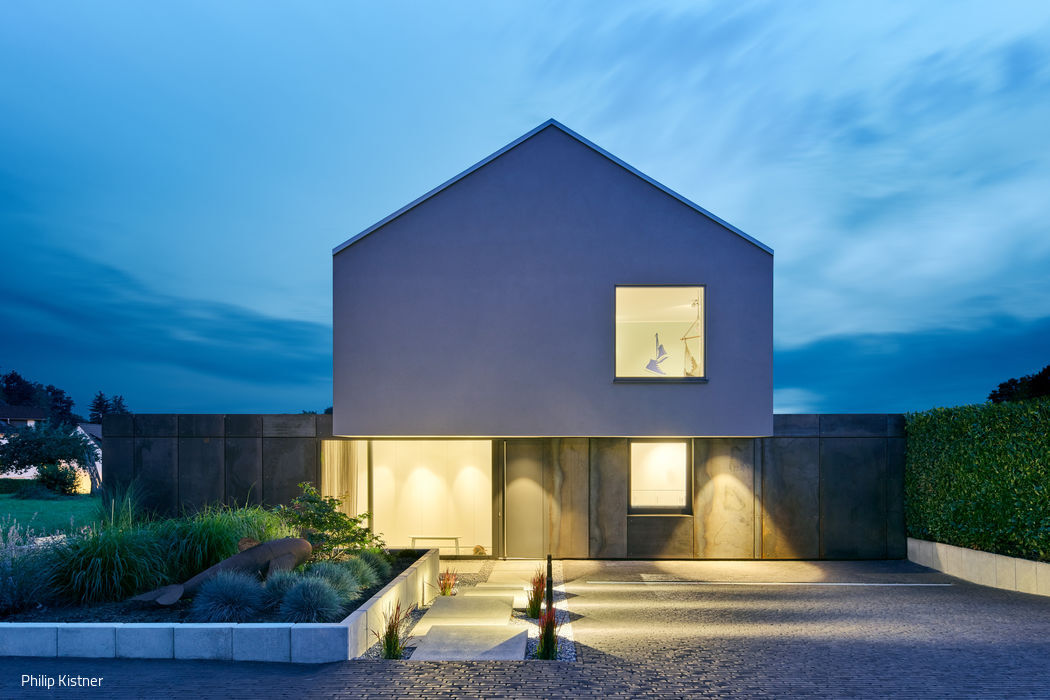
House on Steel
Architecture with wit and understated elegance
Single-Family Homes Metal Facade Rendered FacadePitched Roof Two-Story
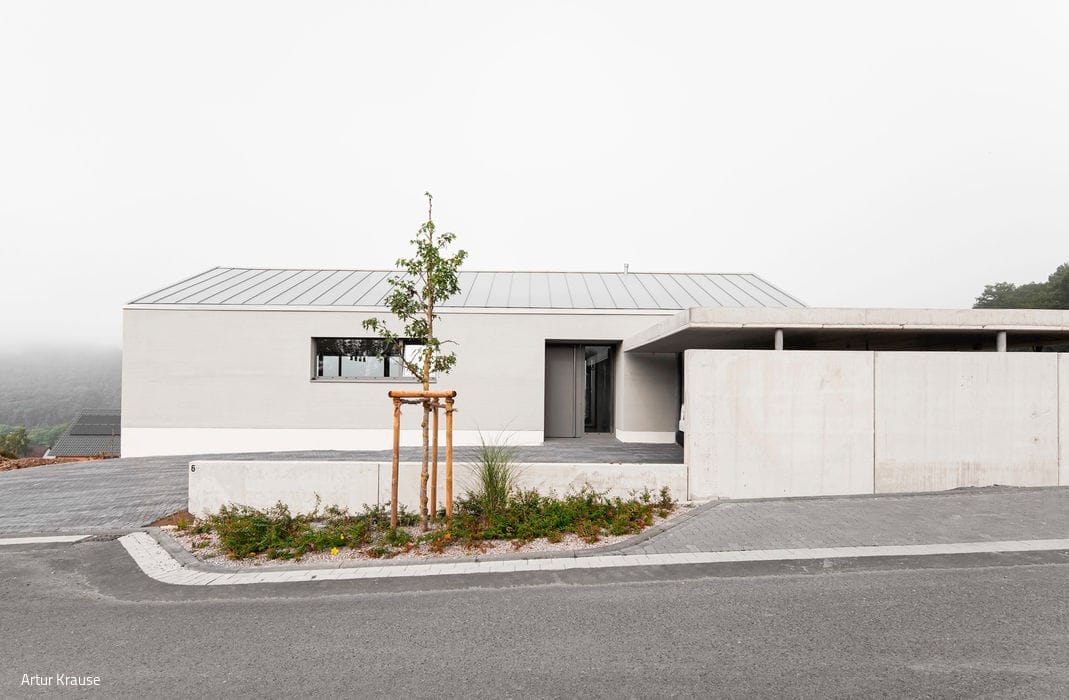
Urban-Rural Connection
A Family Home: Balancing Desires with Design Realities
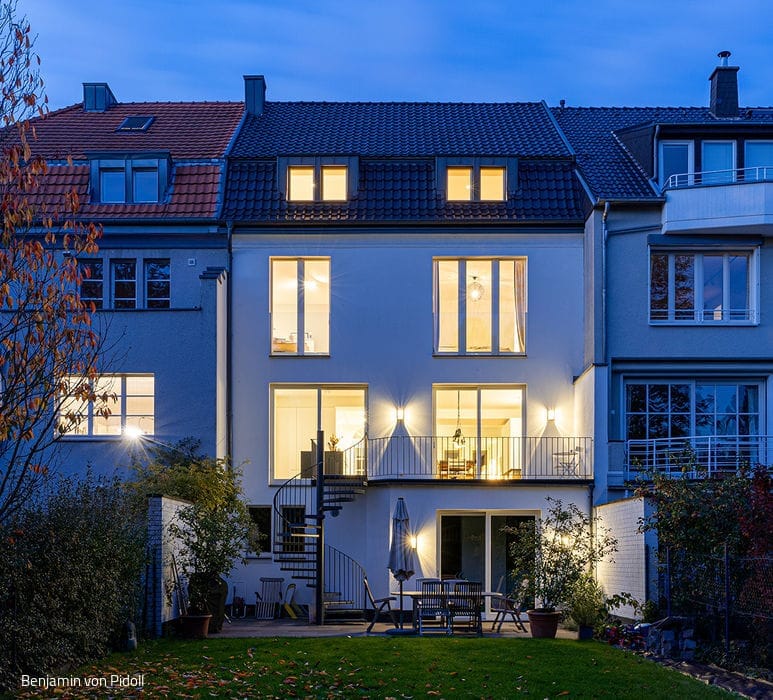
Thoughtful Transformation
A Riehl townhouse: preserved to the street, opened generously to the garden
Single-family homes Rendered facadeRenovation / Restoration / Construction in existing structures

Open Plan Zoning
Open expanses within this home adapt flexibly to suit different living functions.


